
47 Stone Mount Drive Lower Sackville, Nova Scotia B4C 4A2

$714,900
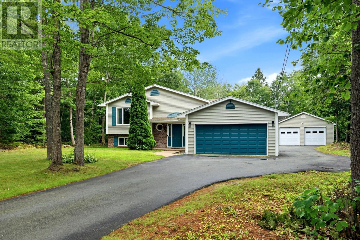
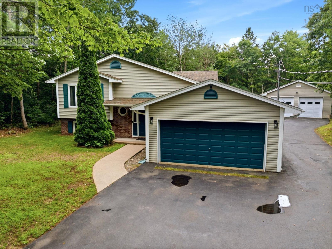
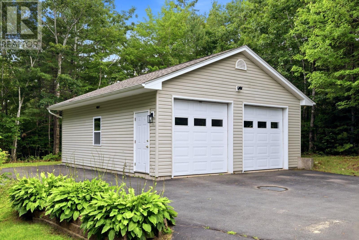
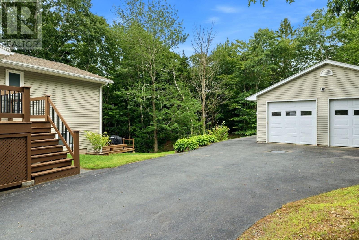
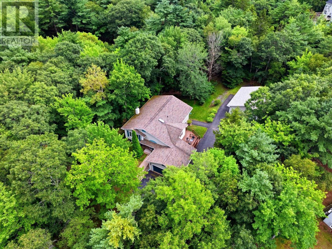
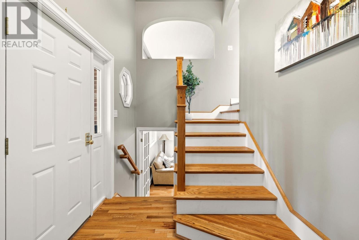
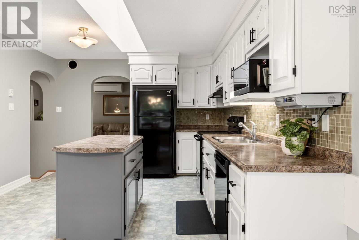
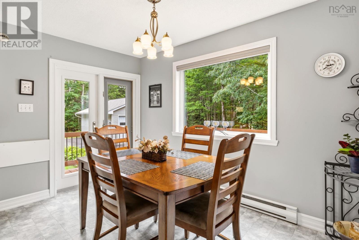
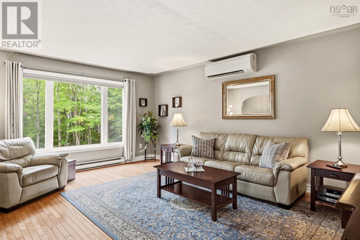
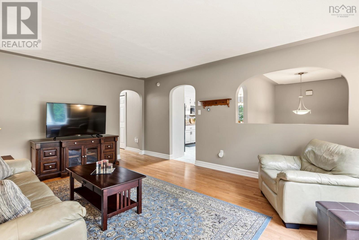
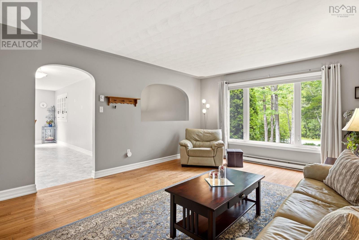
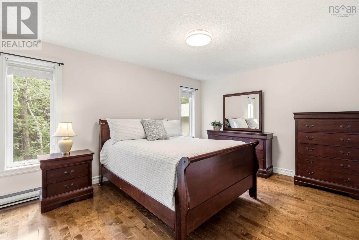
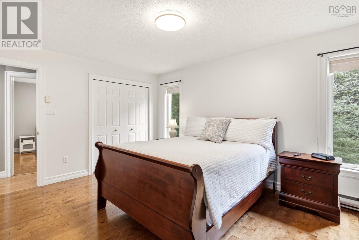
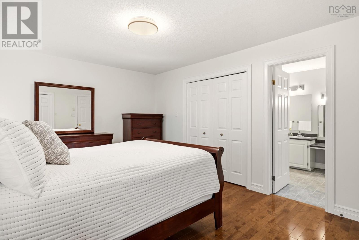
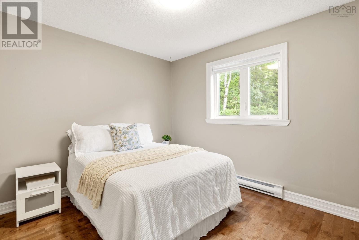
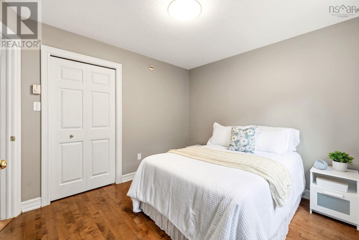
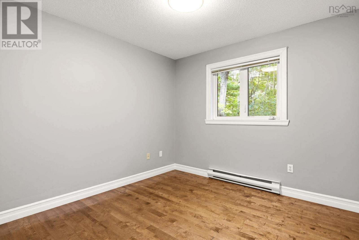
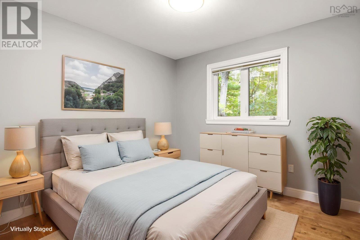
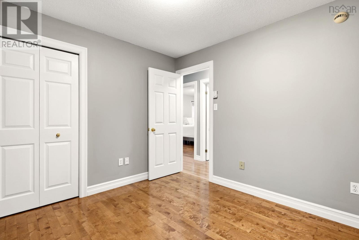
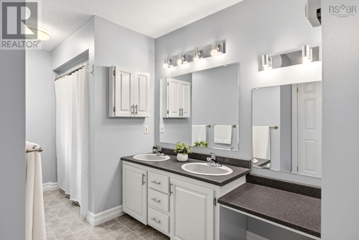
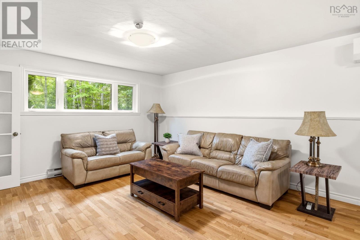
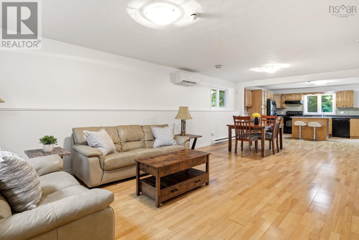
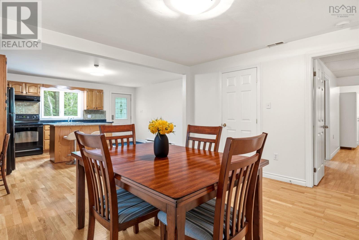
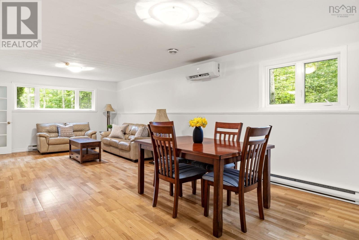
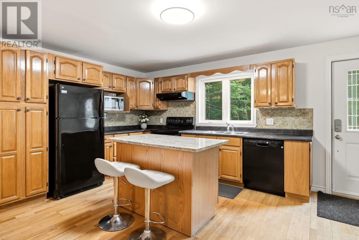
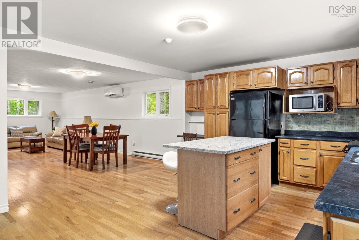
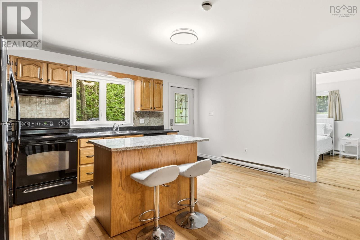
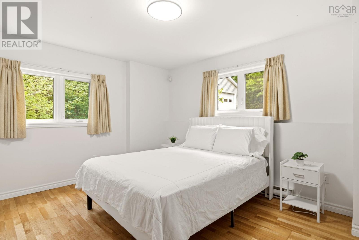
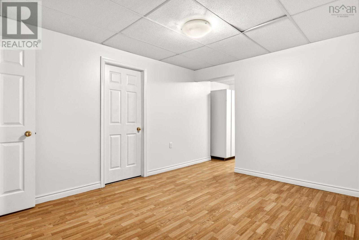
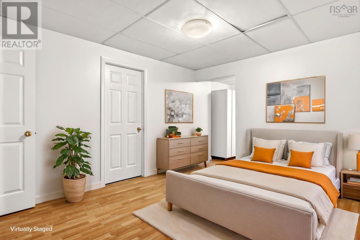
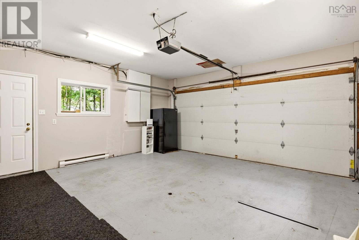
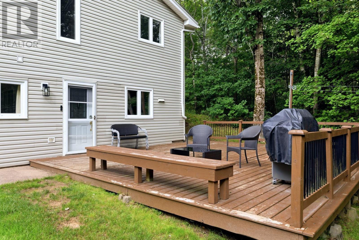
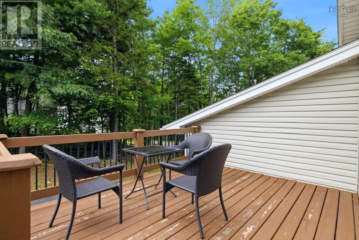
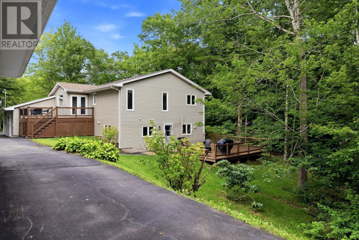
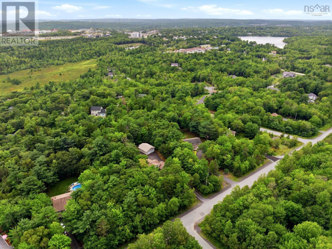
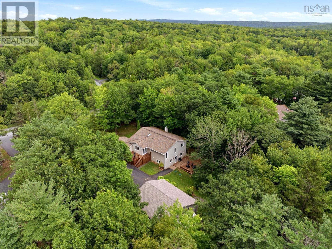
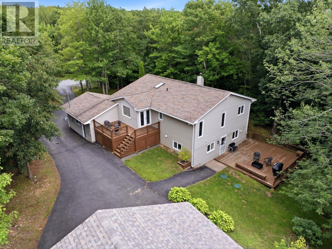
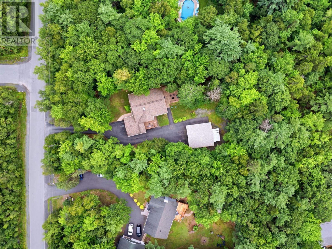
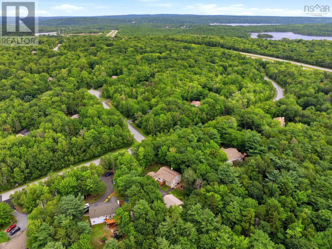
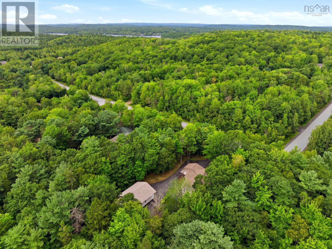
Welcome to 47 Stone Mount Drive in Lower Sackville, a beautifully maintained, second-owner executive home combining privacy, comfort, and incredible versatility. Nestled on a private, mature lot with municipal water, this spacious 4-bedroom plus den, 2-bathroom residence offers an ideal layout for multi-generational living or a growing family. The bright interior features seamless hardwood flooring through the main upper living areas, large bedrooms, and abundance of storage throughout. Enjoy efficient, year-round climate control with ductless heat pumps on each level. Major capital upgrades offer peace of mind, including new roof shingles (2016), new windows (2020) and a new heat pump in the double detached garage! The property's standout features are its dual-garage configuration offering secondary suite potential and the lower-level in-law suite complete with its own private entrance and grade level walk-out with private deck, perfect for extended family or guests. Both double garages are heated and wired and the detached garage is equipped with a 2 piece bathroom offering a head start for a possible backyard suite conversion, or, keep all this space for yourself! Prime Lower Sackville location close to all amenities in a private country like setting! (id:45785)
Property Details
| MLS® Number | 202621460 |
| Property Type | Single Family |
| Neigbourhood | Stone Mount |
| Community Name | Lower Sackville |
| Amenities Near By | Park, Playground, Public Transit, Shopping, Place Of Worship |
| Community Features | Recreational Facilities, School Bus |
| Features | Treed |
Building
| Bathroom Total | 2 |
| Bedrooms Above Ground | 3 |
| Bedrooms Below Ground | 1 |
| Bedrooms Total | 4 |
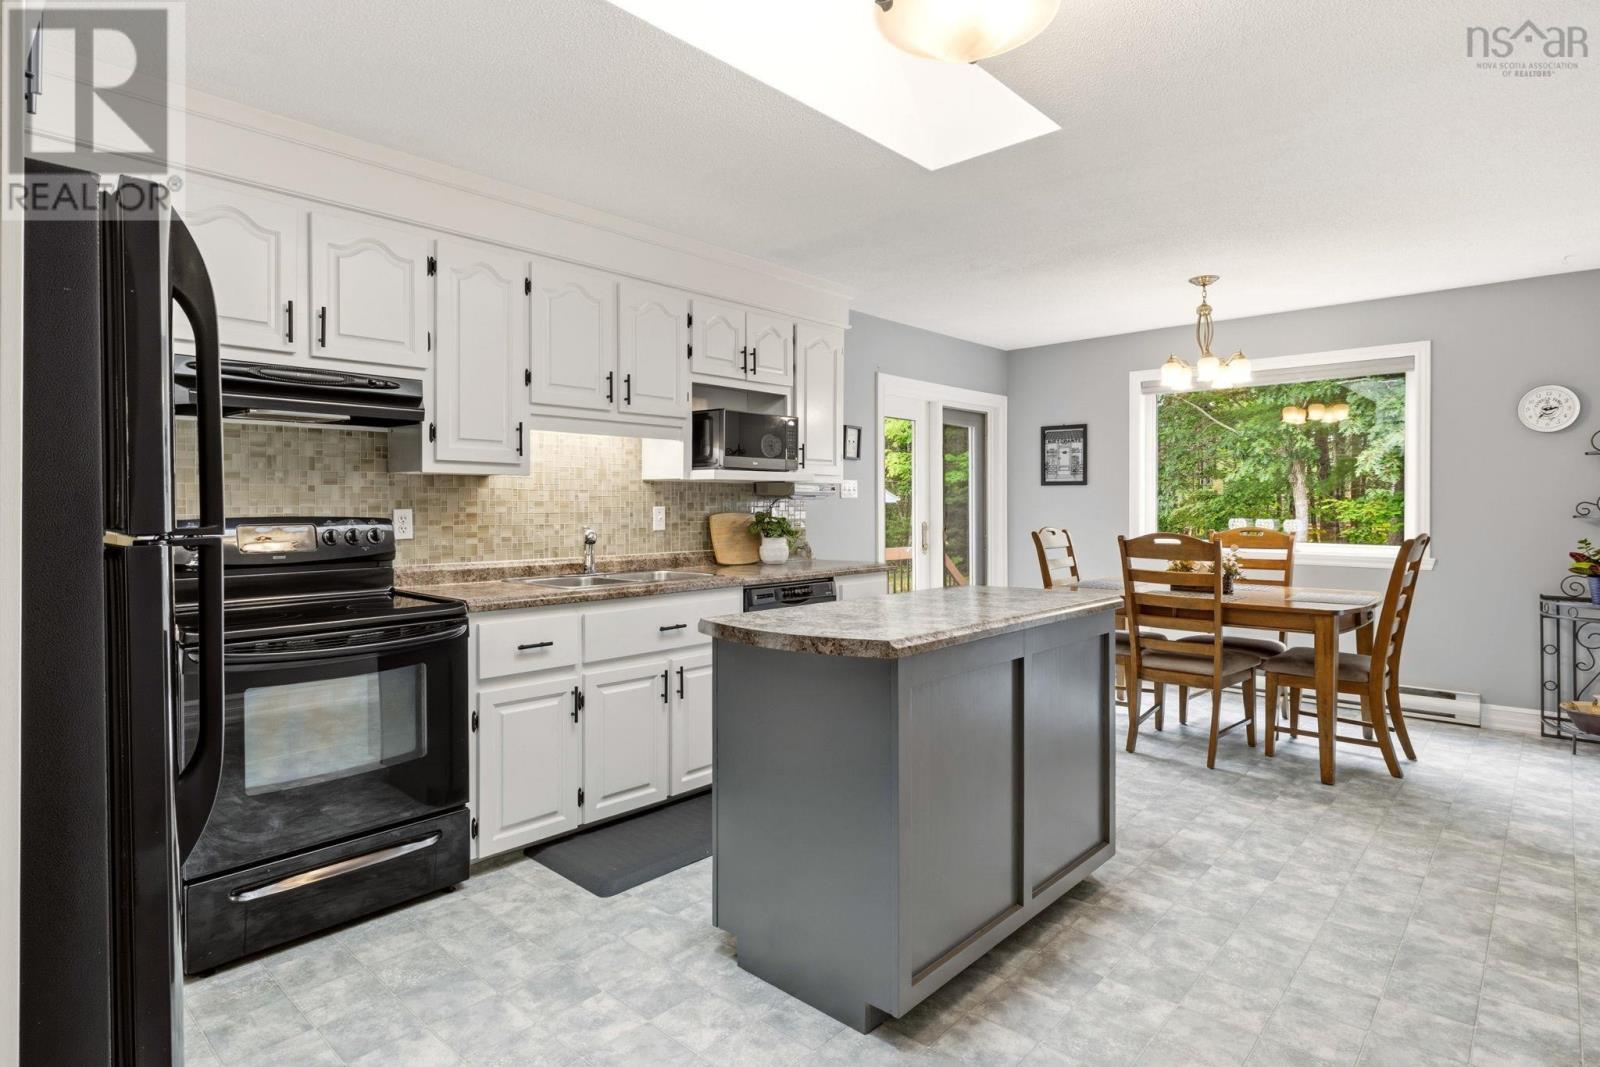
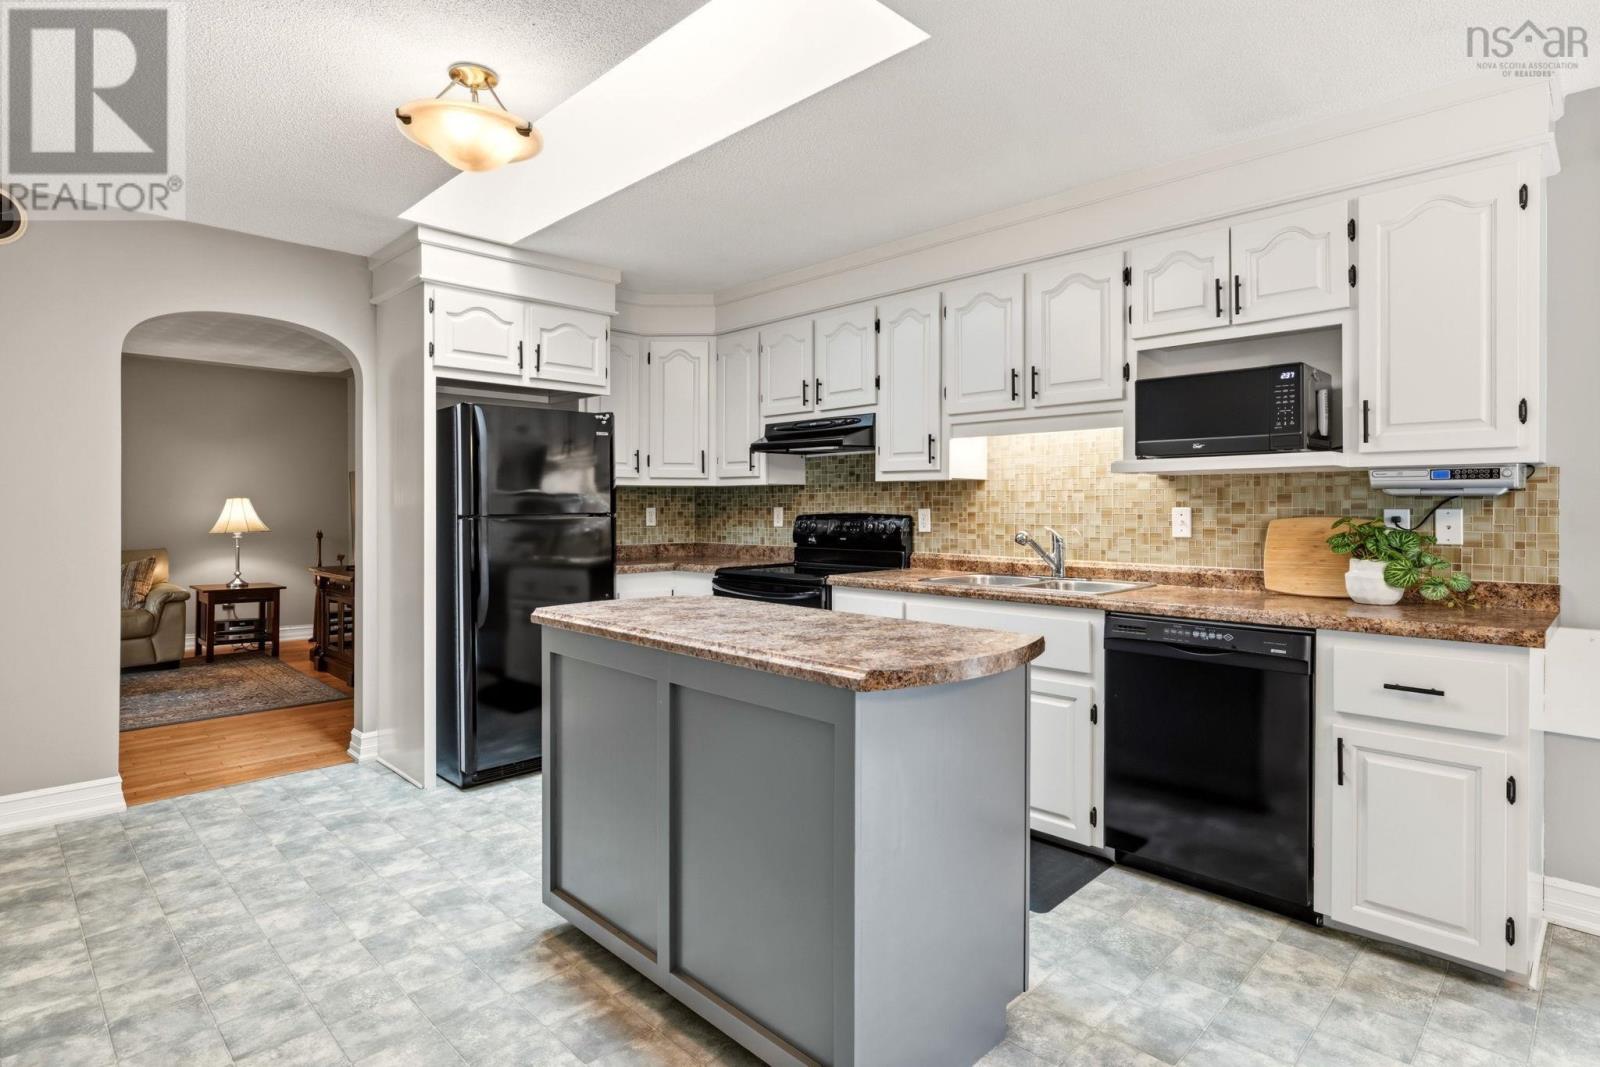
| Appliances | Stove, Dishwasher, Dryer, Washer, Refrigerator, Central Vacuum |
| Basement Development | Finished |
| Basement Features | Walk Out |
| Basement Type | Full (finished) |
| Constructed Date | 1995 |
| Construction Style Attachment | Detached |
| Cooling Type | Air Conditioned |
| Exterior Finish | Brick, Vinyl |
| Flooring Type | Hardwood, Laminate, Linoleum |
| Foundation Type | Poured Concrete |
| Heating Fuel | Electric |
| Heating Type | Baseboard Heaters, Heat Pump, Ductless |
| Stories Total | 1 |
| Size Interior | 2,619 Ft2 |
| Total Finished Area | 2619 Sqft |
| Type | House |
| Utility Water | Municipal Water |
Parking
| Garage | |
| Attached Garage | |
| Detached Garage | |
| Heated Garage | |
| Paved Yard |
Land
| Acreage | No |
| Land Amenities | Park, Playground, Public Transit, Shopping, Place Of Worship |
| Landscape Features | Landscaped |
| Sewer | Septic System |
| Size Irregular | 0.9275 |
| Size Total | 0.9275 Ac |
| Size Total Text | 0.9275 Ac |
Rooms
| Level | Type | Length | Width | Dimensions |
|---|---|---|---|---|
| Basement | Kitchen | 16.8 x 13.4 | ||
| Basement | Dining Room | 12.9 x 10.5 | ||
| Basement | Living Room | 15.4 x 12.9 | ||
| Basement | Bedroom | 13.3 x 11.8 - Jog | ||
| Basement | Den | 13.2 x 10.5 + 11 x 7 | ||
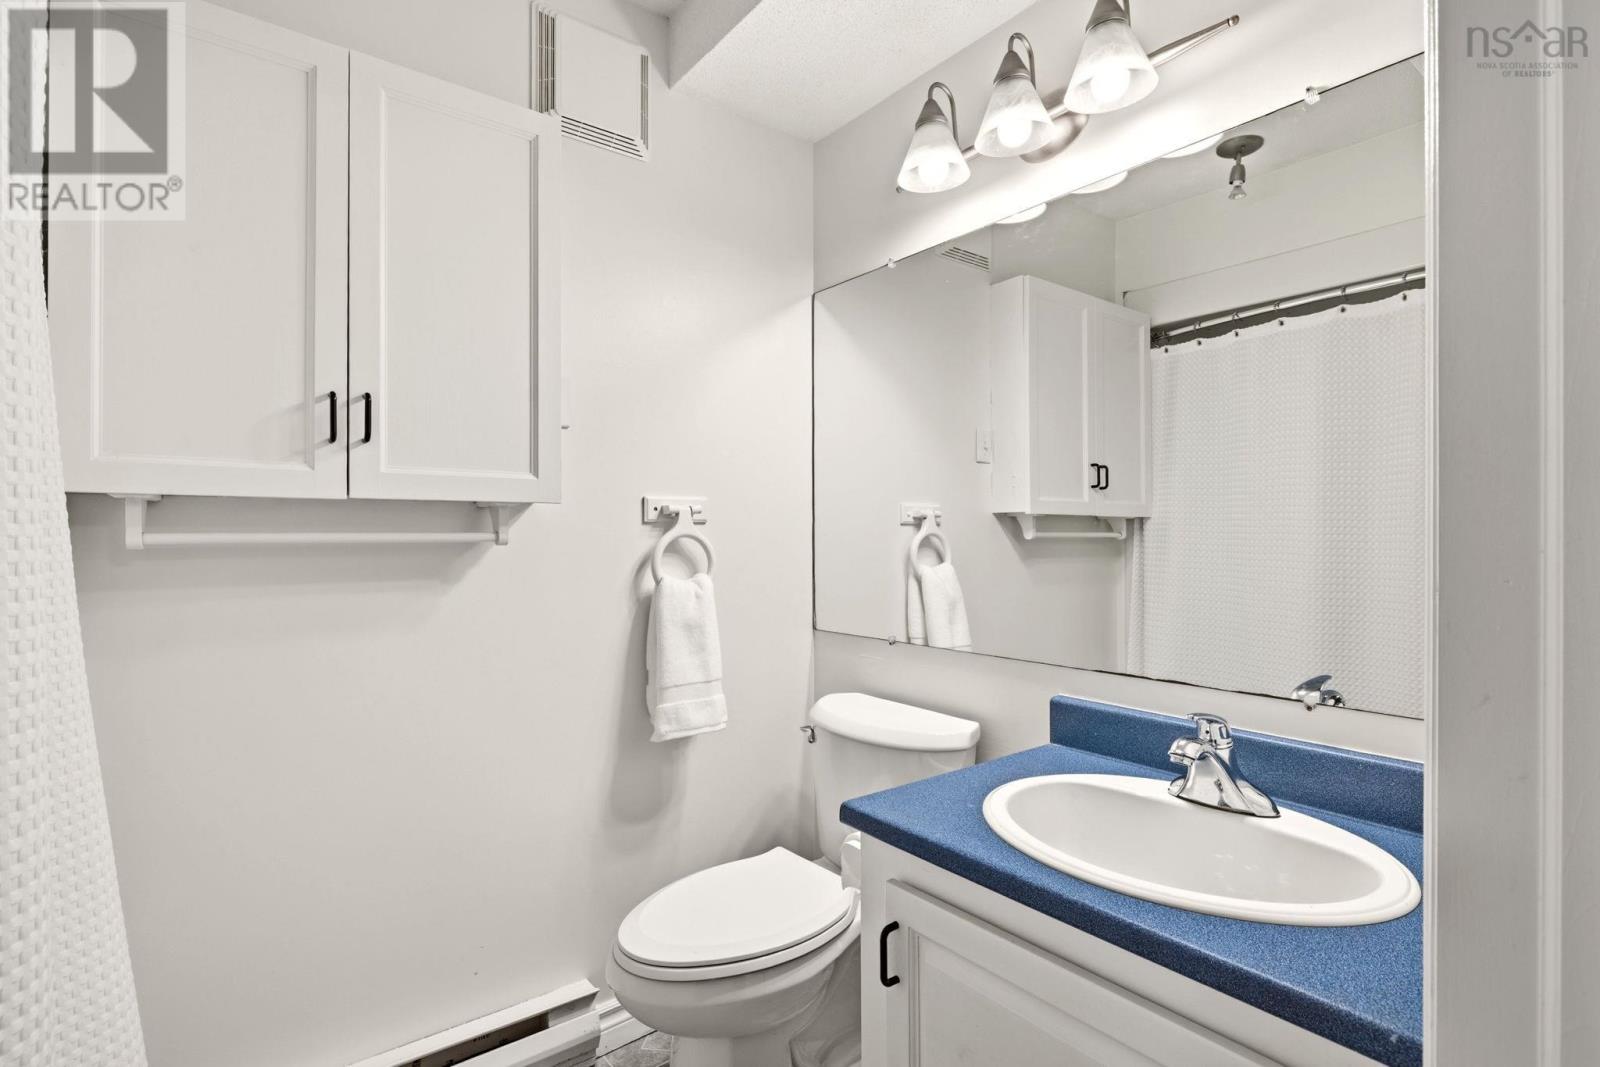
| Basement | 4pc Bathroom | 7.5 x 4.9 | ||
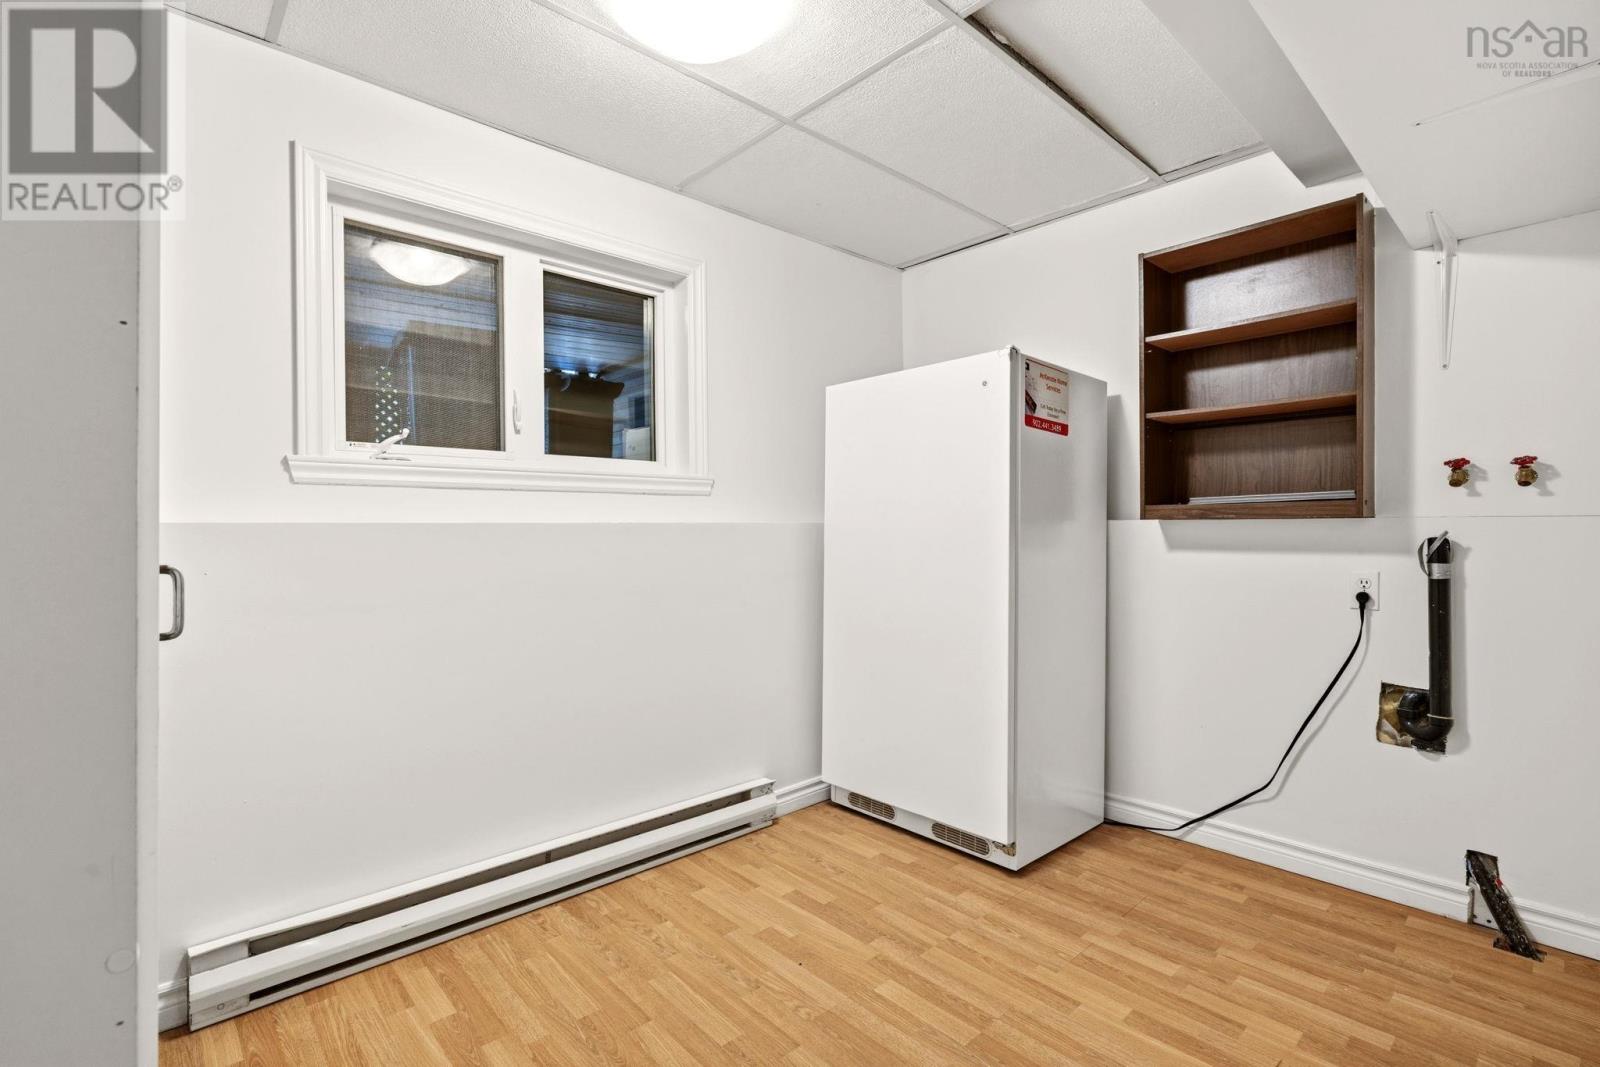
| Basement | Utility Room | 9.3 x 5.4 | ||
| Main Level | Foyer | 8.6 x 6.8 - Jog | ||
| Main Level | Eat In Kitchen | 21 x 11.9 | ||
| Main Level | Living Room | 17.8 x 13.4 | ||
| Main Level | 4pc Bathroom | 12.7 x 5.6 +/- Jog | ||
| Main Level | Primary Bedroom | 15.1 x 11.7 | ||
| Main Level | Bedroom | 11.1 x 9.9 | ||
| Main Level | Bedroom | 10 x 10 |
https://www.realtor.ca/real-estate/30194743/47-stone-mount-drive-lower-sackville-lower-sackville
Contact Us
Contact us for more information
Christine Pinsent
(902) 442-1838
www.halifaxhomes4sale.com/
107 - 100 Venture Run, Box 6
Dartmouth, Nova Scotia B3B 0H9
Harry Pinsent
107 - 100 Venture Run, Box 6
Dartmouth, Nova Scotia B3B 0H9

The trademarks REALTOR®, REALTORS®, and the REALTOR® logo are controlled by The Canadian Real Estate Association (CREA) and identify real estate professionals who are members of CREA. The trademarks MLS®, Multiple Listing Service® and the associated logos are owned by The Canadian Real Estate Association (CREA) and identify the quality of services provided by real estate professionals who are members of CREA. The trademark DDF® is owned by The Canadian Real Estate Association (CREA) and identifies CREA's Data Distribution Facility (DDF®)
August 25 2026 05:11:22
Nova Scotia Association of REALTORS®
Exit Realty Metro