
48 Acorn Drive Bridgewater, Nova Scotia B4V 8Z3

$514,900
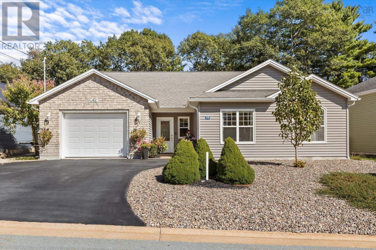
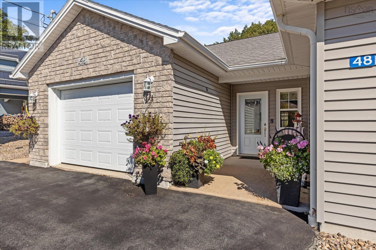
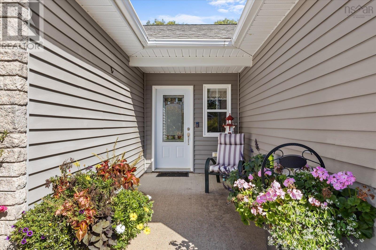
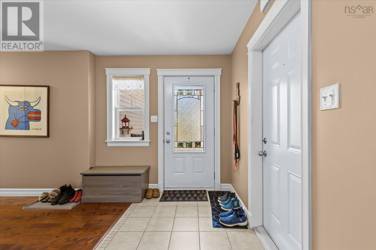
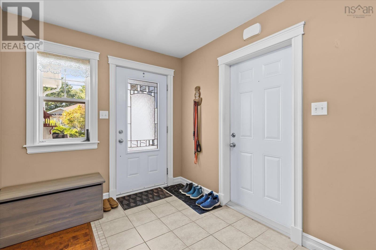
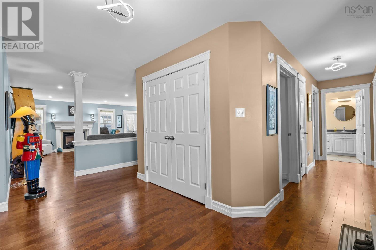
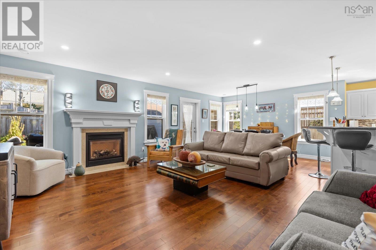
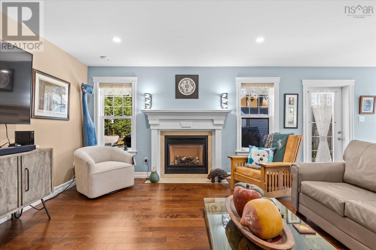
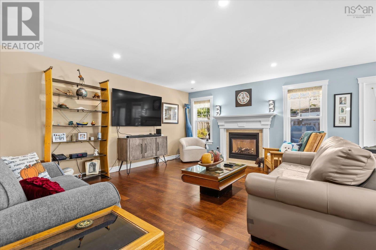
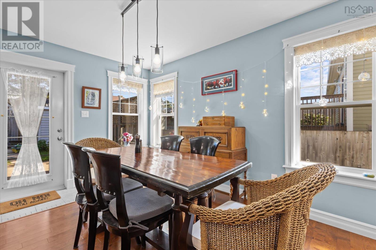
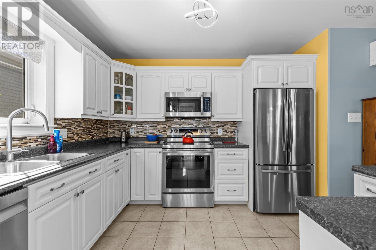
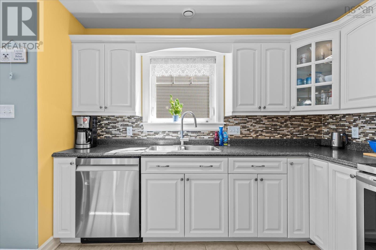
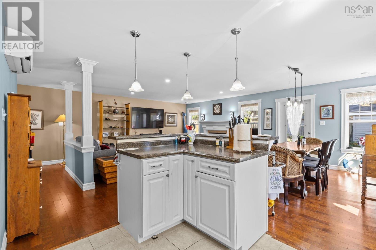
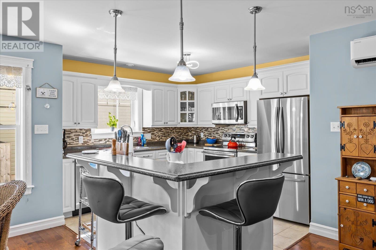
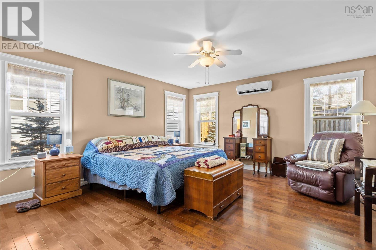
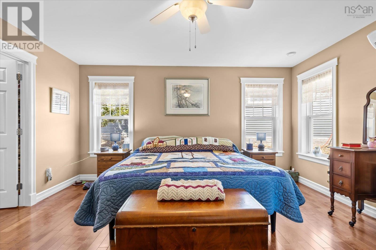
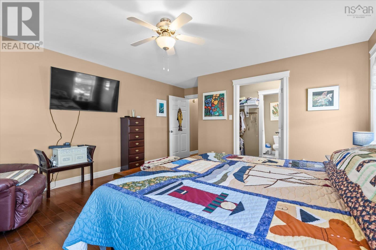
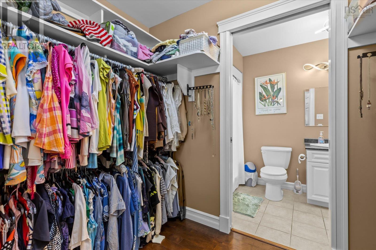
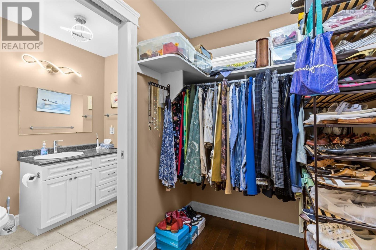
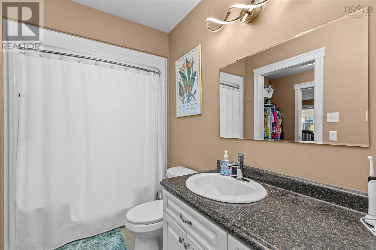
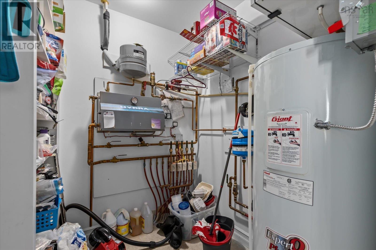
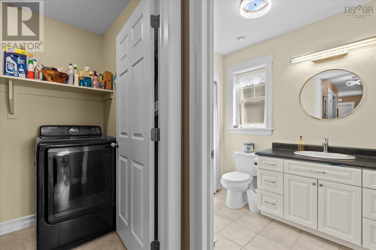
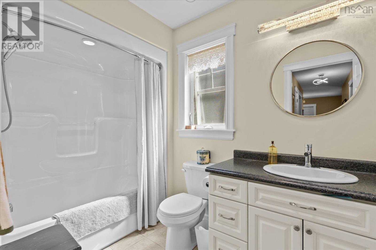
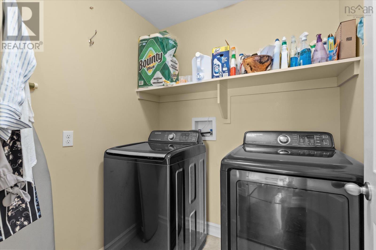
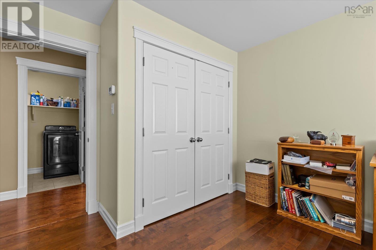
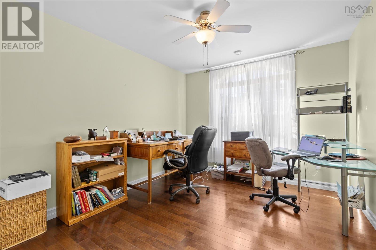
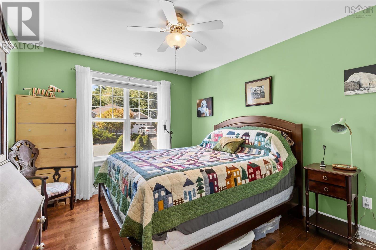
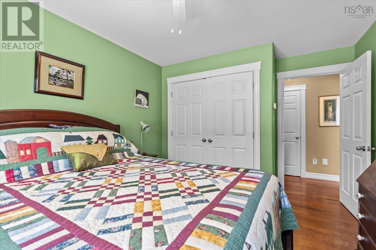
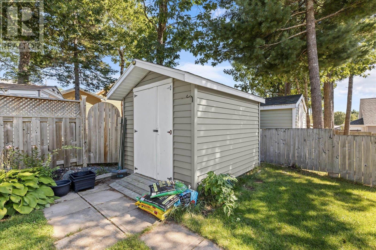
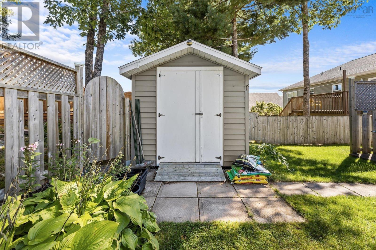
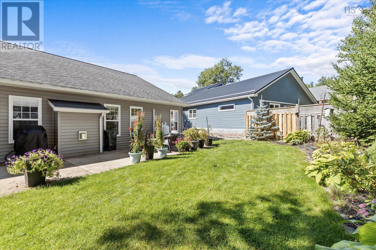
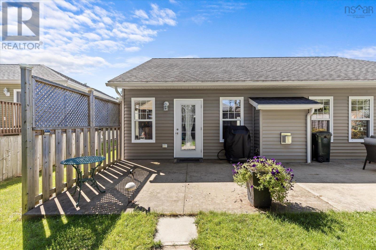
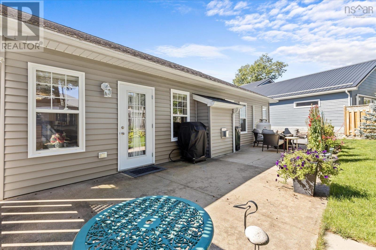
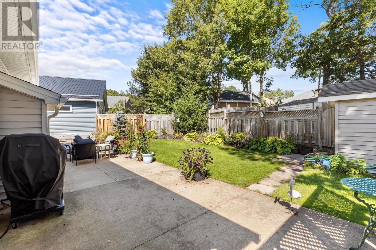
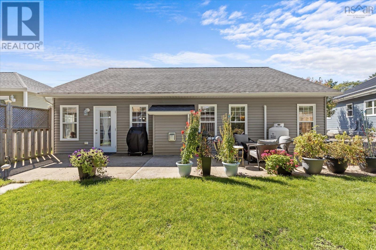
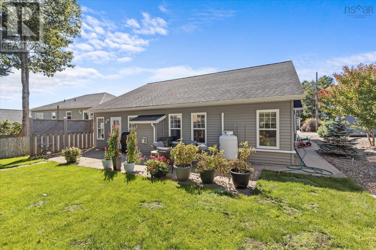
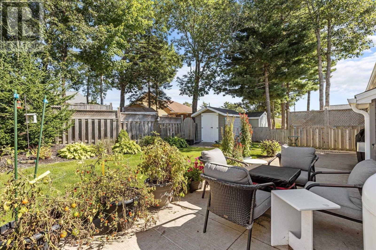
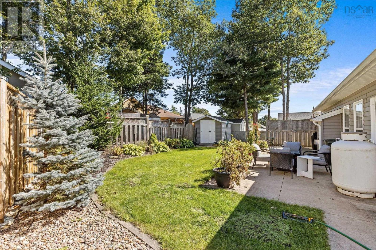
Welcome to this fantastic 3-bedroom, 2-bath home in the heart of Bridgewater, offering comfortable single-level living and a location that puts so much right at your fingertips. The bright and inviting main living area features an open-concept kitchen, dining, and living room, creating a wonderful space for everyday life and entertaining. The kitchen offers stainless steel appliances, a beautiful backsplash, and a central island, while the living room is warmed by a propane fireplace and complemented by a heat pump for year-round comfort. From the dining area, a patio door leads directly to the backyard, making indoor-outdoor dining and summer gatherings a breeze. Down the hall are two comfortable bedrooms, each with a large closet, along with a full bathroom and convenient laundry room. Privately situated on the opposite side of the home, the spacious primary suite offers plenty of natural light, a walk-in closet, private full bathroom, and its own heat pump for added comfort. Infloor hot water heating adds another layer of efficiency and warmth throughout the home. Outside, the partially fenced backyard provides a wonderful space for children or pets to play, while the concrete patio is perfect for relaxing or entertaining. A garden shed offers handy storage, and the 1.5-car garage provides additional parking, storage, or flexible space to suit your needs. Ideally located close to shopping, the hospital, the Centennial Trail, and so much more, this well-cared-for home offers comfort, convenience, and a lifestyle that is hard to beat. Don't miss your opportunity to make it yours! (id:45785)
Property Details
| MLS® Number | 202623572 |
| Property Type | Single Family |
| Community Name | Bridgewater |
| Amenities Near By | Park, Public Transit, Shopping, Place Of Worship |
| Community Features | School Bus |
| Equipment Type | Propane Tank |
| Rental Equipment Type | Propane Tank |
| Structure | Shed |
Building
| Bathroom Total | 2 |
| Bedrooms Above Ground | 3 |
| Bedrooms Total | 3 |
| Appliances | Gas Stove(s), Dishwasher, Dryer, Washer, Refrigerator |
| Architectural Style | Bungalow |
| Basement Type | None |
| Constructed Date | 2011 |
| Construction Style Attachment | Detached |
| Exterior Finish | Vinyl |
| Fireplace Present | Yes |
| Flooring Type | Ceramic Tile, Engineered Hardwood |
| Foundation Type | Concrete Slab |
| Heating Fuel | Electric, Propane |
| Heating Type | Hot Water, In Floor Heating |
| Stories Total | 1 |
| Size Interior | 1,679 Ft2 |
| Total Finished Area | 1679 Sqft |
| Type | House |
| Utility Water | Municipal Water |
Parking
| Garage | |
| Attached Garage | |
| Paved Yard |
Land
| Acreage | No |
| Land Amenities | Park, Public Transit, Shopping, Place Of Worship |
| Landscape Features | Partially Landscaped |
| Sewer | Municipal Sewage System |
| Size Irregular | 0.1394 |
| Size Total | 0.1394 Ac |
| Size Total Text | 0.1394 Ac |
Rooms
| Level | Type | Length | Width | Dimensions |
|---|---|---|---|---|
| Main Level | Living Room | 243 x 229 | ||
| Main Level | Kitchen | 108 x107 | ||
| Main Level | Primary Bedroom | 149 x 187 | ||
| Main Level | Other | WIC 103 x 54 | ||
| Main Level | 4pc Bathroom | 125 x 56 | ||
| Main Level | Bedroom | 108 x1411 | ||
| Main Level | Bedroom | 103 x 14.11 | ||
| Main Level | Utility Room | 63 x 811 | ||
| Main Level | 4pc Bathroom | 57 x 911 |
https://www.realtor.ca/real-estate/30291383/48-acorn-drive-bridgewater-bridgewater
Contact Us
Contact us for more information
Corey Huskilson
https://www.facebook.com/coreyhtherealtor/
https://www.facebook.com/coreyhtherealtor/
629 Main Street, Suite 1
Mahone Bay, Nova Scotia B0V 2E0

The trademarks REALTOR®, REALTORS®, and the REALTOR® logo are controlled by The Canadian Real Estate Association (CREA) and identify real estate professionals who are members of CREA. The trademarks MLS®, Multiple Listing Service® and the associated logos are owned by The Canadian Real Estate Association (CREA) and identify the quality of services provided by real estate professionals who are members of CREA. The trademark DDF® is owned by The Canadian Real Estate Association (CREA) and identifies CREA's Data Distribution Facility (DDF®)
October 08 2026 01:28:55
Nova Scotia Association of REALTORS®
Royal LePage Atlantic (Mahone Bay)