
48 Festival Lane Mackay Siding, Nova Scotia B0N 2J0



$649,900
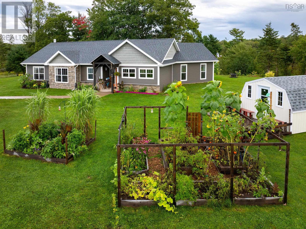
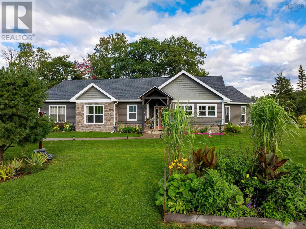
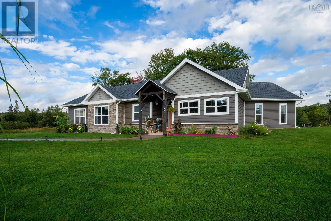
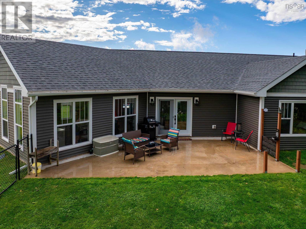
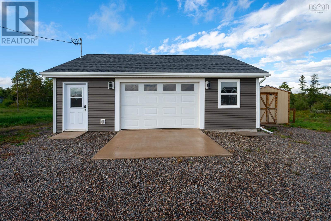
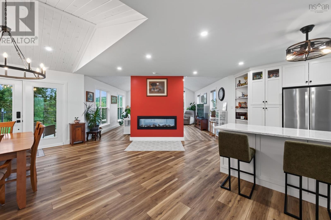
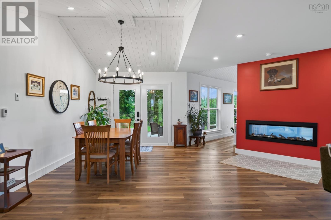
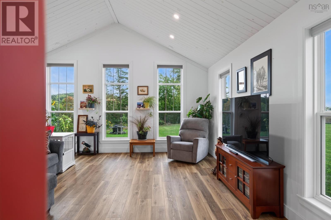
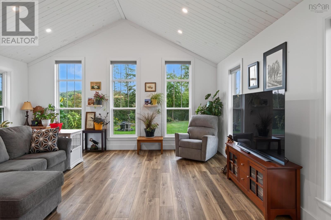
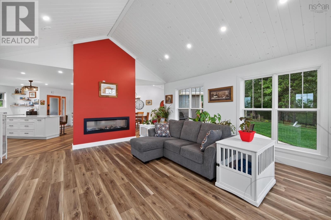
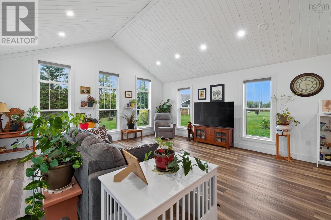
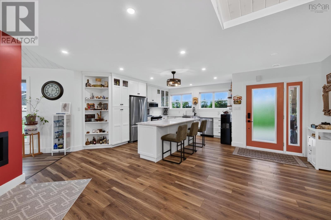
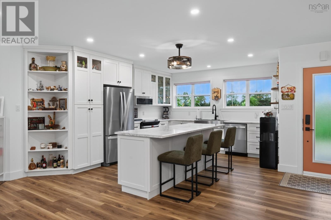
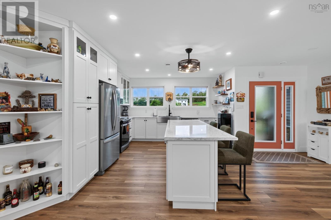
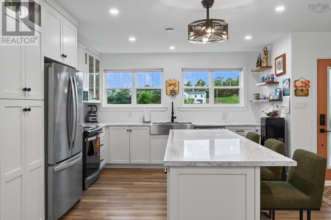
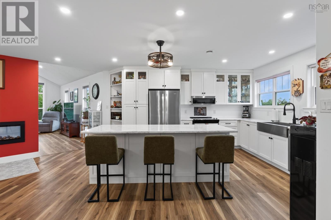
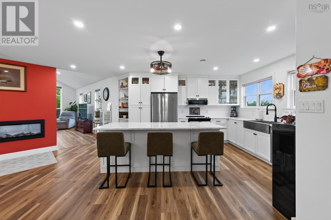
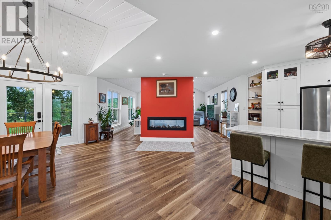
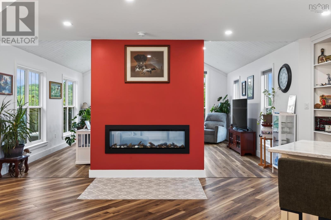
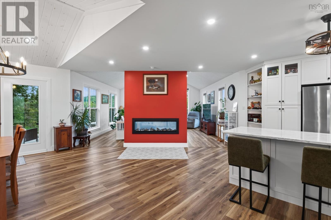
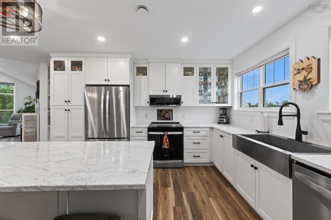
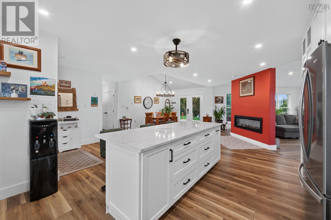
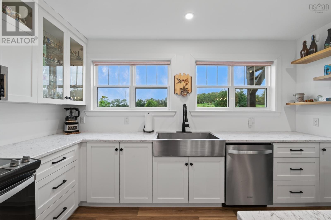
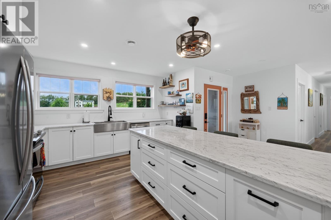
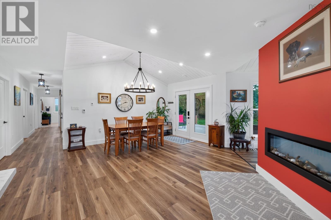
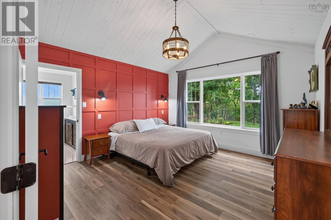
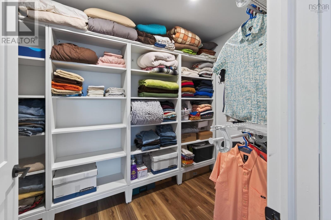
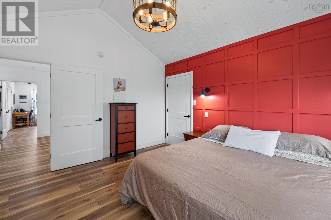
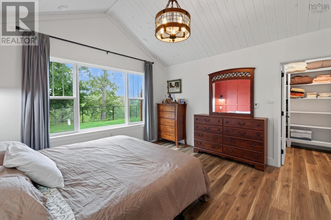
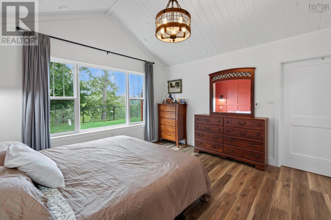
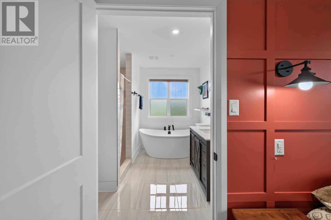
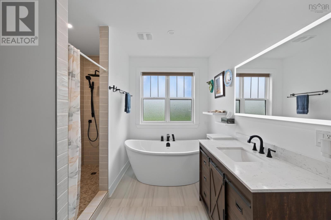
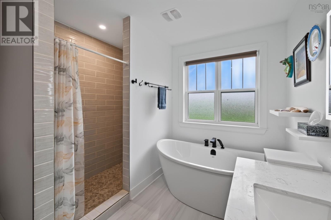
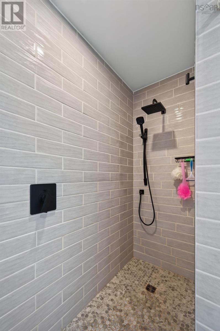
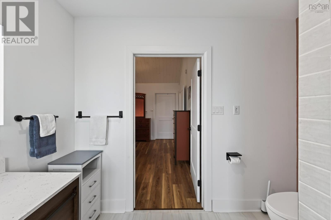
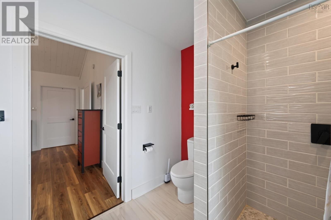
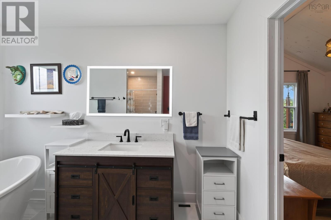
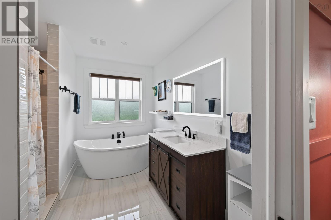
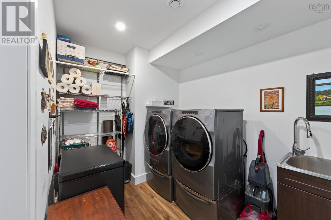
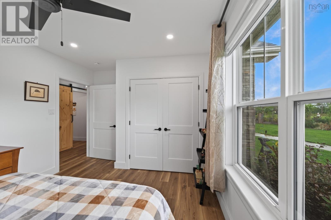
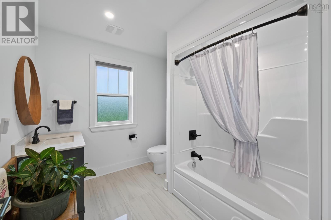
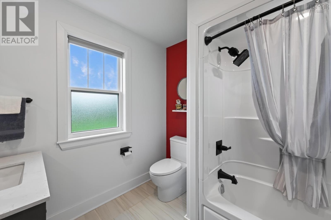
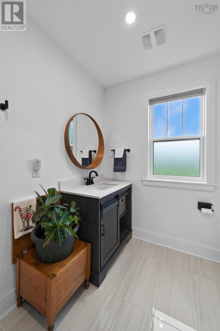
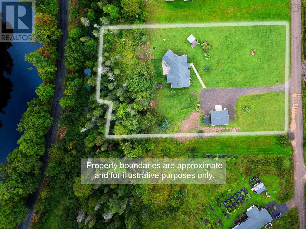
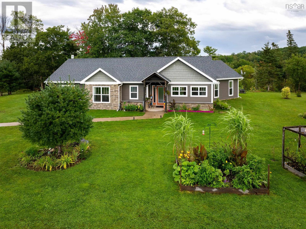
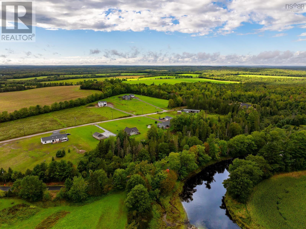
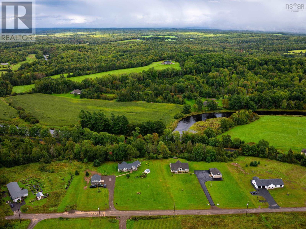
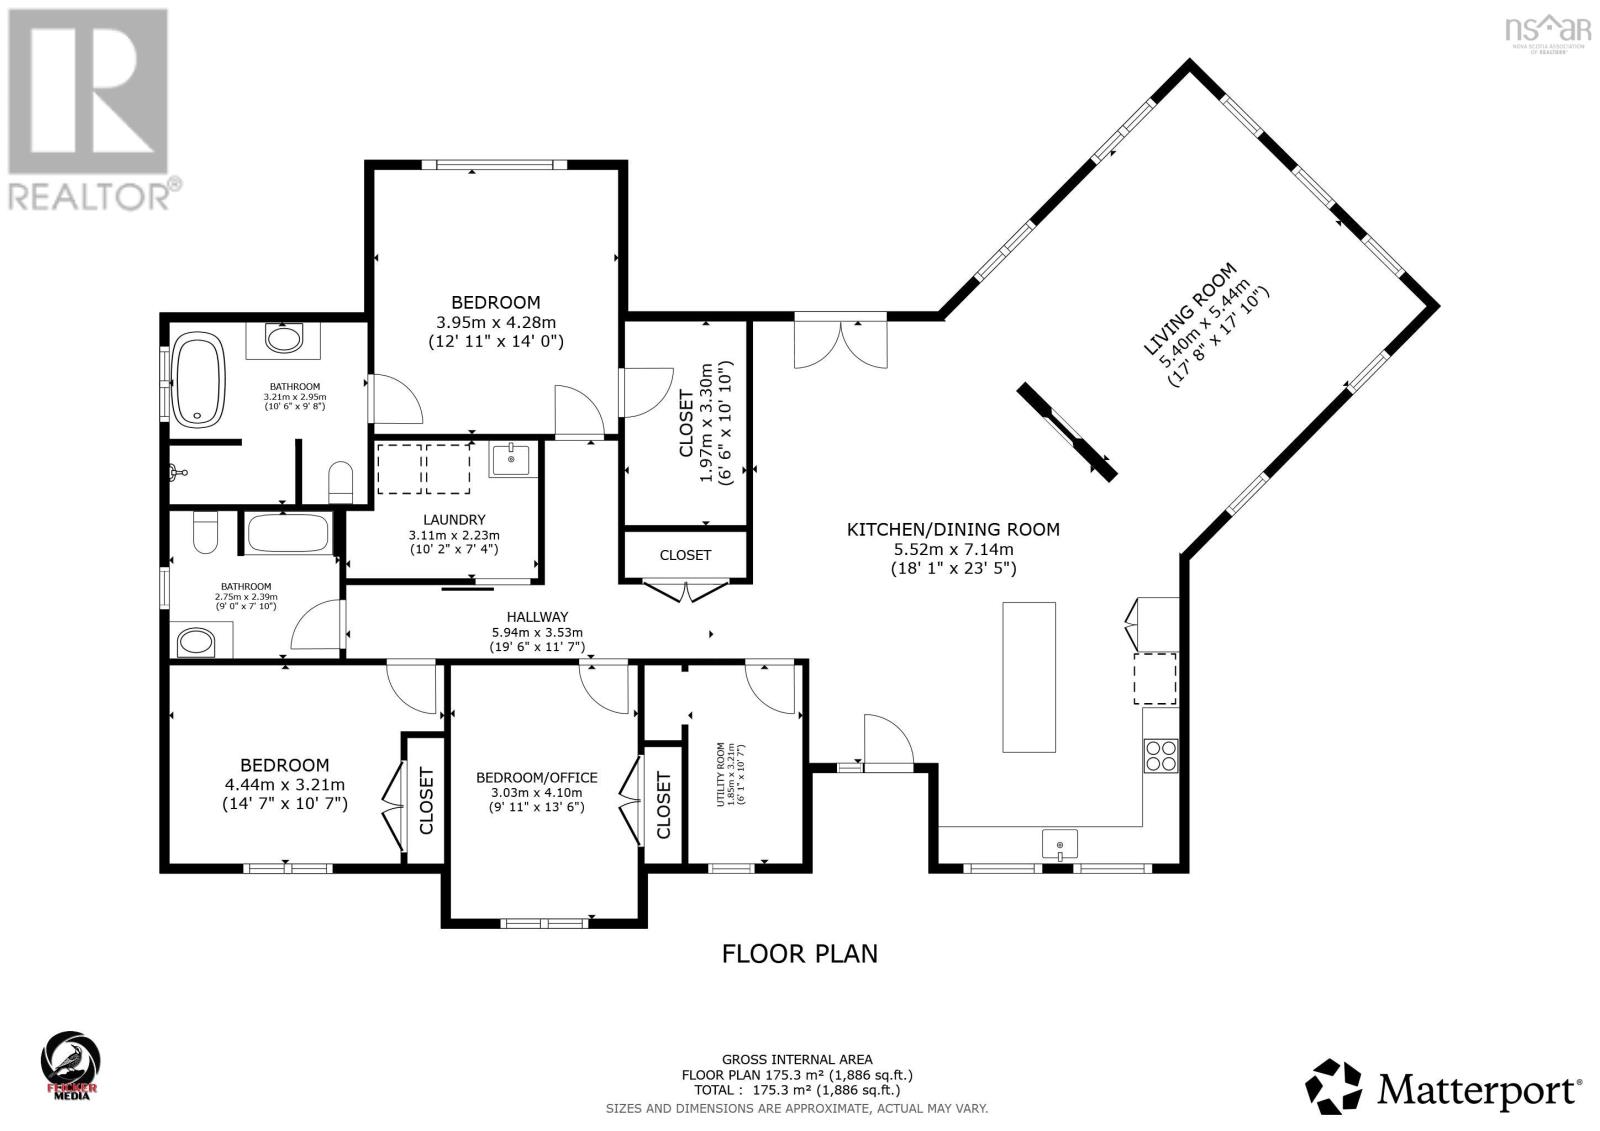
Fall in love with this 5 year young 3 bed, 2 bath slab on grade in the quaint family oriented community of Mackay Siding. Situated on a large 1.8 acre country lot this expansive property leaves so much room for growth and imagination. The open concept main living area features a large spacious Quest kitchen with dovetail slides and reinforced hinges, island and ample storage. The double sided electric fireplace creates the perfect seperation between the kitchen and incredibly bright family room complete with vaulted ceilings. Opposite to the 2 generously sized secondary bedrooms you'll find the primary suite with walk in closet and large ensuite with custom shower. The designated laundry room and large utility room offer additional storage. The home offers four zone in-floor heat and time of day metering - perfect for those long winter days. Additional features include DEEDED access to the Stewiacke River, RV hook power hook up, Generlink Need more space? Look to the wired and heated double detached garage and newly added garden shed. The stunning back yard is fenced with concrete patio and offers plenty of mature trees and distant views of the Stewiacke River. This home is a short drive to Stewiacke River Park and the amenities of Stewiacke and Shubenacadie. Just 25 minutes to Truro and 35 minutes to Dartmouth! (id:45785)
Property Details
| MLS® Number | 202625817 |
| Property Type | Single Family |
| Community Name | MacKay Siding |
| Amenities Near By | Golf Course, Park, Playground, Place Of Worship |
| Community Features | Recreational Facilities, School Bus |
| Features | Level, Walk-in Closet |
| Structure | Shed |
Building
| Bathroom Total | 2 |
| Bedrooms Above Ground | 3 |
| Bedrooms Total | 3 |
| Appliances | Cooktop - Electric, Oven - Electric, Dishwasher, Dryer - Electric, Washer, Microwave Range Hood Combo, Refrigerator |
| Basement Type | None |
| Constructed Date | 2021 |
| Construction Style Attachment | Detached |
| Exterior Finish | Stone, Vinyl |
| Fireplace Present | Yes |
| Flooring Type | Porcelain Tile, Vinyl Plank |
| Foundation Type | Poured Concrete, Concrete Slab |
| Heating Fuel | Electric |
| Heating Type | In Floor Heating |
| Stories Total | 1 |
| Size Interior | 2,100 Ft2 |
| Total Finished Area | 2100 Sqft |
| Type | House |
| Utility Water | Dug Well |
Parking
| Garage | |
| Detached Garage | |
| Heated Garage | |
| Gravel |
Land
| Acreage | Yes |
| Land Amenities | Golf Course, Park, Playground, Place Of Worship |
| Landscape Features | Landscaped |
| Sewer | Septic System |
| Size Irregular | 1.8251 |
| Size Total | 1.8251 Ac |
| Size Total Text | 1.8251 Ac |
Rooms
| Level | Type | Length | Width | Dimensions |
|---|---|---|---|---|
| Main Level | Living Room | 17.8x17.10 | ||
| Main Level | Kitchen | 18.1x23.5 | ||
| Main Level | Utility Room | 6.1x10.7 | ||
| Main Level | Bedroom | 9.11x13.6 | ||
| Main Level | Bedroom | 14.7x10.7 | ||
| Main Level | 4pc Bathroom | 9x7.10 | ||
| Main Level | Primary Bedroom | 12.11x14 | ||
| Main Level | 4pc Ensuite Bath | 10x9.8 | ||
| Main Level | Laundry Room | 10.2x7.4 |
https://www.realtor.ca/real-estate/30399069/48-festival-lane-mackay-siding-mackay-siding
Contact Us
Contact us for more information
Rick Clarke
www.century21.ca/rick.clarke1
796 Main Street, Dartmouth
Halifax Regional Municipality, Nova Scotia B2W 3V1
Matthew Trask
matt-trask.c21.ca/
https://www.facebook.com/MattTraskCentury21
https://www.instagram.com/matt.trask.halifax/
796 Main Street, Dartmouth
Halifax Regional Municipality, Nova Scotia B2W 3V1

The trademarks REALTOR®, REALTORS®, and the REALTOR® logo are controlled by The Canadian Real Estate Association (CREA) and identify real estate professionals who are members of CREA. The trademarks MLS®, Multiple Listing Service® and the associated logos are owned by The Canadian Real Estate Association (CREA) and identify the quality of services provided by real estate professionals who are members of CREA. The trademark DDF® is owned by The Canadian Real Estate Association (CREA) and identifies CREA's Data Distribution Facility (DDF®)
October 15 2026 04:01:45
Nova Scotia Association of REALTORS®
Century 21 Trident Realty Ltd.