
48 Gleneagles Drive Hammonds Plains, Nova Scotia B4B 1V8

$675,000
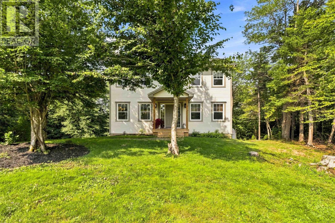
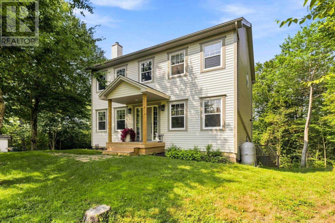
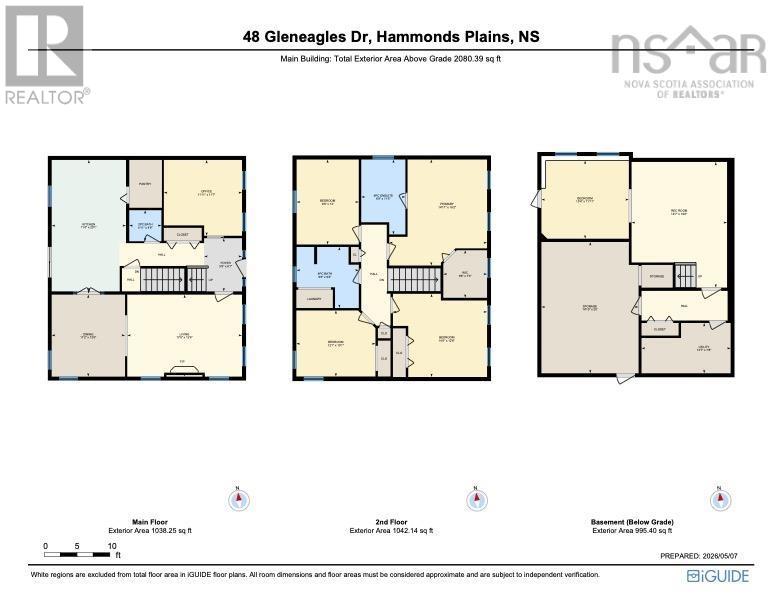
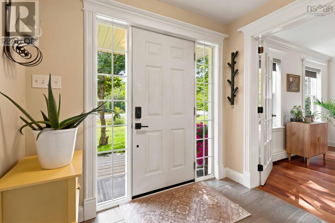
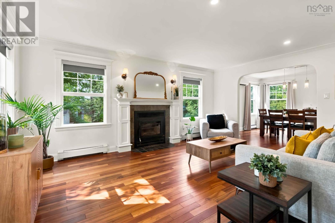
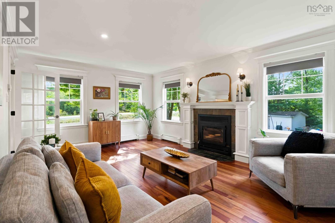
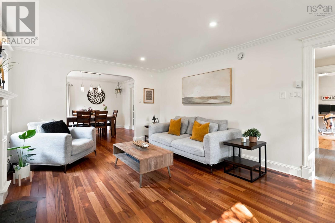
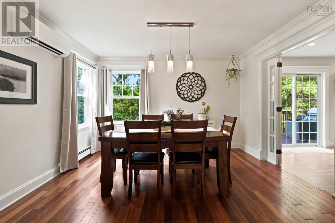
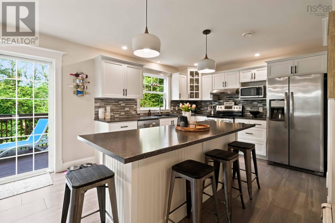
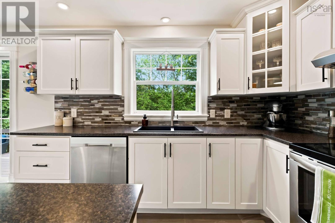
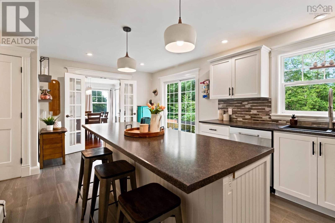
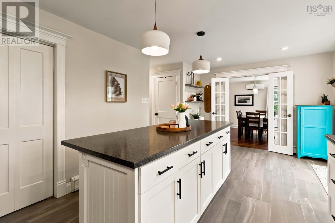
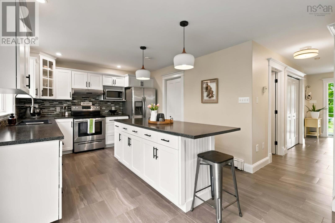
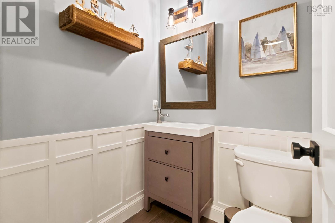
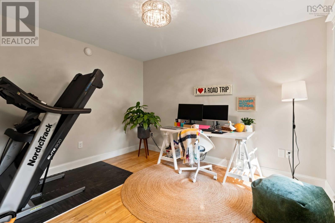
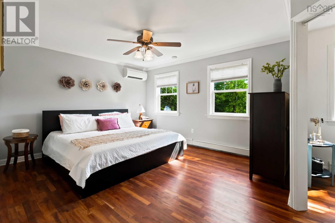
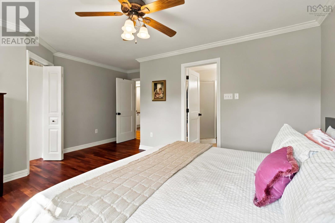
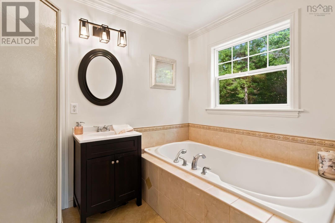
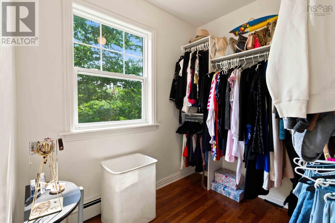
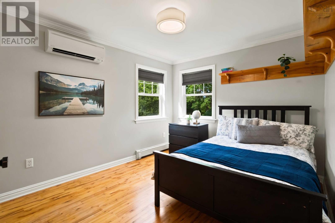
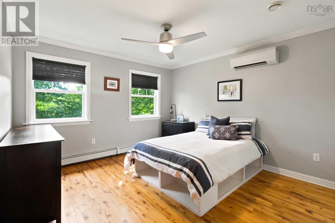
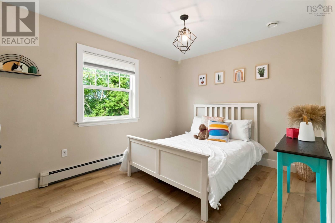
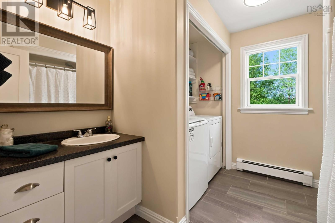
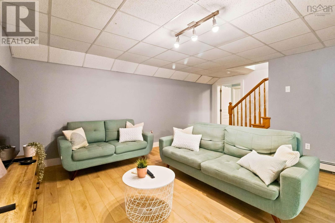
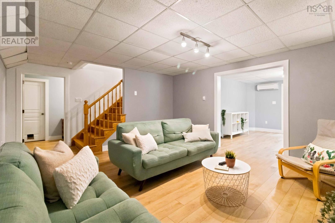
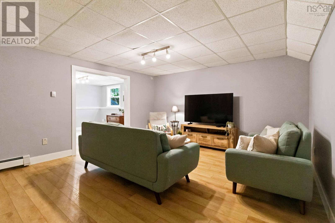
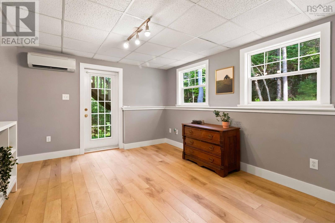
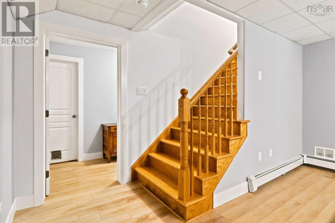
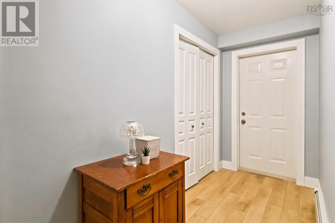
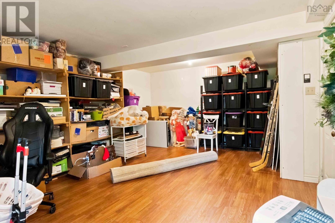
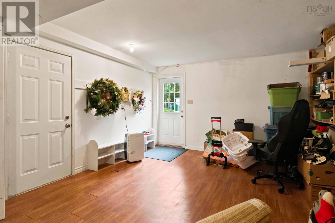
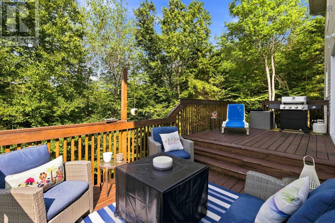
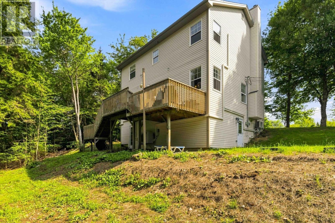
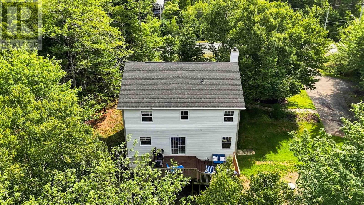
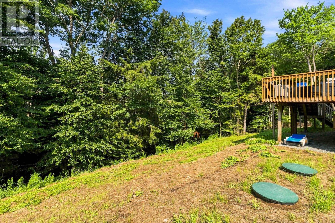
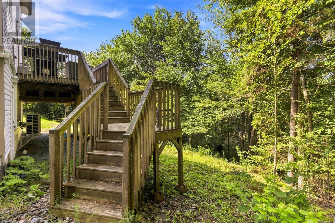
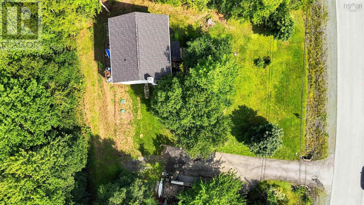
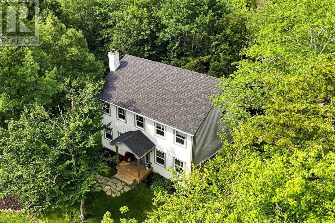
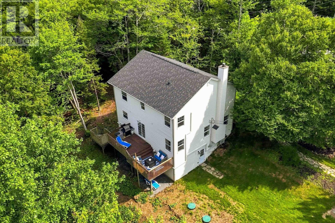
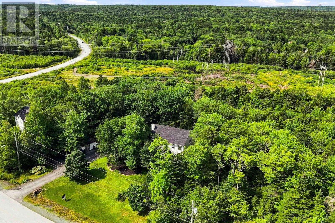
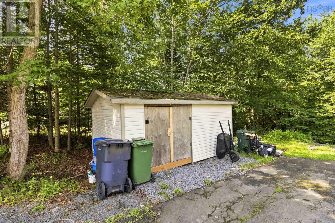
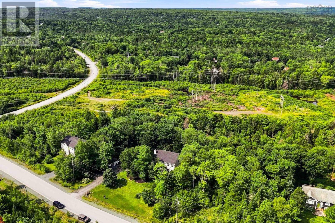
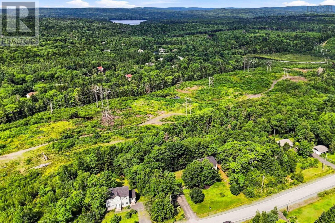
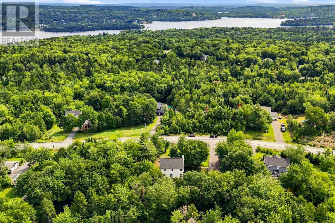
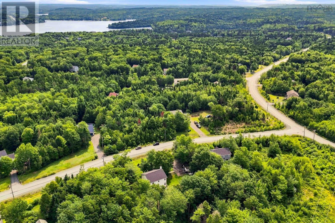
Four generously sized bedrooms on one level. An oversized kitchen with walk in pantry. Exceptional storage. Over two acres of privacy. 48 Gleneagles Drive offers the space families are looking for, with thoughtful updates and major investments already taken care of. Set on a private 2+ acre lot in sought after White Hills, this spacious home offers three fully finished levels and a layout designed for comfortable family living. The main floor is anchored by a generous kitchen featuring an oversized island, abundant cabinetry and a walk in pantry, with plenty of room for everything from busy weekday mornings to large family gatherings. A separate dining room with French doors, comfortable living room with fireplace, main floor den and convenient powder room complete this level. Upstairs, youll find the increasingly hard to find convenience of four generously sized bedrooms on the same floor, along with second floor laundry. The spacious primary suite features a walk in closet and private four piece ensuite with soaker tub. The fully finished walkout lower level adds even more versatility, with a large recreation area, additional bedroom space, utility area, excellent storage and a second walkout. There is plenty of flexibility here for teens, guests, a home office, gym, hobby space or whatever best suits your family. The home has also benefited from significant recent investment, including five ductless heat pumps providing efficient heating and cooling throughout all three levels, along with a new roof, new pressure tank and new septic tank. Outside, more than two acres provide an impressive sense of privacy and breathing room. Mature trees surround the property, creating a peaceful setting with plenty of separation from neighbouring homes. With hardwood and ceramic flooring, two hardwood staircases, tremendous storage, flexible living spaces and major updates already completed, 48 Gleneagles Drive offers a combination that can be difficult to find. (id:45785)
Property Details
| MLS® Number | 202622574 |
| Property Type | Single Family |
| Neigbourhood | White Hills Village |
| Community Name | Hammonds Plains |
| Amenities Near By | Park, Playground, Public Transit |
| Community Features | School Bus |
| Features | Level, Walk-in Closet |
Building
| Bathroom Total | 3 |
| Bedrooms Above Ground | 4 |
| Bedrooms Below Ground | 1 |
| Bedrooms Total | 5 |
| Appliances | Central Vacuum |
| Constructed Date | 2002 |
| Construction Style Attachment | Detached |
| Cooling Type | Air Conditioned, Wall Unit |
| Exterior Finish | Vinyl |
| Fireplace Present | Yes |
| Flooring Type | Ceramic Tile, Hardwood, Vinyl Plank |
| Foundation Type | Poured Concrete |
| Half Bath Total | 1 |
| Heating Fuel | Electric, Oil, Wood |
| Heating Type | Baseboard Heaters, Furnace, Heat Pump, Ductless, Hot Water |
| Stories Total | 2 |
| Size Interior | 2,838 Ft2 |
| Total Finished Area | 2838 Sqft |
| Type | House |
| Utility Water | Drilled Well |
Parking
| Paved Yard |
Land
| Acreage | Yes |
| Land Amenities | Park, Playground, Public Transit |
| Landscape Features | Landscaped |
| Sewer | Septic System |
| Size Irregular | 2.41 |
| Size Total | 2.41 Ac |
| Size Total Text | 2.41 Ac |
Rooms
| Level | Type | Length | Width | Dimensions |
|---|---|---|---|---|
| Second Level | Bedroom | 12.8 x 14.4 | ||
| Second Level | Primary Bedroom | 16.2 x 14.11 | ||
| Second Level | 4pc Ensuite Bath | 11.5 x 6.9 | ||
| Second Level | Bedroom | 13 x 9.6 | ||
| Second Level | Laundry / Bath | 9.4 x 9.6 | ||
| Second Level | Bedroom | 10.1 x 12.1 | ||
| Basement | Storage | 20 x 14.1 | ||
| Basement | Bedroom | 11.11 x 13.4 | ||
| Basement | Recreational, Games Room | 19.2 x 14.7 | ||
| Basement | Utility Room | 7.8 x 13.7 | ||
| Main Level | Foyer | 8.1 x 5.9 | ||
| Main Level | Den | 11.7 x 11.11 (office) | ||
| Main Level | 2pc Bathroom | 4.9 x 4.11 | ||
| Main Level | Kitchen | 20.1 x 11.4 | ||
| Main Level | Dining Room | 12.6 x 11.2 | ||
| Main Level | Living Room | 12.6 x 17.6 |
https://www.realtor.ca/real-estate/30243323/48-gleneagles-drive-hammonds-plains-hammonds-plains
Contact Us
Contact us for more information
Jacqui Rostek Holder
(902) 455-6738
platinumgrouphalifax.com/
https://www.facebook.com/JacquiAtRLPA/
https://www.linkedin.com/in/jacquiatrlp
https://twitter.com/REALTOR_Jacqui
https://www.instagram.com/realtor_jacqui/
84 Chain Lake Drive
Beechville, Nova Scotia B3S 1A2

The trademarks REALTOR®, REALTORS®, and the REALTOR® logo are controlled by The Canadian Real Estate Association (CREA) and identify real estate professionals who are members of CREA. The trademarks MLS®, Multiple Listing Service® and the associated logos are owned by The Canadian Real Estate Association (CREA) and identify the quality of services provided by real estate professionals who are members of CREA. The trademark DDF® is owned by The Canadian Real Estate Association (CREA) and identifies CREA's Data Distribution Facility (DDF®)
October 21 2026 05:00:55
Nova Scotia Association of REALTORS®
Royal LePage Atlantic