
481 Chute Road Bear River, Nova Scotia B0S 1B0

$895,000
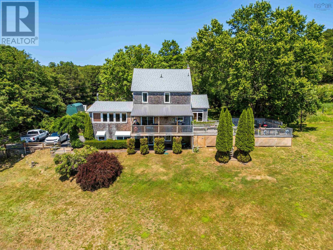
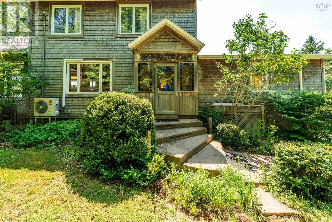
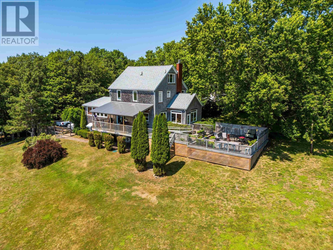
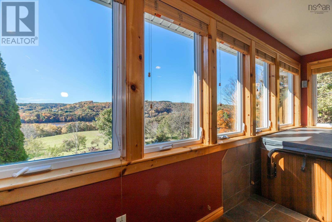
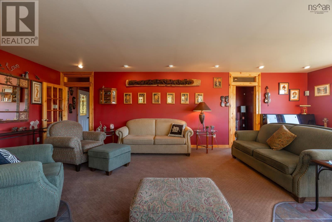
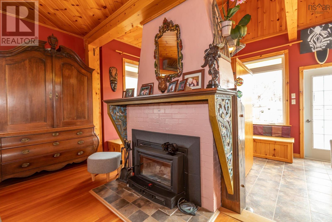
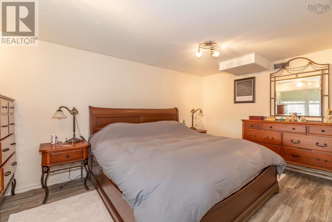
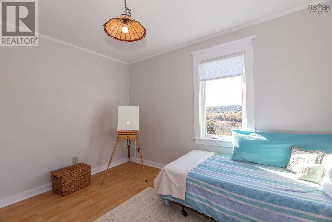
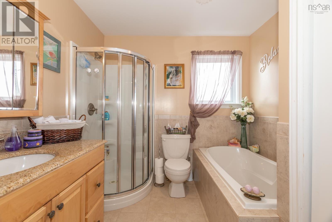
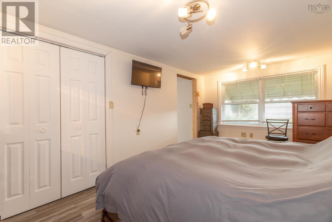
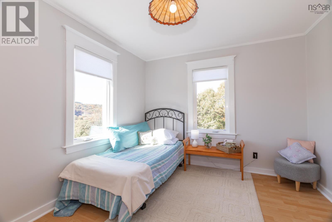
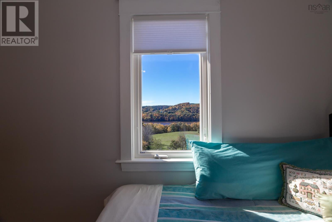
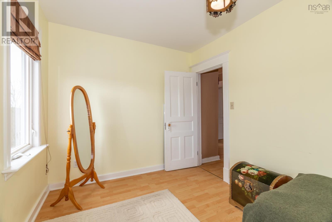
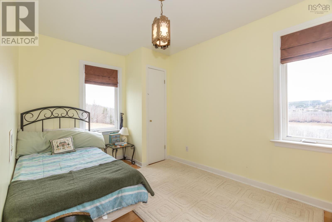
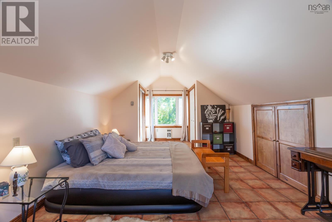
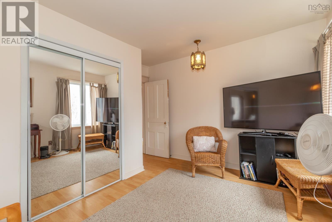
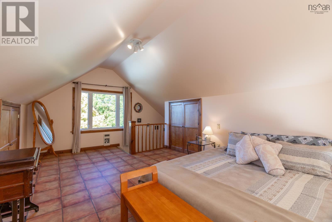
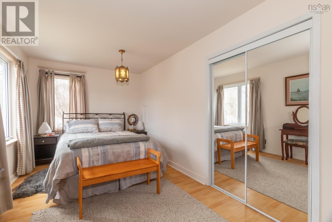
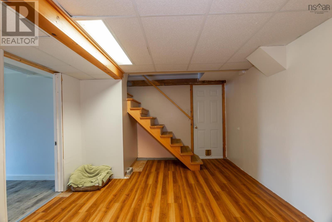
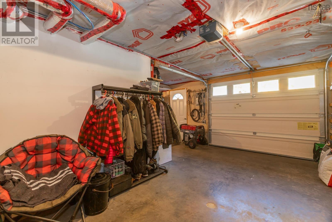
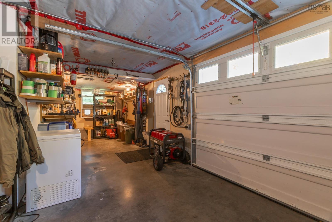
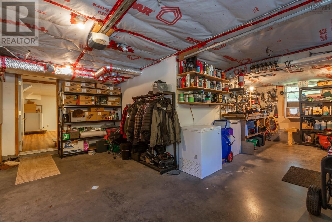
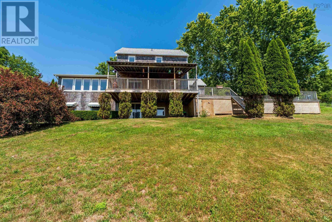
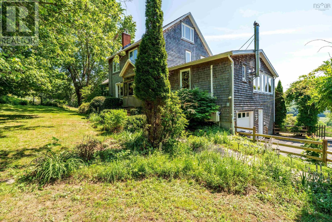
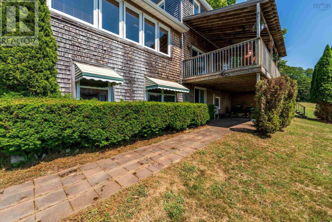
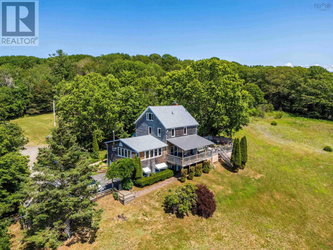
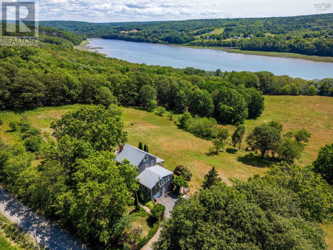
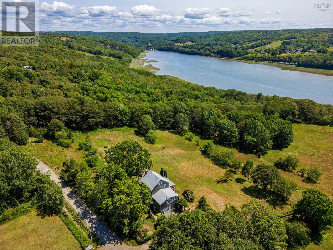
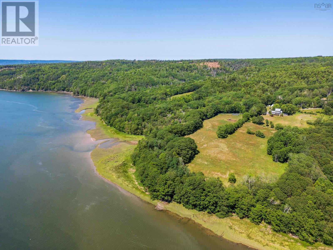
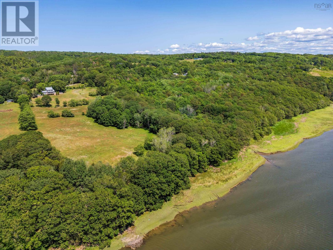
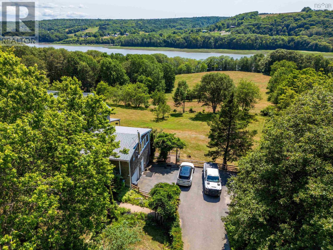
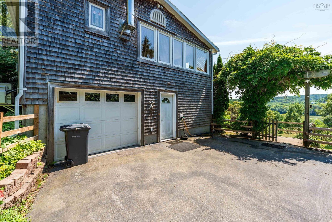
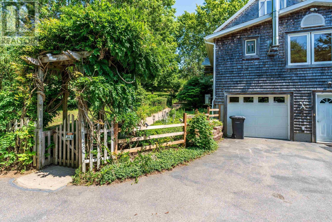
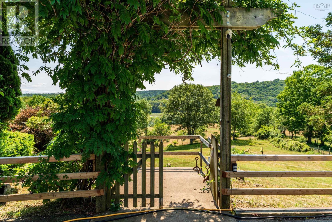
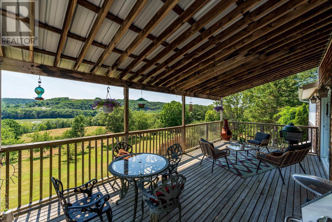
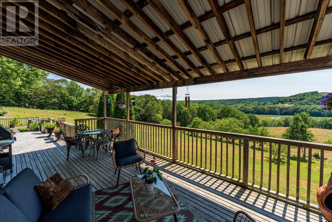
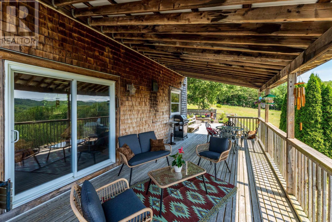
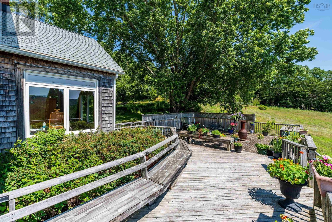
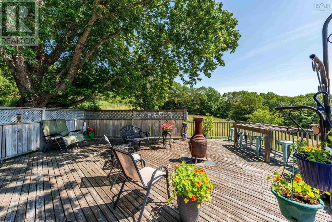
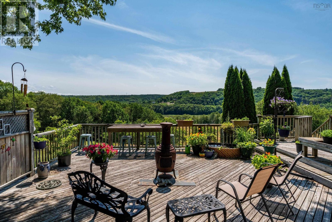
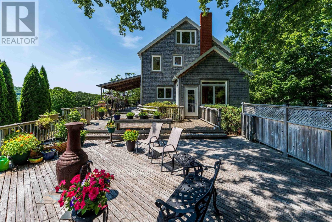
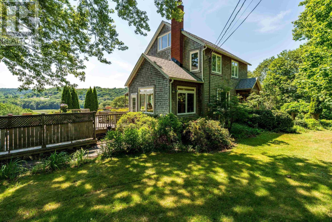
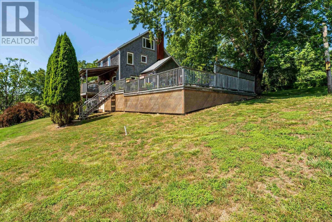
Secluded waterfront homestead. This exceptional country house feels like it is carved out of the Tuscan landscape, imagine rolling fields, cedars, extensive (900 feet) beautiful river frontage. Days spent riding horses, boating, gardening, enjoying wild & bird life,( nesting eagles on your doorstep). Enjoy privacy, southern exposure, rich soil, only a short stroll from village services. The house offers 5 spacious bedrooms, 3 bathrooms, attached garage, finished basement & party sized deck overlooking the Bear River. A place with limitless possibilities grounded in nature. Please note that adjacent land and barn might be available to purchase. (id:45785)
Property Details
| MLS® Number | 202616410 |
| Property Type | Agriculture |
| Community Name | Bear River |
| Amenities Near By | Park, Playground, Shopping, Place Of Worship |
| Community Features | School Bus |
| Farm Type | Farm |
| Features | Treed, Sloping |
| Structure | Shed |
| Water Front Type | Waterfront On River |
Building
| Bathroom Total | 3 |
| Bedrooms Above Ground | 4 |
| Bedrooms Below Ground | 1 |
| Bedrooms Total | 5 |
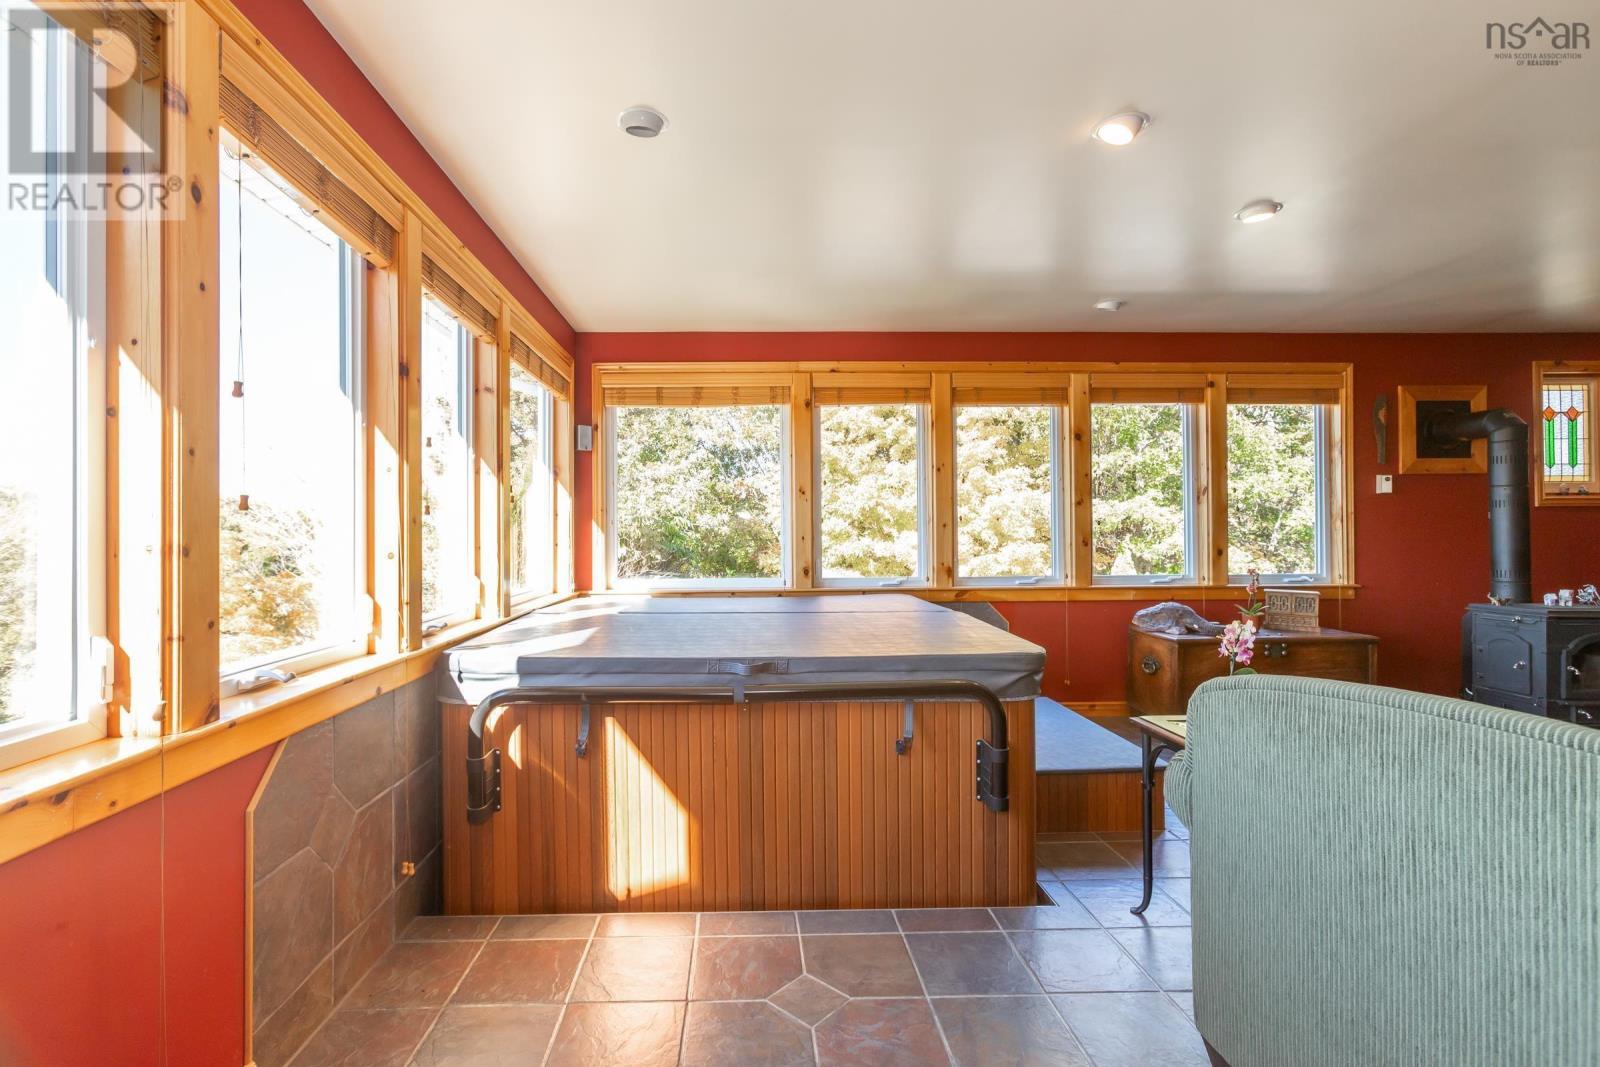
| Appliances | Stove, Dishwasher, Dryer, Washer, Refrigerator, Hot Tub |
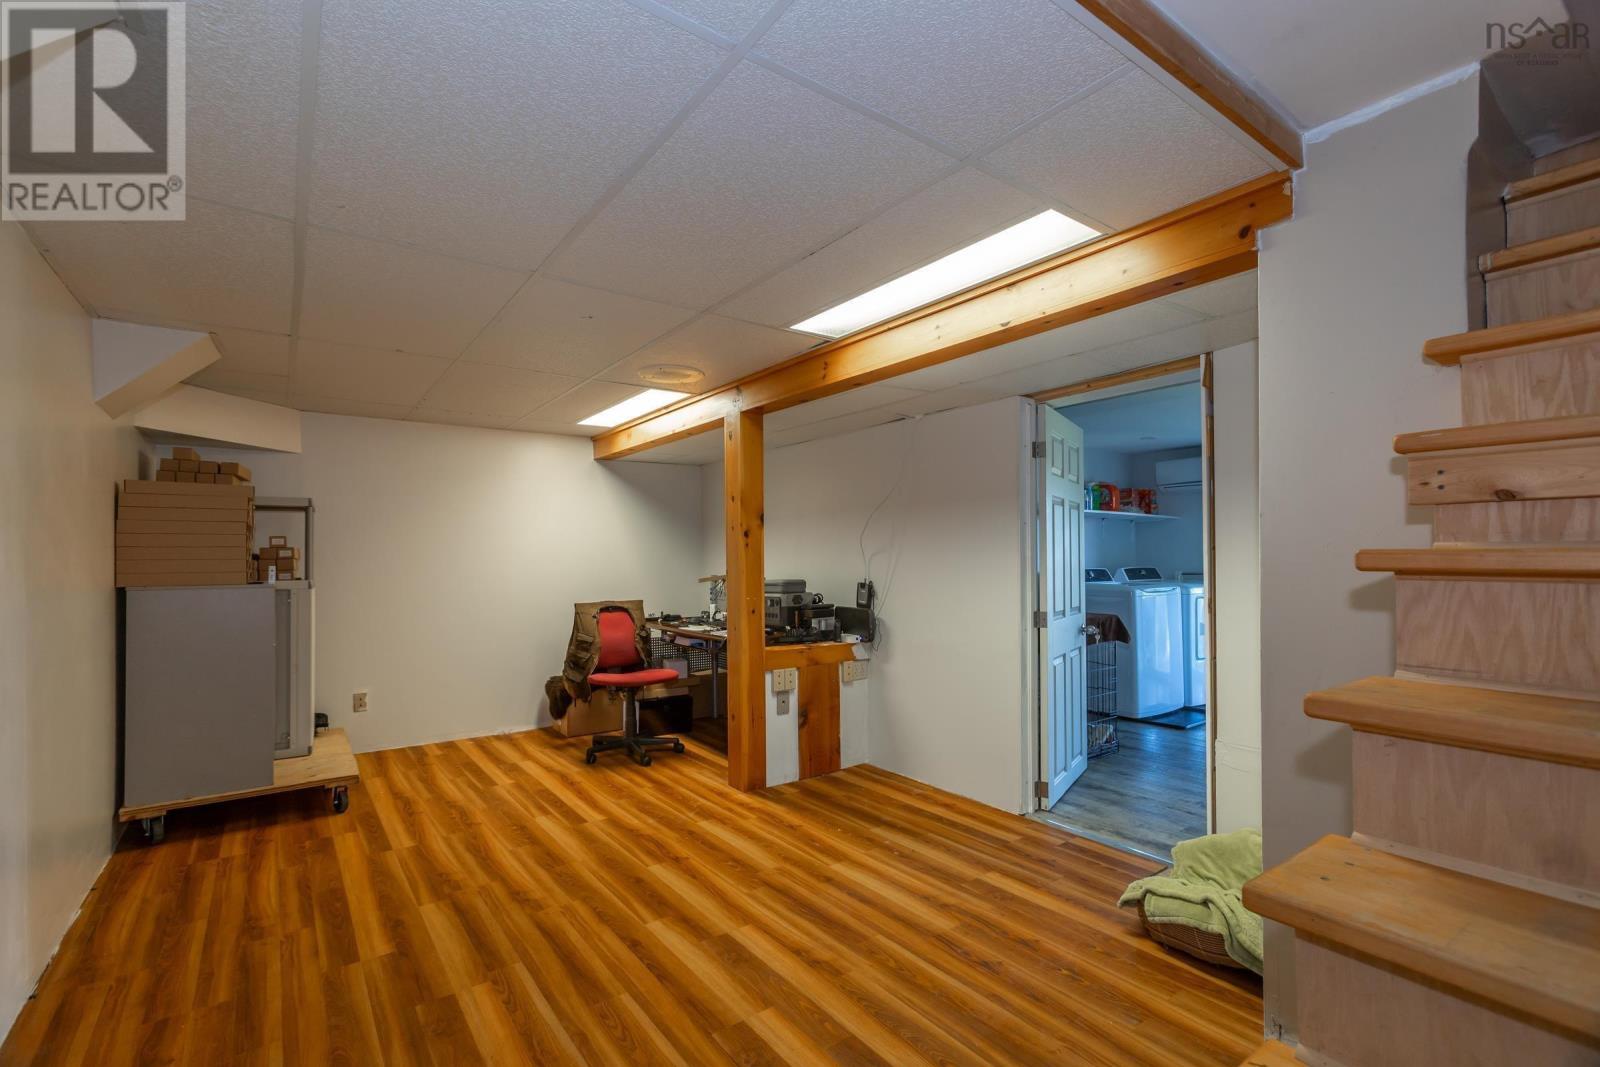
| Basement Development | Partially Finished |
| Basement Features | Walk Out |
| Basement Type | Full (partially Finished) |
| Constructed Date | 1940 |
| Cooling Type | Air Conditioned |
| Exterior Finish | Wood Shingles |
| Flooring Type | Carpeted, Ceramic Tile, Hardwood, Vinyl |
| Foundation Type | Block |
| Heating Fuel | Electric, Oil, Wood |
| Heating Type | Baseboard Heaters, Forced Air, Furnace, Heat Pump, Ductless, Stove |
| Stories Total | 3 |
| Size Interior | 2,385 Ft2 |
| Total Finished Area | 2385 Sqft |
| Utility Water | Drilled Well |
Parking
| Paved Yard |
Land
| Acreage | Yes |
| Land Amenities | Park, Playground, Shopping, Place Of Worship |
| Sewer | Septic System |
| Size Irregular | 18.25 |
| Size Total | 18.25 Ac|10 - 49 Acres |
| Size Total Text | 18.25 Ac|10 - 49 Acres |
Rooms
| Level | Type | Length | Width | Dimensions |
|---|---|---|---|---|
| Second Level | Bedroom | 18.8 x 9.1 | ||
| Second Level | Bedroom | 12.4 x 10.4 | ||
| Second Level | Bedroom | 13 x 8.4 | ||
| Second Level | Bath (# Pieces 1-6) | 8.4 x 8.4 | ||
| Third Level | Primary Bedroom | 25.10 x 11.10 | ||
| Lower Level | Bedroom | 15.4 x 13.5 | ||
| Lower Level | Bath (# Pieces 1-6) | 9.3 x 5.5 | ||
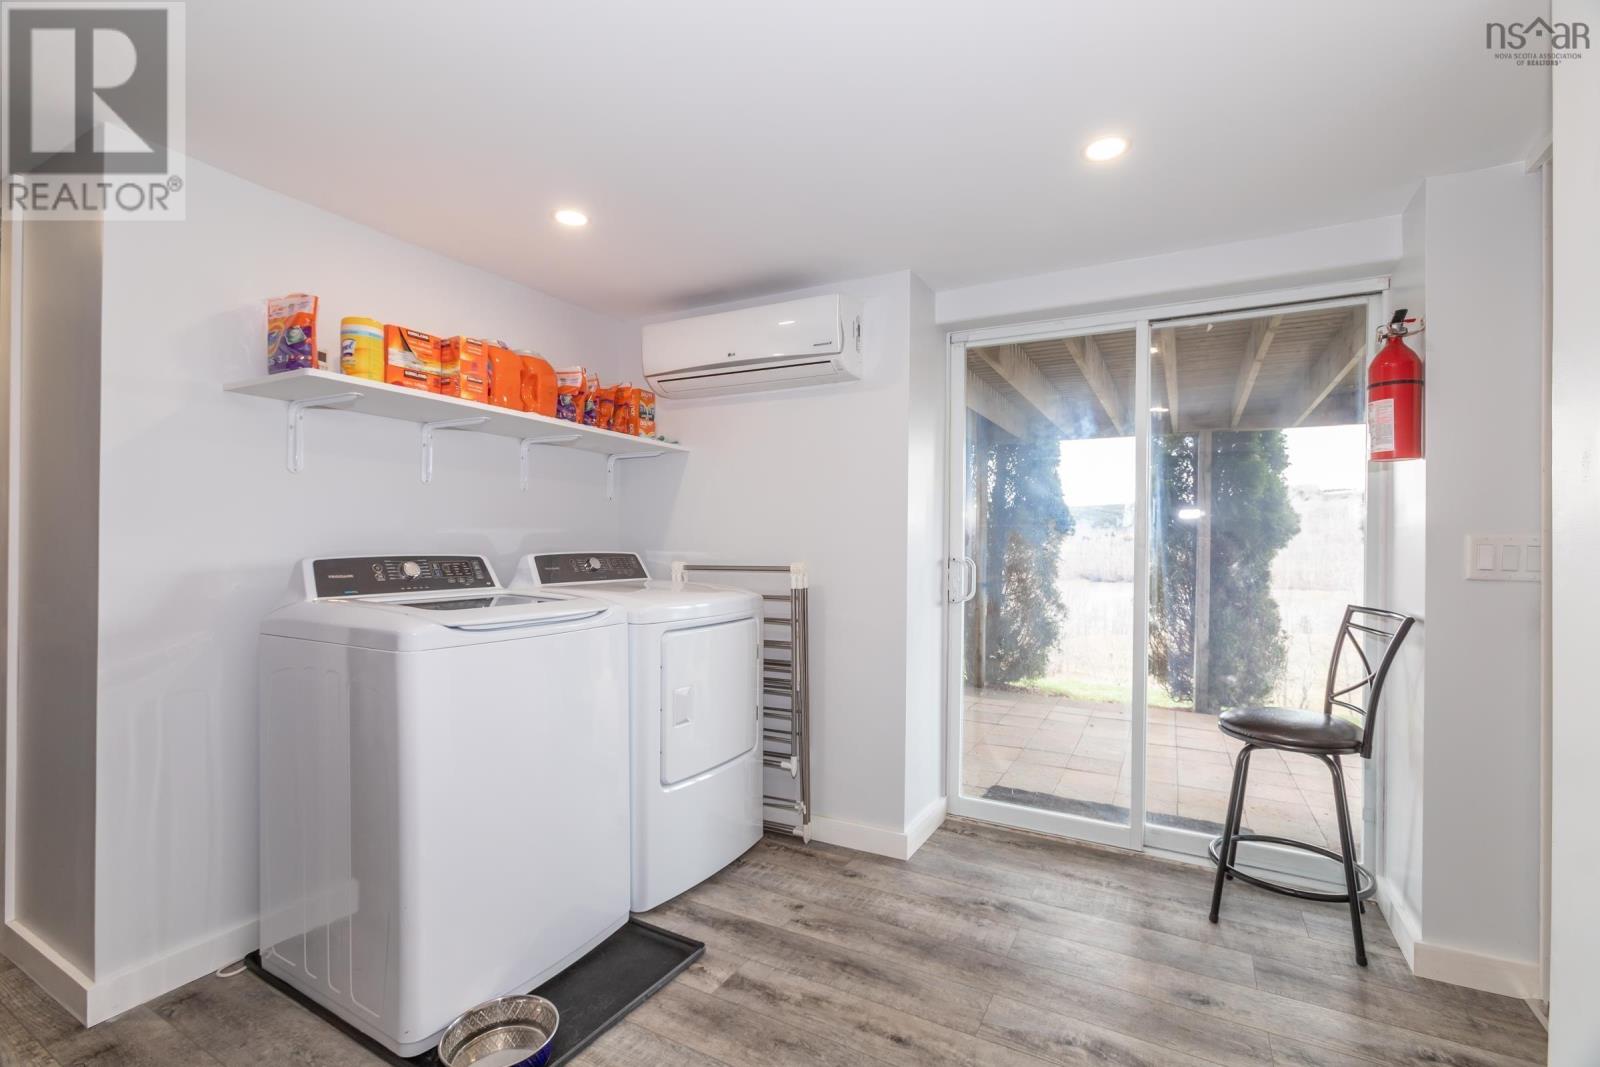
| Lower Level | Laundry Room | 11.8 x 9.1 | ||
| Lower Level | Den | 18.11 x 9.1 | ||
| Lower Level | Workshop | 15.5 x 9.1 | ||
| Main Level | Foyer | 7.5 x 4.5 | ||
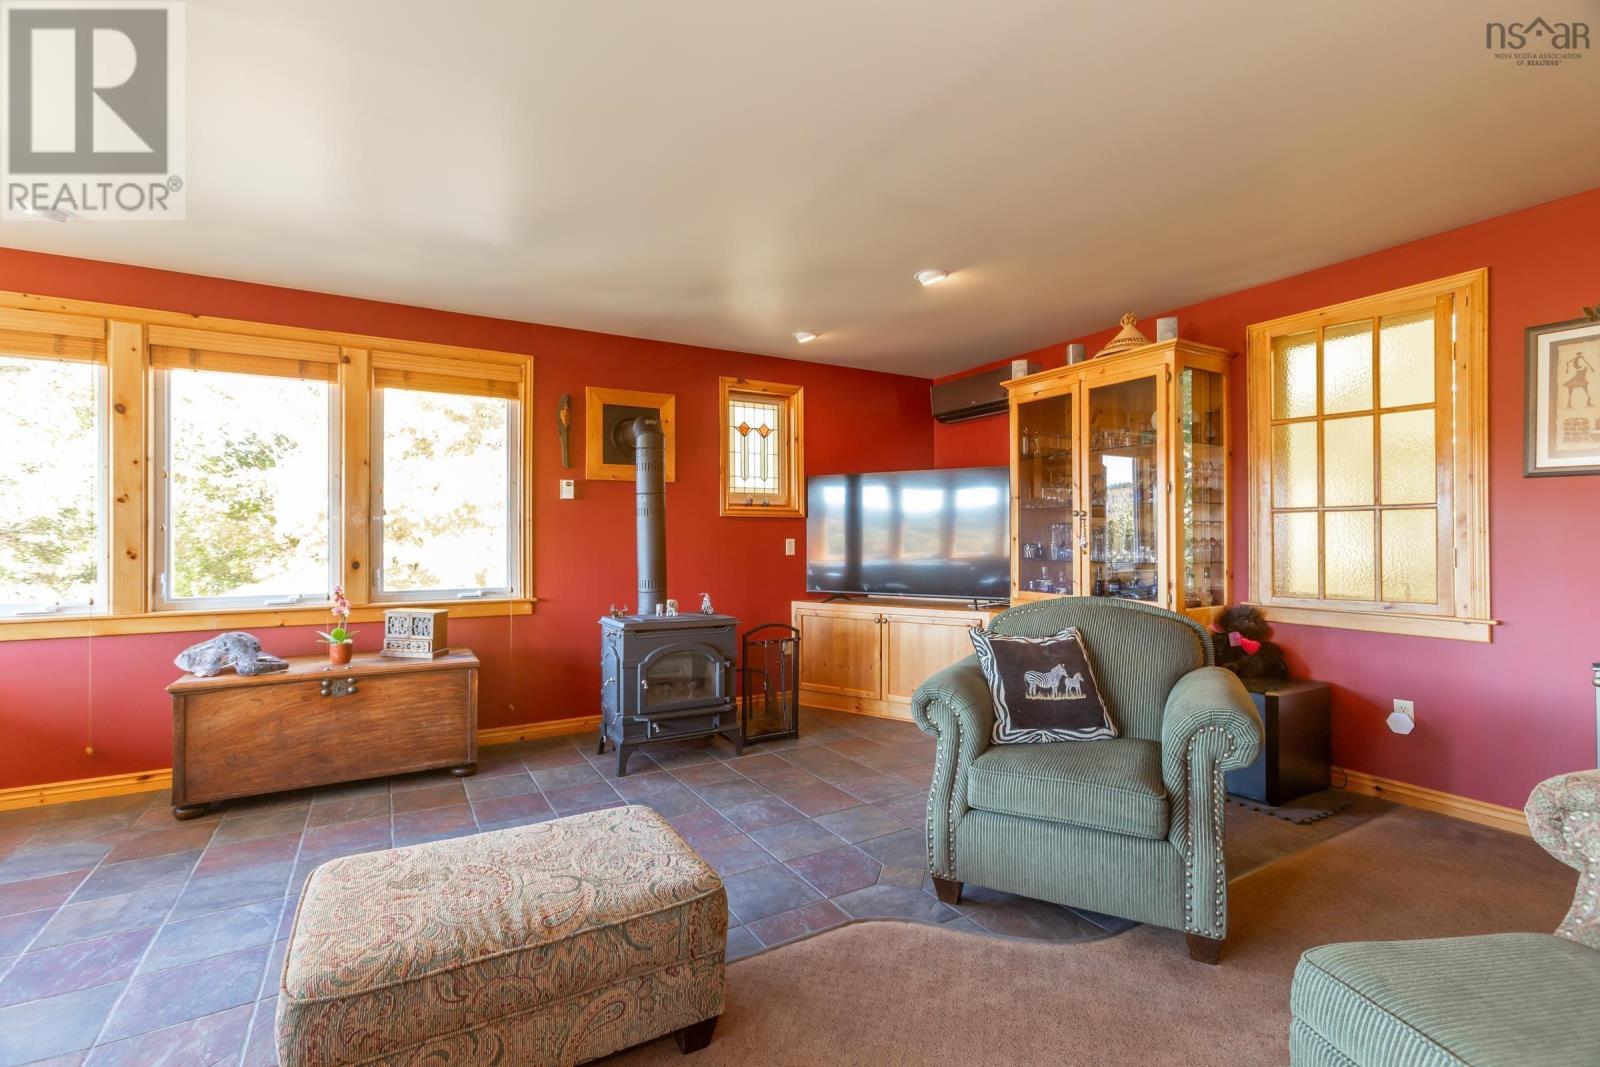
| Main Level | Great Room | 26.5 x 19.4 | ||
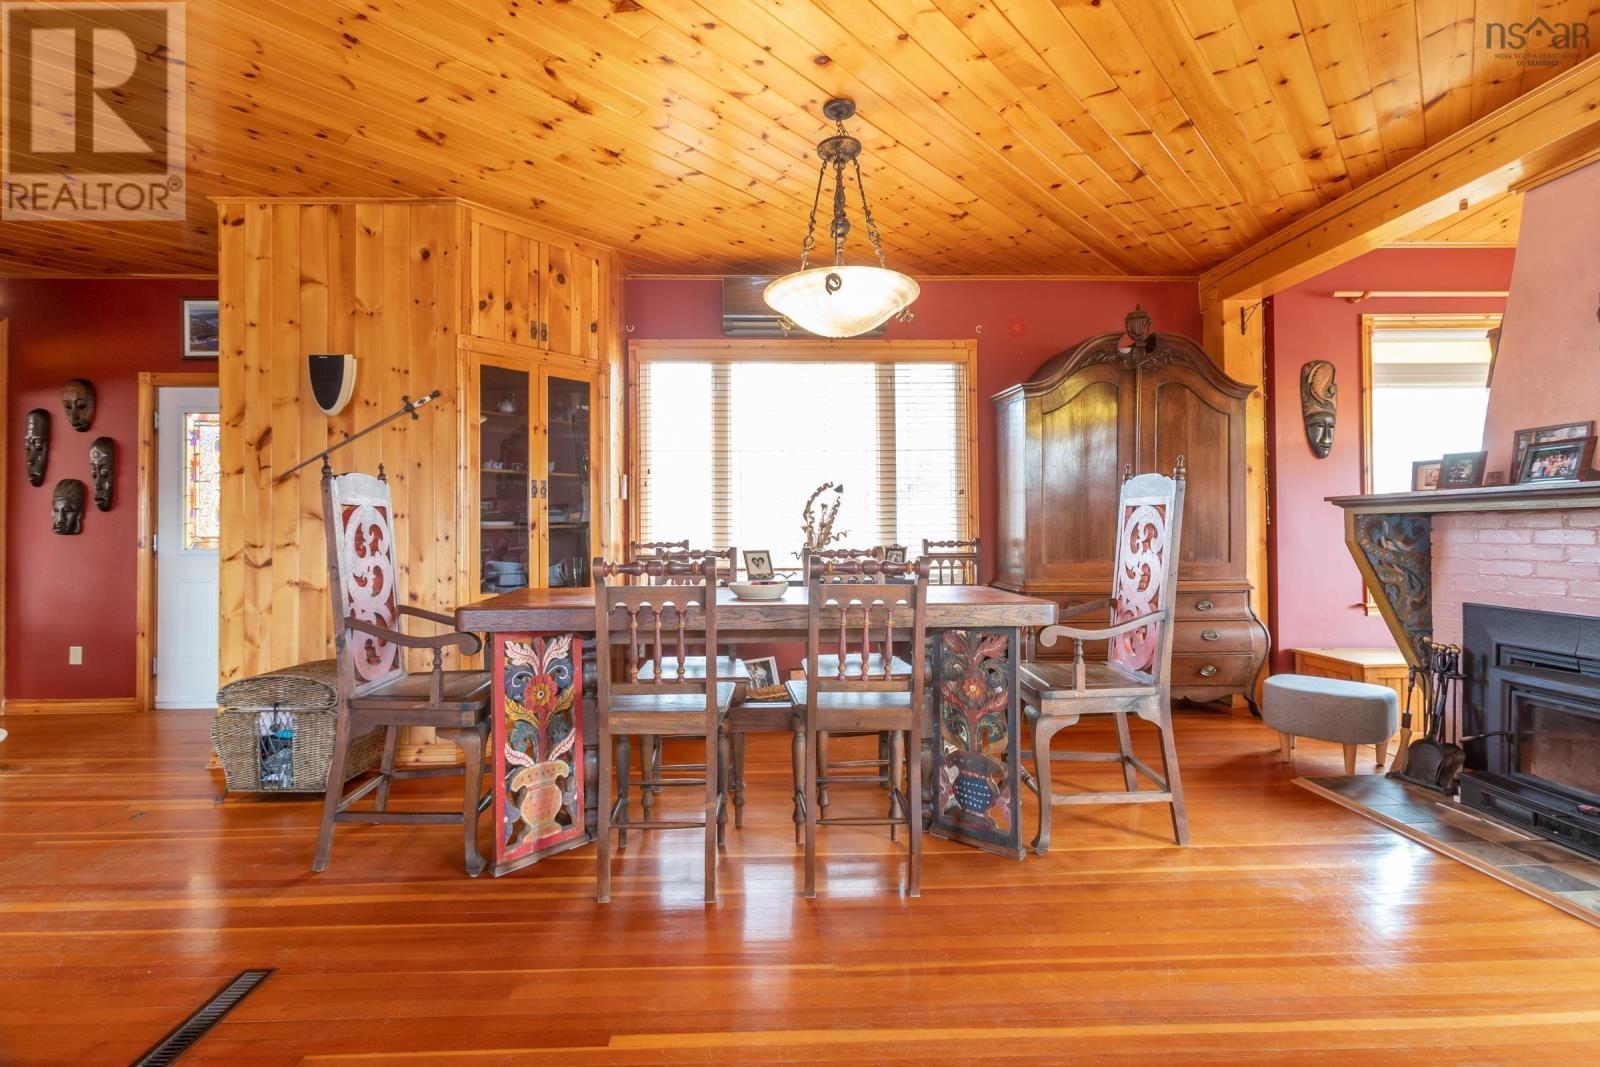
| Main Level | Dining Room | 23.6 x 17.6 | ||
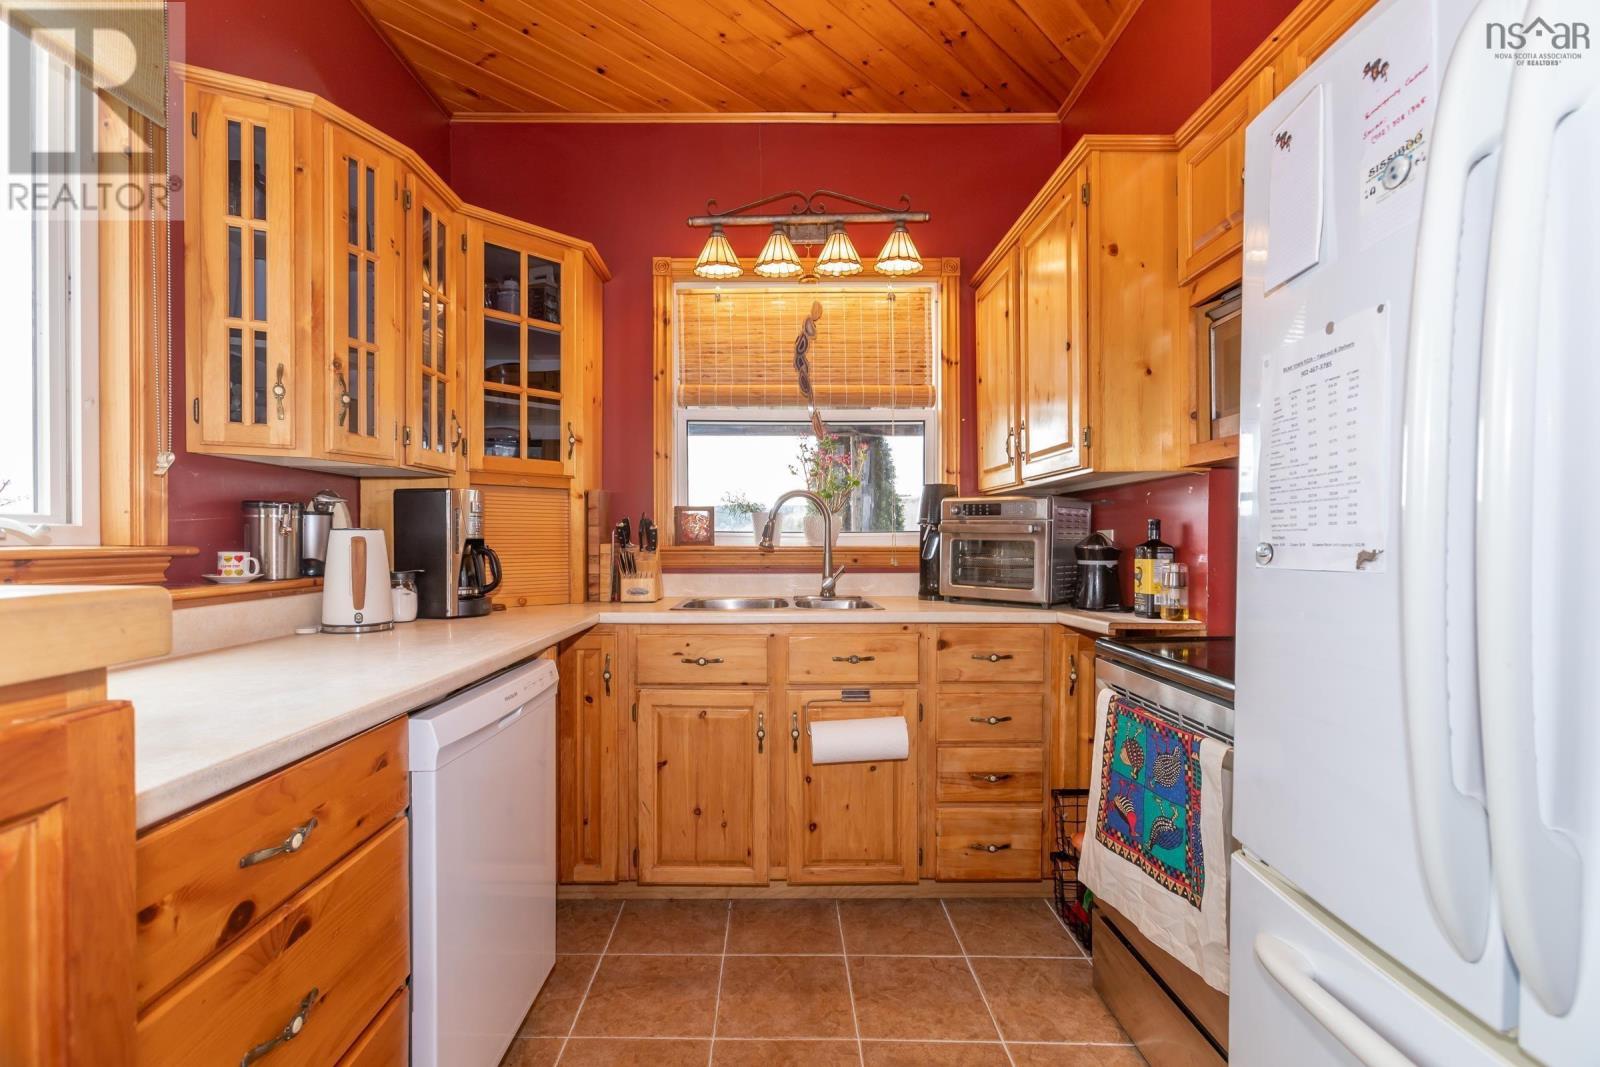
| Main Level | Kitchen | 11.1 x 9.1 | ||
| Main Level | Sunroom | 15.1 x 9.9 | ||
| Main Level | Den | 12 x 9.2 | ||
| Main Level | Bath (# Pieces 1-6) | 8 x 4 |
Utilities
| Cable | Unknown |
| Electricity | Unknown |
| DSL* | Unknown |
| Telephone | Unknown |
https://www.realtor.ca/real-estate/29984333/481-chute-road-bear-river-bear-river
Contact Us
Contact us for more information
Alyn How
(902) 532-7288
www.remax-valley.com/
324 St. George Street, Po Box 333
Annapolis Royal, Nova Scotia B0S 1A0

The trademarks REALTOR®, REALTORS®, and the REALTOR® logo are controlled by The Canadian Real Estate Association (CREA) and identify real estate professionals who are members of CREA. The trademarks MLS®, Multiple Listing Service® and the associated logos are owned by The Canadian Real Estate Association (CREA) and identify the quality of services provided by real estate professionals who are members of CREA. The trademark DDF® is owned by The Canadian Real Estate Association (CREA) and identifies CREA's Data Distribution Facility (DDF®)
August 21 2026 08:15:10
Nova Scotia Association of REALTORS®
RE/MAX Banner Real Estate(Annapolis Royal)