
4845 Highway 340 Carleton, Nova Scotia B5A 5P9

$429,900
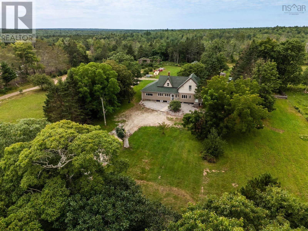
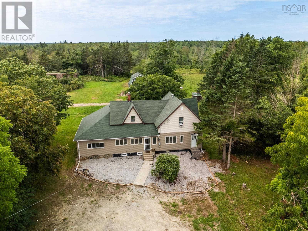
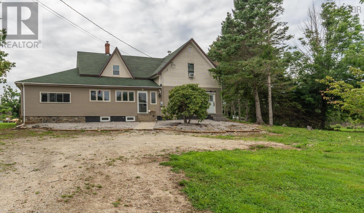
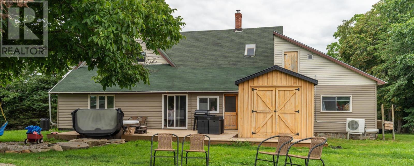
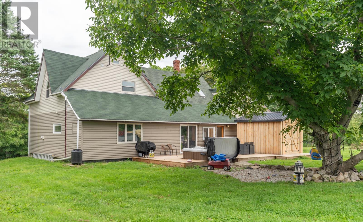
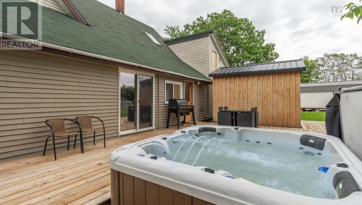
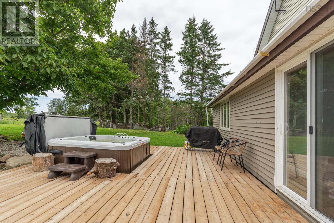
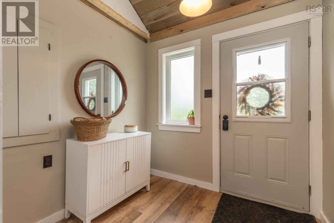
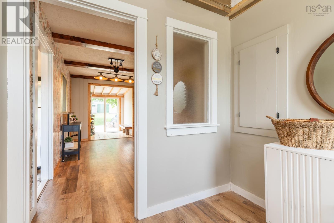
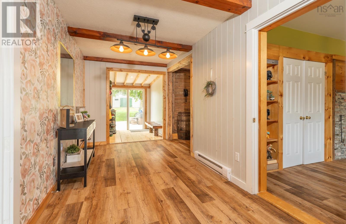
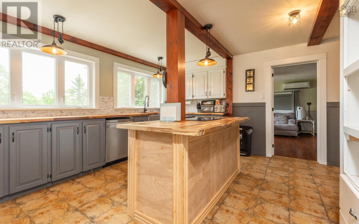
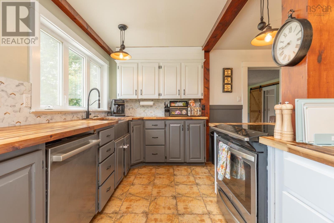
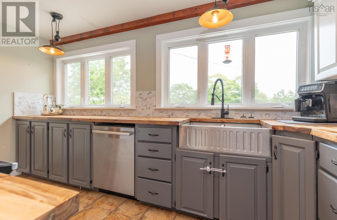
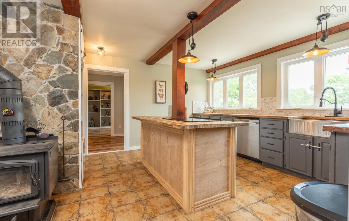
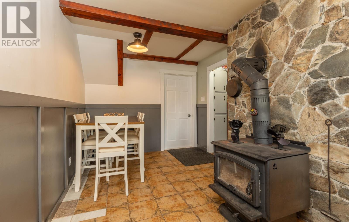
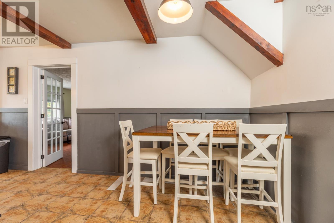
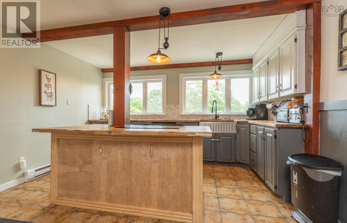
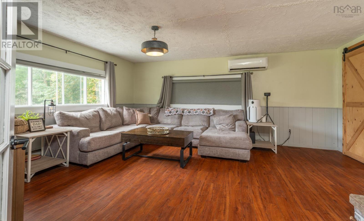
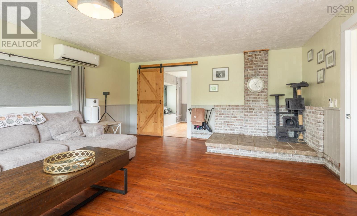
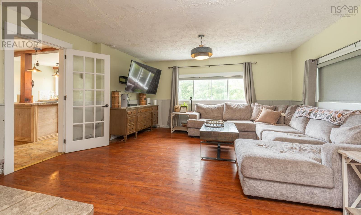
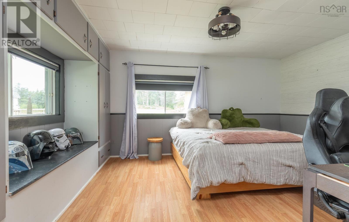
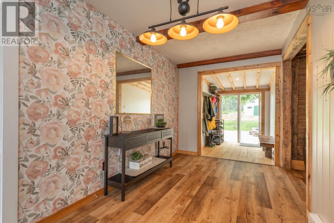
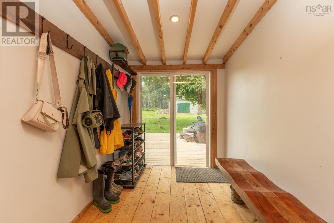
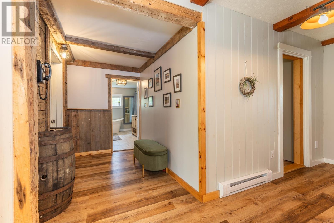
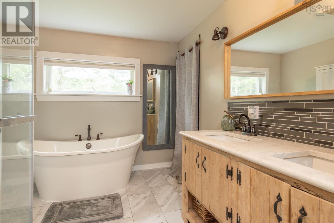
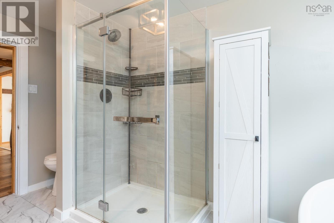
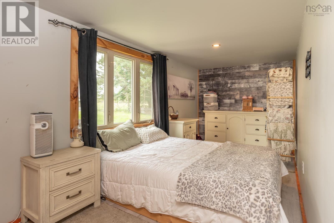
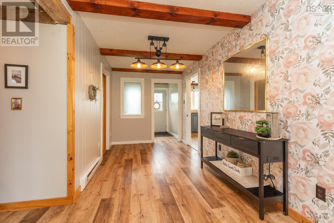
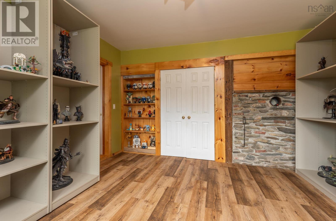
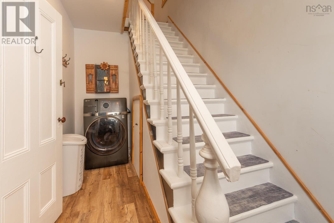
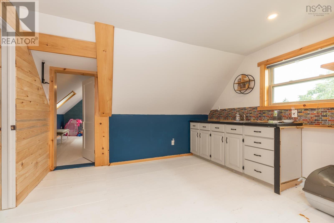
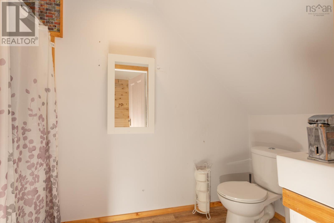
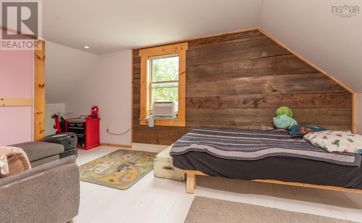
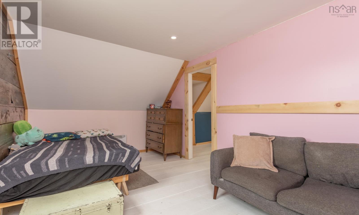
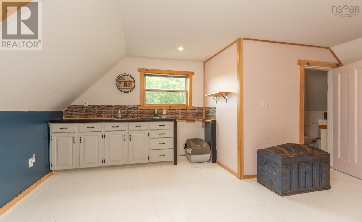
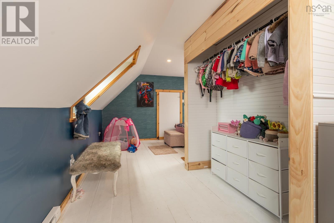
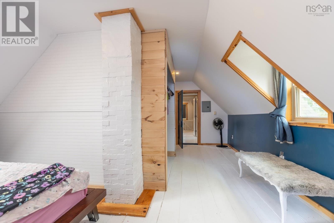
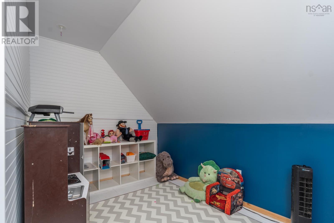
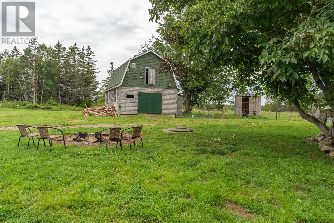
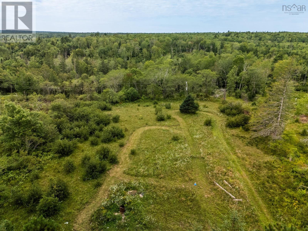
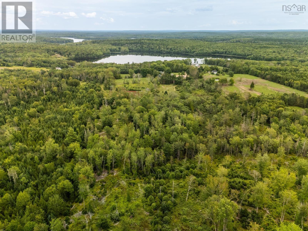
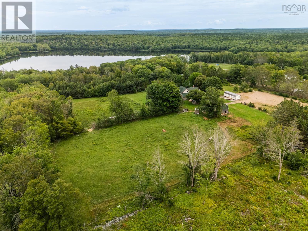
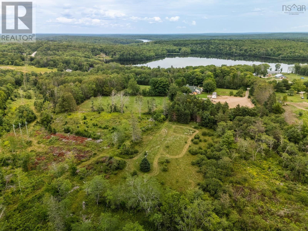
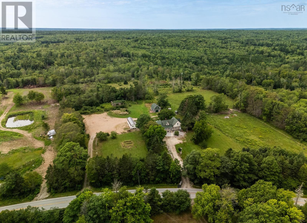
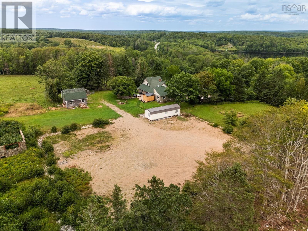
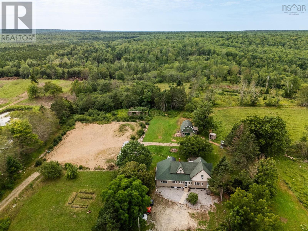
If youve been dreaming about a place where theres room to raise a family, keep a few animals, grow your own, and simply breathe a little deeper, this could be the one. Set on 75 acres in the welcoming community of Carleton, this 4-bedroom, 2-bath farmhouse offers a rare combination of space, privacy and opportunity. The property features established pastures with electric fencing, a small barn suitable for a horse or cow, a spring fed pond, and plenty of room to explore. Inside, the main level offers two bedrooms, while the renovated second level adds two more bedrooms, including one with an adjoining space that would make an excellent walk-in closet, home office, playroom or creative space. Here youll also find a convenient 3-piece bath and a small kitchenette area, offering plenty of flexibility for extended family or guests. Outside, recent additions include a new back deck and hot tub, along with a new shedperfect for enjoying those quiet evenings after a day spent working or playing on the property. And when youre ready to venture beyond your own 75 acres, deeded access across the road to Rounding Lake opens the door to even more outdoor enjoyment. Located in the community of Carleton, where neighbours still know each other and community spirit runs strong, youre just minutes from Carleton Consolidated Elementary School, the local corner store, coffee shop and gas station, and approximately 20 minutes from Yarmouth. Whether you envision a family homestead, a small hobby farm, a place to raise animals, or simply a private country escape with room to grow, this property has the space to make that vision your own. (id:45785)
Property Details
| MLS® Number | 202621418 |
| Property Type | Single Family |
| Community Name | Carleton |
| Amenities Near By | Place Of Worship |
| Community Features | School Bus |
| Features | Treed, Walk-in Closet |
| Structure | Shed |
Building
| Bathroom Total | 2 |
| Bedrooms Above Ground | 4 |
| Bedrooms Total | 4 |
| Appliances | Hot Tub |
| Basement Development | Unfinished,unfinished |
| Basement Type | Full (unfinished), Partial (unfinished) |
| Construction Style Attachment | Detached |
| Cooling Type | Air Conditioned |
| Exterior Finish | Vinyl |
| Flooring Type | Ceramic Tile, Laminate, Wood, Tile, Vinyl |
| Foundation Type | Poured Concrete, Stone |
| Heating Fuel | Electric, Wood |
| Heating Type | Baseboard Heaters, Heat Pump, Ductless, Stove |
| Stories Total | 2 |
| Size Interior | 2,784 Ft2 |
| Total Finished Area | 2784 Sqft |
| Type | House |
| Utility Water | Drilled Well |
Parking
| Gravel |
Land
| Acreage | Yes |
| Land Amenities | Place Of Worship |
| Landscape Features | Partially Landscaped |
| Sewer | Septic System |
| Size Irregular | 75 |
| Size Total | 75 Ac |
| Size Total Text | 75 Ac |
Rooms
| Level | Type | Length | Width | Dimensions |
|---|---|---|---|---|
| Second Level | 3pc Bathroom | 4.8x10 | ||
| Second Level | Other | 12.5x10.2+7.6x10.8 | ||
| Second Level | Bedroom | 9.6x16.7+4.2x4.4 | ||
| Second Level | Bedroom | 8.3x15.8+6x12 | ||
| Second Level | Den | 7.3x11.10 | ||
| Main Level | Bedroom | 13.10x11.10 | ||
| Main Level | Living Room | 15.10x18.5 | ||
| Main Level | Dining Nook | 10.4x7.8+jog | ||
| Main Level | Kitchen | 13.5x12 | ||
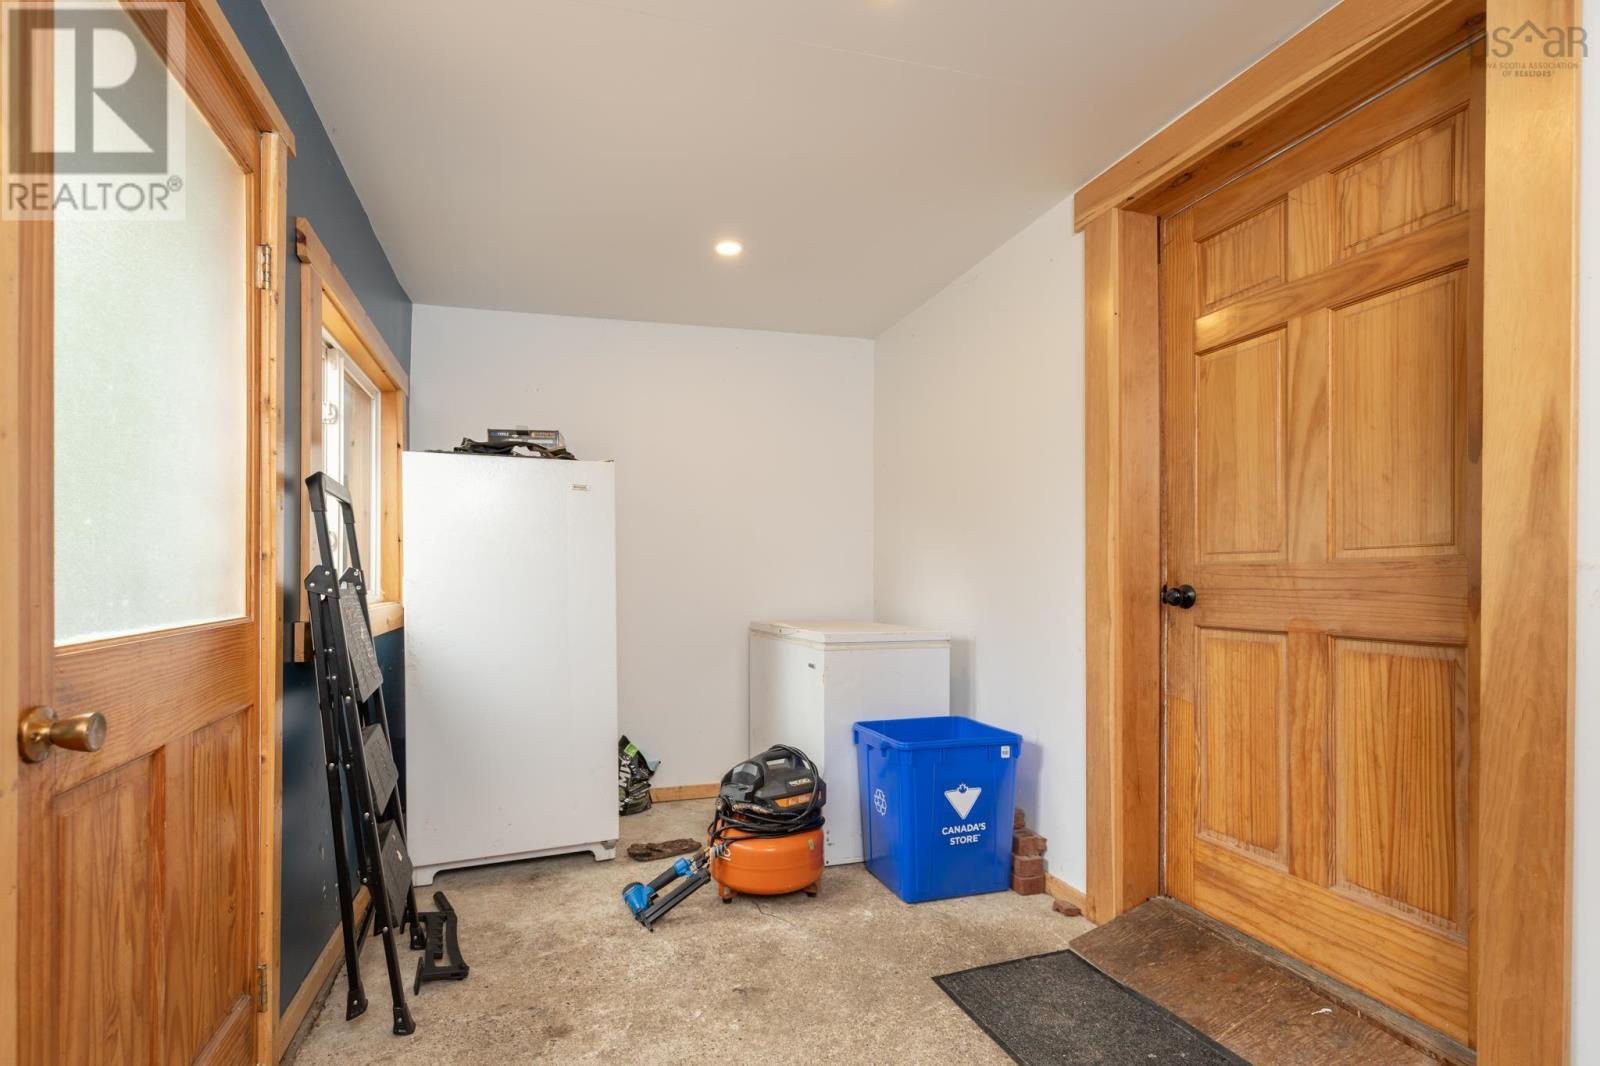
| Main Level | Storage | 14.4x7.3 | ||
| Main Level | Mud Room | 7.6x7 | ||
| Main Level | Foyer | 7.6x15.7 | ||
| Main Level | Other | 6.4x8.4 | ||
| Main Level | Bedroom | 18.6x7.6 | ||
| Main Level | 4pc Bathroom | 12.4x8.4 | ||
| Main Level | Den | 14x13.7 | ||
| Main Level | Foyer | /laundry8.2x3.6+jog |
https://www.realtor.ca/real-estate/30193668/4845-highway-340-carleton-carleton
Contact Us
Contact us for more information
Melissa Atwood
(902) 742-2022
https://melissaatwood.evrealestate.com/
255 Main Street
Yarmouth, Nova Scotia B5A 1E2

The trademarks REALTOR®, REALTORS®, and the REALTOR® logo are controlled by The Canadian Real Estate Association (CREA) and identify real estate professionals who are members of CREA. The trademarks MLS®, Multiple Listing Service® and the associated logos are owned by The Canadian Real Estate Association (CREA) and identify the quality of services provided by real estate professionals who are members of CREA. The trademark DDF® is owned by The Canadian Real Estate Association (CREA) and identifies CREA's Data Distribution Facility (DDF®)
August 25 2026 01:25:08
Nova Scotia Association of REALTORS®
Engel & Volkers (Yarmouth)