
4865 Highway 2 Wellington, Nova Scotia B2T 1B6



$337,000
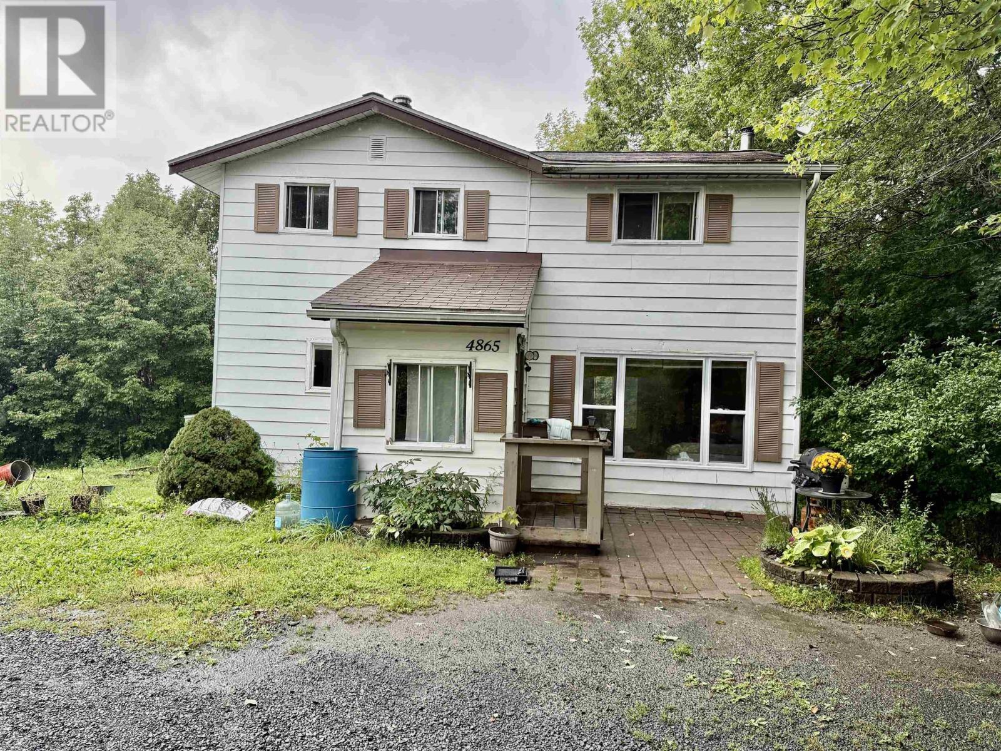
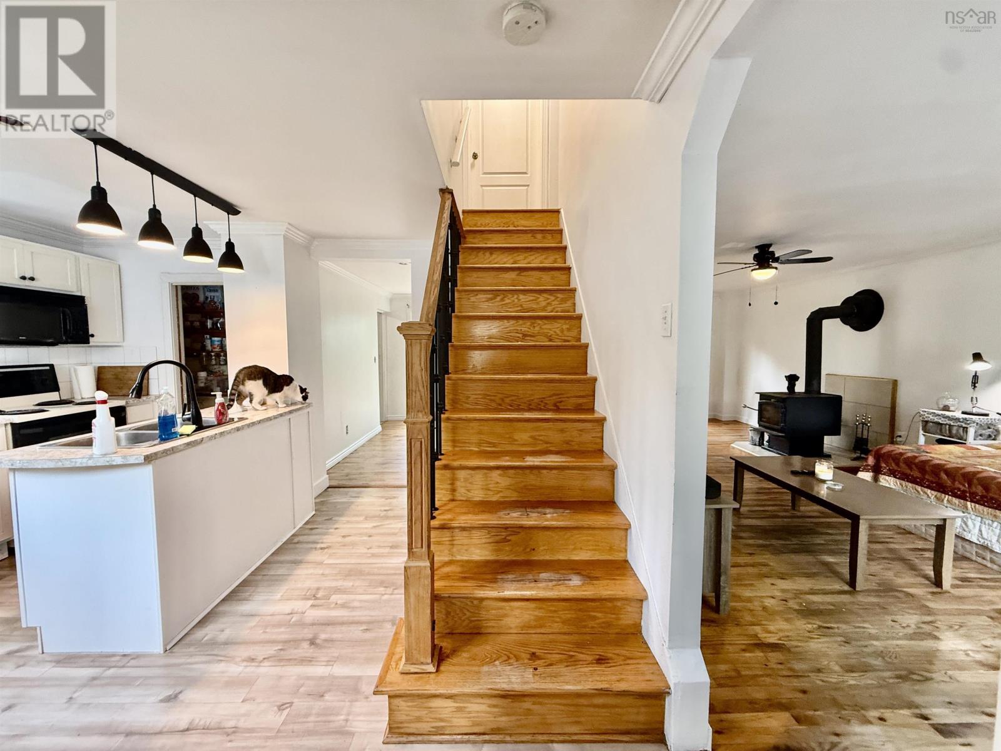
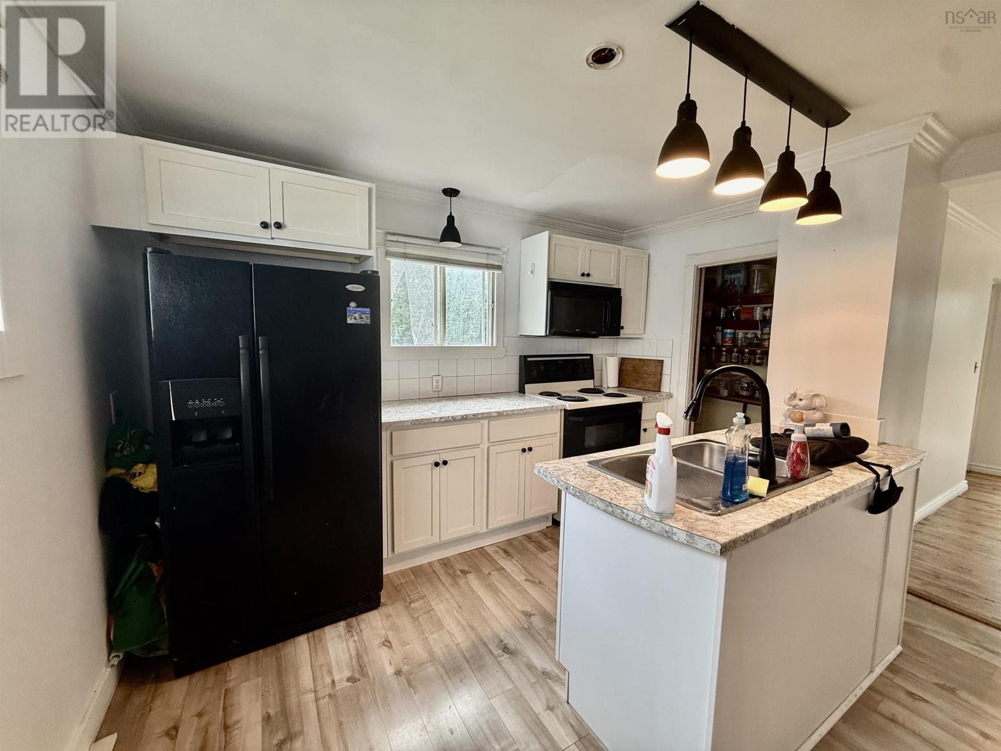
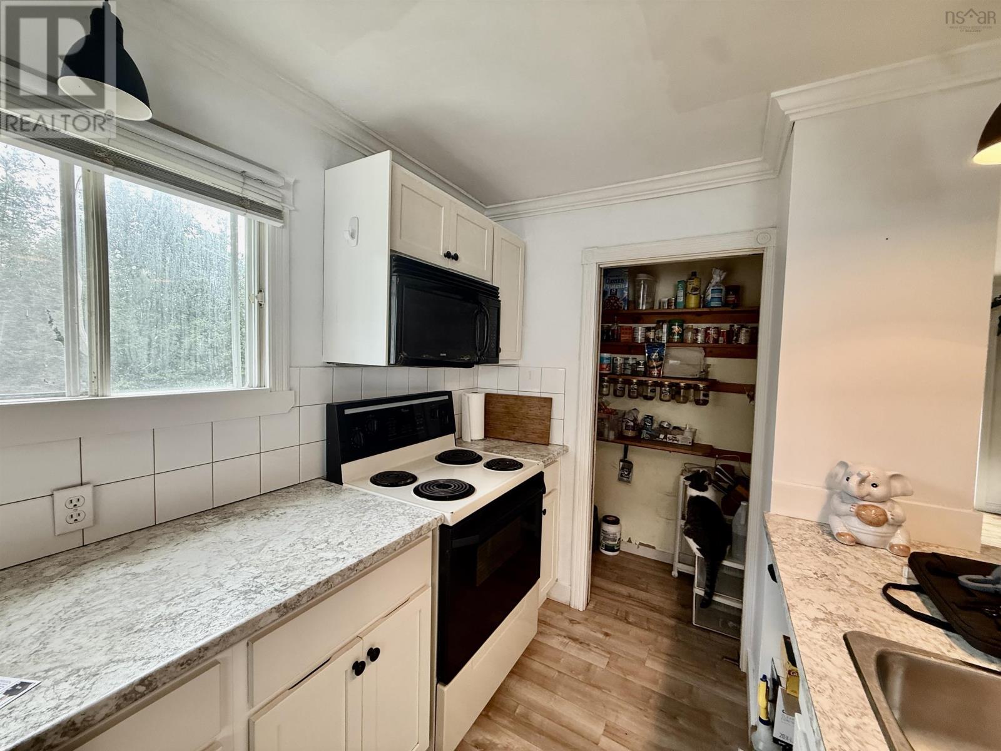
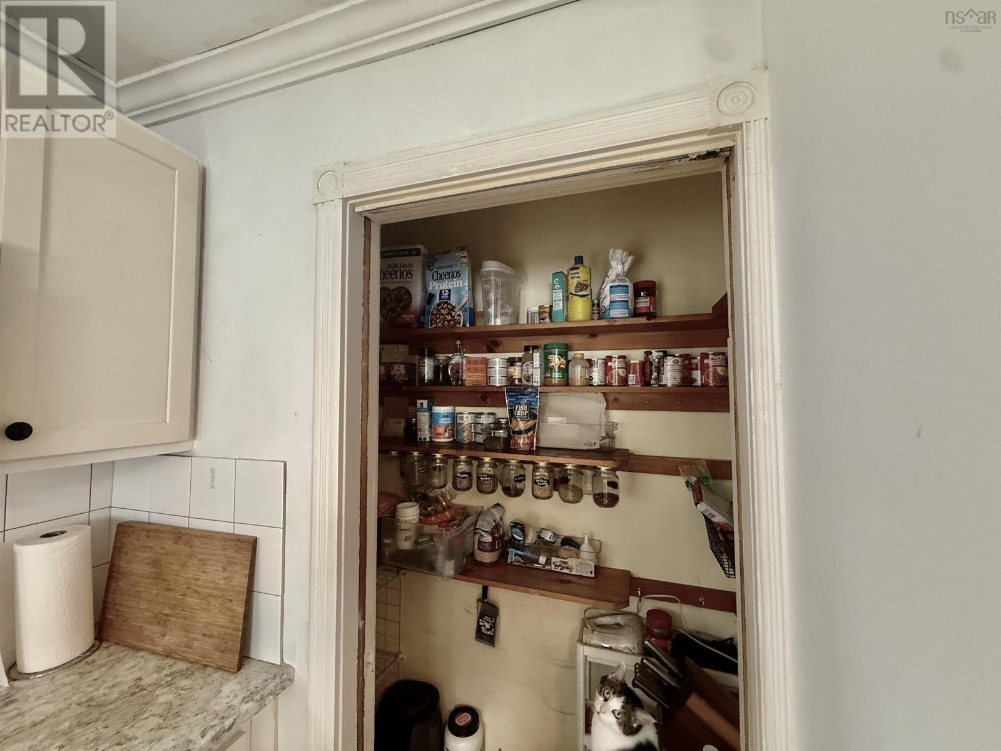
Price to reflect the condition of the property. Charming two-storey, 3-bedroom home on a large lot in Wellington, just minutes to Laurie Park. Modern kitchen with a generous pantry fridge and stove included. Main level offers laundry and a convenient 2-piece bath, plus a cozy wood-burning stove (as is) in the living room for warm winter evenings. Patio doors off the dining room open to a deck overlooking the spacious yard. Upstairs, three bedrooms share an oversized bath with double sinks, a soaker tub, and a separate shower. Full unfinished basement with a walkout to the side yard offers great storage or future development potential. Outside you'll find a shed for garden equipment and a chicken coop. Just 20 minutes to Dartmouth Crossing, 27 minutes to Bayers Lake, and 11 minutes to Halifax Stanfield International Airport country setting, city convenience. Book your showing today. (id:45785)
Property Details
| MLS® Number | 202622518 |
| Property Type | Single Family |
| Community Name | Wellington |
| Features | Level |
| Structure | Shed |
Building
| Bathroom Total | 2 |
| Bedrooms Above Ground | 3 |
| Bedrooms Total | 3 |
| Appliances | Oven - Electric, Dryer - Electric, Washer, Refrigerator |
| Basement Development | Unfinished |
| Basement Features | Walk Out |
| Basement Type | Full (unfinished) |
| Construction Style Attachment | Detached |
| Exterior Finish | Vinyl |
| Flooring Type | Ceramic Tile, Hardwood, Laminate |
| Foundation Type | Poured Concrete |
| Half Bath Total | 1 |
| Heating Fuel | Oil |
| Heating Type | Forced Air |
| Stories Total | 2 |
| Size Interior | 1,973 Ft2 |
| Total Finished Area | 1973 Sqft |
| Type | House |
| Utility Water | Drilled Well |
Parking
| Gravel |
Land
| Acreage | Yes |
| Sewer | Septic System |
| Size Irregular | 1 |
| Size Total | 1 Ac |
| Size Total Text | 1 Ac |
Rooms
| Level | Type | Length | Width | Dimensions |
|---|---|---|---|---|
| Second Level | Primary Bedroom | 14.7 x 12.2 | ||
| Second Level | Bedroom | 9 x 14 | ||
| Second Level | Bedroom | 12 x 10 | ||
| Main Level | Living Room | 22 x 12 | ||
| Main Level | Dining Room | 12 x 8 | ||
| Main Level | Kitchen | 11.8 x 12 |
https://www.realtor.ca/real-estate/30240592/4865-highway-2-wellington-wellington
Contact Us
Contact us for more information
Michael Doyle
(902) 446-3255
(902) 446-3113
www.aslowas2995.com/
https://www.facebook.com/Assist2SellHomeWorksRealty
https://ca.linkedin.com/in/michael-c-doyle-972ab985
https://twitter.com/assist2sell_ns
238a Brownlow Ave Suite 102
Dartmouth, Nova Scotia B3B 2B4

The trademarks REALTOR®, REALTORS®, and the REALTOR® logo are controlled by The Canadian Real Estate Association (CREA) and identify real estate professionals who are members of CREA. The trademarks MLS®, Multiple Listing Service® and the associated logos are owned by The Canadian Real Estate Association (CREA) and identify the quality of services provided by real estate professionals who are members of CREA. The trademark DDF® is owned by The Canadian Real Estate Association (CREA) and identifies CREA's Data Distribution Facility (DDF®)
October 08 2026 09:00:31
Nova Scotia Association of REALTORS®
Assist-2-Sell Homeworks Realty