
49 Bayside Drive Brass Hill, Nova Scotia B0W 1E0









$299,000
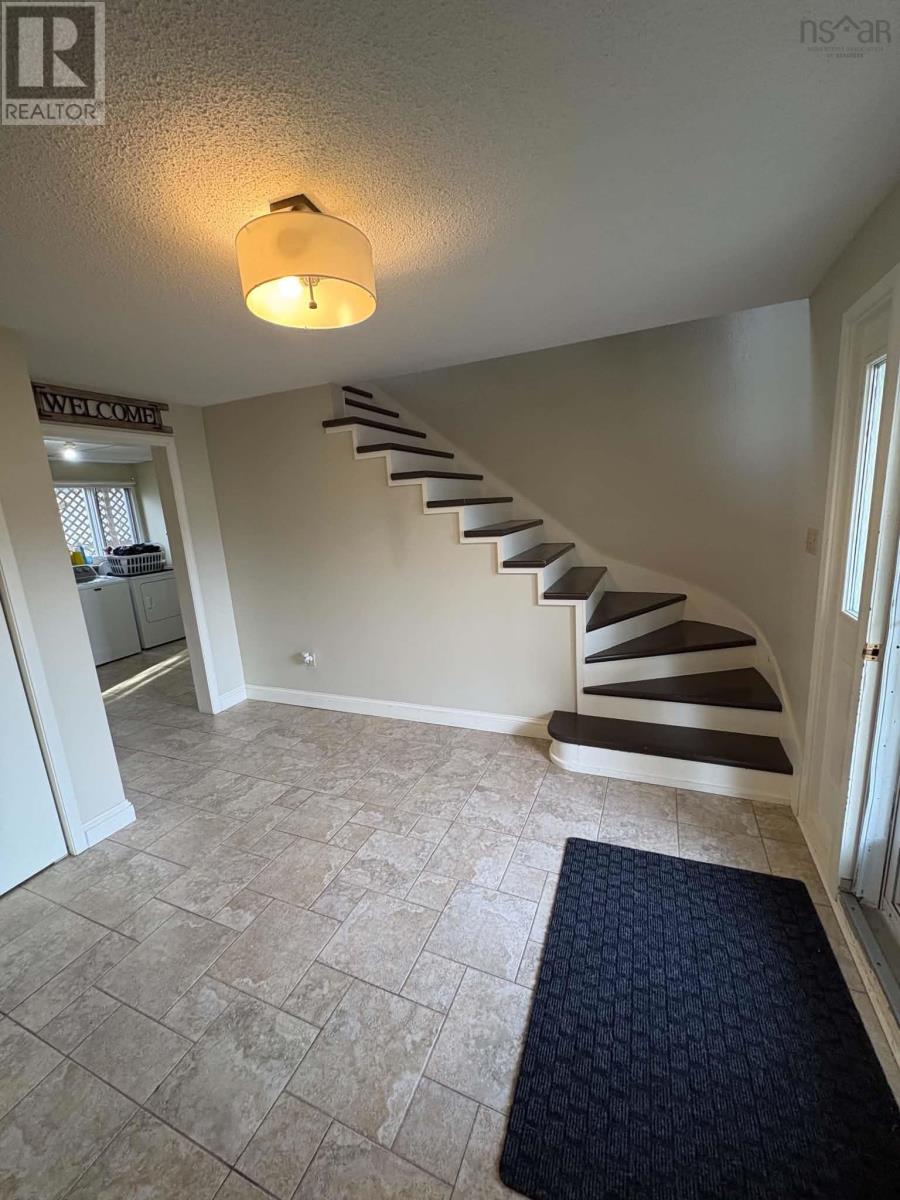
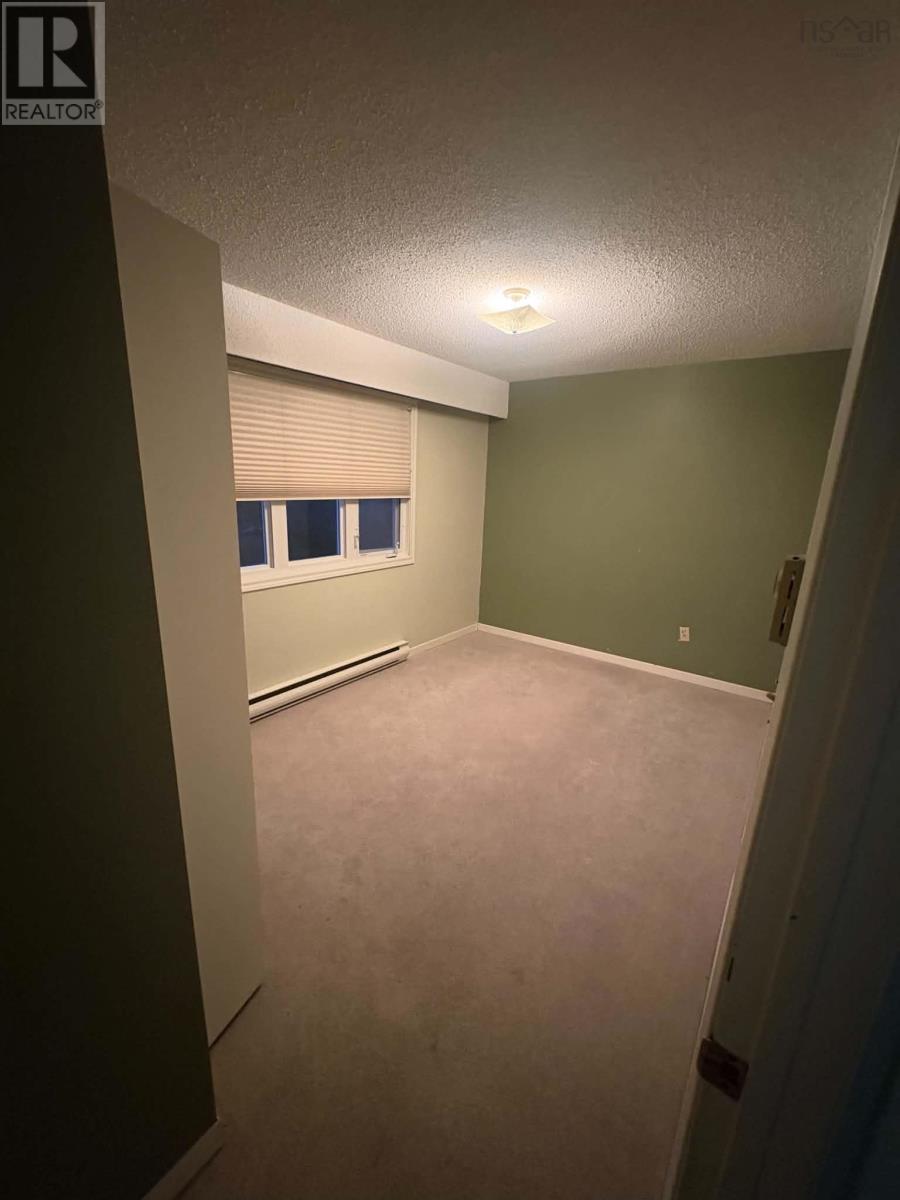
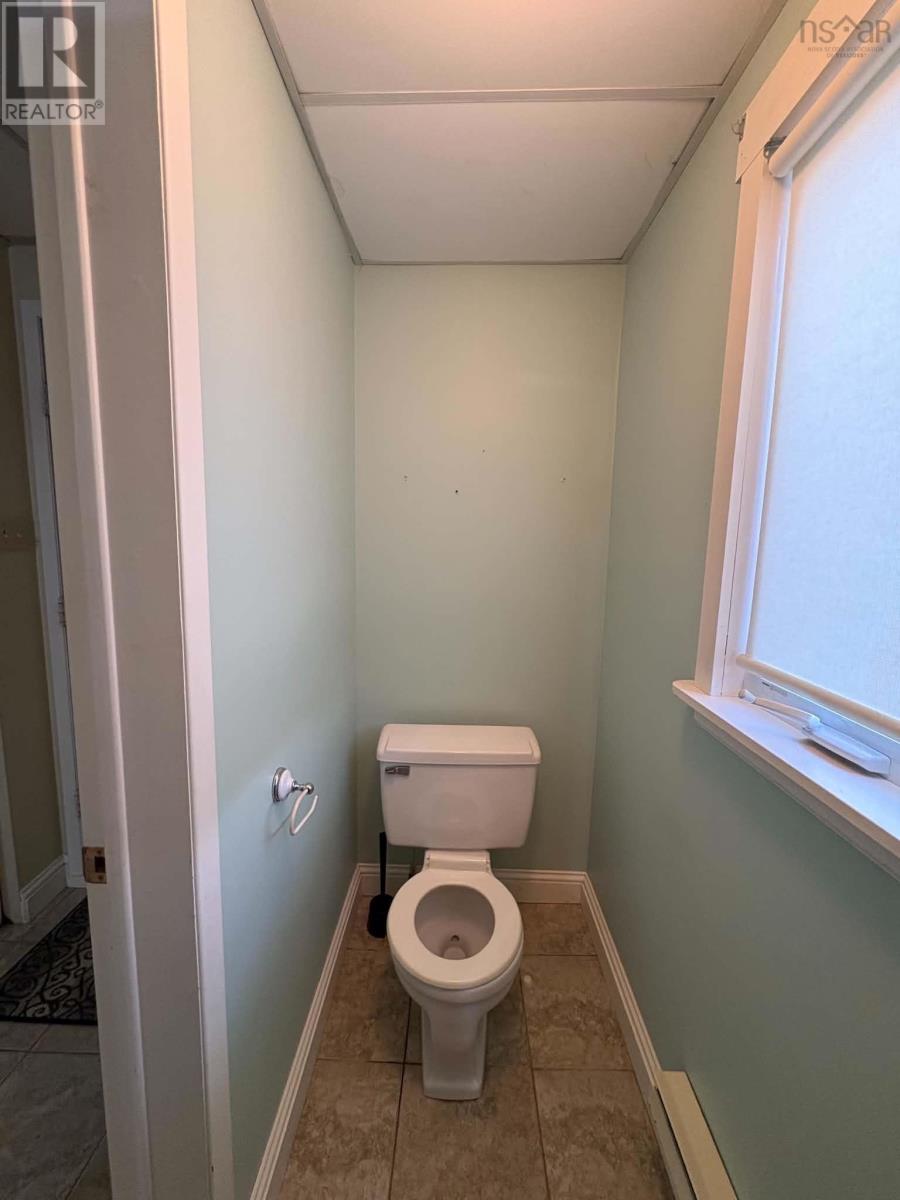
Welcome to this well maintained, move in ready family home in the quiet community of Brass Hill! This property offers ample space, some updated plumbing and electrical, a ductless heat pump and a paved circular driveway. Conveniently located on municipal sewer and within the preferred school district of Forest Ridge Academy, this home offers a wonderful combination of space, comfort and convenience. The upper level features the main living area, with three generously sized bedrooms, a full main bathroom and a private twopiece ensuite in the primary bedroom. The kitchen, dining room and cozy living room provide a welcoming space for everyday living and family gatherings. The lower level features a garage, two piece bathroom, spacious laundry room with utility sink, and a large family room that could also be used as an office or den. (id:45785)
Property Details
| MLS® Number | 202628468 |
| Property Type | Single Family |
| Community Name | Brass Hill |
| Amenities Near By | Golf Course, Park, Playground, Place Of Worship, Beach |
| Community Features | Recreational Facilities, School Bus |
| Structure | Shed |
Building
| Bathroom Total | 3 |
| Bedrooms Above Ground | 3 |
| Bedrooms Total | 3 |
| Appliances | Stove, Dishwasher, Dryer, Washer |
| Basement Type | Unknown |
| Construction Style Attachment | Detached |
| Cooling Type | Air Conditioned, Wall Unit |
| Exterior Finish | Wood Siding |
| Fireplace Present | Yes |
| Flooring Type | Ceramic Tile, Hardwood, Laminate, Tile |
| Foundation Type | Poured Concrete |
| Half Bath Total | 2 |
| Heating Fuel | Electric |
| Heating Type | Baseboard Heaters, Heat Pump, Ductless, In Floor Heating |
| Stories Total | 2 |
| Size Interior | 1,668 Sqft |
| Total Finished Area | 1668 Sqft |
| Type | House |
| Utility Water | Dug Well, Well |
Parking
| Garage | |
| Attached Garage | |
| Paved Yard |
Land
| Acreage | No |
| Land Amenities | Golf Course, Park, Playground, Place Of Worship, Beach |
| Landscape Features | Landscaped |
| Sewer | Municipal Sewage System |
| Size Irregular | 0.3 |
| Size Total | 0.3 Ac |
| Size Total Text | 0.3 Ac |
Rooms
| Level | Type | Length | Width | Dimensions |
|---|---|---|---|---|
| Lower Level | Foyer | 12.9 x 10.6 | ||
| Lower Level | Laundry Room | 13.2 x 10.6 | ||
| Lower Level | 2pc Bathroom | 7.5 x 3.5 | ||
| Lower Level | Den | 14.1 x 11.8 | ||
| Lower Level | Family Room | 14.1 x 12 | ||
| Main Level | Living Room | 17.3 x 13.1 | ||
| Main Level | Kitchen | 13 x 9.8 | ||
| Main Level | Dining Room | 9.10 x 9 | ||
| Main Level | 3pc Bathroom | 9.6 x 7.3 | ||
| Main Level | Primary Bedroom | 12.5 x 11 | ||
| Main Level | 2pc Ensuite Bath | 7.6 x 3.5 | ||
| Main Level | Bedroom | 12.4 x 8.9 | ||
| Main Level | Bedroom | 11.1 x 9.4 |
https://www.realtor.ca/real-estate/30534171/49-bayside-drive-brass-hill-brass-hill
Contact Us
Contact us for more information
Sienna Devine
3469 Highway 3, Unit 1
Barrington Passage, Nova Scotia B0W 1G0

The trademarks REALTOR®, REALTORS®, and the REALTOR® logo are controlled by The Canadian Real Estate Association (CREA) and identify real estate professionals who are members of CREA. The trademarks MLS®, Multiple Listing Service® and the associated logos are owned by The Canadian Real Estate Association (CREA) and identify the quality of services provided by real estate professionals who are members of CREA. The trademark DDF® is owned by The Canadian Real Estate Association (CREA) and identifies CREA's Data Distribution Facility (DDF®)
November 20 2026 10:54:19
Nova Scotia Association of REALTORS®
Exit Realty Inter Lake (Barrington Passage)