
49 Belleshire Drive Sackville, Nova Scotia B4C 1M4



$515,000
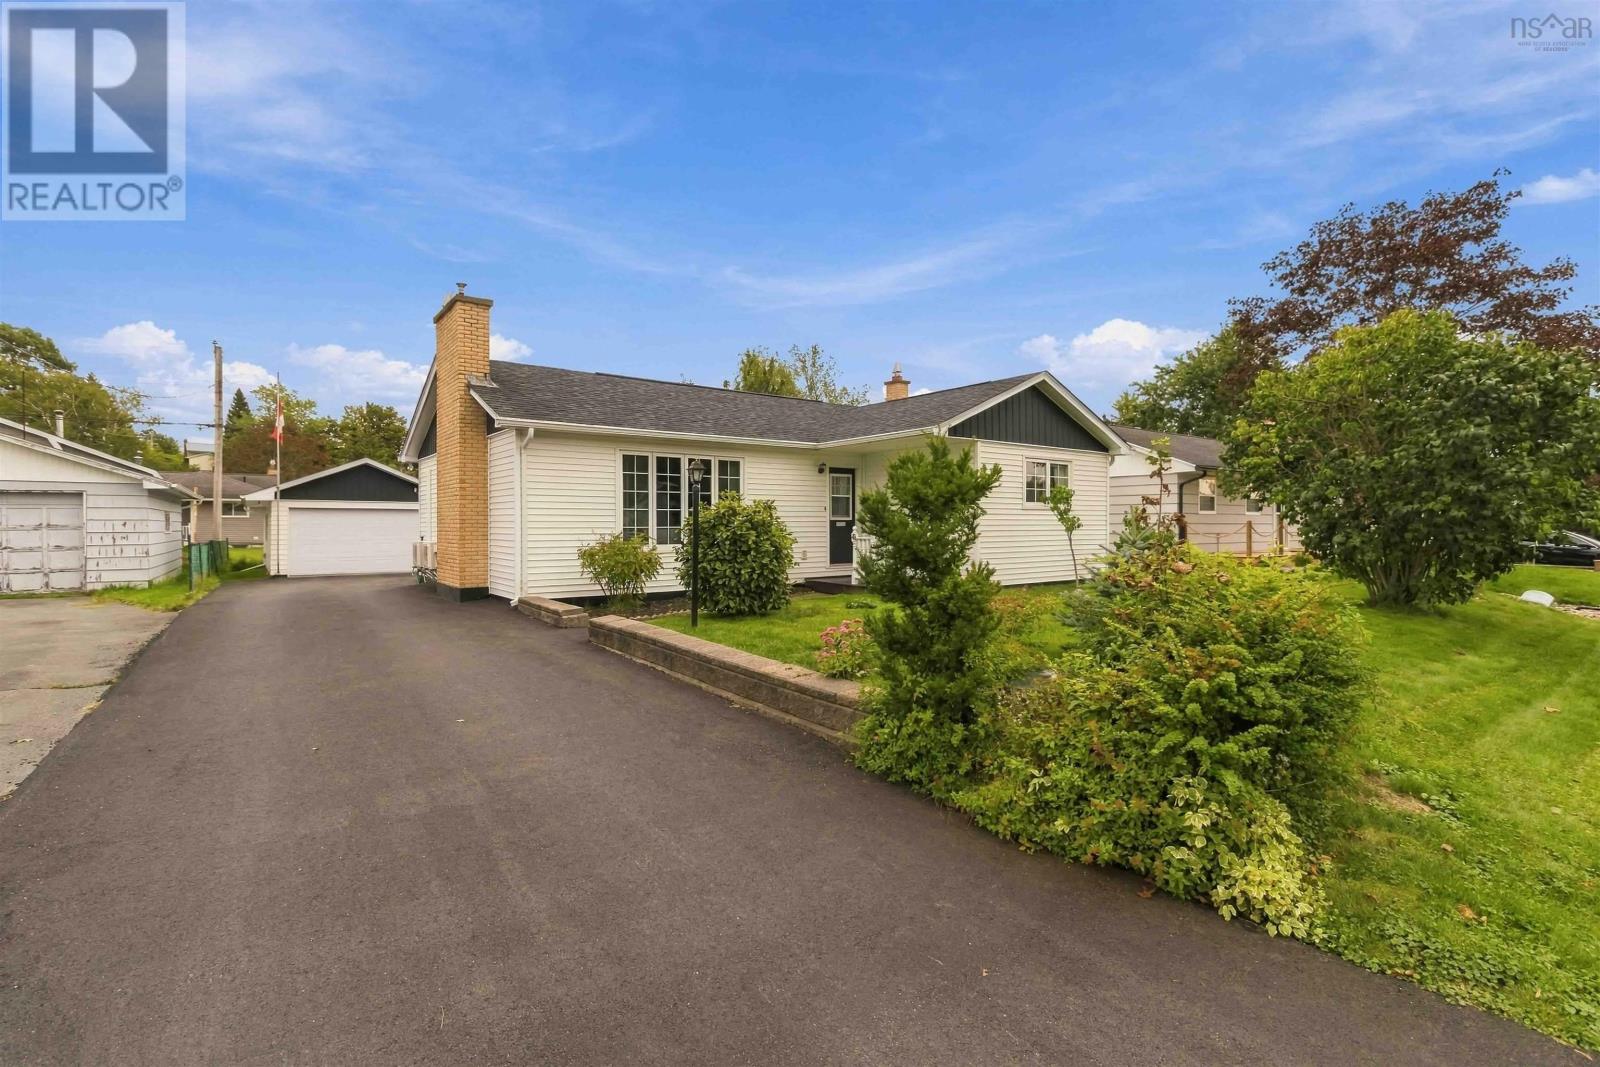
Welcome to this lovingly maintained Lower Sackville home, proudly offered by its original owner who built the home and has cared for it ever since! A fantastic opportunity for first-time buyers or anyone looking for a well-maintained home with the major updates already taken care of. The roof, windows, and doors have all been replaced, along with the addition of four heat pumps, a generator, and two sump pumps, providing added comfort and peace of mind. Just add your own paint colours and personal touches! Set on one of the larger lots on the street, this home is located in an amazing, family-friendly neighbourhood within walking distance to schools, shops, cafés, Sobeys, Superstore, First Lake, and bus routes. The property also features a double detached garage and a truly special, bright sunroom that adds extra living space and feels like youre completely outdoors, perfect for family meals, morning coffee, or curling up with a good book on a rainy day. One owner, lovingly cared for, a great lot, and an unbeatable location, a home with so much to offer! (id:45785)
Open House
This property has open houses!
2:00 pm
Ends at:4:00 pm
Property Details
| MLS® Number | 202623767 |
| Property Type | Single Family |
| Community Name | Sackville |
| Amenities Near By | Park, Playground, Public Transit, Shopping, Place Of Worship |
| Community Features | Recreational Facilities, School Bus |
| Features | Sump Pump, Generator |
| Structure | Shed |
Building
| Bathroom Total | 2 |
| Bedrooms Above Ground | 3 |
| Bedrooms Total | 3 |
| Appliances | Stove, Dishwasher, Dryer, Washer, Microwave, Refrigerator |
| Constructed Date | 1972 |
| Construction Style Attachment | Detached |
| Cooling Type | Air Conditioned |
| Exterior Finish | Vinyl |
| Flooring Type | Carpeted, Concrete, Hardwood, Vinyl |
| Foundation Type | Poured Concrete |
| Half Bath Total | 1 |
| Heating Fuel | Electric, Oil, Wood |
| Heating Type | Baseboard Heaters, Furnace, Heat Pump, Ductless, Hot Water, Stove |
| Stories Total | 1 |
| Size Interior | 1,939 Ft2 |
| Total Finished Area | 1939 Sqft |
| Type | House |
| Utility Water | Municipal Water |
Parking
| Garage | |
| Detached Garage | |
| Paved Yard |
Land
| Acreage | No |
| Land Amenities | Park, Playground, Public Transit, Shopping, Place Of Worship |
| Landscape Features | Landscaped |
| Sewer | Municipal Sewage System |
| Size Irregular | 0.1732 |
| Size Total | 0.1732 Ac |
| Size Total Text | 0.1732 Ac |
Rooms
| Level | Type | Length | Width | Dimensions |
|---|---|---|---|---|
| Basement | Recreational, Games Room | 17.6x14.2+5x8.9 | ||
| Basement | Laundry Room | 9.9x12.1 | ||
| Basement | Utility Room | 12.5x11.3+6x5.6 | ||
| Basement | 2pc Bathroom | 5.1x10 | ||
| Basement | Den | 13x11.5 | ||
| Main Level | Living Room | 12.4x18.6 | ||
| Main Level | Dining Nook | 10.1x7.6 | ||
| Main Level | Sunroom | 15.8x11 | ||
| Main Level | Kitchen | 9.6x11.6+ 3.4 x10.8 | ||
| Main Level | 4pc Bathroom | 6.8x7.9 | ||
| Main Level | Bedroom | 11.4x7.5 | ||
| Main Level | Bedroom | 9.1x11 | ||
| Main Level | Bedroom | 11.4x13.6 |
https://www.realtor.ca/real-estate/30299570/49-belleshire-drive-sackville-sackville
Contact Us
Contact us for more information
Colton Collins
222 Waterfront Drive, Suite 106
Bedford, Nova Scotia B4A 0H3
Kelli Thain
222 Waterfront Drive, Suite 106
Bedford, Nova Scotia B4A 0H3

The trademarks REALTOR®, REALTORS®, and the REALTOR® logo are controlled by The Canadian Real Estate Association (CREA) and identify real estate professionals who are members of CREA. The trademarks MLS®, Multiple Listing Service® and the associated logos are owned by The Canadian Real Estate Association (CREA) and identify the quality of services provided by real estate professionals who are members of CREA. The trademark DDF® is owned by The Canadian Real Estate Association (CREA) and identifies CREA's Data Distribution Facility (DDF®)
October 21 2026 08:24:26
Nova Scotia Association of REALTORS®
Keller Williams Select Realty