
490 Crooked Stick Pass Beaver Bank, Nova Scotia B4G 0B8



$699,000
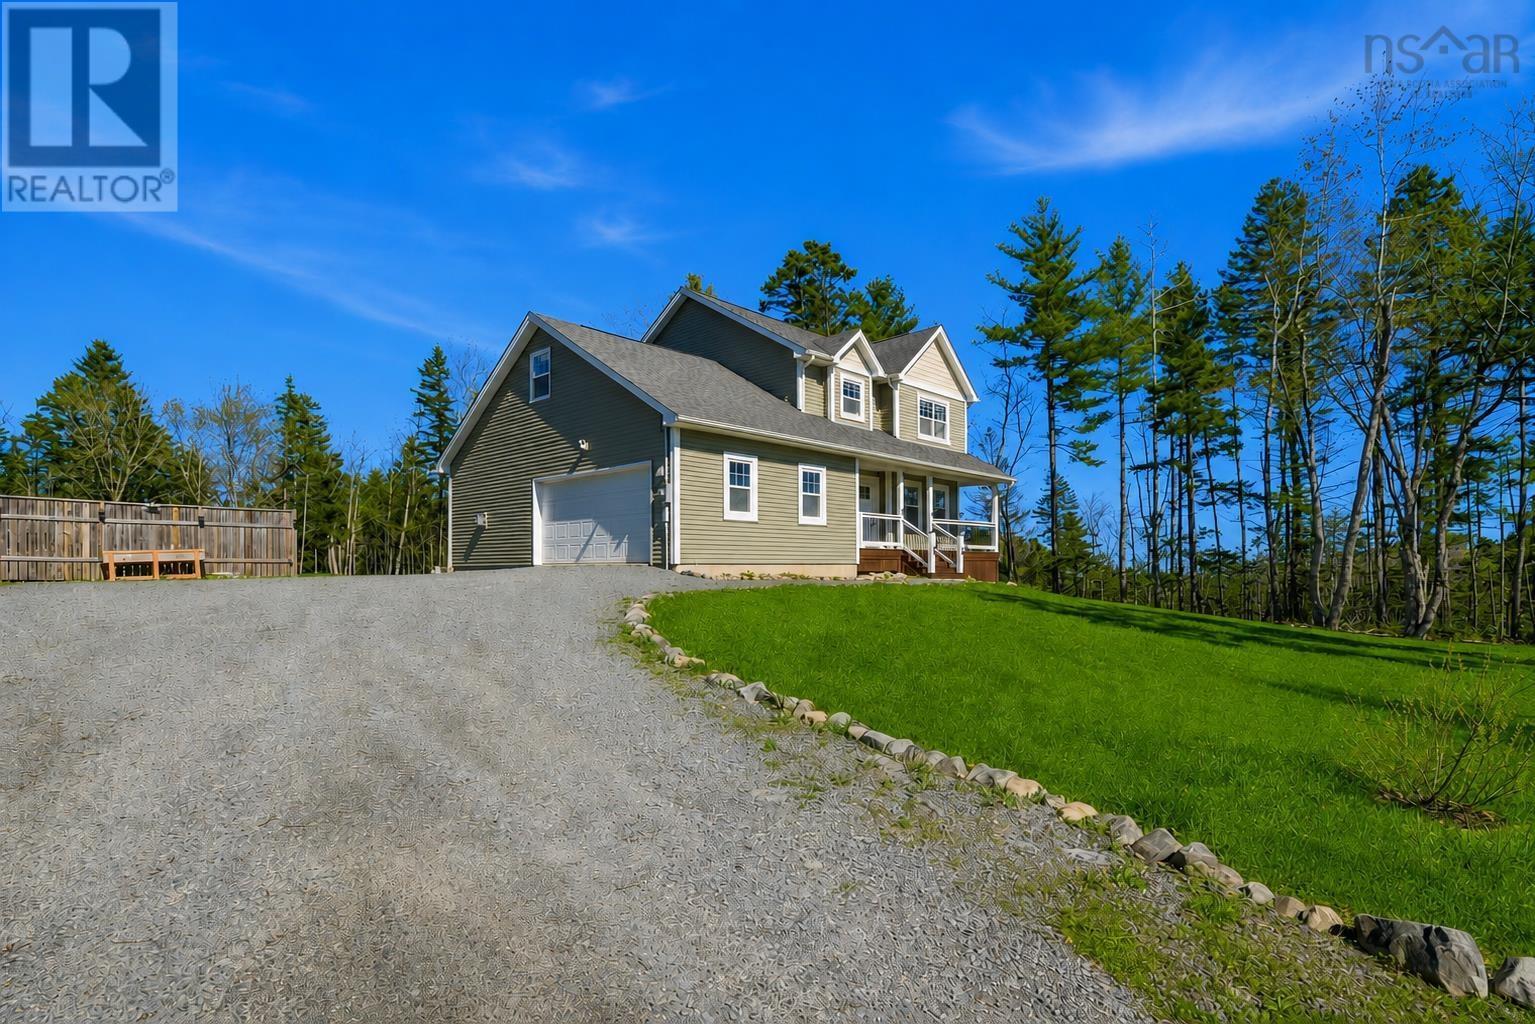
Welcome to the sought-after golf community of Lost Creek, where privacy, space and lifestyle come together just minutes from everyday amenities. Situated on a quiet street and surrounded by mature trees, this beautifully maintained two-storey home with an attached double garage offers comfort, functionality and thoughtful upgrades throughout. The main level features a bright front living/flex room with elegant French doors leading into the heart of the home a stunning open-concept kitchen complete with shaker-style cabinetry, updated appliances, a large island and seamless flow into the spacious dining area with patio doors leading to the back deck. The warm and inviting family room is anchored by a cozy propane fireplace with custom built-ins, creating the perfect space to gather and entertain. Upstairs, the spacious primary suite offers double closets including a walk-in, along with a beautifully appointed ensuite featuring a custom shower and double vanity. Two additional bedrooms, a full bath and convenient upper-level laundry complete this floor. The fully finished walk-out lower level adds incredible versatility with a large rec/games room, fourth bedroom, full 3-piece bath and utility space. A second newly added back deck off the basement walkout creates even more outdoor living space and functionality. Outside, the private backyard offers mature trees, a play area and a hot tub pad already wired and ready to go. Recent upgrades include a newly drilled well (2024), commercial-grade reverse osmosis system providing high-quality water throughout the home, plus a new stove and dryer (2024). Located just seconds from Lost Creek Golf Course and approximately 10 minutes to amenities, this home offers the perfect blend of tranquility and convenience (id:45785)
Property Details
| MLS® Number | 202611631 |
| Property Type | Single Family |
| Neigbourhood | Lost Creek |
| Community Name | Beaver Bank |
| Amenities Near By | Park, Playground |
| Community Features | School Bus |
Building
| Bathroom Total | 4 |
| Bedrooms Above Ground | 3 |
| Bedrooms Below Ground | 1 |
| Bedrooms Total | 4 |
| Appliances | Range - Electric, Dishwasher, Dryer - Electric, Washer, Refrigerator |
| Constructed Date | 2017 |
| Construction Style Attachment | Detached |
| Cooling Type | Central Air Conditioning, Wall Unit, Heat Pump |
| Exterior Finish | Vinyl |
| Fireplace Present | Yes |
| Flooring Type | Ceramic Tile, Hardwood, Laminate, Porcelain Tile |
| Foundation Type | Concrete Block |
| Half Bath Total | 1 |
| Stories Total | 2 |
| Size Interior | 3,047 Ft2 |
| Total Finished Area | 3047 Sqft |
| Type | House |
| Utility Water | Drilled Well |
Parking
| Garage | |
| Attached Garage | |
| Gravel |
Land
| Acreage | Yes |
| Land Amenities | Park, Playground |
| Landscape Features | Landscaped |
| Sewer | Septic System |
| Size Irregular | 1.3298 |
| Size Total | 1.3298 Ac |
| Size Total Text | 1.3298 Ac |
Rooms
| Level | Type | Length | Width | Dimensions |
|---|---|---|---|---|
| Second Level | Primary Bedroom | 19. x 12.11 | ||
| Second Level | Primary Bedroom | 12.4 x 15.11 | ||
| Second Level | Other | WIC 4.6 x 6.4 | ||
| Second Level | Other | WIC 4.9 x 6.3 | ||
| Second Level | Bedroom | 11.1 x 13 | ||
| Second Level | Bath (# Pieces 1-6) | 12.9 x 9.3 | ||
| Second Level | Bath (# Pieces 1-6) | 7.2 x 8 | ||
| Second Level | Laundry Room | 3. x 5.6 | ||
| Basement | Recreational, Games Room | 13.5 x 29.11 | ||
| Basement | Bedroom | 13.5 x 12.3 | ||
| Basement | Bath (# Pieces 1-6) | 8.4 x 5.4 | ||
| Basement | Utility Room | 12.1 x 13.11 | ||
| Main Level | Foyer | 6.4 x 5.2 | ||
| Main Level | Living Room | 14.4 x 23.3 | ||
| Main Level | Living Room | 14.2 x 13 | ||
| Main Level | Kitchen | 14.4 x 14.5 | ||
| Main Level | Dining Room | 14.4 x 7.3 | ||
| Main Level | Bath (# Pieces 1-6) | 4.11 x 4.5 |
https://www.realtor.ca/real-estate/29782510/490-crooked-stick-pass-beaver-bank-beaver-bank
Contact Us
Contact us for more information
Megan Landry
https://www.linkedin.com/in/megan-landry-b3517b1b7/
https://www.instagram.com/meganlandry.realty/
5546 Kaye Street
Halifax, Nova Scotia B3K 1Y5
Brehannah Hopgood
(902) 423-0210
https://homesbybre.com/
https://www.facebook.com/halifaxhomes.house/
https://www.linkedin.com/in/halifaxrealtorbrehannah/
https://www.instagram.com/halifaxrealtor_brehannah/
https://www.youtube.com/watch?v=SbJwCEzVRNw
5546 Kaye Street
Halifax, Nova Scotia B3K 1Y5

The trademarks REALTOR®, REALTORS®, and the REALTOR® logo are controlled by The Canadian Real Estate Association (CREA) and identify real estate professionals who are members of CREA. The trademarks MLS®, Multiple Listing Service® and the associated logos are owned by The Canadian Real Estate Association (CREA) and identify the quality of services provided by real estate professionals who are members of CREA. The trademark DDF® is owned by The Canadian Real Estate Association (CREA) and identifies CREA's Data Distribution Facility (DDF®)
May 25 2026 01:43:12
Nova Scotia Association of REALTORS®
The Agency Real Estate Brokerage