
496 Cape St. Mary Rd Cape St Marys, Nova Scotia B5A 5B4












$180,000
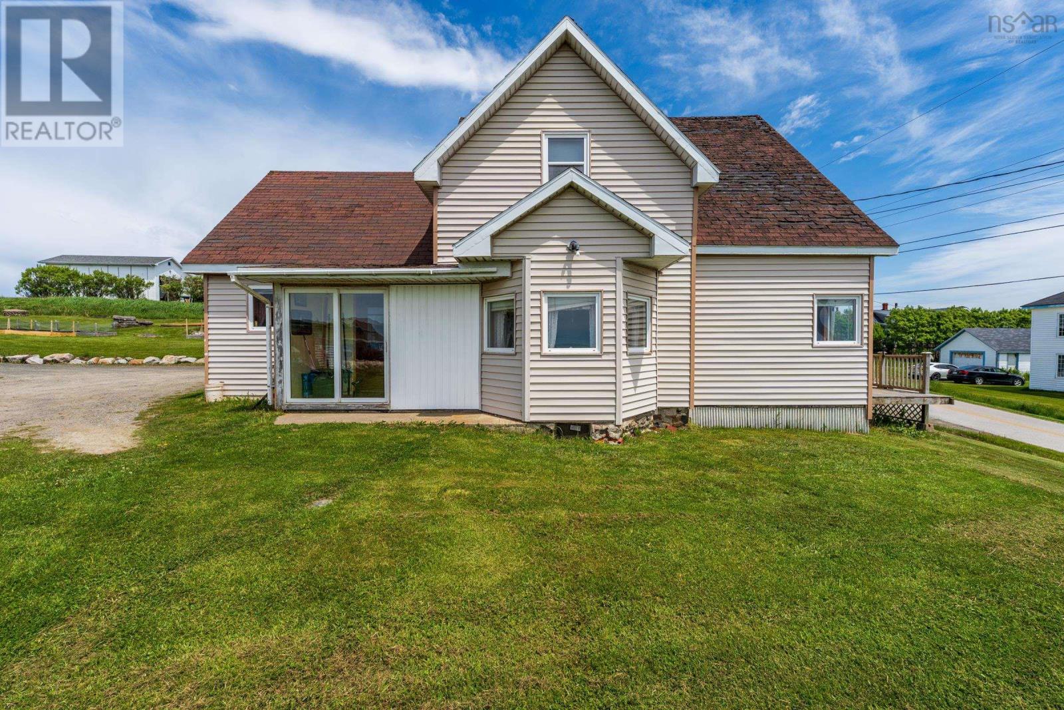
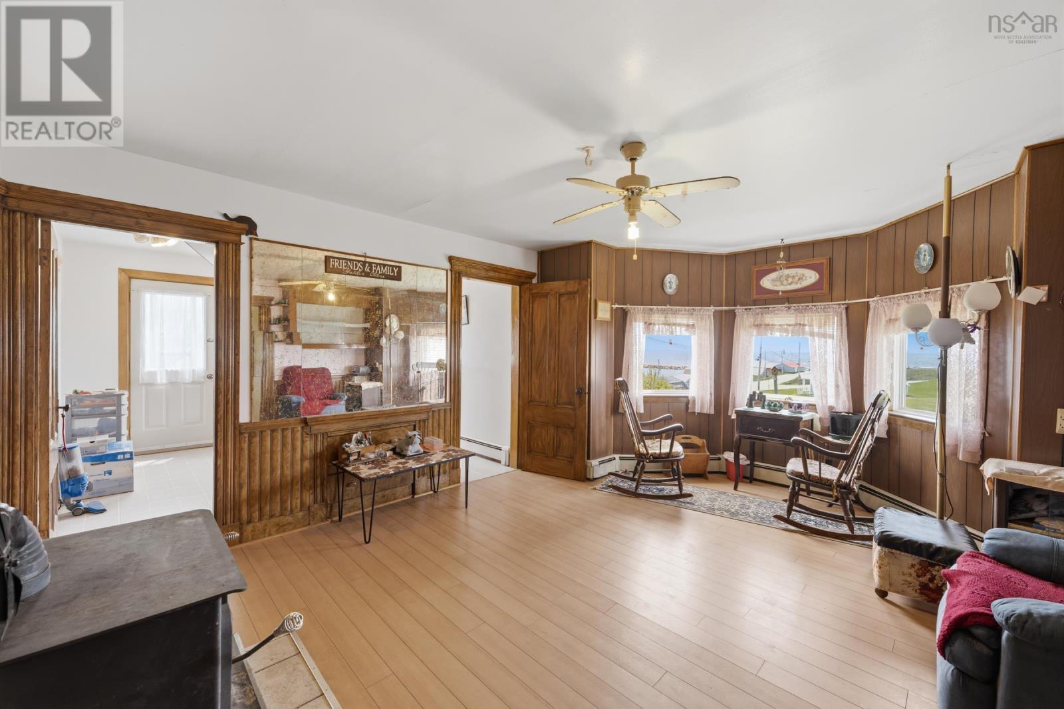
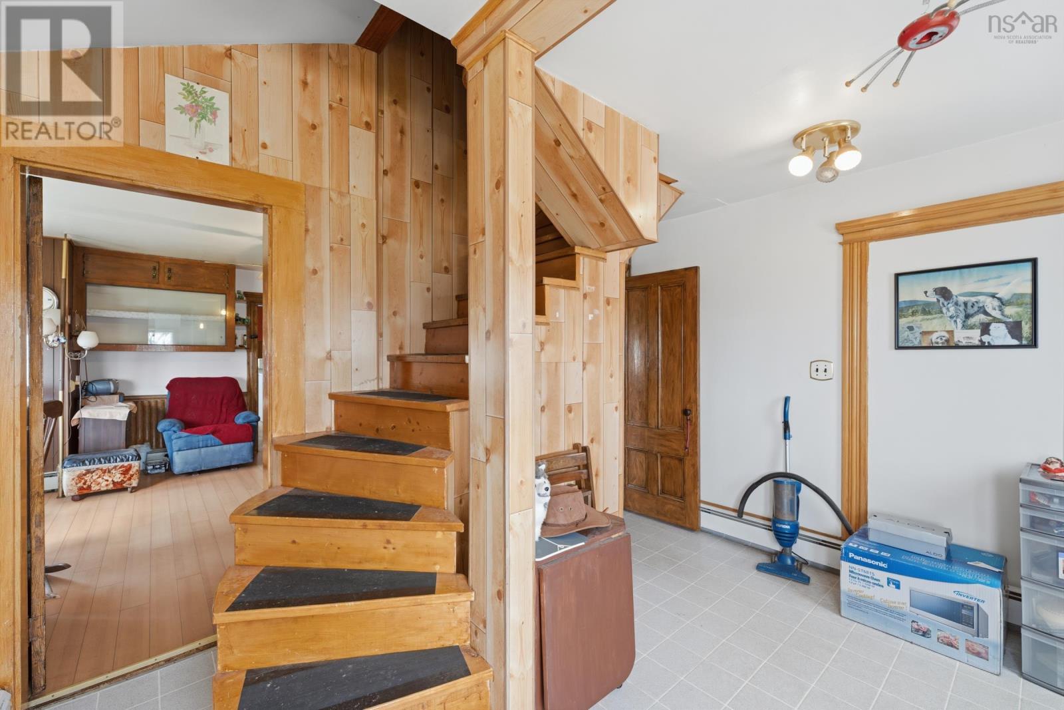
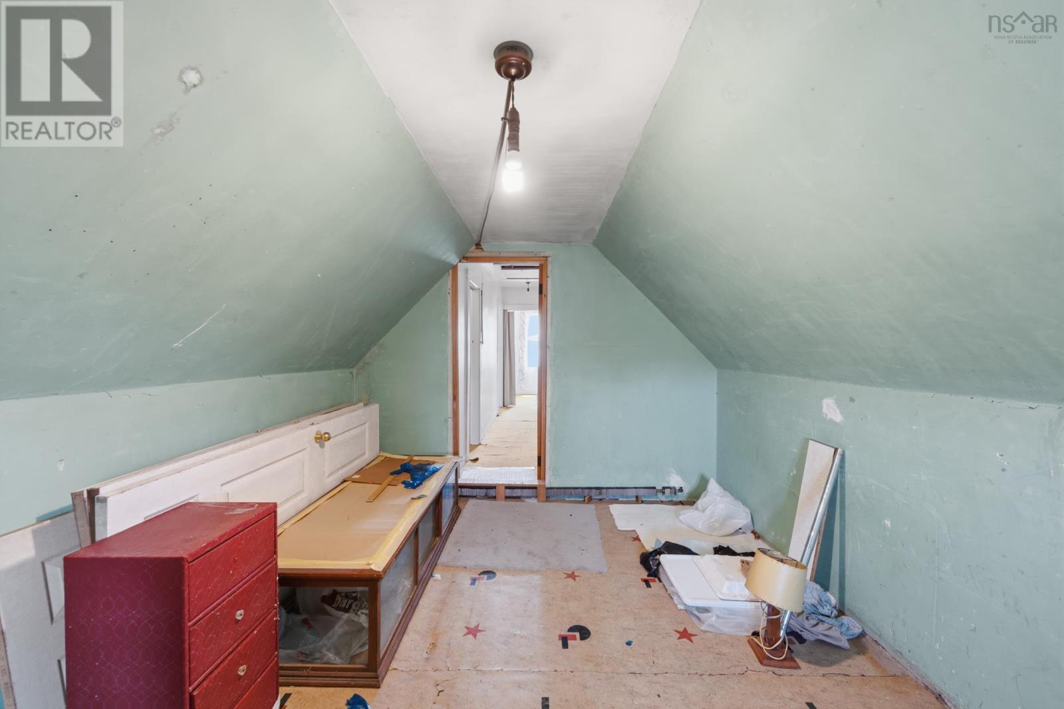
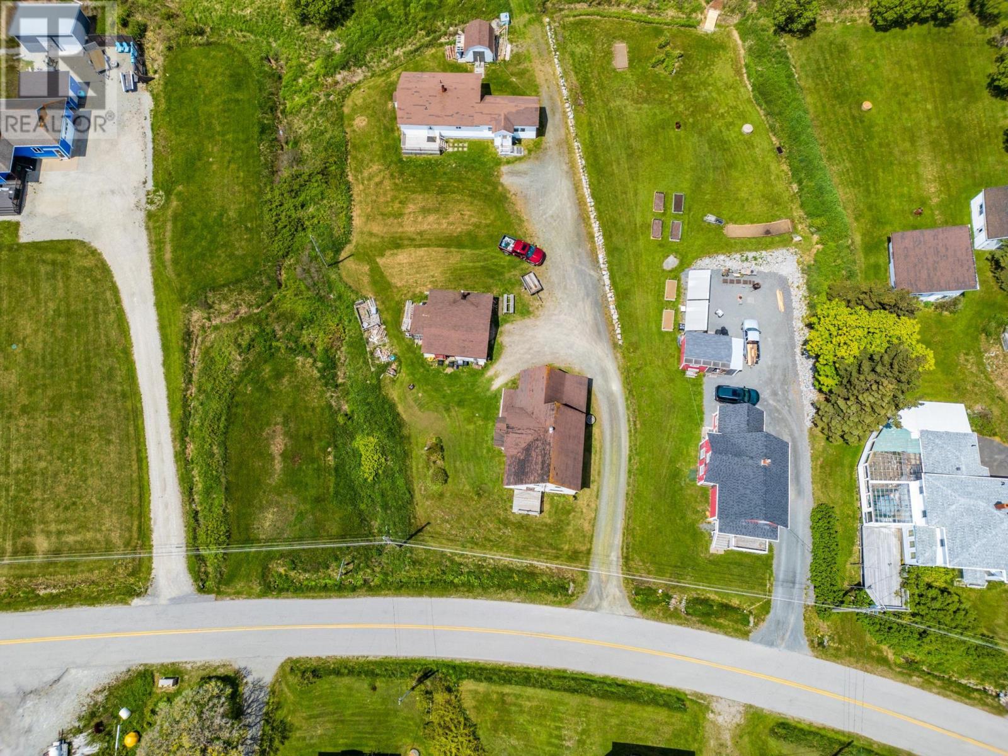
Welcome to 496 Cape St. Marys Road, where coastal living and endless opportunity await. This spacious four-bedroom home is ideal as a year-round residence, seasonal getaway, or investment property, all within walking distance of renowned Mavillette Beach, the local fishing wharf, and historic Cape St. Marys Lighthouse. Situated on an approximately 9,000 sq. ft. lot with a shared driveway, the property also features a 24' x 25' garage/workshop for storage, hobbies, or projects. Recent improvements include a professionally installed new roof in August 2026, not reflected in the current listing photos. Enter through the southeast mudroom into the bright kitchen and dining area, which provides access to the laundry area, full bathroom, north-side mudroom (currently used as a pantry and basement entry), and spacious living room. The living room offers a warm atmosphere with a wood stove and leads to the primary bedroom, a comfortable den with glimpses of the ocean and passing local activity, and the front foyer with staircase access to the second level. Upstairs, you'll find three additional bedrooms, an office, and an unfinished room offering potential for future living space or storage. The home is reported to be insulated throughout all exterior walls and the attic, except for the unfinished upstairs room. Heating is provided by a hot water oil furnace and wood stove. The seller also owns a separate 2.5-acre oceanfront lot at the end of the driveway and would consider selling both properties together at a discounted price. This offers a rare opportunity for additional waterfront land, enhanced privacy, future development potential, or investment. Properties combining this location, space, and potential are seldom available. Experience the beauty and coastal charm of Cape St. Marys. Schedule your viewing today! (id:45785)
Property Details
| MLS® Number | 202614127 |
| Property Type | Single Family |
| Community Name | Cape St Marys |
| Amenities Near By | Golf Course, Park, Playground, Shopping, Place Of Worship, Beach |
| Features | Sloping |
| View Type | Ocean View, View Of Water |
Building
| Bathroom Total | 1 |
| Bedrooms Above Ground | 3 |
| Bedrooms Total | 3 |
| Appliances | Range, Dryer, Washer, Refrigerator |
| Basement Development | Unfinished |
| Basement Type | Full (unfinished) |
| Construction Style Attachment | Detached |
| Exterior Finish | Vinyl |
| Flooring Type | Carpeted, Laminate, Linoleum, Wood |
| Foundation Type | Concrete Block, Poured Concrete, Stone |
| Heating Fuel | Oil, Wood |
| Heating Type | Furnace, Hot Water, Stove |
| Stories Total | 2 |
| Size Interior | 1,353 Sqft |
| Total Finished Area | 1353 Sqft |
| Type | House |
| Utility Water | Dug Well, Well |
Parking
| Garage | |
| Detached Garage | |
| Gravel |
Land
| Acreage | No |
| Land Amenities | Golf Course, Park, Playground, Shopping, Place Of Worship, Beach |
| Sewer | Septic System |
| Size Irregular | 0.2066 |
| Size Total | 0.2066 Ac |
| Size Total Text | 0.2066 Ac |
Rooms
| Level | Type | Length | Width | Dimensions |
|---|---|---|---|---|
| Second Level | Den | 8.7 x 4.0 + 3.7 x 5.4 | ||
| Second Level | Bedroom | 11.4 x 11.1 | ||
| Second Level | Bedroom | 10.11 x 11.4 | ||
| Second Level | Bedroom | 9.11 x 14.3 | ||
| Second Level | Storage | 9.8 x 15.7 | ||
| Main Level | Mud Room | 3.11 x 8.3 | ||
| Main Level | Kitchen | 9.7 x 6.6 + 13.10 x 9.5 | ||
| Main Level | 4pc Bathroom | 5.7 x 6.4 + 5.7 x 5.6 | ||
| Main Level | Mud Room | 9.5 x 5.5 - 2.8 x 5.8 | ||
| Main Level | Living Room | 14.2 x 13.5 | ||
| Main Level | Bedroom | 11.4 x 11.4 | ||
| Main Level | Den | 13.8 x 12.5 | ||
| Main Level | Foyer | 11.11 x 10.9 - 4.0 x 9.5 |
https://www.realtor.ca/real-estate/29890621/496-cape-st-mary-rd-cape-st-marys-cape-st-marys
Contact Us
Contact us for more information
Adrien Doucet
8910 Hwy 1, Box69
Meteghan River, Nova Scotia B0W 2L0

The trademarks REALTOR®, REALTORS®, and the REALTOR® logo are controlled by The Canadian Real Estate Association (CREA) and identify real estate professionals who are members of CREA. The trademarks MLS®, Multiple Listing Service® and the associated logos are owned by The Canadian Real Estate Association (CREA) and identify the quality of services provided by real estate professionals who are members of CREA. The trademark DDF® is owned by The Canadian Real Estate Association (CREA) and identifies CREA's Data Distribution Facility (DDF®)
November 05 2026 06:30:08
Nova Scotia Association of REALTORS®
RE/MAX Banner Real Estate(Meteghan River)