
5/5a Marilyn Drive Dartmouth, Nova Scotia B2Y 3W9

$699,900
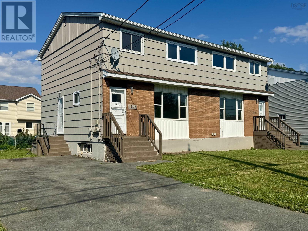
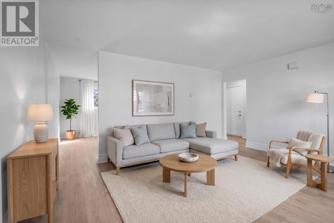
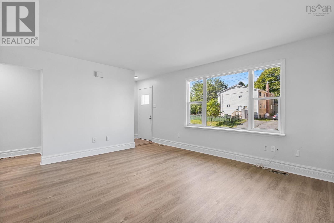
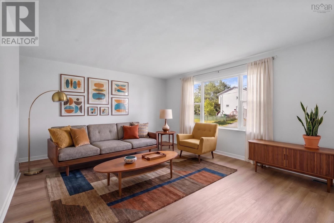
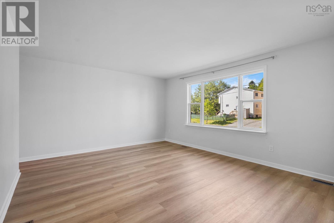
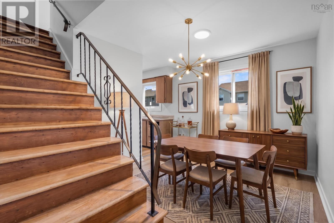
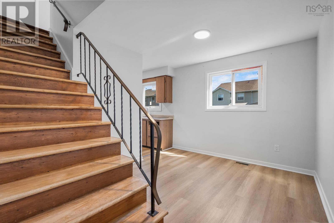
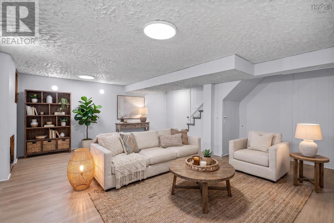
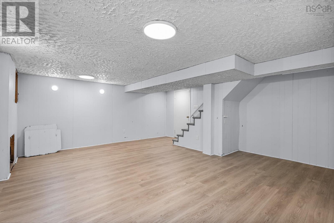
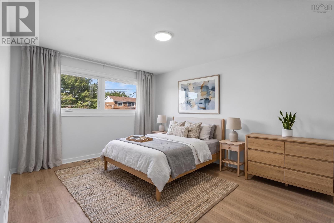
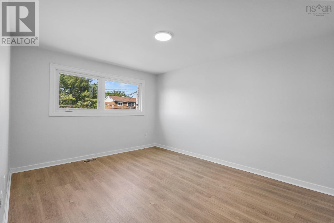
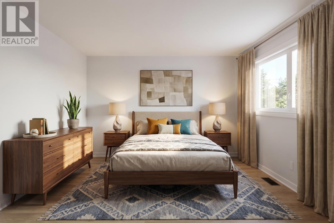
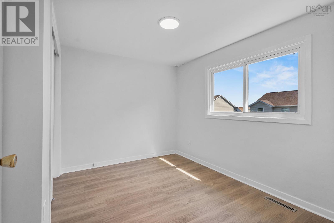
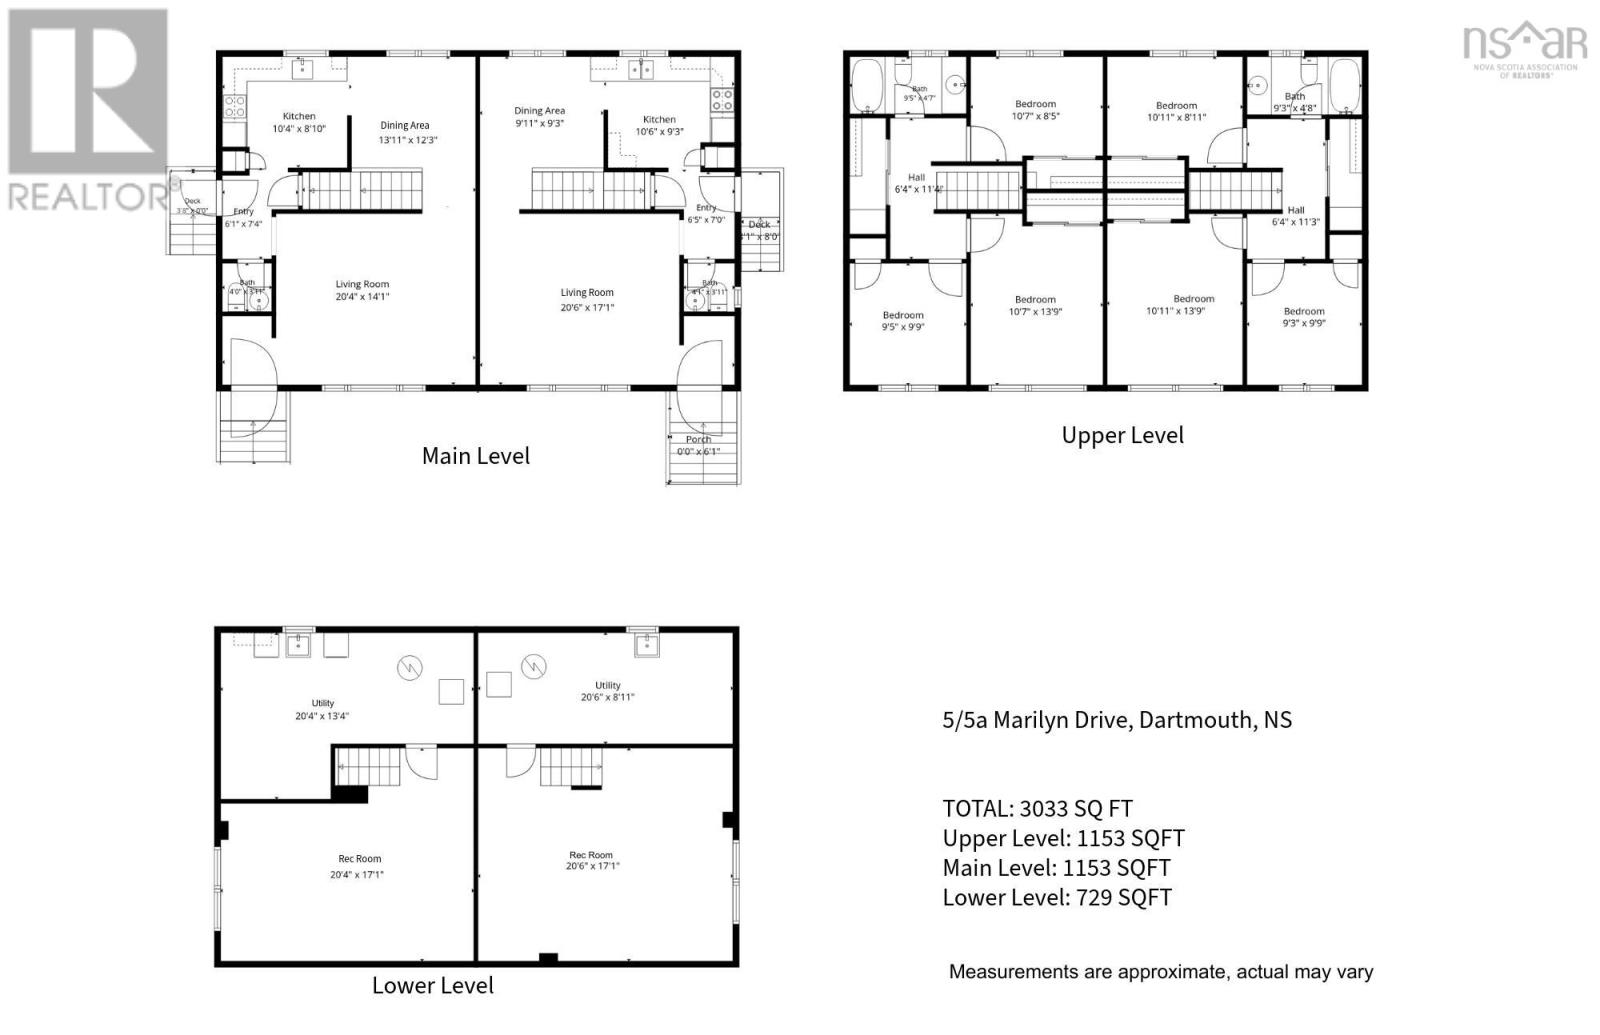
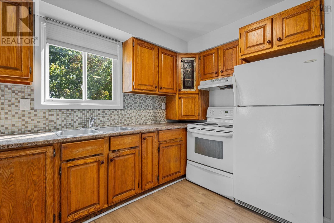
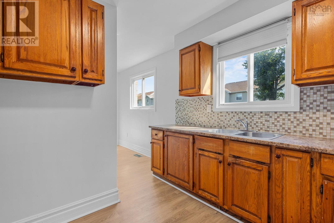
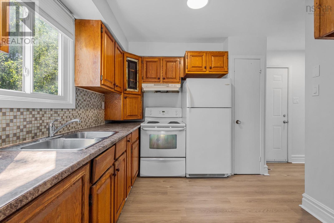
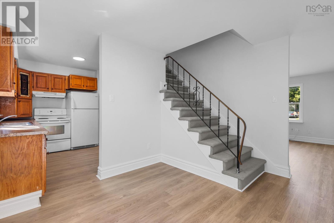
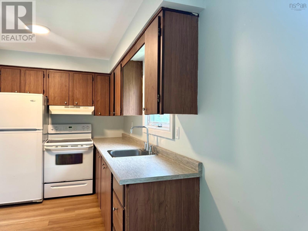
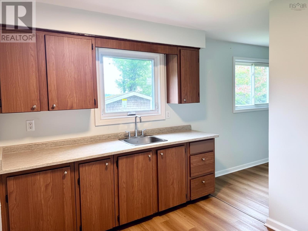
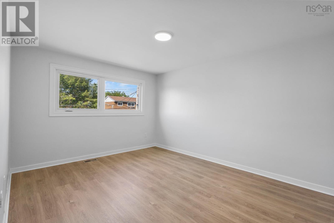
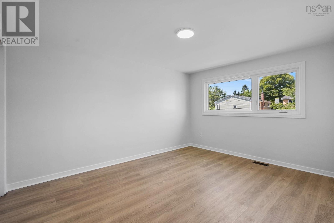
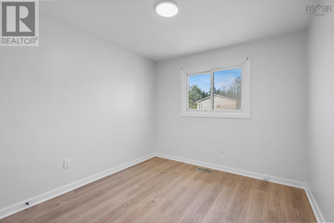
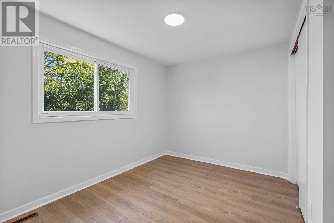
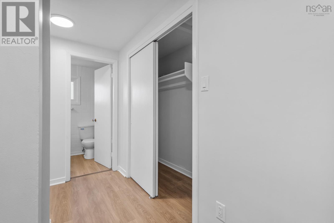
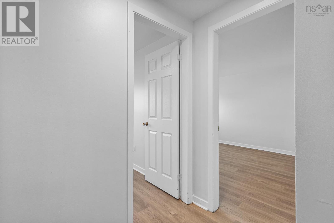
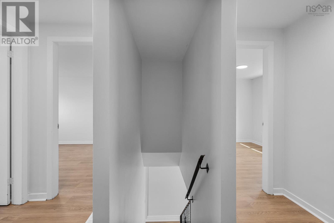
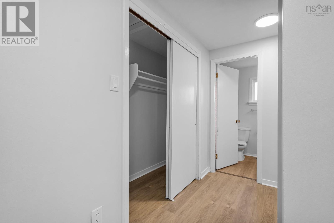
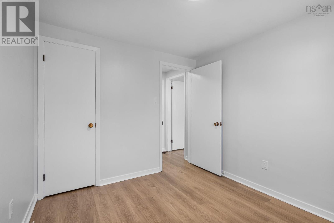
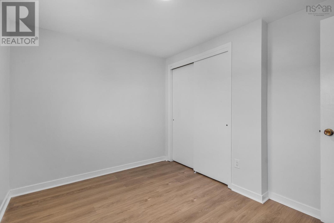
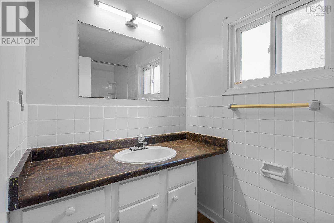
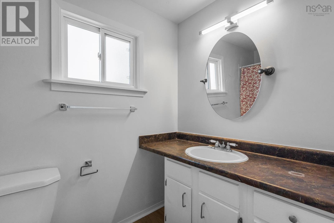
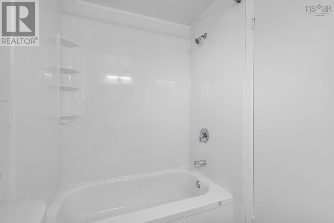
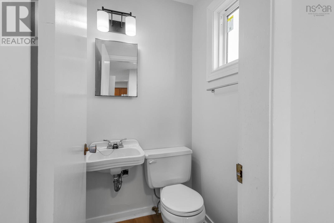
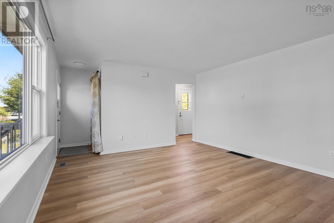
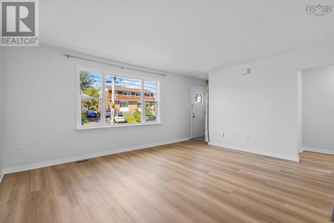
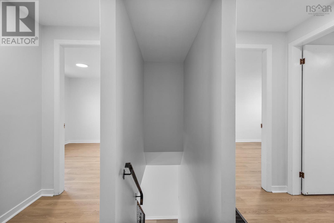
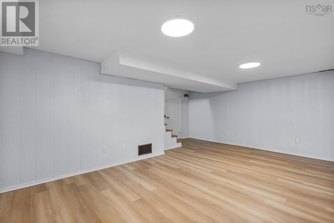
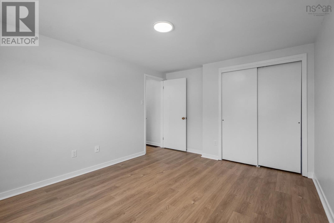
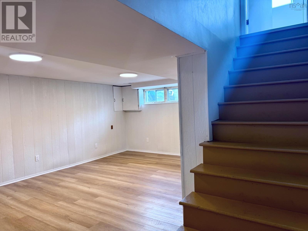
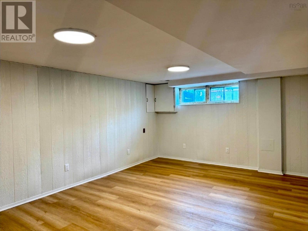
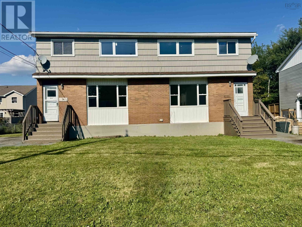
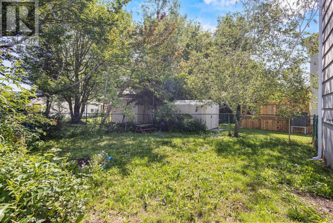
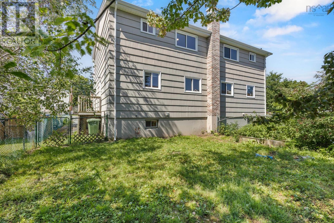
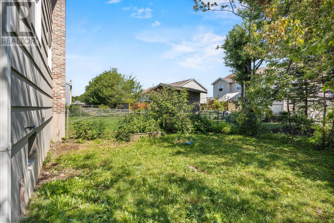
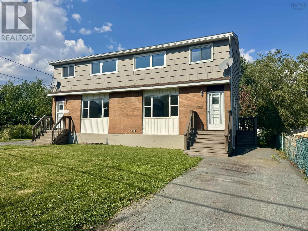
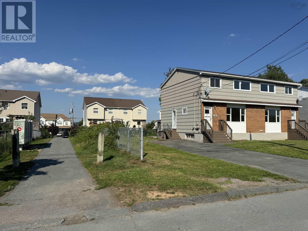
Welcome to 5 & 5A Marilyn Drive - a totally vacant side-by-side duplex offered with a multitude of upgrades in Dartmouth. This property provides a practical layout for multi-generational living or a mortgage-helper configuration, with both units ready for immediate occupancy. Each side features 3 bedrooms, 1.5 bathrooms, a partially finished basement, and a private paved driveway for two vehicles. The property has undergone extensive upgrades. The electrical systems in both units were fully modernized in 2026 with new breaker panels, GFI plugs, switches, outlets, and modern light fixtures. A new chimney was also built from the ground up in 2026. Both units feature attractive, new luxury vinyl plank flooring (2026) across all three levels and fresh designer colour paint throughout (2026), plus fresh paint on the four exterior entrances. The main and upper levels feature vinyl windows, including 3 brand-new windows installed in 2026. The roof is 12 years old. Outside, the property provides separate yard spaces; one side is fully fenced, the other partially fenced. Unit 5A includes a storage shed. Power, heat, and water are separately metered for each unit, allowing utilities to be managed independently by the occupants. To add even more value, the property has ER-3 zoning therefore the potential to be subdivided into two separate lots/two separate units. (Buyer to confirm with HRM). This property is located on a very quiet street and so close to the fast developing and bustling Downtown Dartmouth core. See Features Sheet for full list of upgrades. (id:45785)
Open House
This property has open houses!
2:00 pm
Ends at:4:00 pm
Property Details
| MLS® Number | 202618891 |
| Property Type | Single Family |
| Community Name | Dartmouth |
| Amenities Near By | Park, Public Transit, Shopping, Place Of Worship |
| Features | Level |
| Structure | Shed |
Building
| Bathroom Total | 4 |
| Bedrooms Above Ground | 6 |
| Bedrooms Total | 6 |
| Appliances | Range - Electric, Dryer, Washer, Refrigerator |
| Architectural Style | 3 Level |
| Basement Development | Partially Finished |
| Basement Type | Full (partially Finished) |
| Constructed Date | 1971 |
| Construction Style Attachment | Side By Side |
| Exterior Finish | Brick, Wood Shingles |
| Flooring Type | Ceramic Tile, Hardwood, Vinyl Plank |
| Foundation Type | Poured Concrete |
| Half Bath Total | 2 |
| Heating Fuel | Oil |
| Heating Type | Forced Air |
| Stories Total | 2 |
| Size Interior | 3,035 Ft2 |
| Total Finished Area | 3035 Sqft |
| Type | Duplex |
| Utility Water | Municipal Water |
Parking
| Paved Yard |
Land
| Acreage | No |
| Land Amenities | Park, Public Transit, Shopping, Place Of Worship |
| Landscape Features | Landscaped |
| Sewer | Municipal Sewage System |
| Size Irregular | 0.1451 |
| Size Total | 0.1451 Ac |
| Size Total Text | 0.1451 Ac |
Rooms
| Level | Type | Length | Width | Dimensions |
|---|---|---|---|---|
| Second Level | Primary Bedroom | 13.9x10.11 | ||
| Second Level | Bedroom | 10.11x8.11 | ||
| Second Level | Bedroom | 9.9x9.3 | ||
| Second Level | 4pc Bathroom | 9.3x4.8 | ||
| Second Level | Primary Bedroom | 13.9x10.7 | ||
| Second Level | Bedroom | 10.7x8.5 | ||
| Second Level | Bedroom | 9.5x9.9 | ||
| Second Level | 4pc Bathroom | 9.5x4.7 | ||
| Lower Level | Family Room | 20.6x17.1 +jog | ||
| Lower Level | Utility Room | 20.6x8.11 | ||
| Lower Level | Family Room | 20.4x17.1 +jog | ||
| Lower Level | Utility Room | 20.4x13.4 +jog | ||
| Main Level | Living Room | 20.6x17.11 | ||
| Main Level | Kitchen | 10.6x9.3 | ||
| Main Level | Dining Room | 13.11x12.3 | ||
| Main Level | 2pc Bathroom | 4x3.11 | ||
| Main Level | Living Room | 20.4x14.1 | ||
| Main Level | Dining Room | 13.11x12.3 | ||
| Main Level | Kitchen | 10.4x8.10 | ||
| Main Level | 2pc Bathroom | 4x3.11 |
https://www.realtor.ca/real-estate/30088069/55a-marilyn-drive-dartmouth-dartmouth
Contact Us
Contact us for more information
Cheryl Cook
https://www.ilovehomeshalifax.com/
https://www.facebook.com/CherylCookRealEstate
https://www.linkedin.com/in/cherylcookrealtor/
397 Bedford Hwy
Halifax, Nova Scotia B3M 2L3
Elizabeth Martin
(902) 468-2294
(902) 489-6594
www.elizabethlovesrealestate.com/
32 Akerley Blvd Unit 101
Dartmouth, Nova Scotia B3B 1N1

The trademarks REALTOR®, REALTORS®, and the REALTOR® logo are controlled by The Canadian Real Estate Association (CREA) and identify real estate professionals who are members of CREA. The trademarks MLS®, Multiple Listing Service® and the associated logos are owned by The Canadian Real Estate Association (CREA) and identify the quality of services provided by real estate professionals who are members of CREA. The trademark DDF® is owned by The Canadian Real Estate Association (CREA) and identifies CREA's Data Distribution Facility (DDF®)
August 19 2026 10:13:43
Nova Scotia Association of REALTORS®
RE/MAX Nova (Halifax), RE/MAX Nova