
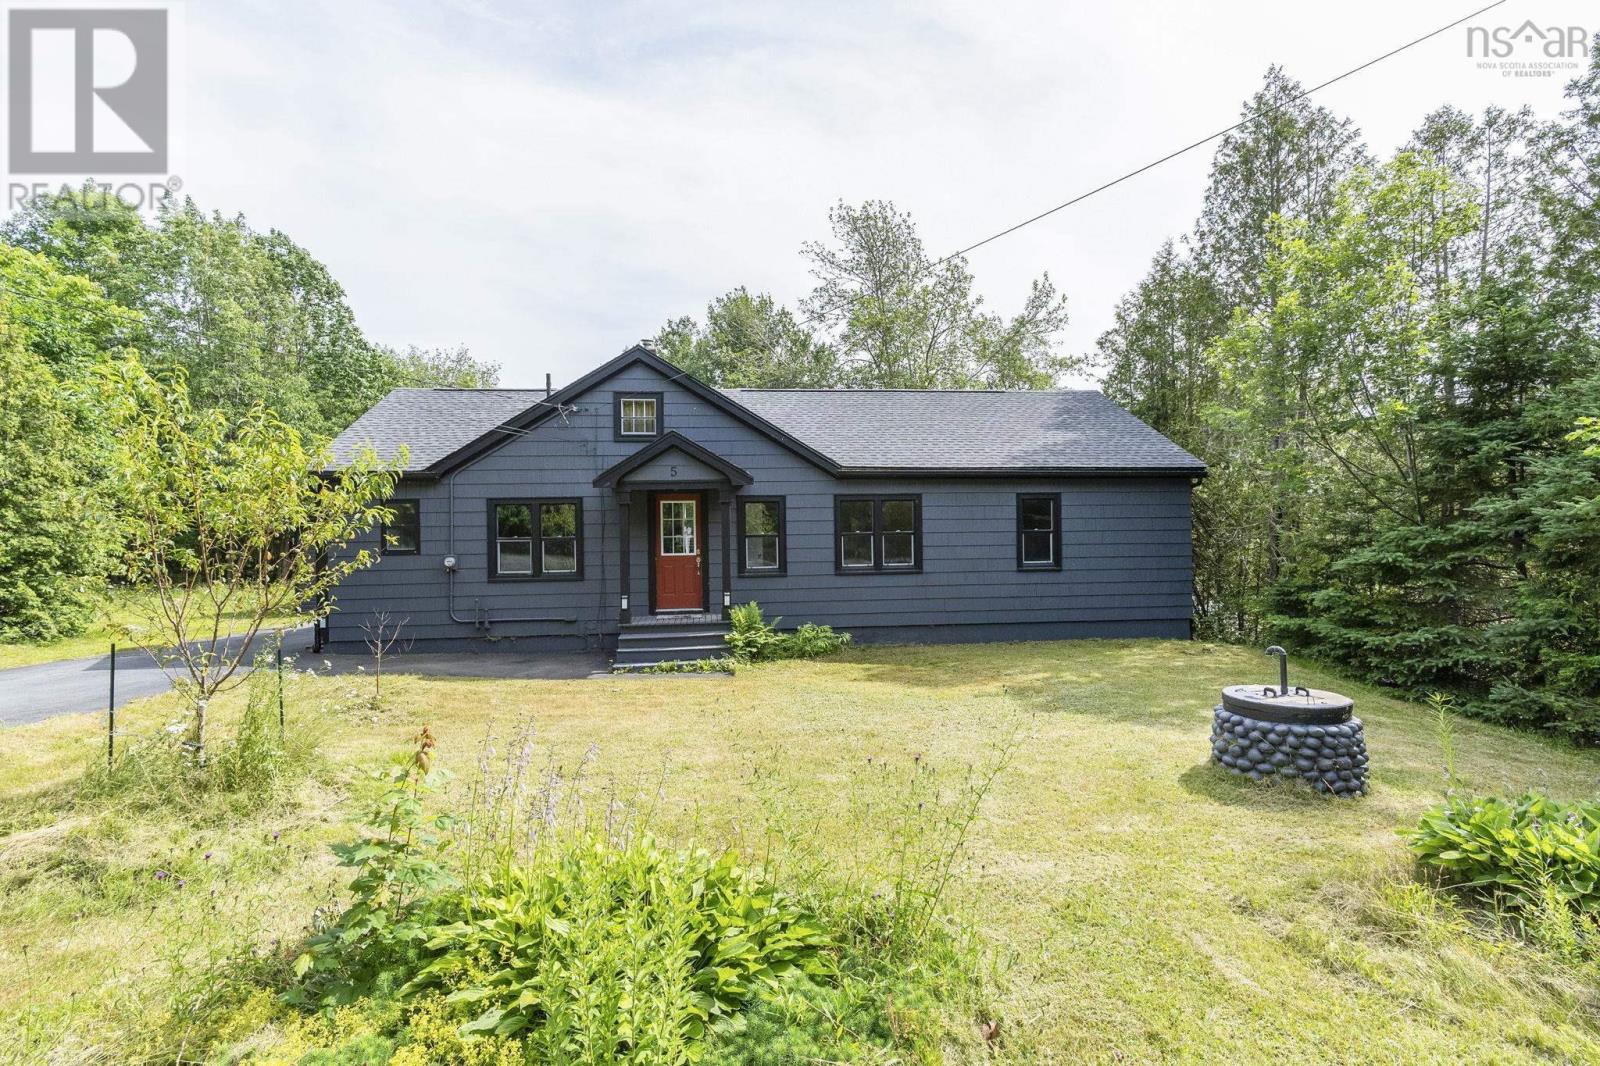
5 Hubley Mill Lake Road Upper Tantallon, Nova Scotia B3Z 1E7

$449,900
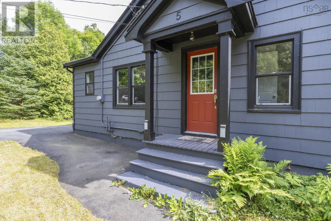
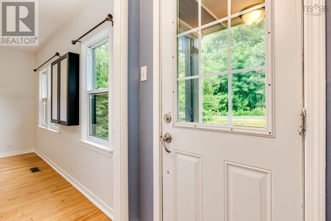
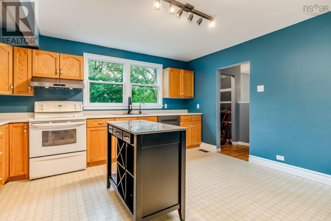
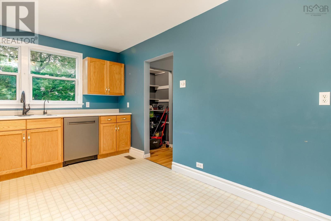
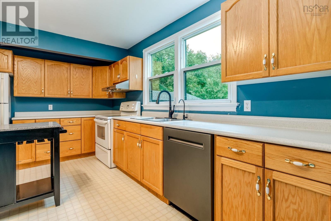
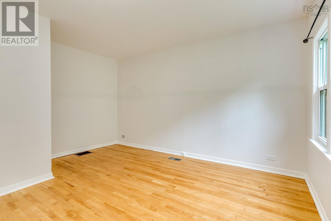
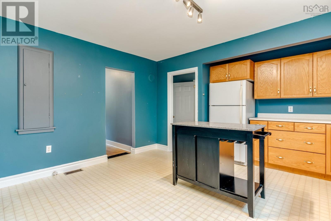
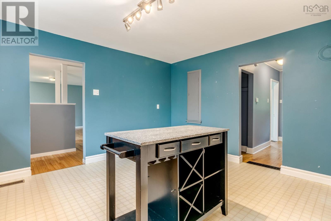
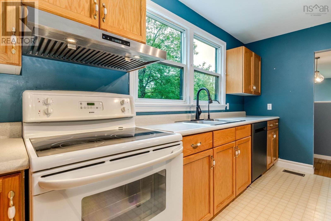
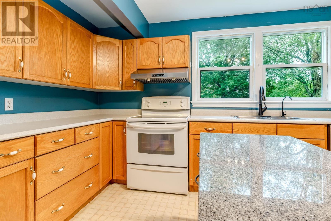
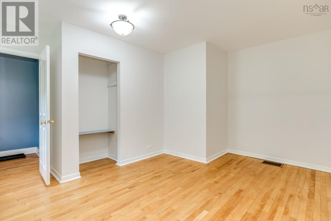
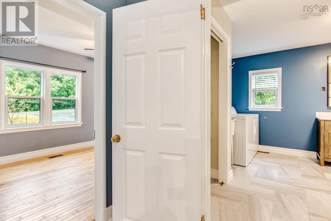
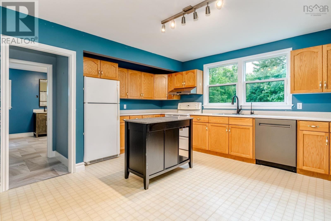
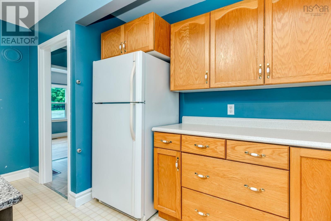
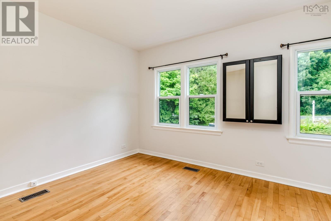
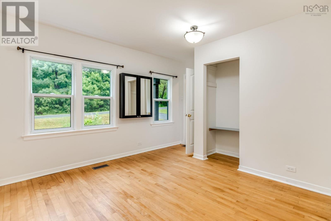
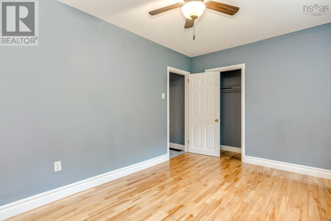
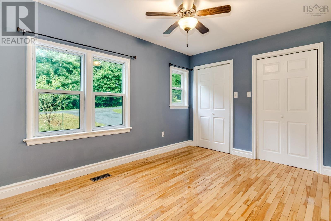
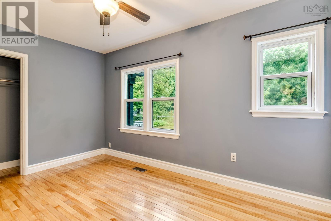
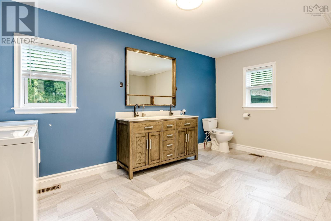
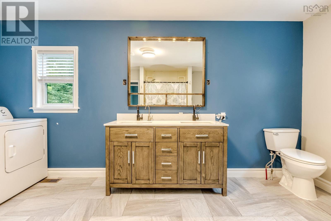
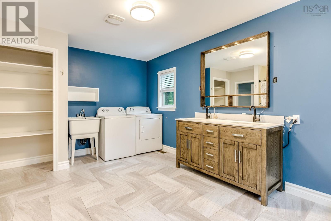
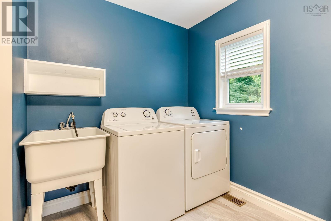
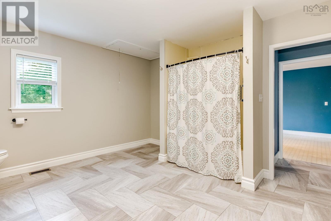
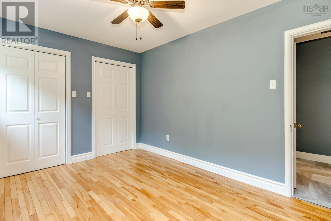
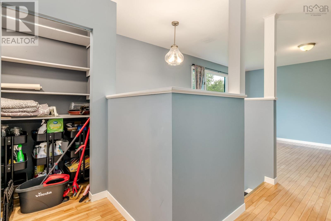
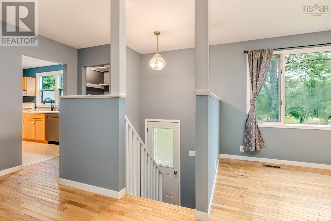
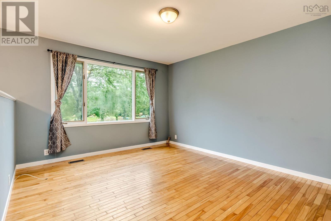
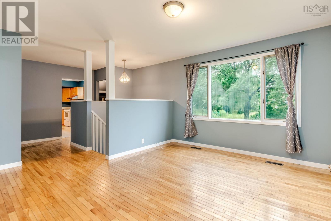
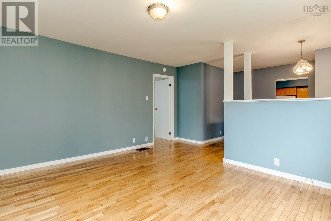
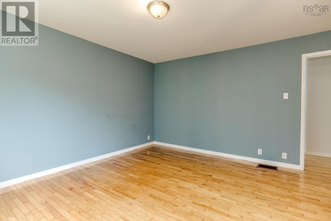
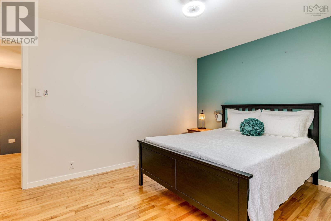
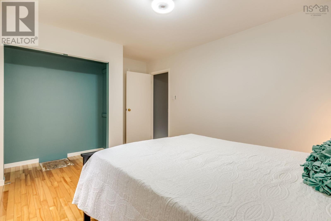
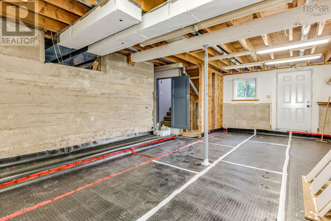
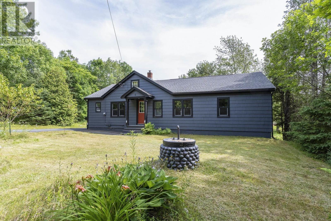
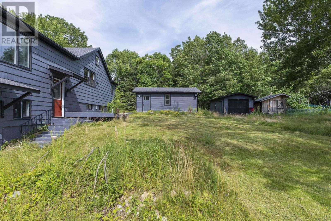
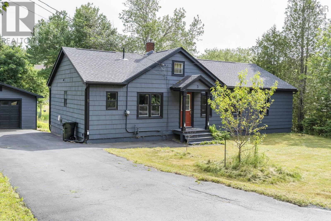
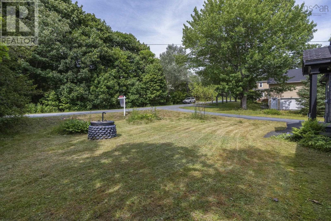
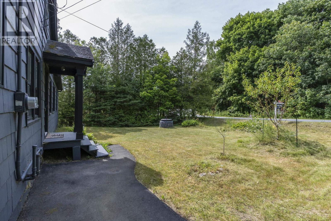
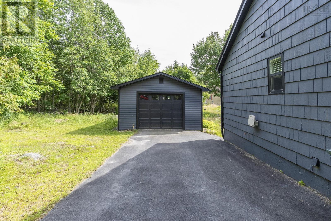
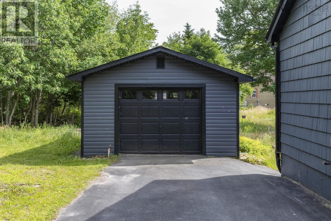
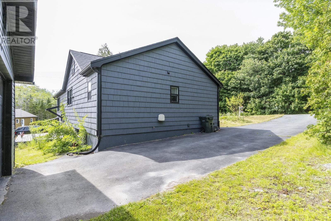
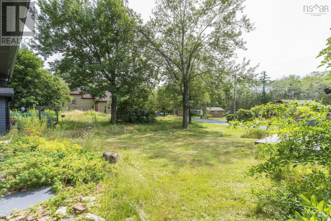
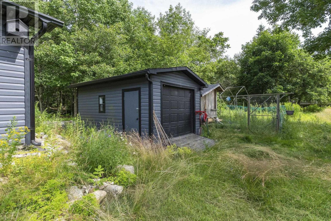
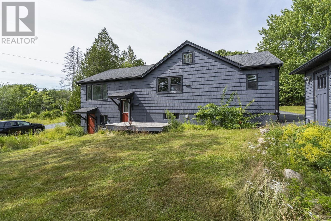
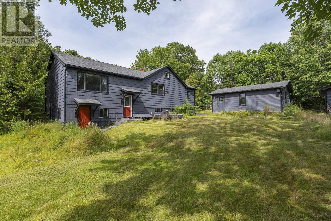
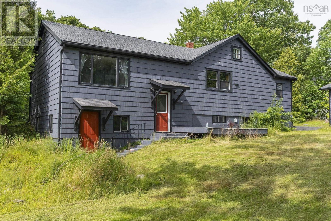
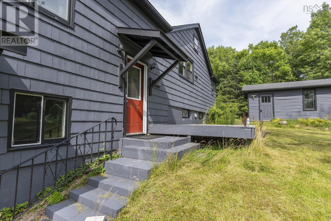
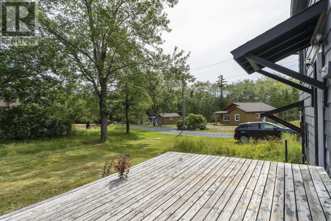
Welcome to 5 Hubley Mill Lake Road, where peaceful country living meets everyday convenience. Nestled on a private one-acre lot in the heart of Hubley, this charming bungalow offers the perfect opportunity for first-time buyers, downsizers, or anyone looking to enjoy extra outdoor space while remaining just minutes from everything. The main level features three generously sized bedrooms, a bright living room with a large picture window overlooking the beautiful backyard, and a spacious eat-in kitchen that's ideal for family meals, entertaining, or gathering with friends. A full 4-piece bathroom with convenient main-floor laundry completes the functional layout. The lower level offers a full unfinished basement with a walkout to the backyard, providing endless possibilities to expand your living space with a future family room, home office, workshop, or additional bedrooms. Outside, you'll appreciate the detached wired garage, perfect for vehicles, hobbies, or extra storage, along with a large storage shed and plenty of room to garden, play, or simply enjoy the privacy of your one-acre property. Located just off Highway 103 in a quiet, established neighbourhood, you'll enjoy quick access to all the amenities of Upper Tantallon, including grocery stores, restaurants, cafés, pharmacies, banks, schools, sports facilities, and the St. Margaret's Centre. Outdoor enthusiasts will love being close to the St. Margaret's Bay Rails to Trails, nearby lakes, beaches, and recreational opportunities, while Halifax is an easy commute of approximately 20 minutes. If you've been searching for an affordable home with space to grow in a fantastic location, 5 Hubley Mill Lake Road is ready to welcome you home. (id:45785)
Property Details
| MLS® Number | 202618486 |
| Property Type | Single Family |
| Community Name | Upper Tantallon |
| Amenities Near By | Park, Playground, Public Transit |
| Community Features | School Bus |
| Structure | Shed |
Building
| Bathroom Total | 1 |
| Bedrooms Above Ground | 3 |
| Bedrooms Total | 3 |
| Appliances | Stove, Dishwasher, Dryer, Washer, Refrigerator |
| Architectural Style | Bungalow |
| Basement Development | Unfinished |
| Basement Features | Walk Out |
| Basement Type | Full (unfinished) |
| Constructed Date | 1946 |
| Construction Style Attachment | Detached |
| Exterior Finish | Wood Siding |
| Flooring Type | Hardwood, Vinyl |
| Foundation Type | Poured Concrete |
| Heating Fuel | Oil |
| Heating Type | Forced Air, Furnace |
| Stories Total | 1 |
| Size Interior | 1,254 Ft2 |
| Total Finished Area | 1254 Sqft |
| Type | House |
| Utility Water | Well |
Parking
| Garage | |
| Detached Garage | |
| Paved Yard |
Land
| Acreage | Yes |
| Land Amenities | Park, Playground, Public Transit |
| Landscape Features | Partially Landscaped |
| Sewer | Septic System |
| Size Irregular | 1 |
| Size Total | 1 Ac |
| Size Total Text | 1 Ac |
Rooms
| Level | Type | Length | Width | Dimensions |
|---|---|---|---|---|
| Main Level | Living Room | 21.10x14.1 | ||
| Main Level | Kitchen | 14.8x14.2 | ||
| Main Level | 5pc Bathroom | 12.6x15.8 | ||
| Main Level | Bedroom | 14.9x10.11 | ||
| Main Level | Bedroom | 13.1x14 | ||
| Main Level | Bedroom | 13.1x9.1 | ||
| Main Level | Mud Room | 3x10 |
https://www.realtor.ca/real-estate/30072301/5-hubley-mill-lake-road-upper-tantallon-upper-tantallon
Contact Us
Contact us for more information
Jessica Plamondon
https://jessicaplamondon.royallepage.ca/
https://www.facebook.com/JessicaPlamondonHalifaxRealEstate
https://www.linkedin.com/in/jessica-plamondon-halifax-real-estate-49614612/
https://twitter.com/jplamondon77
https://www.instagram.com/jessicasellshalifaxrealestate/
https://youtu.be/CnRQuo_7iAk
84 Chain Lake Drive
Beechville, Nova Scotia B3S 1A2
Jamie-Lynn Gillis
https://realtorsisters.ca/
https://www.facebook.com/realtorsistershalifax
https://www.linkedin.com/in/jamie-lynn-gillis
84 Chain Lake Drive
Beechville, Nova Scotia B3S 1A2

The trademarks REALTOR®, REALTORS®, and the REALTOR® logo are controlled by The Canadian Real Estate Association (CREA) and identify real estate professionals who are members of CREA. The trademarks MLS®, Multiple Listing Service® and the associated logos are owned by The Canadian Real Estate Association (CREA) and identify the quality of services provided by real estate professionals who are members of CREA. The trademark DDF® is owned by The Canadian Real Estate Association (CREA) and identifies CREA's Data Distribution Facility (DDF®)
August 08 2026 12:09:57
Nova Scotia Association of REALTORS®
Royal LePage Atlantic