
5 Kenley Road Hubley, Nova Scotia B3Z 1B6
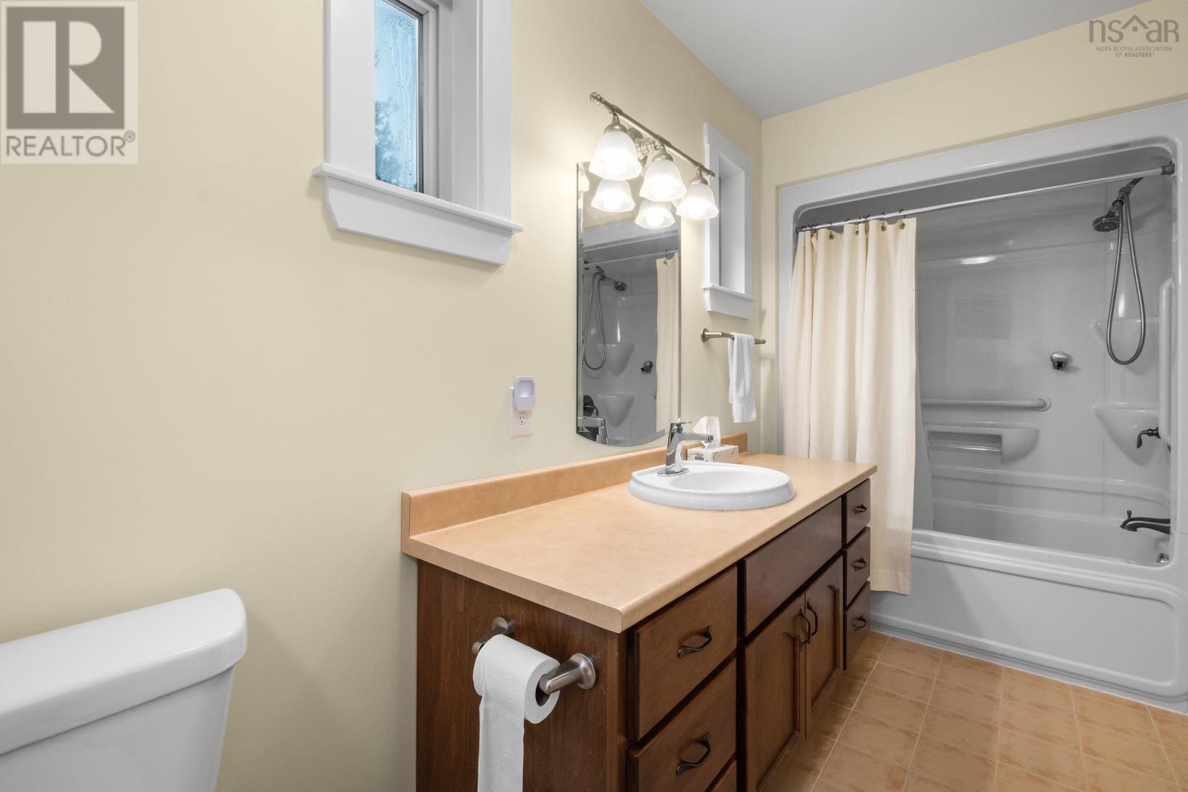
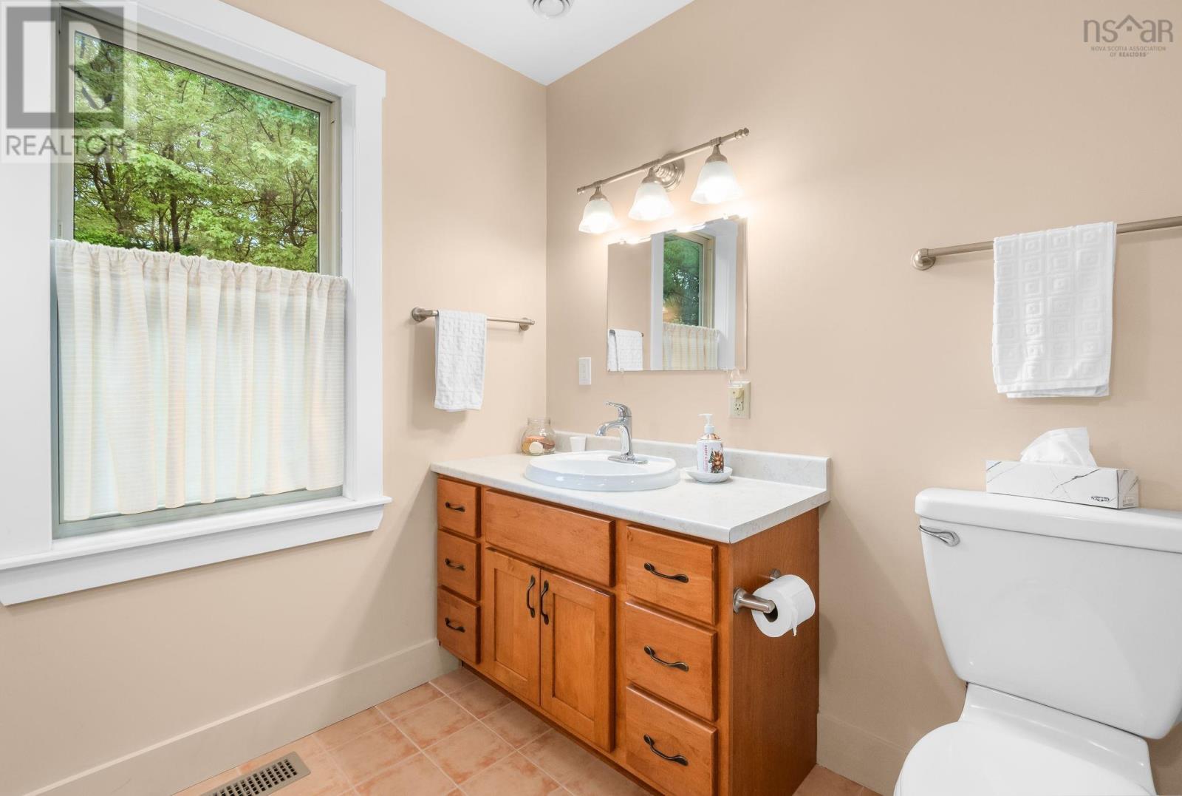
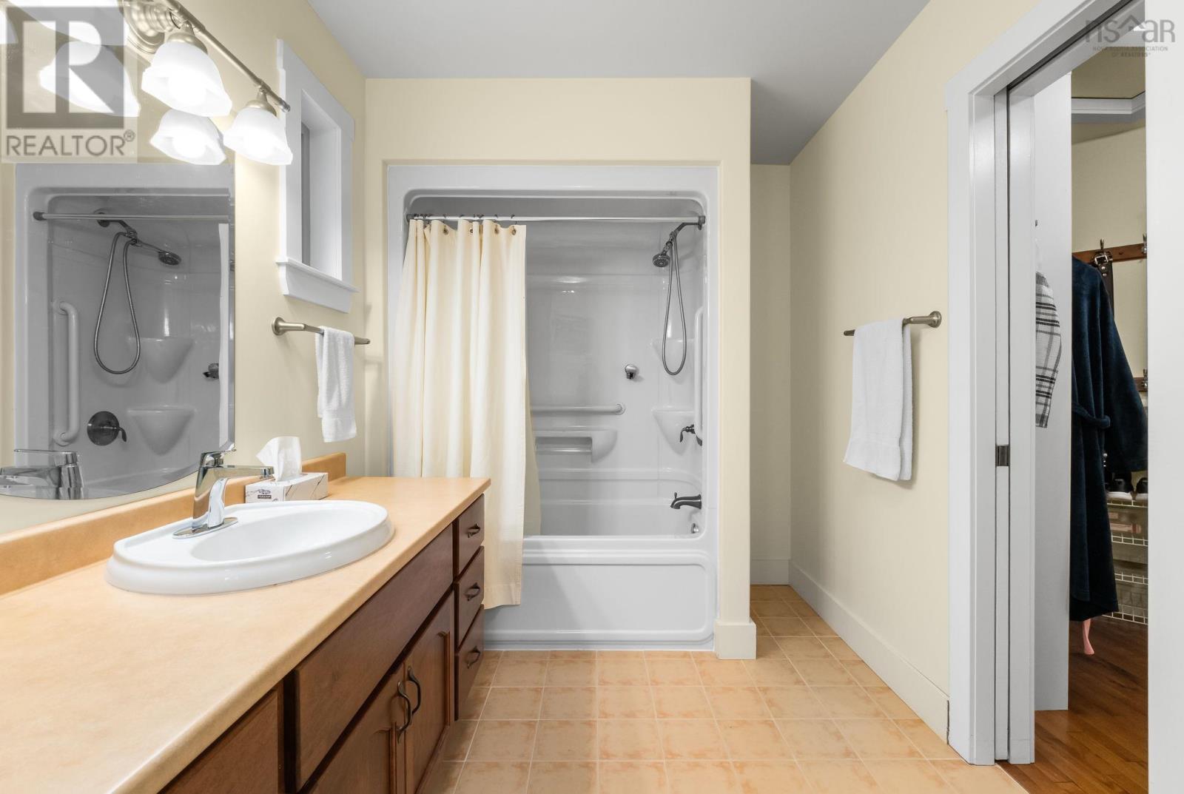
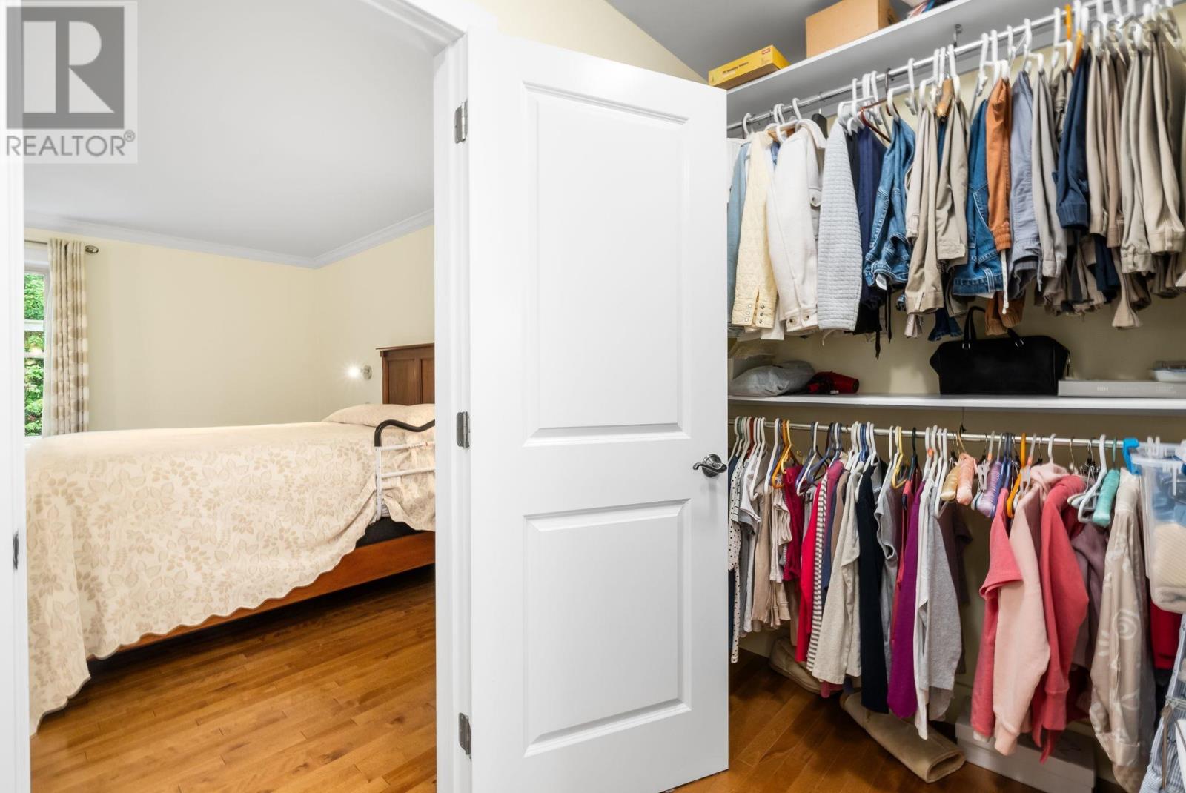

$789,000
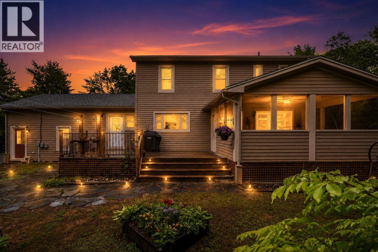
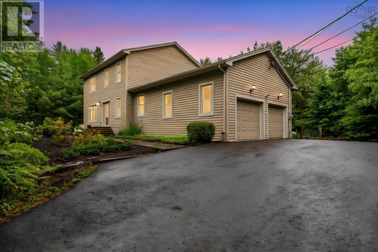
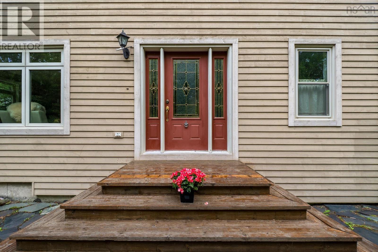
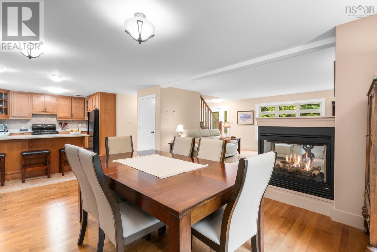
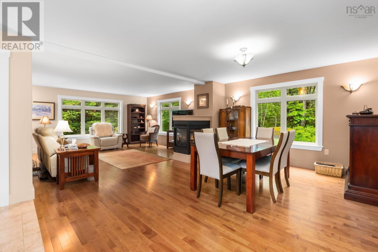
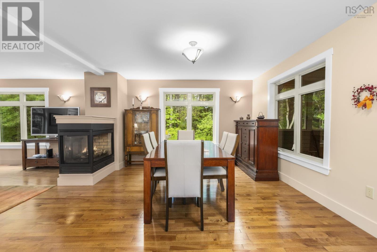
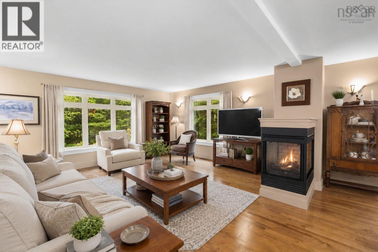
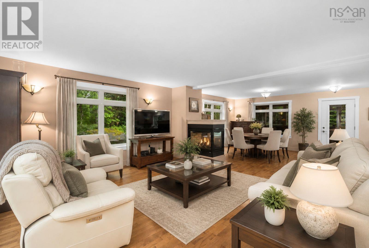
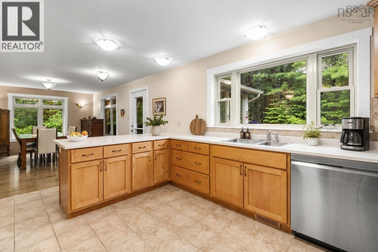
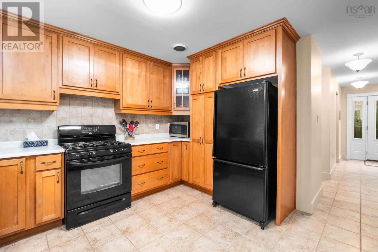
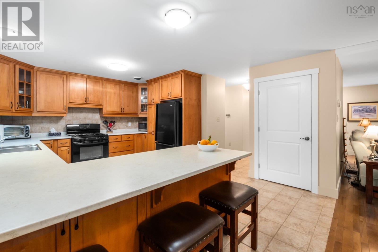
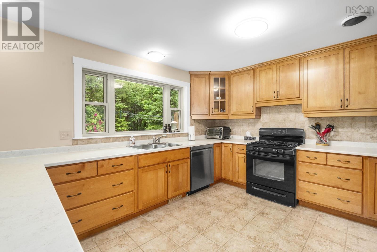
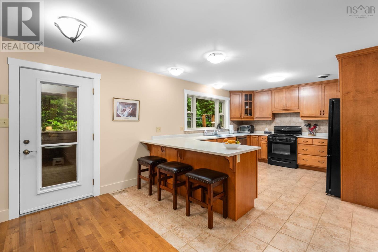
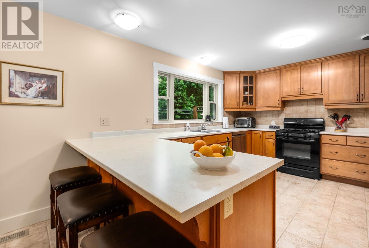
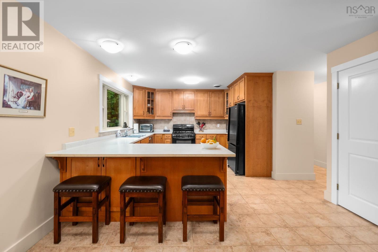
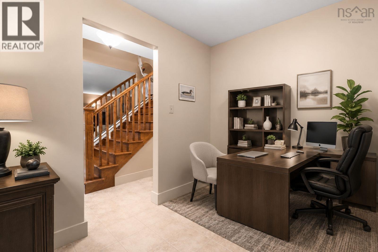
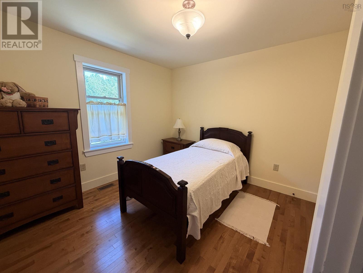
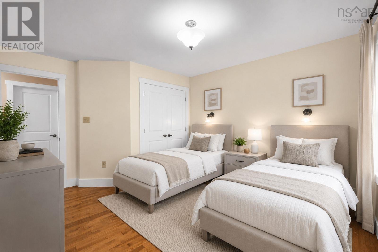
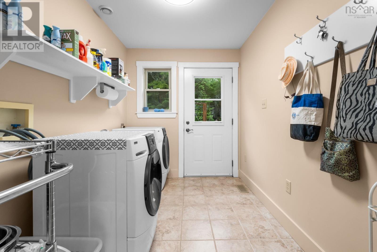
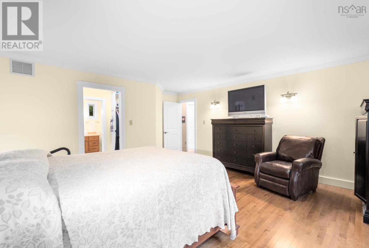
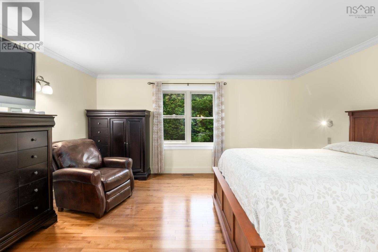
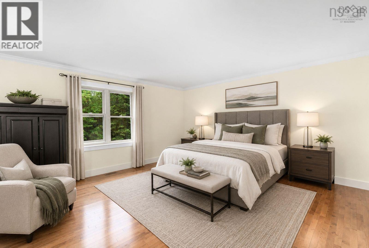
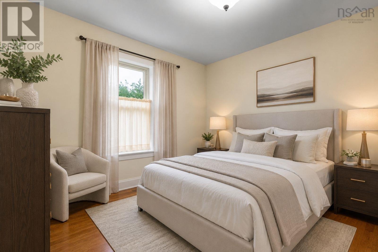
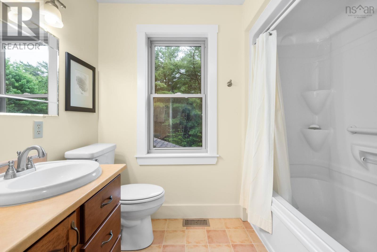
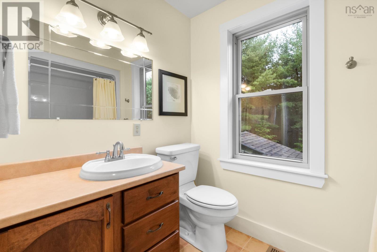
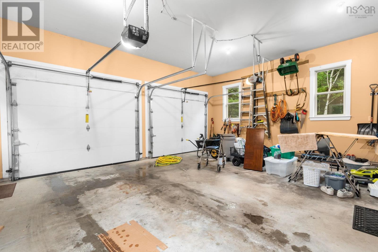
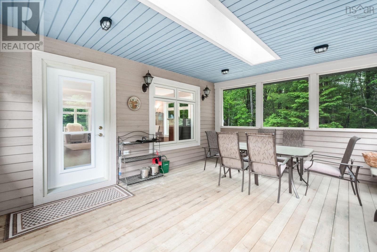
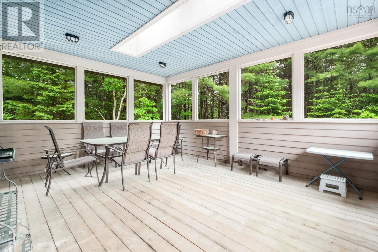
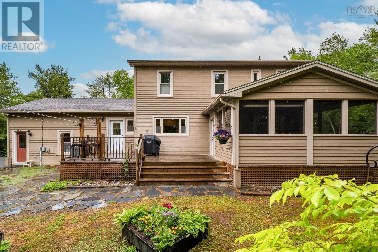
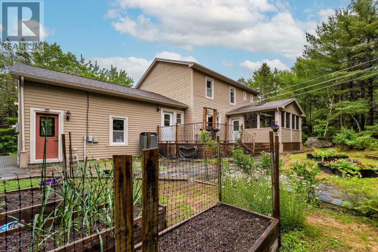
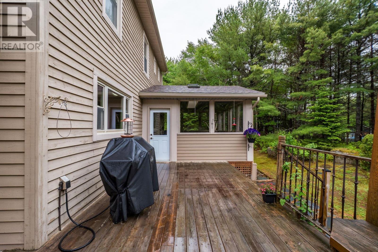
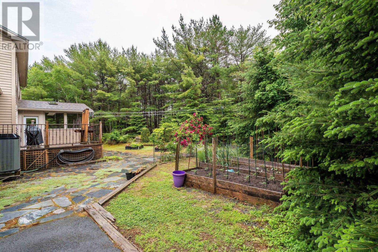
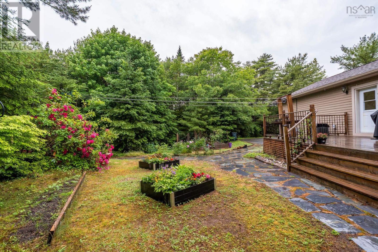
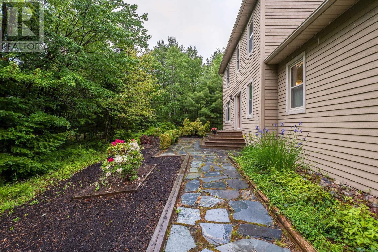
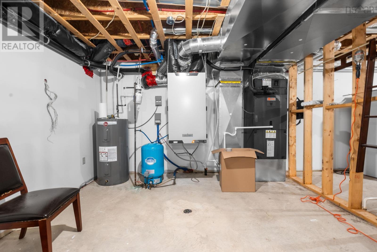
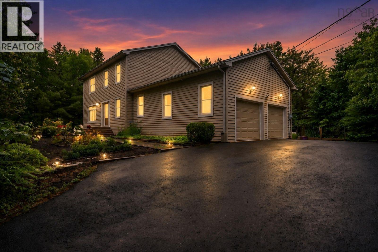
Discover this beautifully maintained two-story, 3-bed, 3-bath home nestled on a private lot in the sought-after community of Cambrian's Cove in Hubley, NS. Perfect for families or those seeking a peaceful lifestyle, this property combines comfort, functionality, and outdoor living at its best. With beach access just steps away and Tennis courts. The extremely private lot is completely tree-lined. A paved driveway takes you right up to the double attached garage, Beautiful Back deck, with large all-season sunroom. Fully ducted heat pump, Hardwood throughout, main floor laundry and Office. Open Concept main floor with 3-sided fireplace.Many upgrades :New 50-year shingles, Fully ducted heat pump system, new well pump, new water heater. (id:45785)
Property Details
| MLS® Number | 202615985 |
| Property Type | Single Family |
| Community Name | Hubley |
| Features | Treed, Level |
Building
| Bathroom Total | 3 |
| Bedrooms Above Ground | 3 |
| Bedrooms Total | 3 |
| Appliances | Range, Dishwasher, Dryer, Washer, Refrigerator |
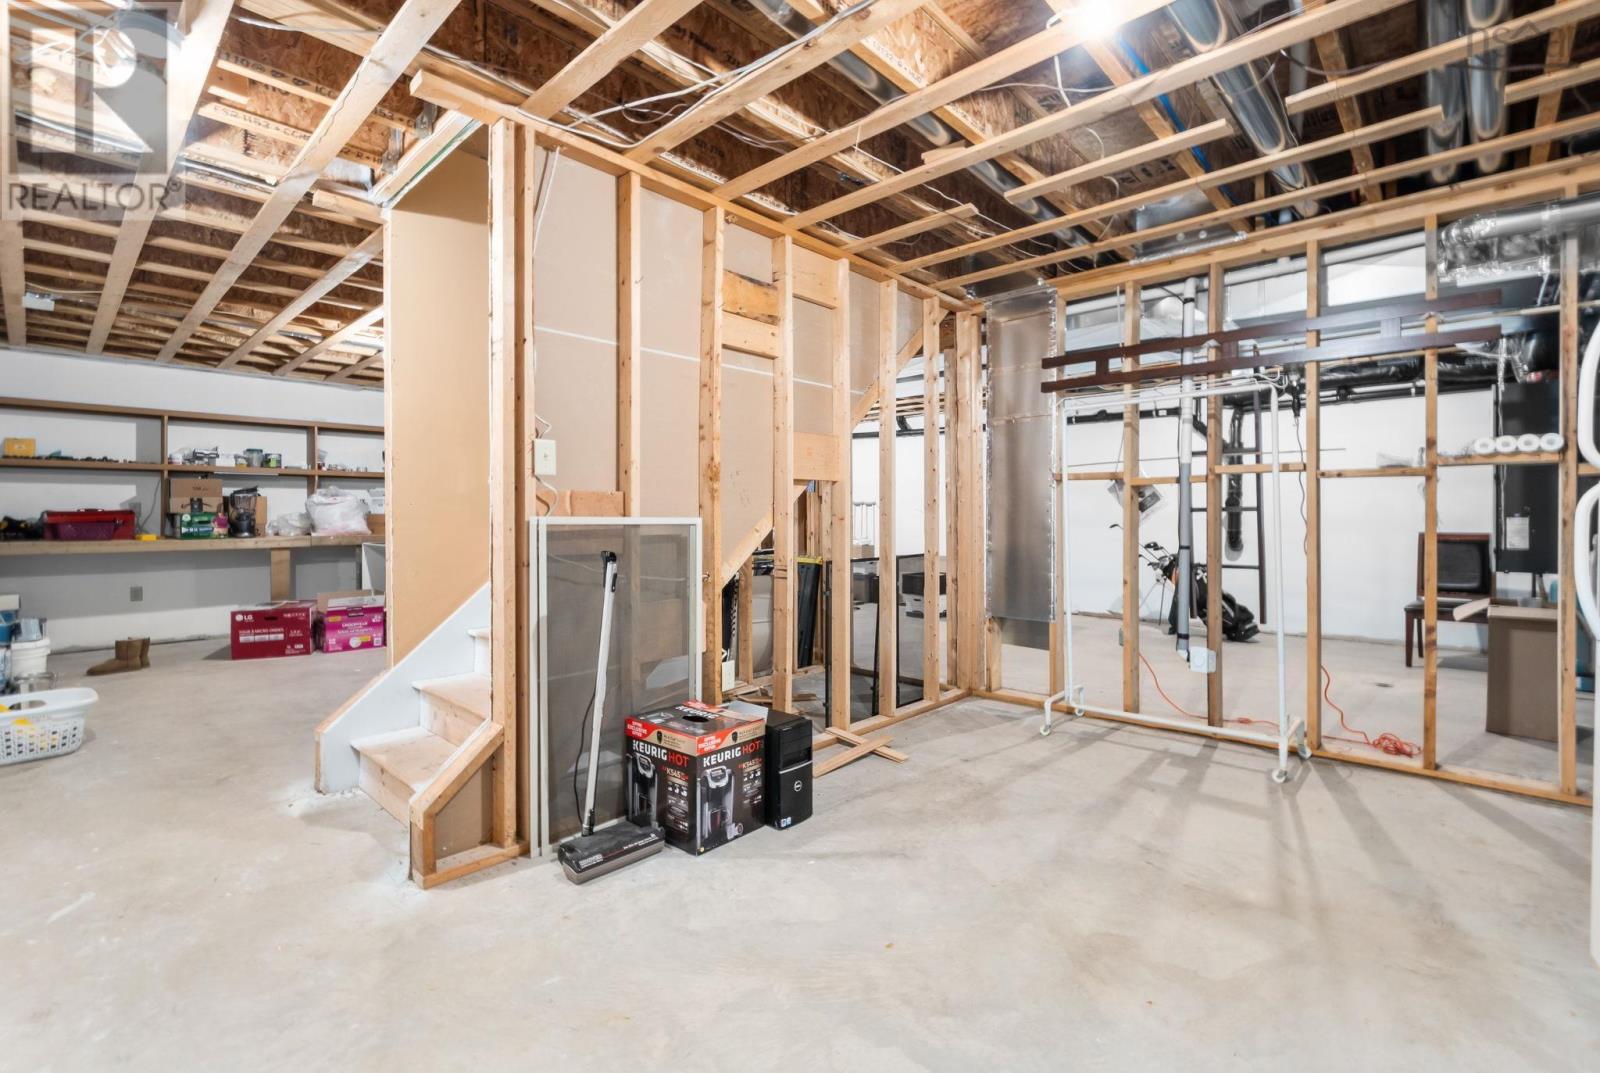
| Basement Development | Unfinished |
| Basement Type | Full (unfinished) |
| Constructed Date | 2006 |
| Construction Style Attachment | Detached |
| Cooling Type | Heat Pump |
| Exterior Finish | Wood Siding |
| Fireplace Present | Yes |
| Flooring Type | Ceramic Tile, Hardwood |
| Foundation Type | Poured Concrete |
| Half Bath Total | 1 |
| Heating Fuel | Electric |
| Heating Type | Heat Pump |
| Stories Total | 2 |
| Size Interior | 1,978 Ft2 |
| Total Finished Area | 1978 Sqft |
| Type | House |
| Utility Water | Drilled Well |
Parking
| Garage | |
| Attached Garage | |
| Paved Yard |
Land
| Acreage | Yes |
| Landscape Features | Partially Landscaped |
| Sewer | Septic System |
| Size Irregular | 1.0358 |
| Size Total | 1.0358 Ac |
| Size Total Text | 1.0358 Ac |
Rooms
| Level | Type | Length | Width | Dimensions |
|---|---|---|---|---|
| Second Level | Bedroom | 10..11 x 11..6 /60 | ||
| Second Level | 4pc Bathroom | 8..1 x 9..3 /60 | ||
| Second Level | Bedroom | 15..9 x 14..2 /60 | ||
| Second Level | Primary Bedroom | 16. x 18..6 /60 | ||
| Second Level | 4pc Ensuite Bath | 12..5 x 6..11 /32 | ||
| Main Level | Den | 8. x 9..7 /48 | ||
| Main Level | Living Room | 15..9 x 15..11 /Open | ||
| Main Level | Dining Room | 15..9 x 12..2 | ||
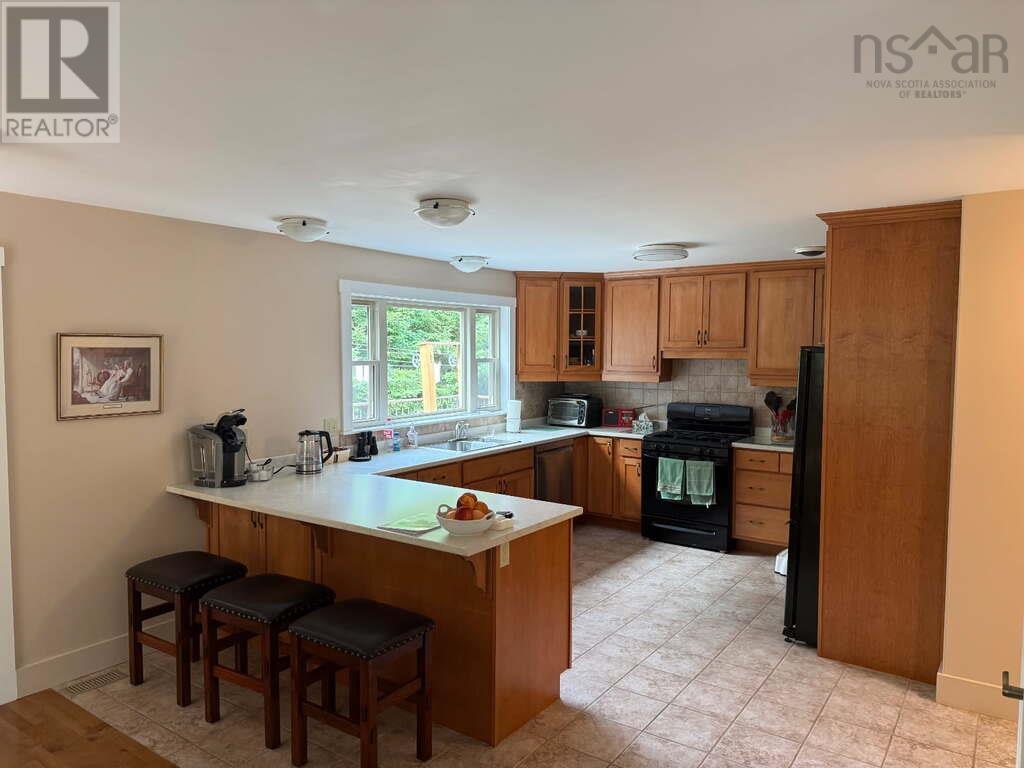
| Main Level | Kitchen | 16..4 x 13 | ||
| Main Level | Laundry Room | 6..11 x 10. /60 | ||
| Main Level | 2pc Bathroom | 7. x 7..7 /60 | ||
| Main Level | Sunroom | 17. x 13..7 |
https://www.realtor.ca/real-estate/29967421/5-kenley-road-hubley-hubley
Contact Us
Contact us for more information
Tamara Barker
(902) 404-3735
(902) 497-7858
www.whitestonedevelopments.ca/
https://www.facebook.com/MyHalifaxBuilder/
https://ca.linkedin.com/in/tamarabarkerwatson
https://twitter.com/HalifaxBuilder
https://www.instagram.com/halifaxbuilder/
https://www.youtube.com/@TamaraBarkerRealtor
3845 Joseph Howe Drive
Halifax, Nova Scotia B3L 4H9

The trademarks REALTOR®, REALTORS®, and the REALTOR® logo are controlled by The Canadian Real Estate Association (CREA) and identify real estate professionals who are members of CREA. The trademarks MLS®, Multiple Listing Service® and the associated logos are owned by The Canadian Real Estate Association (CREA) and identify the quality of services provided by real estate professionals who are members of CREA. The trademark DDF® is owned by The Canadian Real Estate Association (CREA) and identifies CREA's Data Distribution Facility (DDF®)
August 21 2026 04:24:04
Nova Scotia Association of REALTORS®
Sutton Group Professional Realty