
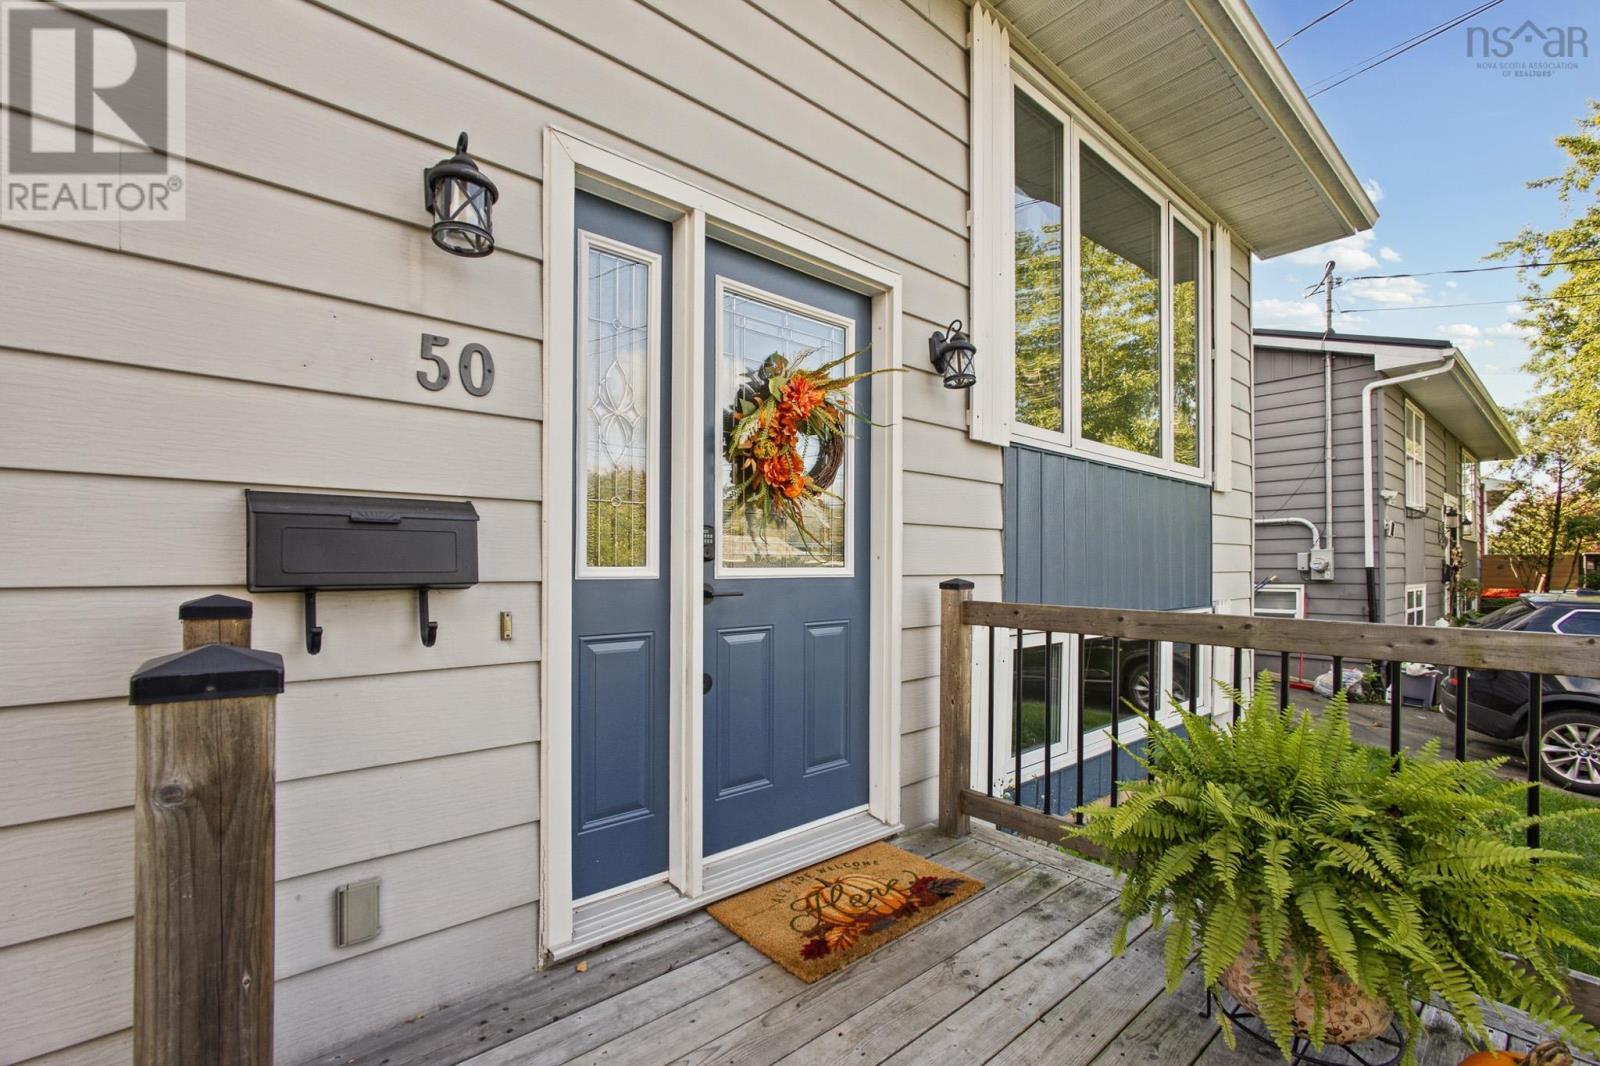
50 Grennan Drive Lower Sackville, Nova Scotia B4C 3C5

$469,900
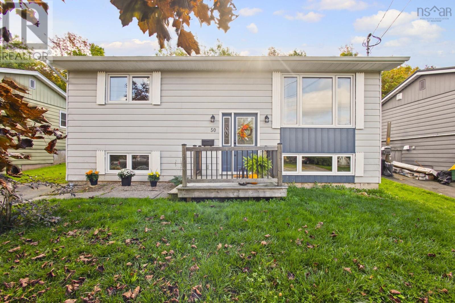
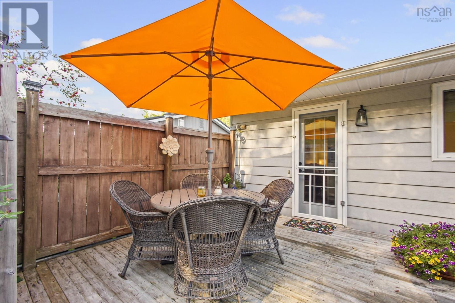
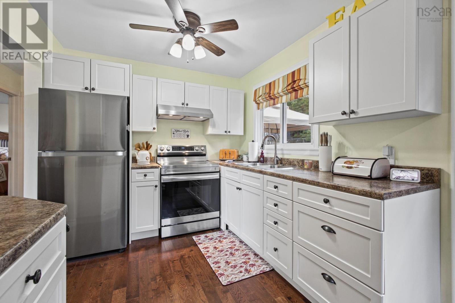
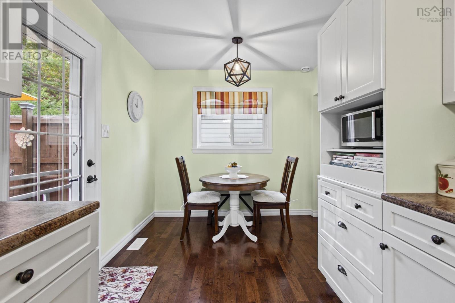
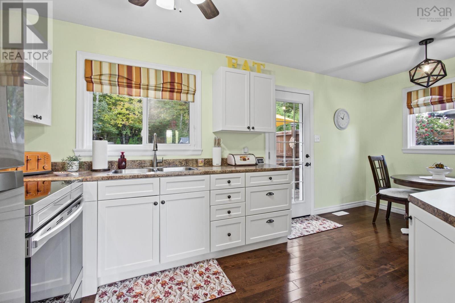
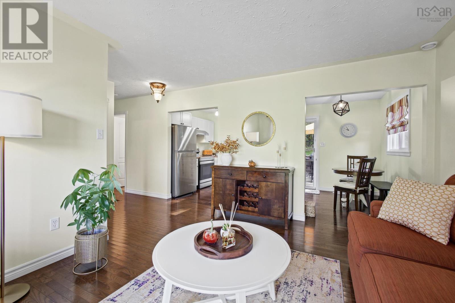
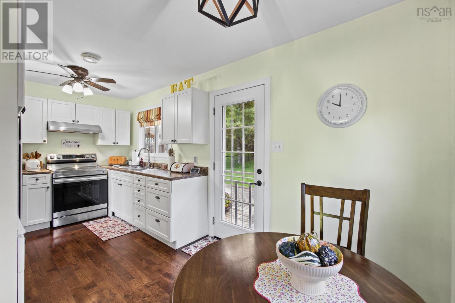
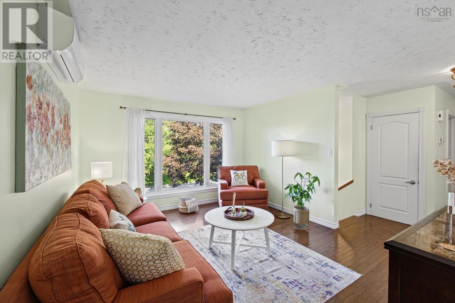
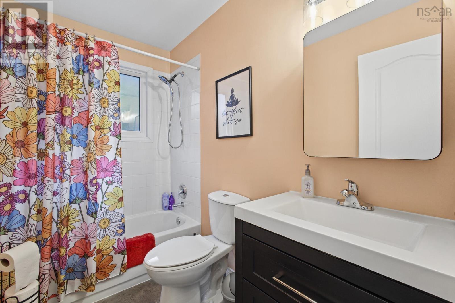
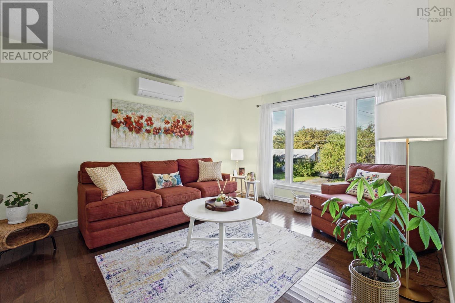
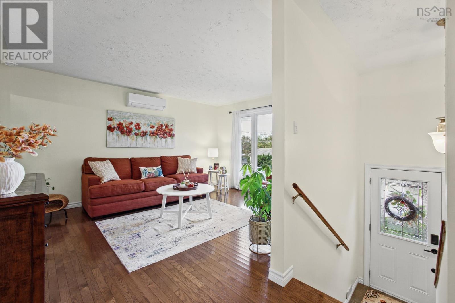
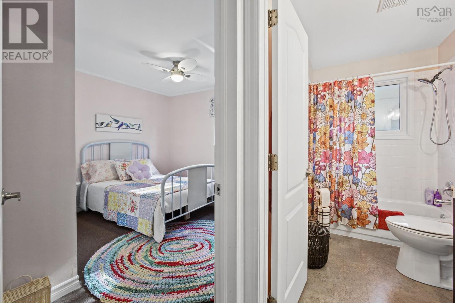
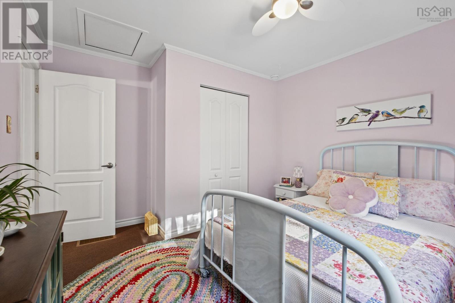
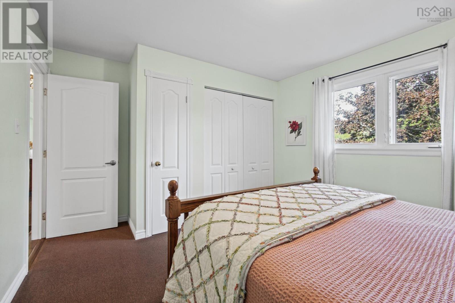
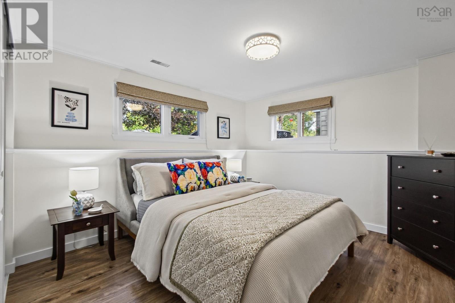
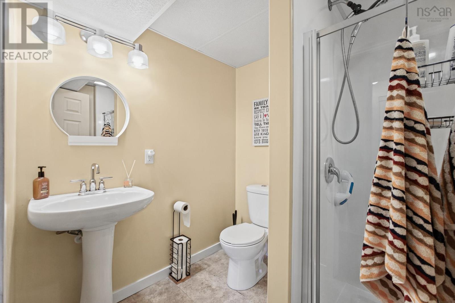
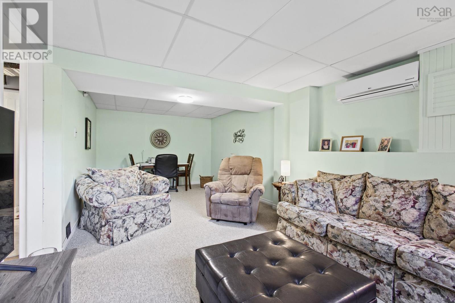
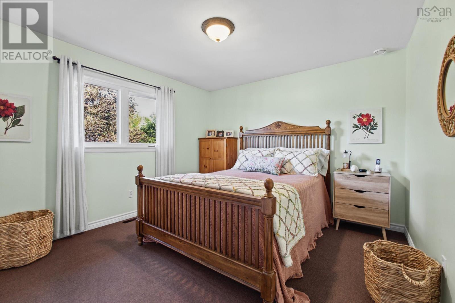
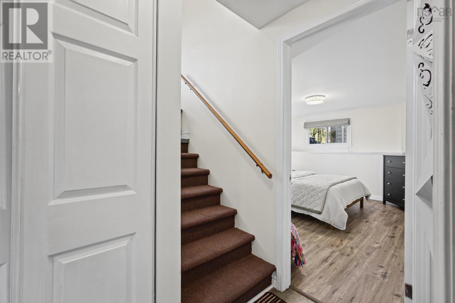
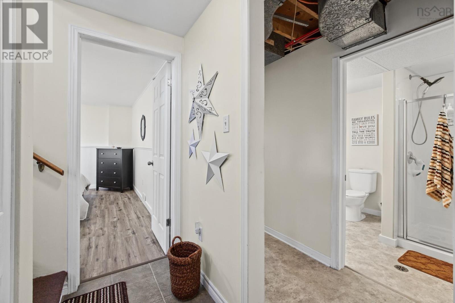
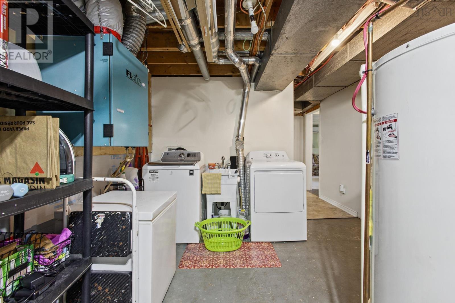
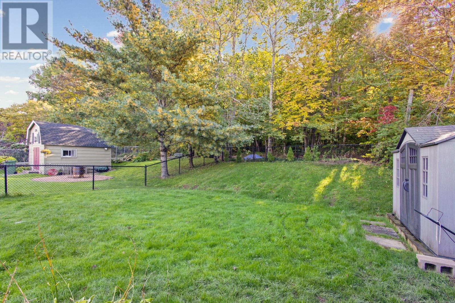
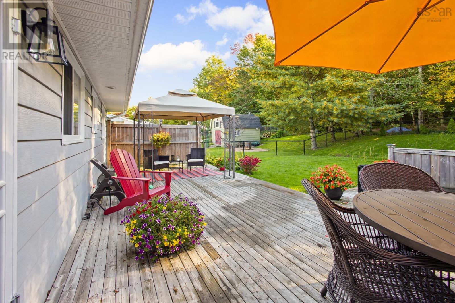
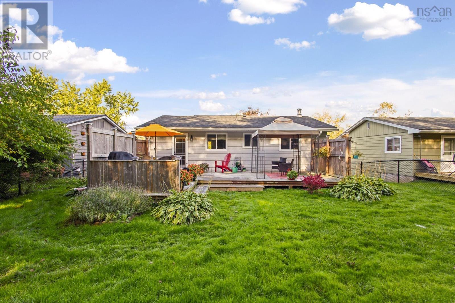
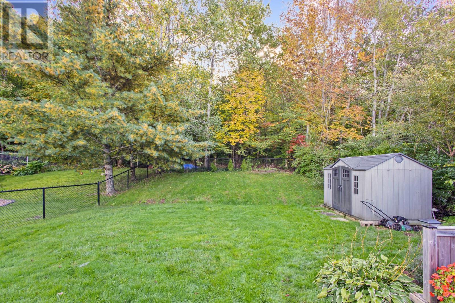
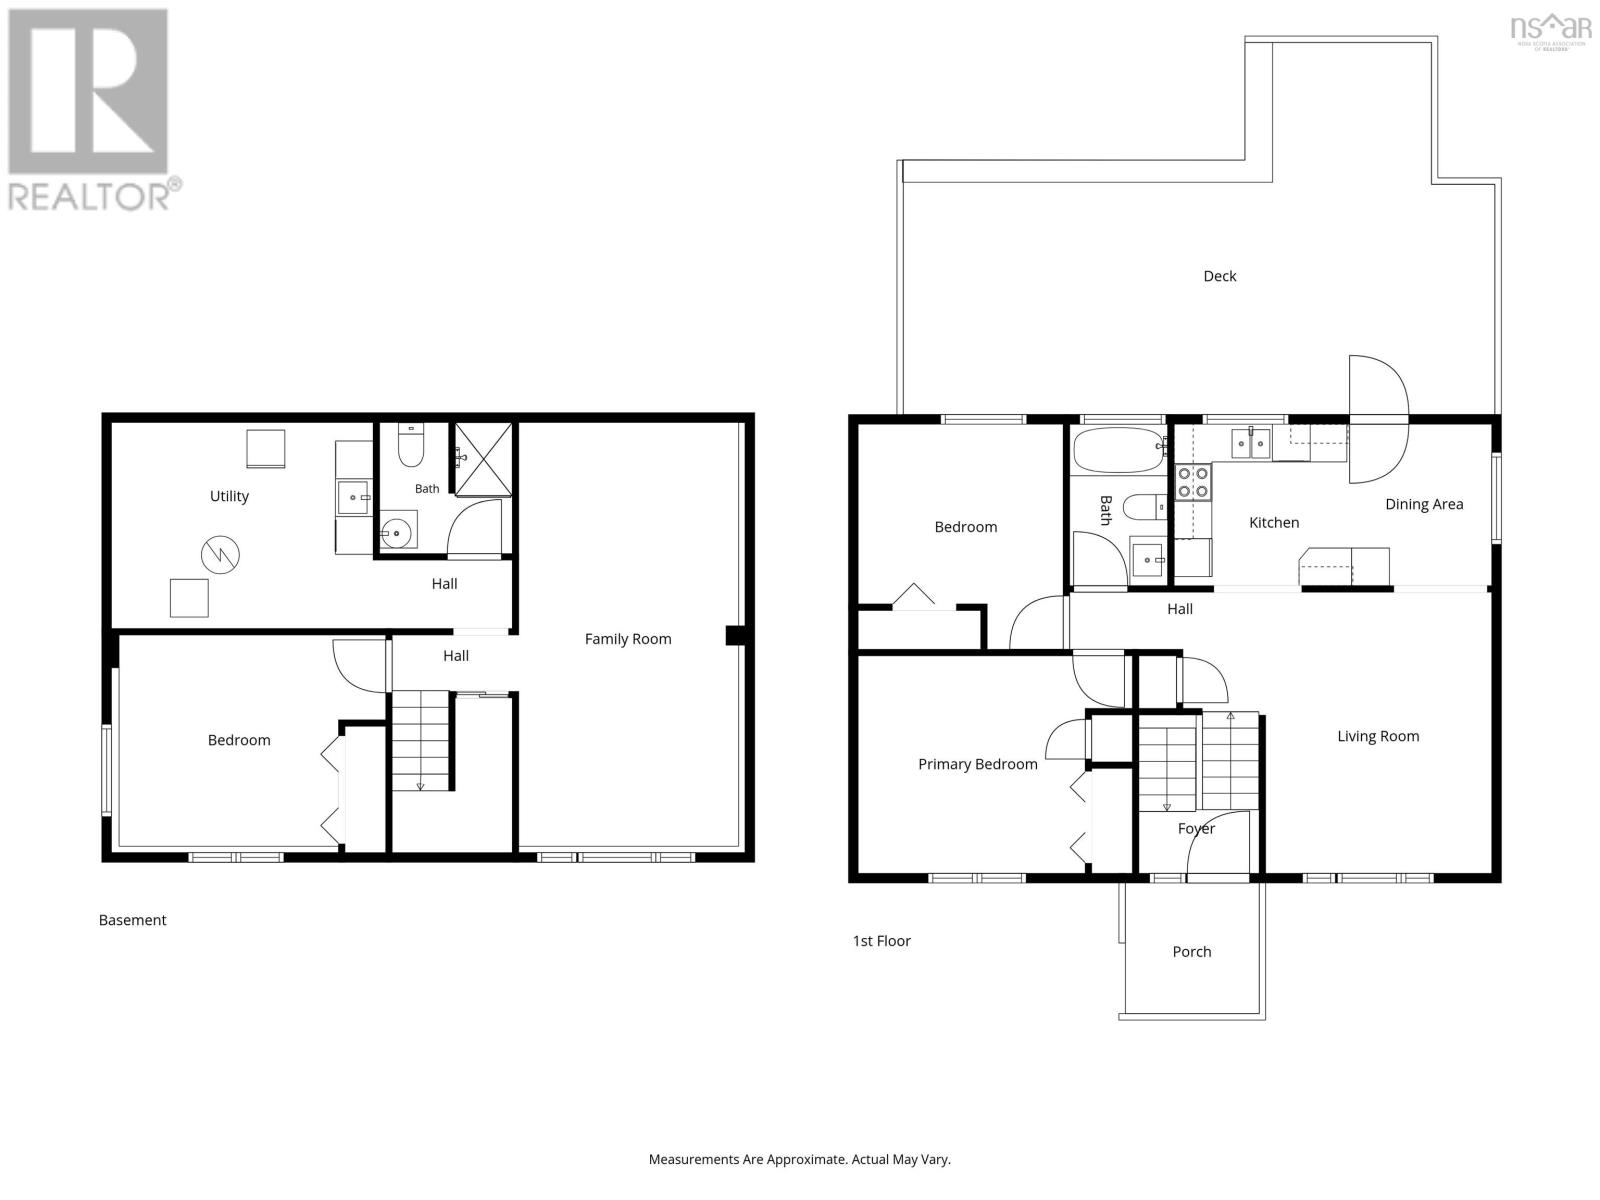
Welcome to a home that has been lovingly cared for and thoughtfully maintained over the years. The main level features hardwood flooring, 2 good sized bedrooms and a full bath. A well designed newer kitchen with lots of natural light , separate eating area and living room. Downstairs you will find a cozy family room, a three-piece bath and another bedroom. Enjoy year-round comfort with heat pumps on both floors, along with a ducted heating and cooling furnace installed in 2024. The electrical panel has also been upgraded to 200 amps. Outside, youll find a fenced yard and ground-level deck, perfect for relaxing or entertaining. The property backs onto a greenbelt, providing a peaceful natural backdrop with no homes directly behind you. Families will appreciate the walking-distance access to English and French schools at all levels, adding to the convenience of this family-friendly location.Other updates include roof shingles in 2021, gutters in 2020, and a water tank in 2021. A well-maintained home with thoughtful updates, great outdoor space, and a beautiful natural setting a wonderful place to call home. (id:45785)
Property Details
| MLS® Number | 202625012 |
| Property Type | Single Family |
| Neigbourhood | Sunnyvale |
| Community Name | Lower Sackville |
| Amenities Near By | Playground, Public Transit, Place Of Worship |
| Structure | Shed |
Building
| Bathroom Total | 2 |
| Bedrooms Above Ground | 2 |
| Bedrooms Below Ground | 1 |
| Bedrooms Total | 3 |
| Appliances | Stove, Dryer - Gas, Washer, Microwave, Refrigerator |
| Constructed Date | 1976 |
| Construction Style Attachment | Detached |
| Cooling Type | Central Air Conditioning, Heat Pump, Air Conditioned, Wall Unit |
| Exterior Finish | Concrete Siding |
| Flooring Type | Carpeted, Laminate |
| Foundation Type | Poured Concrete |
| Heating Fuel | Electric |
| Heating Type | Forced Air, Heat Pump, Ductless |
| Stories Total | 1 |
| Size Interior | 1,468 Ft2 |
| Total Finished Area | 1468 Sqft |
| Type | House |
| Utility Water | Municipal Water |
Parking
| Paved Yard |
Land
| Acreage | No |
| Land Amenities | Playground, Public Transit, Place Of Worship |
| Landscape Features | Landscaped |
| Sewer | Municipal Sewage System |
| Size Irregular | 0.1377 |
| Size Total | 0.1377 Ac |
| Size Total Text | 0.1377 Ac |
Rooms
| Level | Type | Length | Width | Dimensions |
|---|---|---|---|---|
| Basement | Family Room | 11.6x22.1 | ||
| Basement | 3pc Bathroom | 6.11x6.10 | ||
| Basement | Bedroom | 13.11x11 | ||
| Basement | Laundry Room | 14.10x10.1 | ||
| Main Level | Kitchen | 9.2x8.5 | ||
| Main Level | Living Room | 11.9x14.8 | ||
| Main Level | Dining Room | 7.4x8.5 | ||
| Main Level | 4pc Bathroom | 5.1x8.5 | ||
| Main Level | Primary Bedroom | 14.4x11.4 | ||
| Main Level | Bedroom | 13.11x11 |
https://www.realtor.ca/real-estate/30358441/50-grennan-drive-lower-sackville-lower-sackville
Contact Us
Contact us for more information
Kelly Major
(902) 442-8189
www.exitmetro.ca/
107 - 100 Venture Run, Box 6
Dartmouth, Nova Scotia B3B 0H9

The trademarks REALTOR®, REALTORS®, and the REALTOR® logo are controlled by The Canadian Real Estate Association (CREA) and identify real estate professionals who are members of CREA. The trademarks MLS®, Multiple Listing Service® and the associated logos are owned by The Canadian Real Estate Association (CREA) and identify the quality of services provided by real estate professionals who are members of CREA. The trademark DDF® is owned by The Canadian Real Estate Association (CREA) and identifies CREA's Data Distribution Facility (DDF®)
October 02 2026 10:24:48
Nova Scotia Association of REALTORS®
Exit Realty Metro