
52 Flamingo Drive Halifax, Nova Scotia B3M 1S9

$599,900
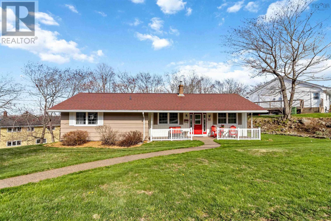
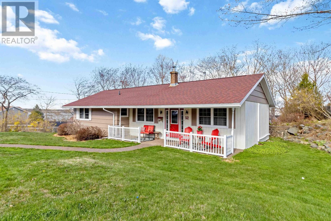
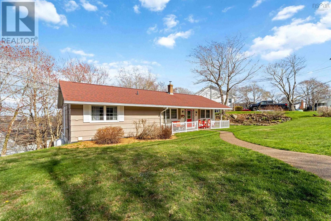
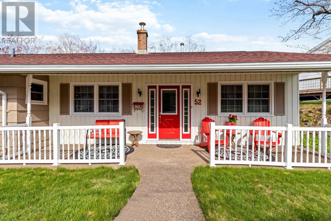
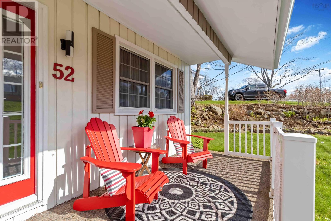
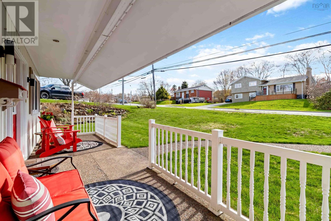
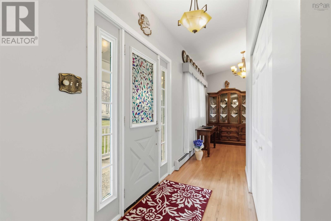
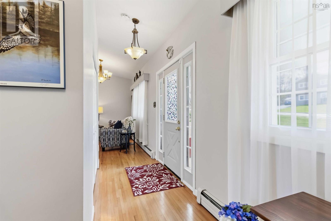
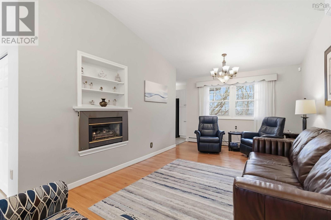
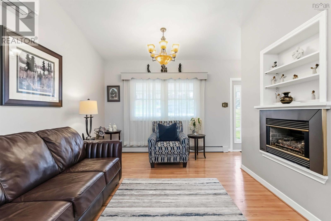
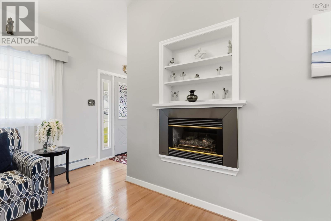
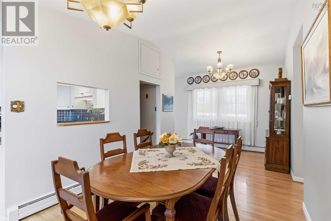
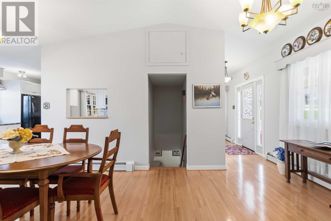
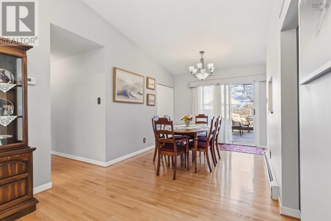
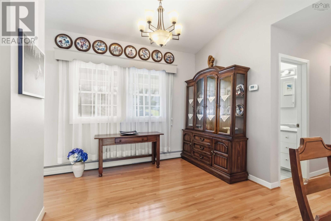
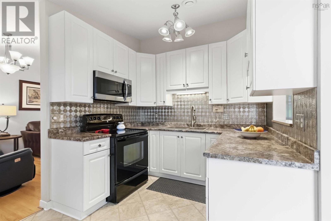
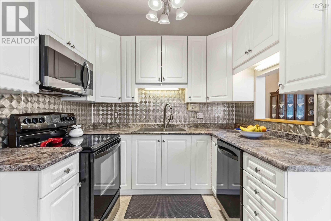
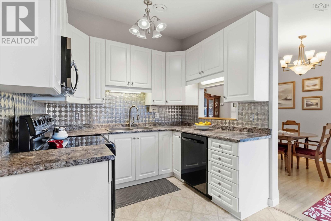
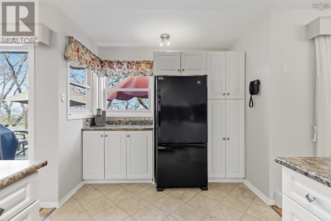
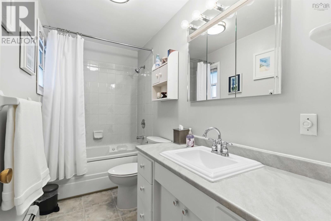
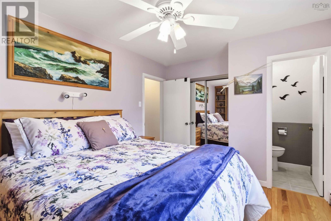
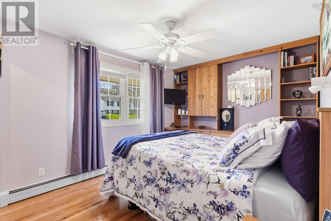
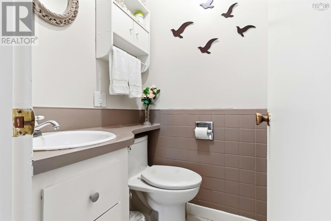
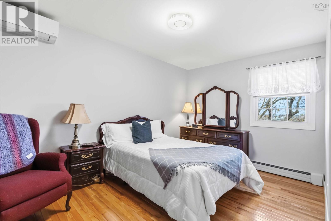
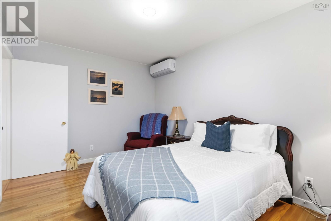
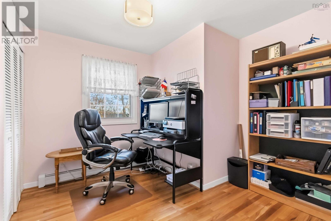
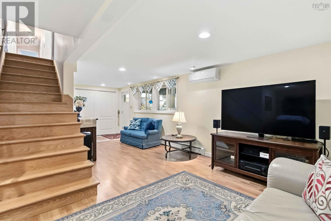
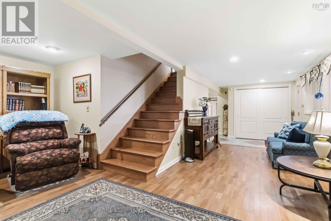
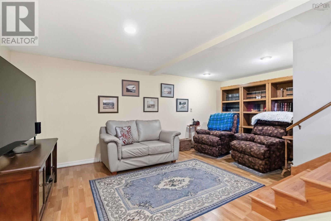
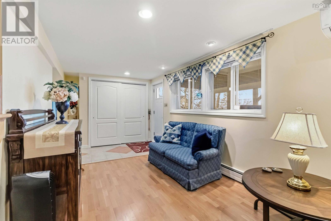
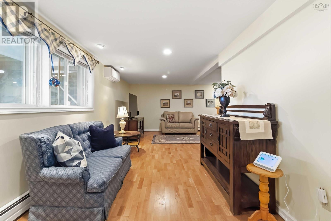
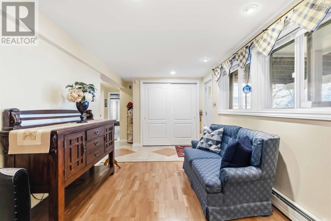
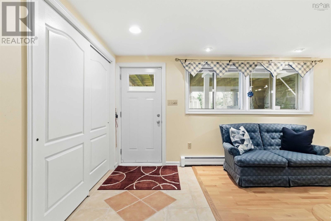
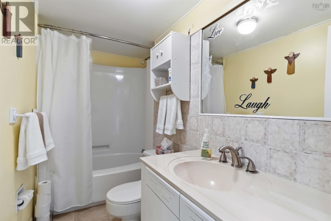
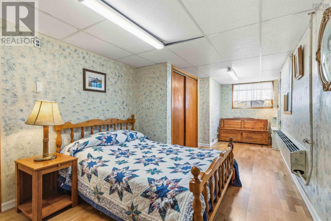
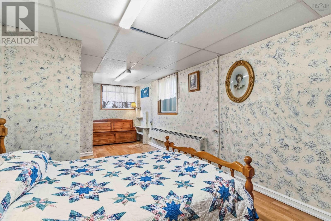
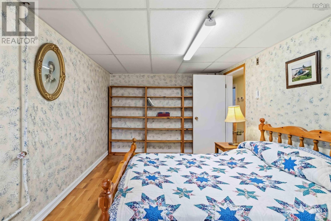
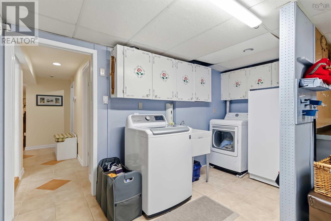
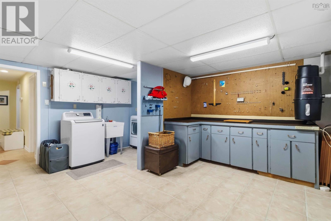
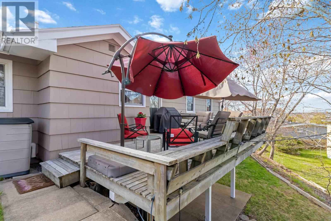
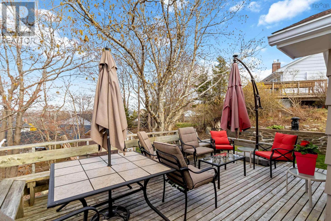
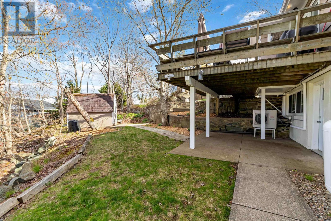
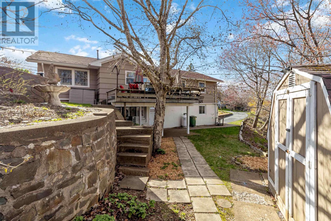
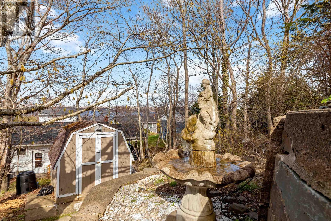
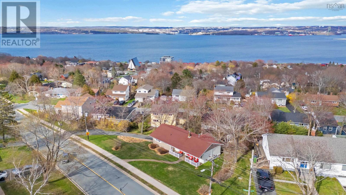
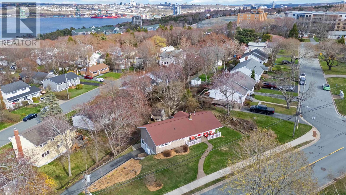
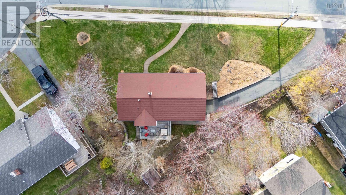
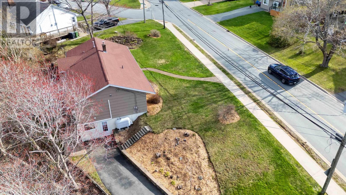
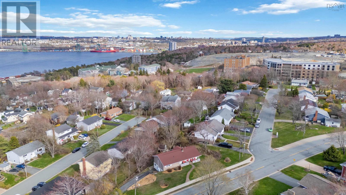
Beautiful, well-maintained ranch-style bungalow in sought-after Rockingham. The living and dining areas feature cathedral ceilings that create an open, airy feel. The main level features 3 bedrooms, 1.5 baths, including a Jacuzzi bathtub, and a loft for additional storage. Plumbing is in place to move the laundry to the main level if desired. The walkout lower level features 1 bedroom, 1 full bath, and a spacious Rec room along with two walkouts, which may offer potential for a rental opportunity.Recent updates include the sewer line (2021), washer and dryer (2022), microwave (2022), exterior paint (2022), three ductless heat pumps (2019), driveway recoated (2018), and roof shingles (2016). Additional features include a backyard fountain that stays, seasonal views of the Bedford Basin, a propane fireplace (serviced annually), central vacuum, attic ventilation system, and security system ready. Conveniently located close to great schools, shopping, parks, and everyday amenities. (id:45785)
Property Details
| MLS® Number | 202610578 |
| Property Type | Single Family |
| Neigbourhood | Rockingham |
| Community Name | Halifax |
| Amenities Near By | Golf Course, Park, Playground, Public Transit, Shopping, Place Of Worship |
| Community Features | Recreational Facilities, School Bus |
| Equipment Type | Propane Tank |
| Features | Treed |
| Rental Equipment Type | Propane Tank |
| Structure | Shed |
Building
| Bathroom Total | 3 |
| Bedrooms Above Ground | 3 |
| Bedrooms Below Ground | 1 |
| Bedrooms Total | 4 |
| Appliances | Central Vacuum, Stove, Dishwasher, Dryer, Washer, Freezer - Stand Up, Microwave, Refrigerator |
| Architectural Style | 2 Level, Bungalow |
| Basement Development | Finished |
| Basement Features | Walk Out |
| Basement Type | Full (finished) |
| Constructed Date | 1967 |
| Construction Style Attachment | Detached |
| Cooling Type | Heat Pump |
| Exterior Finish | Wood Shingles, Wood Siding |
| Fireplace Present | Yes |
| Flooring Type | Ceramic Tile, Hardwood, Laminate |
| Foundation Type | Poured Concrete |
| Half Bath Total | 1 |
| Heating Fuel | Electric, Oil |
| Heating Type | Baseboard Heaters, Furnace, Heat Pump, Hot Water |
| Stories Total | 1 |
| Size Interior | 2,141 Ft2 |
| Total Finished Area | 2141 Sqft |
| Type | House |
| Utility Water | Municipal Water |
Parking
| Paved Yard |
Land
| Acreage | No |
| Land Amenities | Golf Course, Park, Playground, Public Transit, Shopping, Place Of Worship |
| Landscape Features | Landscaped |
| Sewer | Municipal Sewage System |
| Size Irregular | 0.2724 |
| Size Total | 0.2724 Ac |
| Size Total Text | 0.2724 Ac |
Rooms
| Level | Type | Length | Width | Dimensions |
|---|---|---|---|---|
| Lower Level | Recreational, Games Room | 18.7 x 26.7 | ||
| Lower Level | Bedroom | 9.2 x 22.2 | ||
| Lower Level | 4pc Bathroom | 4.2 x 9.5 | ||
| Lower Level | Laundry Room | 13.1 x 16 | ||
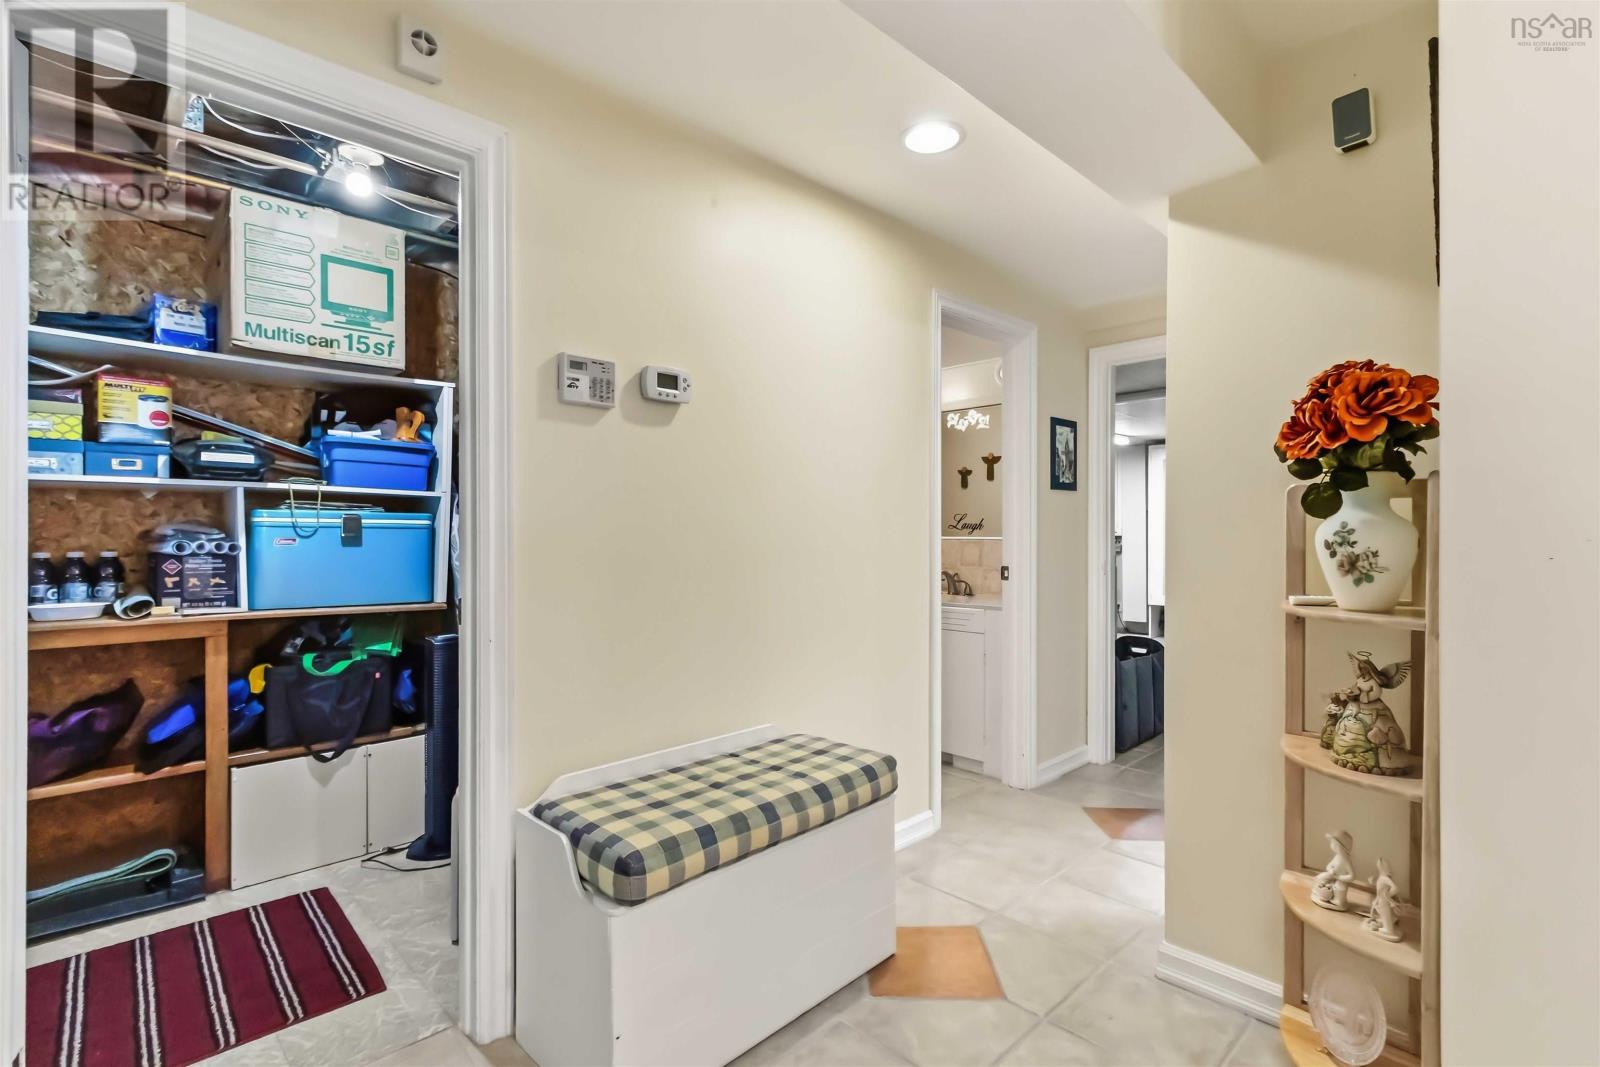
| Lower Level | Storage | 8.11 x 7.10 | ||
| Main Level | Living Room | 10.9 x 20.1 | ||
| Main Level | Dining Room | 16 x 20.1 | ||
| Main Level | Kitchen | 8.5 x 19.2 | ||
| Main Level | 4pc Bathroom | 4.10 x 10.2 | ||
| Main Level | Primary Bedroom | 10 x 14.3 | ||
| Main Level | 2pc Ensuite Bath | 3.10 x 3.10 | ||
| Main Level | Bedroom | 10 x 13.8 -jog | ||
| Main Level | Bedroom | 9.4 x 13.7 | ||
| Main Level | Foyer | 5 x 11.3 |
https://www.realtor.ca/real-estate/29739973/52-flamingo-drive-halifax-halifax
Contact Us
Contact us for more information
Richa Ledingham
107 - 100 Venture Run, Box 6
Dartmouth, Nova Scotia B3B 0H9

The trademarks REALTOR®, REALTORS®, and the REALTOR® logo are controlled by The Canadian Real Estate Association (CREA) and identify real estate professionals who are members of CREA. The trademarks MLS®, Multiple Listing Service® and the associated logos are owned by The Canadian Real Estate Association (CREA) and identify the quality of services provided by real estate professionals who are members of CREA. The trademark DDF® is owned by The Canadian Real Estate Association (CREA) and identifies CREA's Data Distribution Facility (DDF®)
August 31 2026 01:45:13
Nova Scotia Association of REALTORS®
Exit Realty Metro