
52 Henshaw Drive Upper Dyke, Nova Scotia B0P 1J0

$375,000
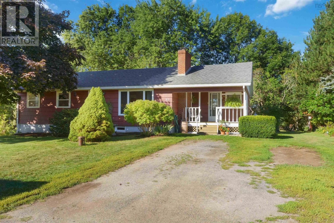
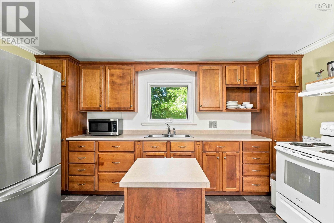
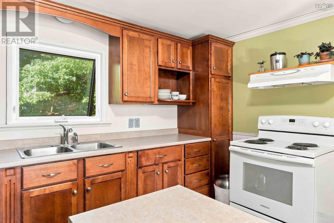
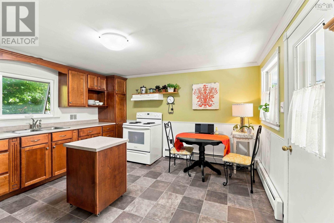
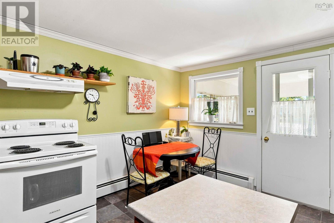
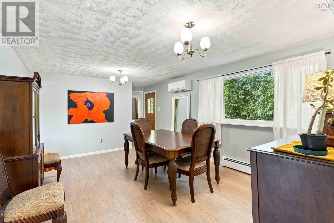
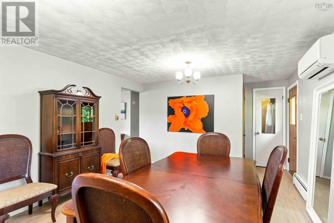
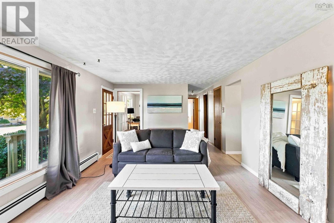
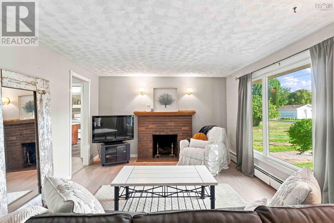
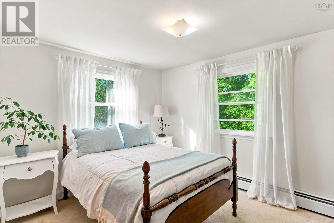
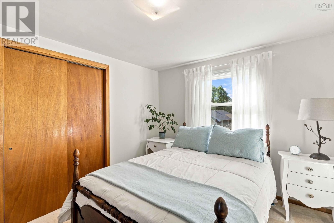
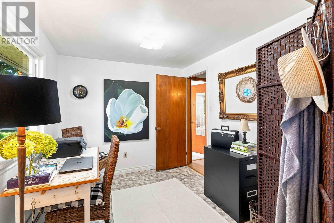
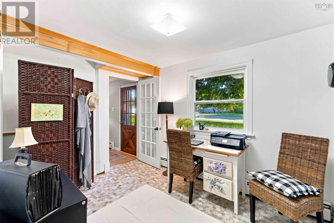
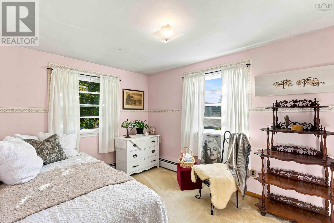
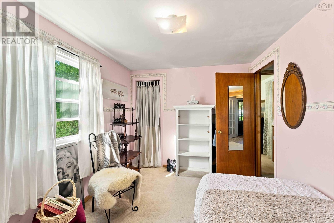
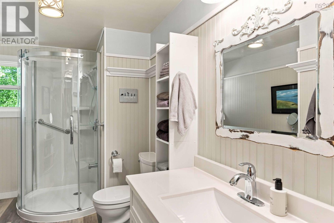
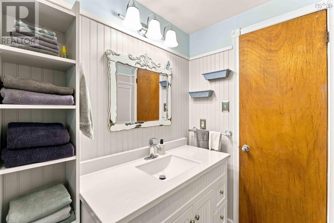
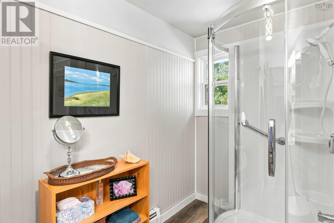
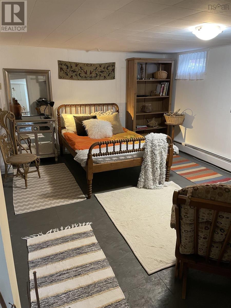
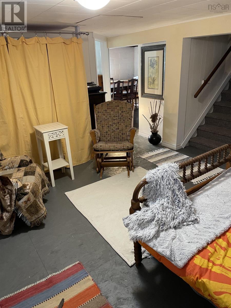
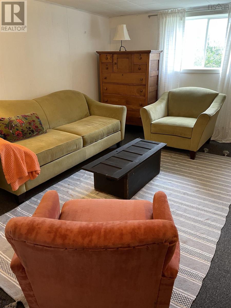
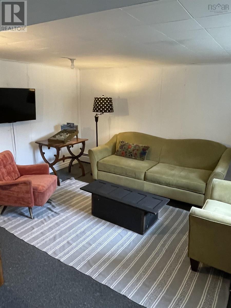
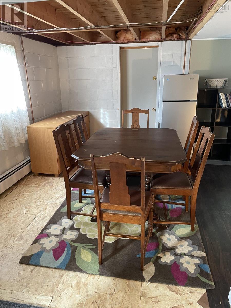
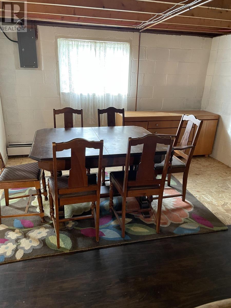
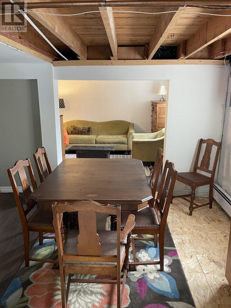
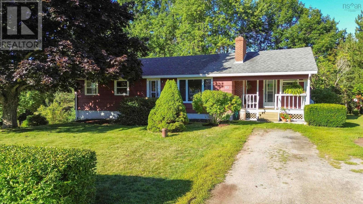
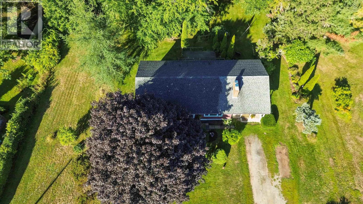
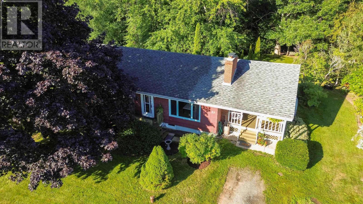
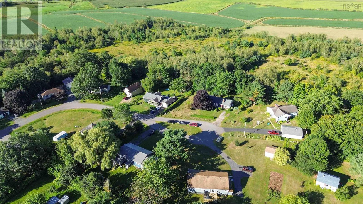
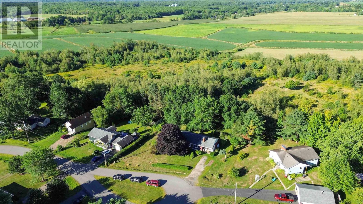
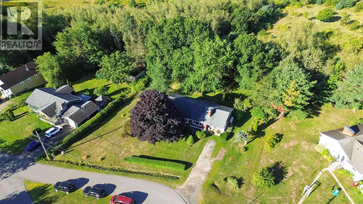
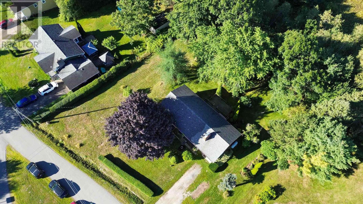
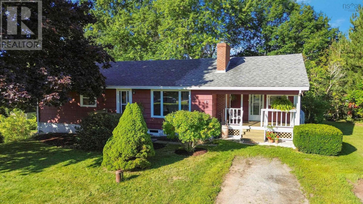
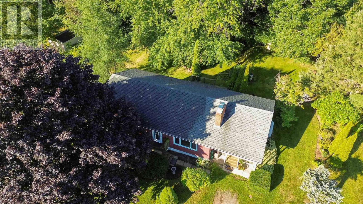
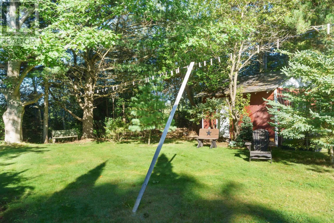
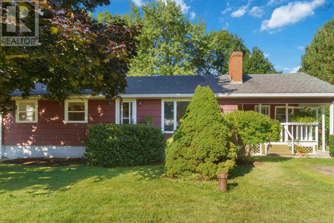
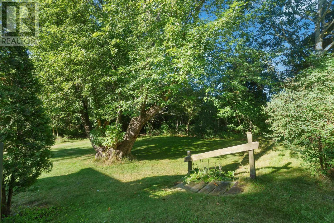
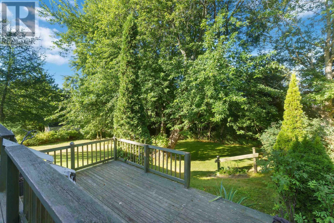
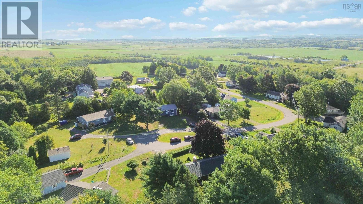
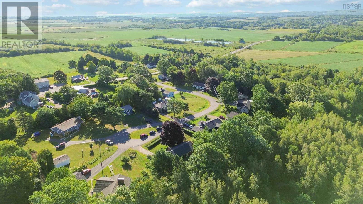
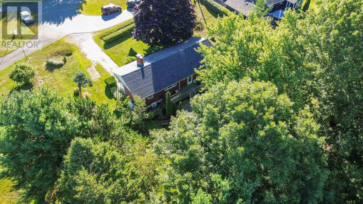
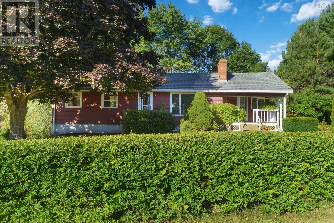
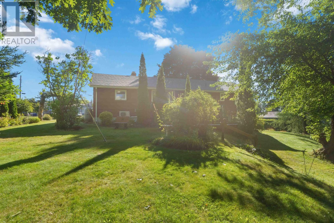
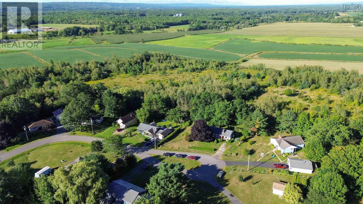
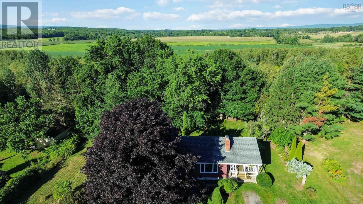
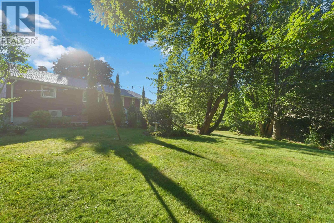
Walk into your cozy kitchen with tons of cupboards, separate dining room perfect for family meals or entertaining.Main floor office space provides the ideal spot for working from home, hobbies, or a quiet study area. 2 bedrooms 1 bath complete this level. Walkout basement with potential to create 1 or 2 additional bedrooms, along with plenty of storage space to keep everything organized. Two-year-old heat pump provides efficient heating and cooling. Enjoy morning coffee or evening gatherings on the two-level deck, with plenty of room for relaxing and entertaining. Beautiful yard and great curb appeal on a quiet cul-de-sac, this home offers privacy, outdoor space, functionality, and room to grow. Whether you're a first-time buyer, growing family or looking for a home with future potential, this property is definitely worth a look! (id:45785)
Property Details
| MLS® Number | 202622961 |
| Property Type | Single Family |
| Community Name | Upper Dyke |
| Amenities Near By | Golf Course, Park |
| Community Features | School Bus |
Building
| Bathroom Total | 2 |
| Bedrooms Above Ground | 2 |
| Bedrooms Below Ground | 2 |
| Bedrooms Total | 4 |
| Appliances | Stove, Refrigerator |
| Architectural Style | Bungalow |
| Basement Development | Partially Finished |
| Basement Features | Walk Out |
| Basement Type | Full (partially Finished) |
| Construction Style Attachment | Detached |
| Cooling Type | Air Conditioned |
| Exterior Finish | Wood Shingles |
| Flooring Type | Carpeted, Laminate, Linoleum |
| Foundation Type | Concrete Block |
| Half Bath Total | 1 |
| Heating Fuel | Electric, Oil |
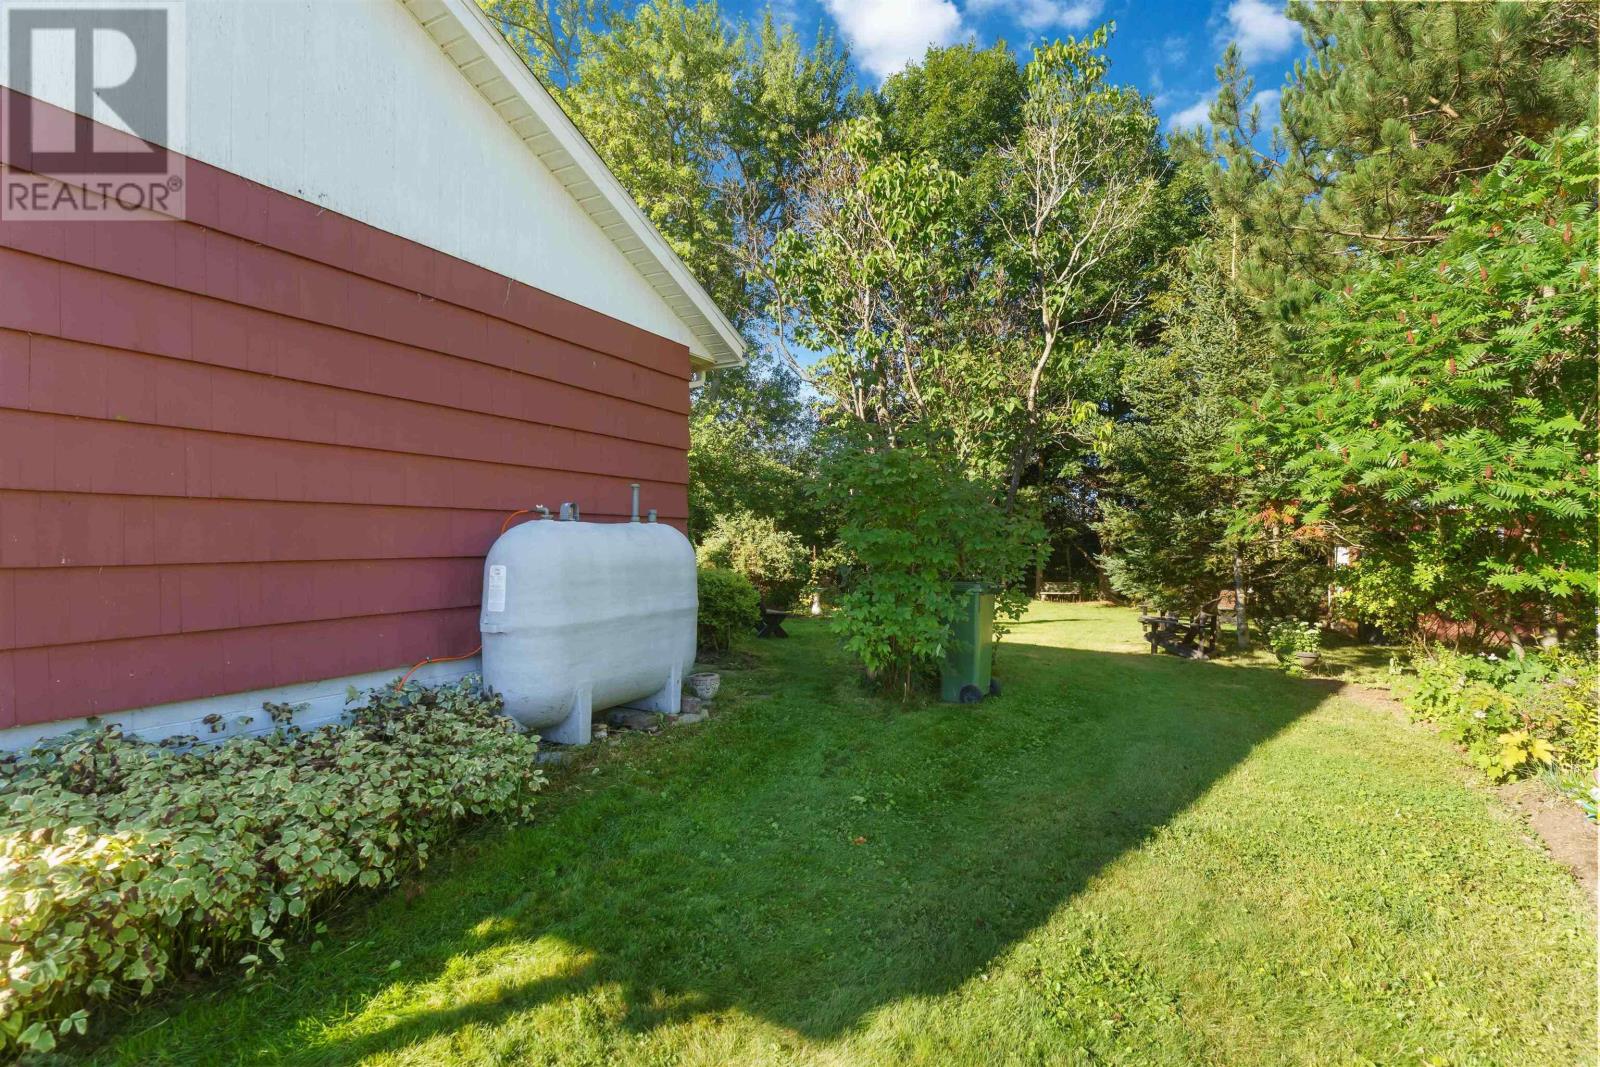
| Heating Type | Baseboard Heaters, Furnace, Heat Pump, Ductless, Hot Water |
| Stories Total | 1 |
| Size Interior | 1,559 Ft2 |
| Total Finished Area | 1559 Sqft |
| Type | House |
| Utility Water | Drilled Well |
Land
| Acreage | No |
| Land Amenities | Golf Course, Park |
| Landscape Features | Landscaped |
| Sewer | Municipal Sewage System |
| Size Irregular | 0.4525 |
| Size Total | 0.4525 Ac |
| Size Total Text | 0.4525 Ac |
Rooms
| Level | Type | Length | Width | Dimensions |
|---|---|---|---|---|
| Basement | Family Room | 11 X 16 | ||
| Basement | Bedroom | 13 X 11 | ||
| Basement | Other | 11 X 13 | ||
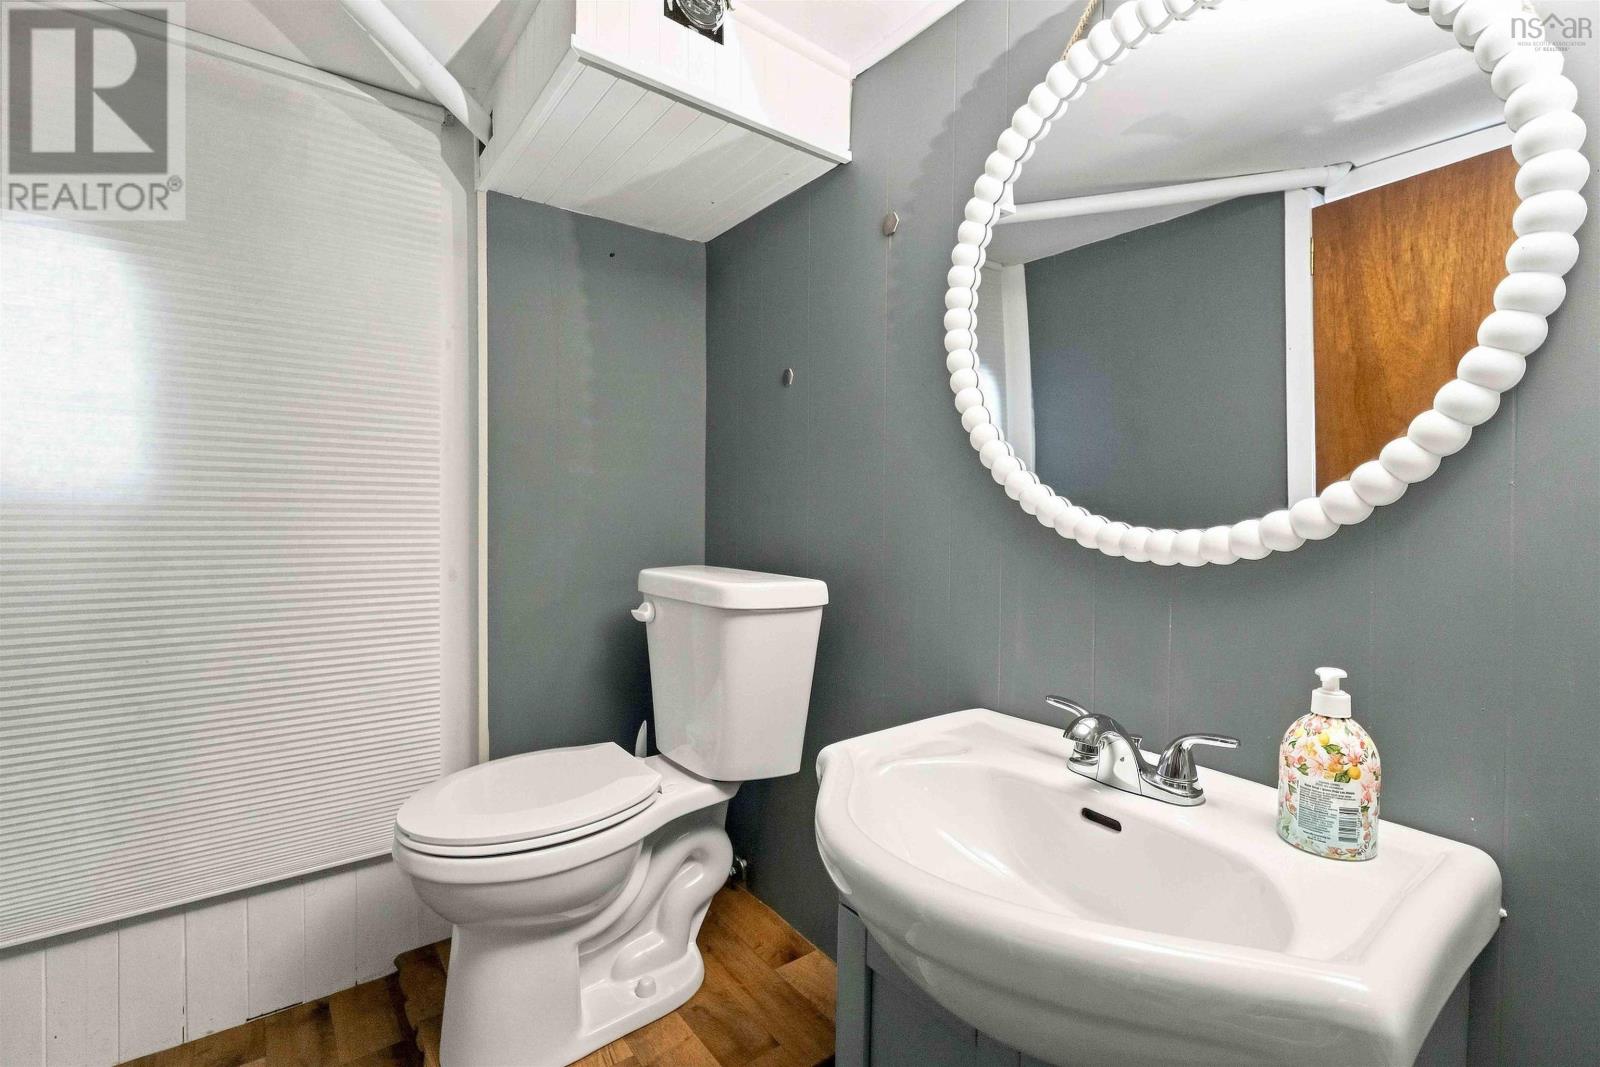
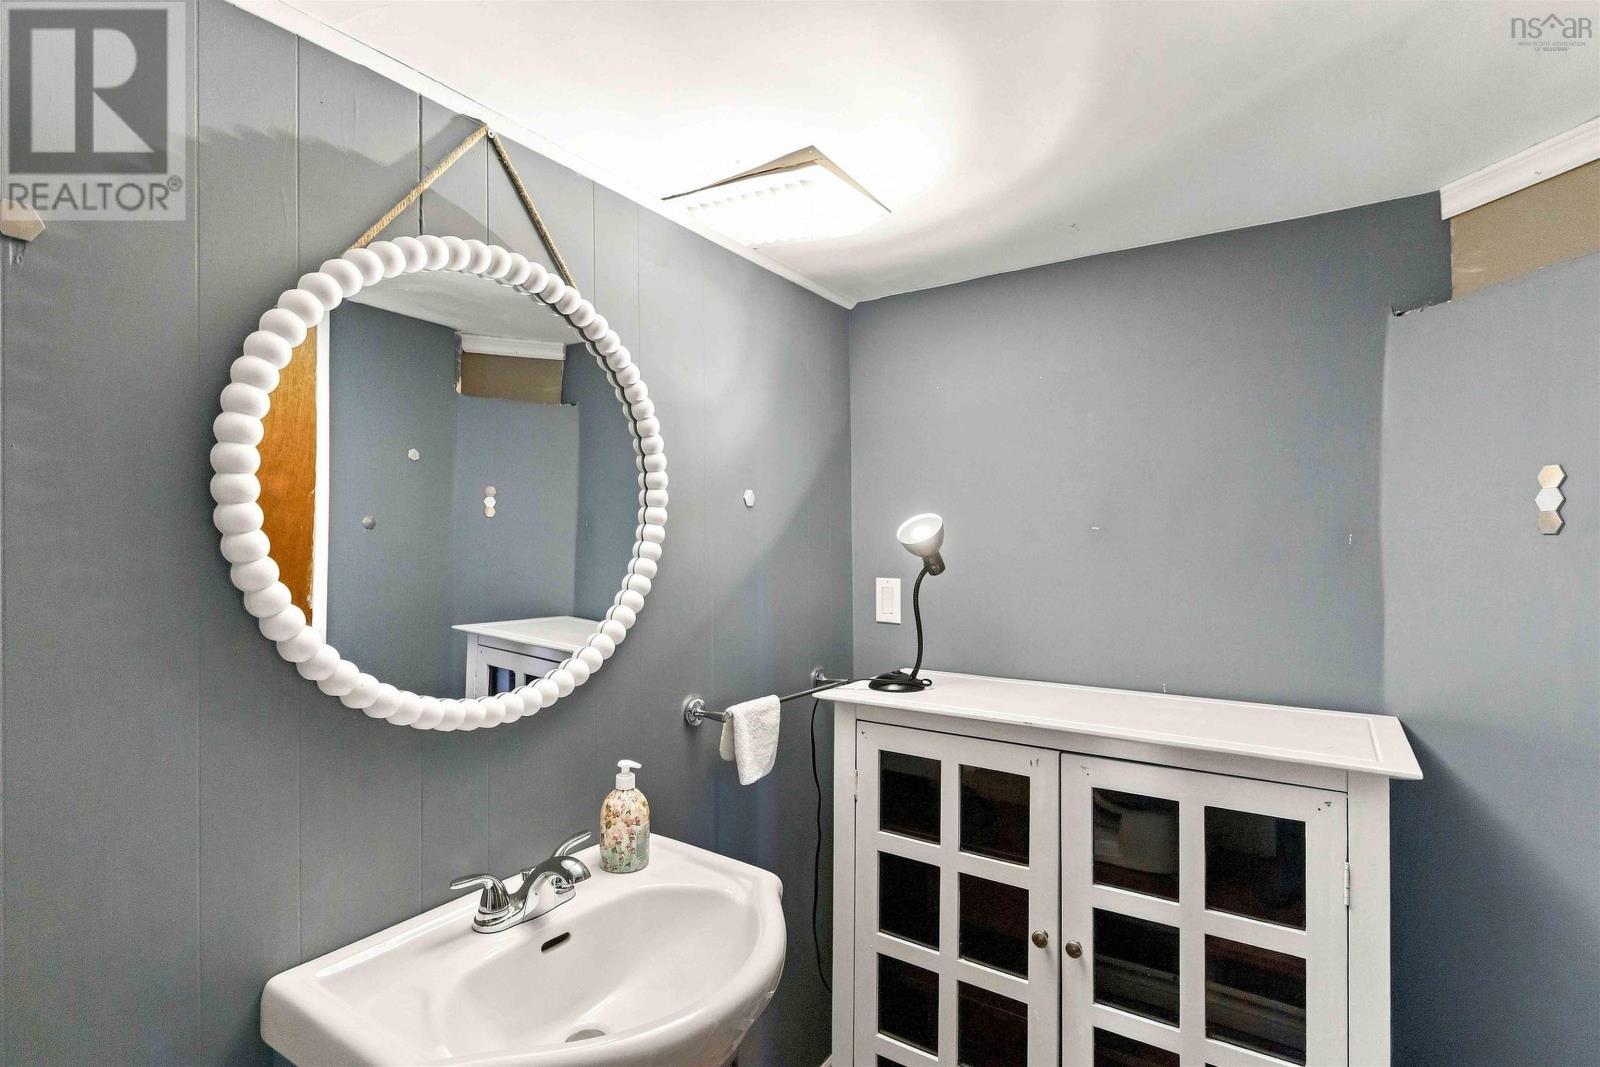
| Basement | 2pc Bathroom | 4 x 7 | ||
| Basement | Storage | 10 x 16 | ||
| Basement | Utility Room | 10 x 11 | ||
| Main Level | Kitchen | 13 X 13 | ||
| Main Level | Dining Room | 16 X 12 | ||
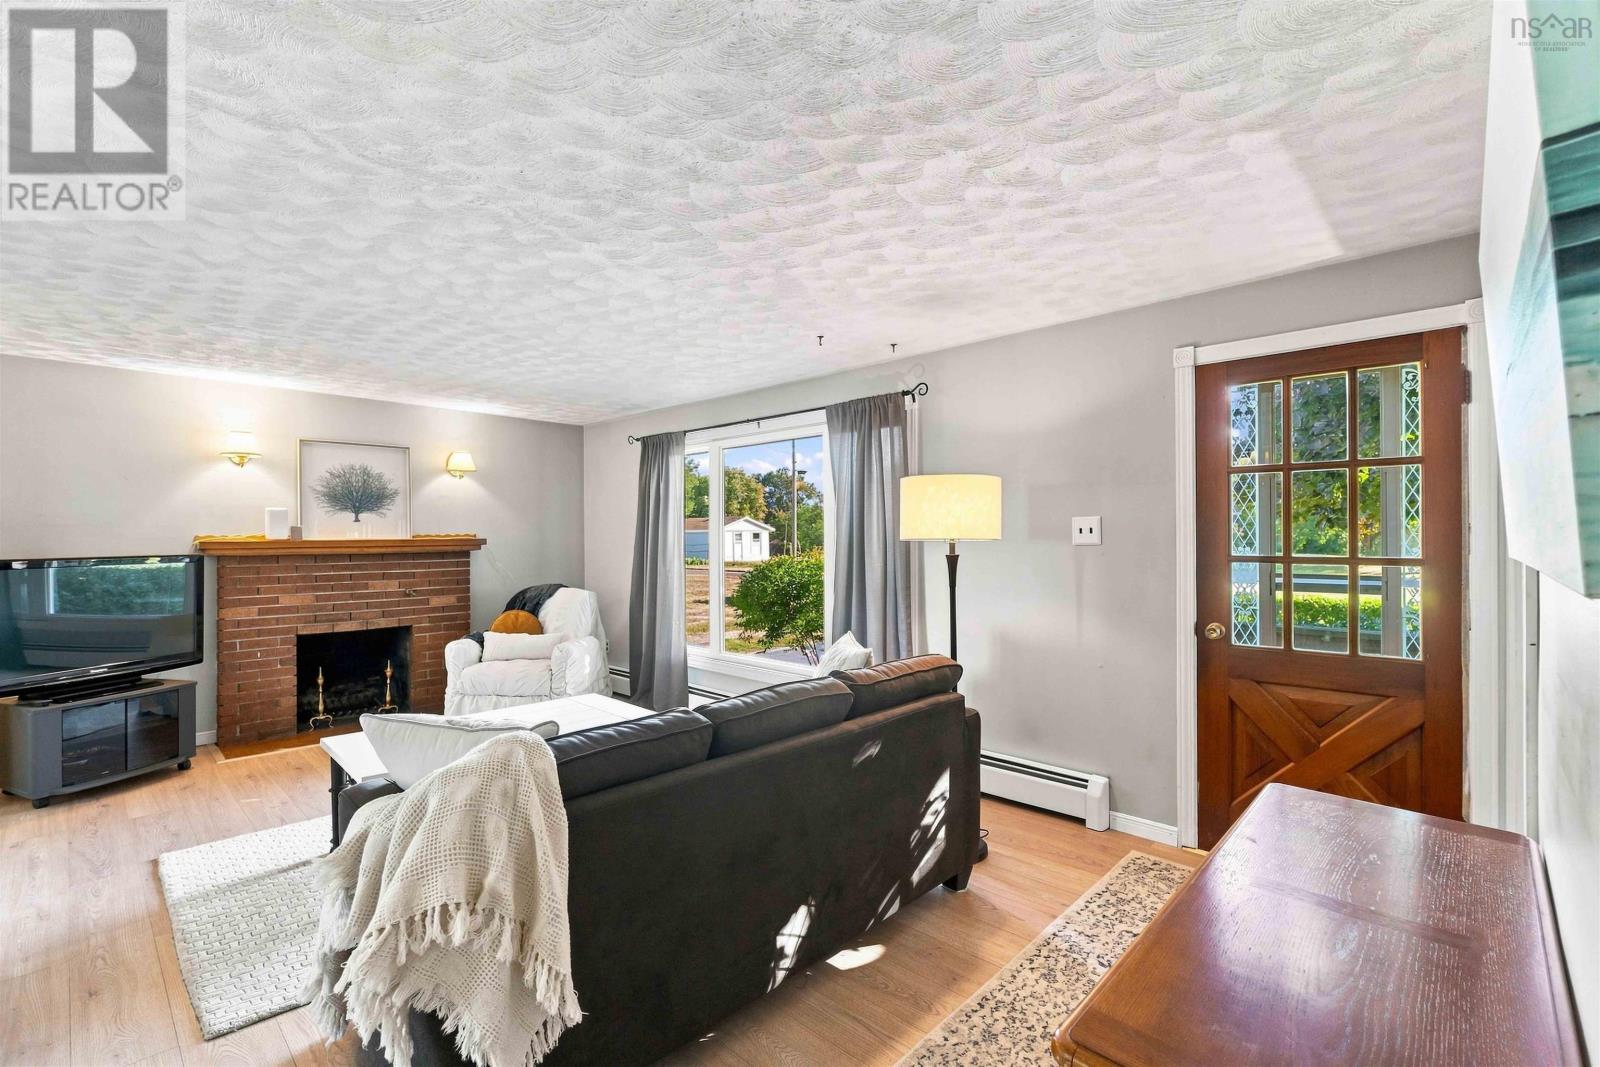
| Main Level | Living Room | 12 X 19 | ||
| Main Level | Primary Bedroom | 12 X 12 | ||
| Main Level | 3pc Bathroom | 12 x 6 +/- jogs | ||
| Main Level | Bedroom | 8.6 x 12 | ||
| Main Level | Den | 8 X 10 |
https://www.realtor.ca/real-estate/30263955/52-henshaw-drive-upper-dyke-upper-dyke
Contact Us
Contact us for more information
Becky Tupper
https://novascotiarealtygroup.com/
1959 Upper Water Street, Suite 1301
Halifax, Nova Scotia B3J 3N2
Brian Fraser
https://www.novascotiarealtygroup.com/
1959 Upper Water Street, Suite 1301
Halifax, Nova Scotia B3J 3N2

The trademarks REALTOR®, REALTORS®, and the REALTOR® logo are controlled by The Canadian Real Estate Association (CREA) and identify real estate professionals who are members of CREA. The trademarks MLS®, Multiple Listing Service® and the associated logos are owned by The Canadian Real Estate Association (CREA) and identify the quality of services provided by real estate professionals who are members of CREA. The trademark DDF® is owned by The Canadian Real Estate Association (CREA) and identifies CREA's Data Distribution Facility (DDF®)
September 11 2026 11:50:47
Nova Scotia Association of REALTORS®
Exp Realty Of Canada Inc.