
52 Kara Anne Court New Minas, Nova Scotia B4N 0H6

$439,000
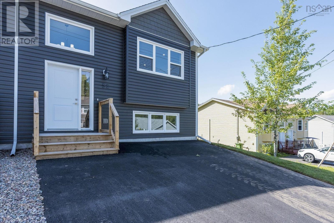
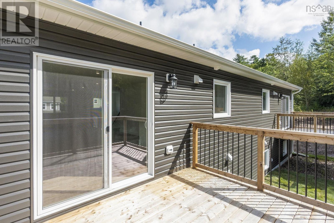
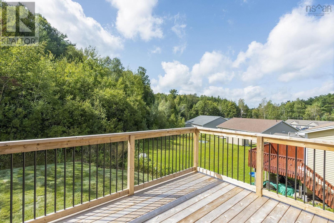
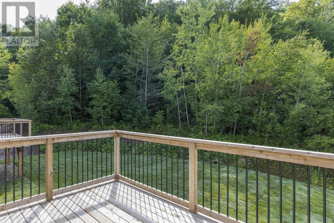
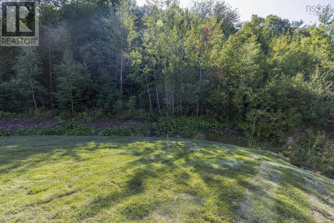
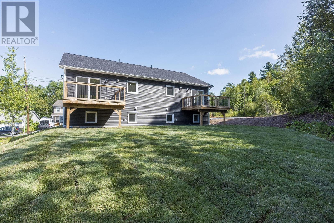
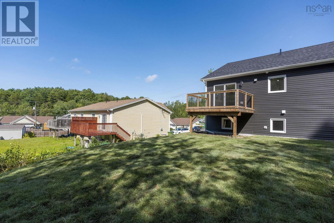
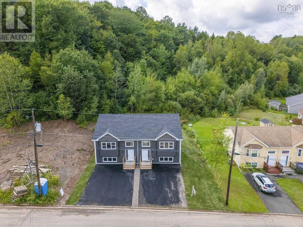
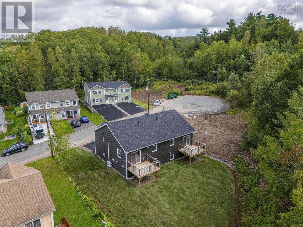
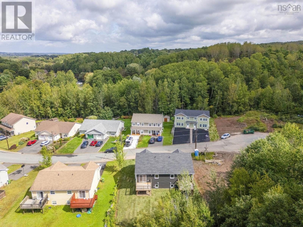
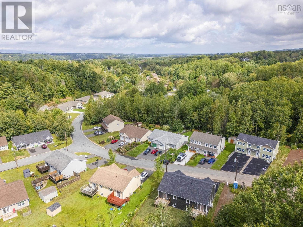
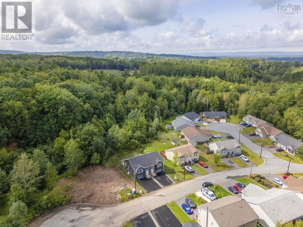
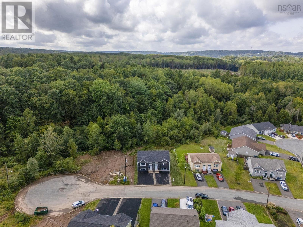
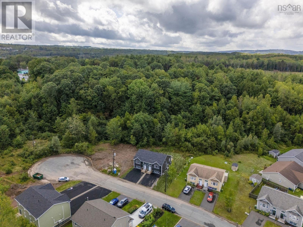
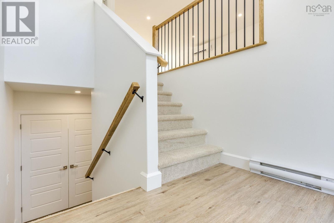
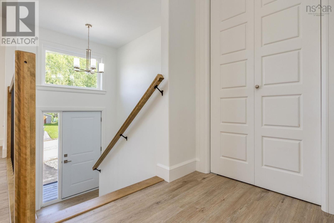
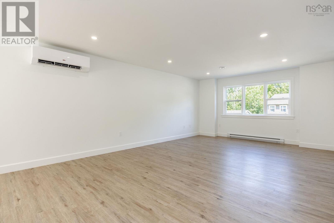
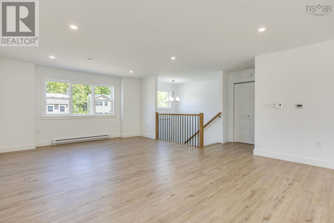
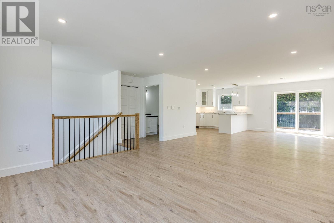
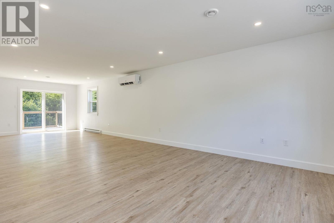
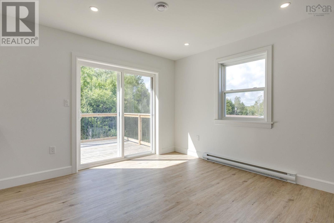
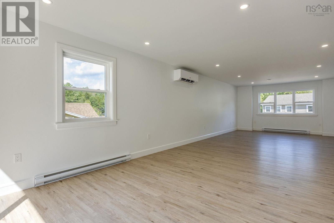
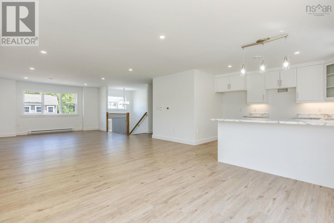
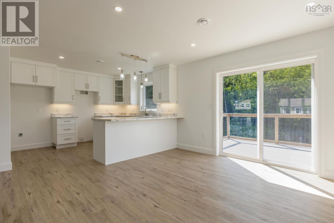
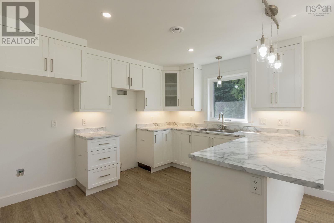
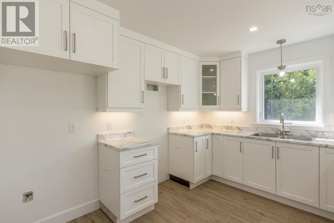
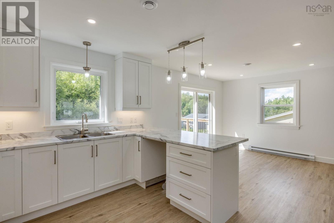
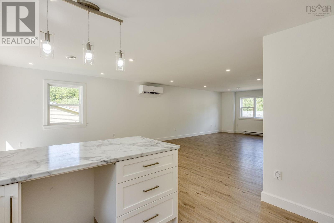
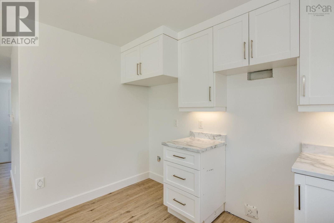
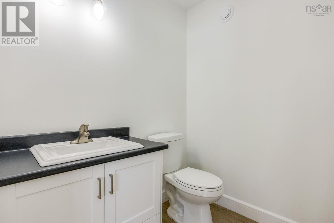
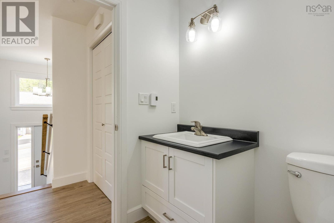
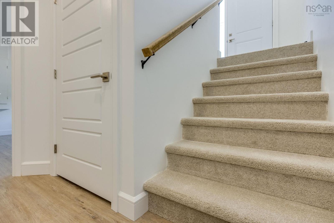
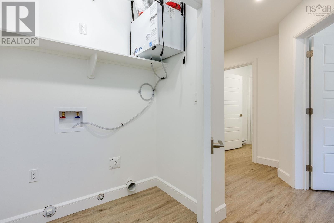
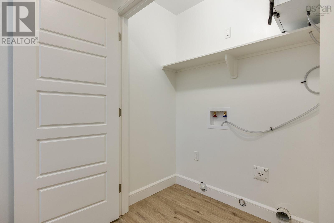
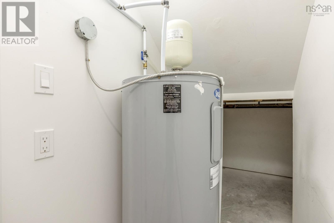
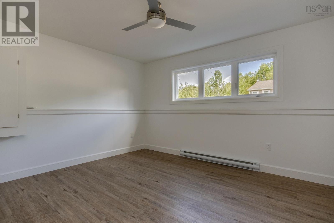
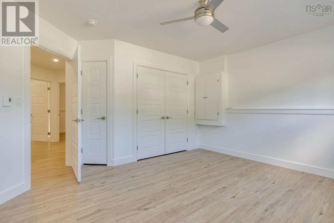
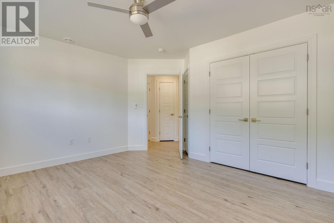
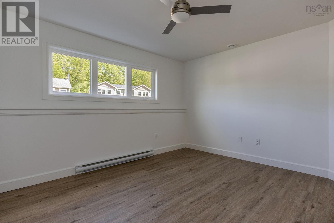
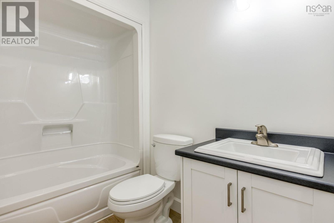
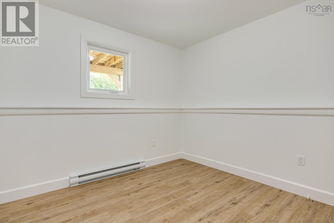
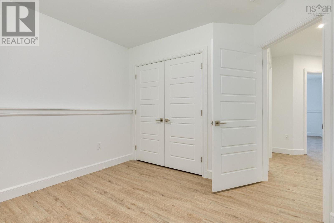
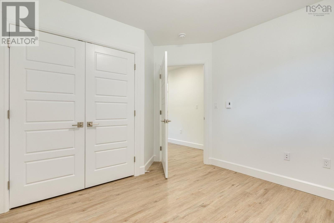
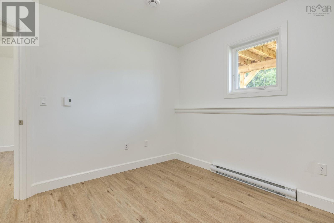
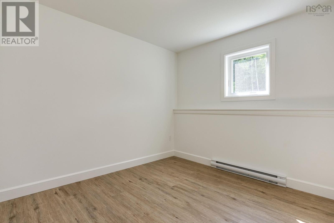
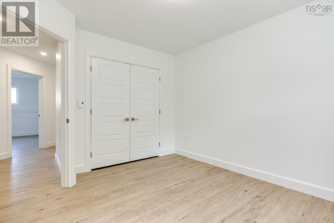
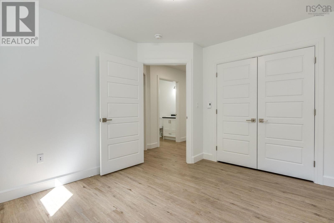
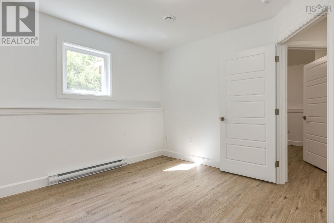
Go ahead and get excitedthis brand-new, quality-built home is complete and move-in ready! Perfectly situated on a quiet cul-de-sac, this bright and inviting three-bedroom, 1.5-bath home offers low-maintenance living with thoughtful design and plenty of space for the whole family. Conveniently located on the bus route, sidewalks provide an easy connection to downtown and its many amenities, including shopping, theatre, fitness facilities, dining, veterinary services, and more. Youre also just a short drive from Acadia University, award-winning local wineries, Highway 101 access, and Kingsport, where you can take in spectacular views of some of the highest tides in the world. The main level is cheerful and filled with natural light thanks to large windows throughout the home. The well-appointed kitchen features ample cabinetry, space for a dishwasher, and a peninsula with a convenient breakfast counter. From the dining area, patio doors lead to the deckperfect for summer BBQs, family gatherings, or enjoying your morning coffee in peace. A spacious living room and conveniently located half bath complete the main level. The heat pump provides efficient year-round comfort, keeping you cozy in the winter and cool in the summer. Downstairs, youll find three comfortable bedrooms along with the laundry area, conveniently located close to where most of the household laundry happens. The thoughtful layout separates the bedrooms from the main living spaces, allowing you to entertain guests while the rest of the household can enjoy a quiet retreat. Easy-care vinyl plank flooring and plenty of closet and storage space are found throughout, adding to the home's practical appeal. With its modern finishes, thoughtful layout, abundant natural light, and low-maintenance design, this is a home that gives you more time to spend doing what matters mostenjoying life! (id:45785)
Property Details
| MLS® Number | 202510666 |
| Property Type | Single Family |
| Community Name | New Minas |
| Amenities Near By | Golf Course, Park, Playground, Public Transit, Shopping, Place Of Worship |
| Community Features | Recreational Facilities, School Bus |
Building
| Bathroom Total | 2 |
| Bedrooms Below Ground | 3 |
| Bedrooms Total | 3 |
| Basement Development | Finished |
| Basement Type | Full (finished) |
| Construction Style Attachment | Semi-detached |
| Cooling Type | Air Conditioned, Wall Unit |
| Exterior Finish | Vinyl |
| Flooring Type | Vinyl Plank |
| Foundation Type | Poured Concrete |
| Half Bath Total | 1 |
| Heating Fuel | Electric |
| Heating Type | Baseboard Heaters, Heat Pump, Ductless |
| Stories Total | 1 |
| Size Interior | 1,574 Ft2 |
| Total Finished Area | 1574 Sqft |
| Type | House |
| Utility Water | Municipal Water |
Parking
| Paved Yard |
Land
| Acreage | No |
| Land Amenities | Golf Course, Park, Playground, Public Transit, Shopping, Place Of Worship |
| Landscape Features | Partially Landscaped |
| Sewer | Municipal Sewage System |
| Size Irregular | 0.1225 |
| Size Total | 0.1225 Ac |
| Size Total Text | 0.1225 Ac |
Rooms
| Level | Type | Length | Width | Dimensions |
|---|---|---|---|---|
| Lower Level | Primary Bedroom | 14. x 12 | ||
| Lower Level | 4pc Bathroom | 6. x 9 | ||
| Lower Level | Laundry Room | 6.3 x 3.3 | ||
| Lower Level | Bedroom | 10.8 x 9.11 | ||
| Lower Level | Bedroom | 10.7 x 12.3 | ||
| Main Level | Foyer | 7. x 5 | ||
| Main Level | Living Room | 15.4 x 21.6 | ||
| Main Level | Dining Room | 9.8 x 11.6 | ||
| Main Level | Kitchen | 12. x 11.6 | ||
| Main Level | 2pc Bathroom | 7. x 6.4 |
https://www.realtor.ca/real-estate/28297512/52-kara-anne-court-new-minas-new-minas
Contact Us
Contact us for more information
Rhonda Morse
(902) 681-0593
www.rhondamorse.ca/
8999 Commercial Street
New Minas, Nova Scotia B4N 3E3

The trademarks REALTOR®, REALTORS®, and the REALTOR® logo are controlled by The Canadian Real Estate Association (CREA) and identify real estate professionals who are members of CREA. The trademarks MLS®, Multiple Listing Service® and the associated logos are owned by The Canadian Real Estate Association (CREA) and identify the quality of services provided by real estate professionals who are members of CREA. The trademark DDF® is owned by The Canadian Real Estate Association (CREA) and identifies CREA's Data Distribution Facility (DDF®)
September 16 2026 07:39:43
Nova Scotia Association of REALTORS®
Royal LePage Atlantic (New Minas)