
524/526 Perrin Drive Fall River, Nova Scotia B2T 1X8

$1,365,000
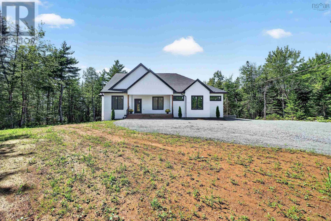
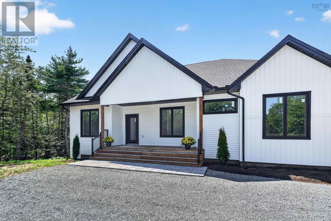
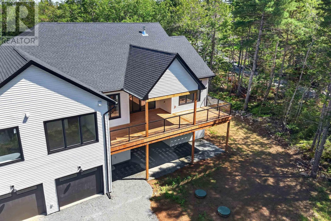
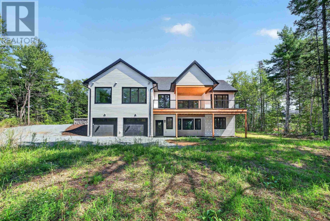
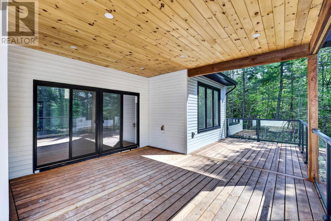
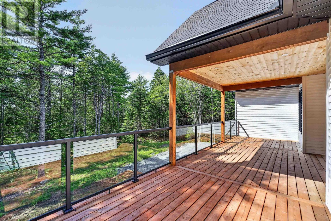
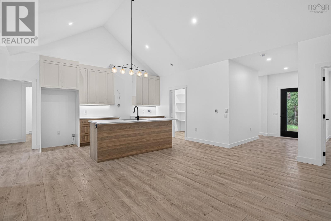
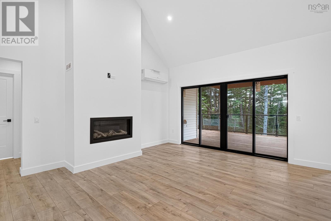
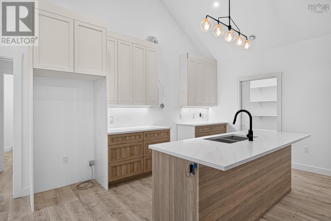
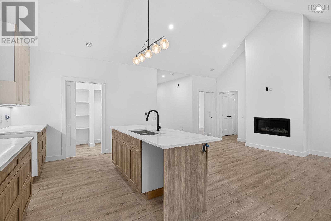
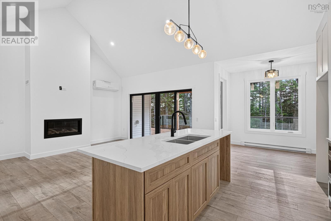
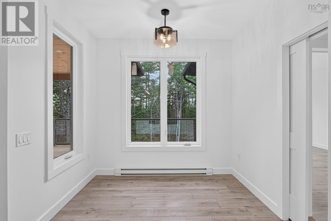
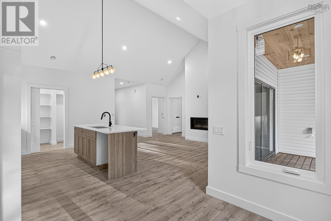
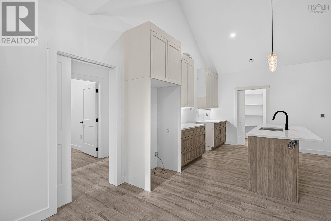
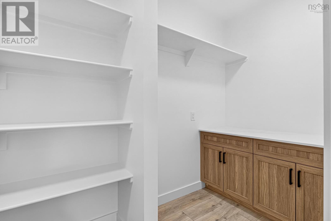
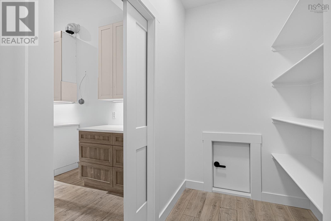
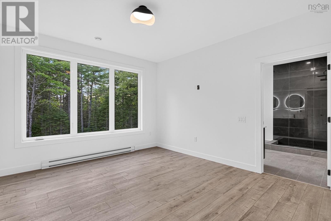
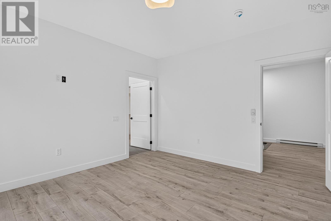
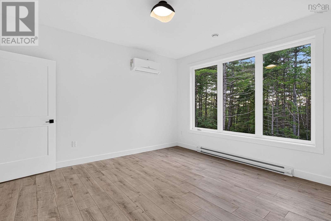
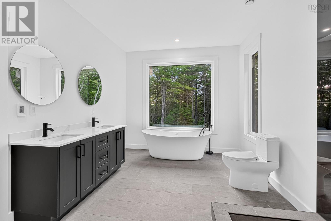
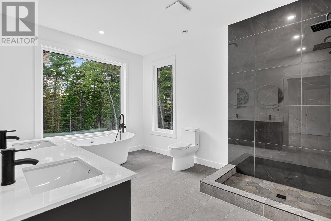
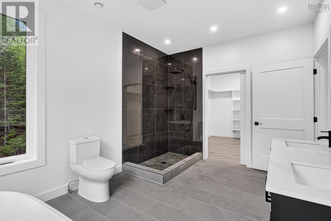
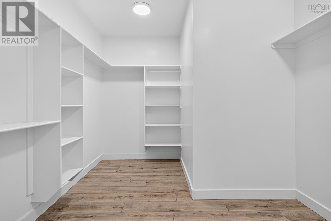
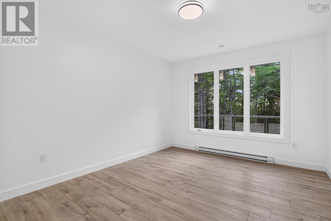
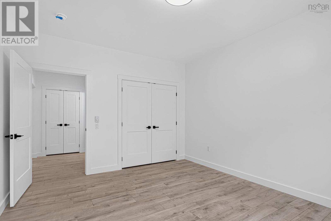
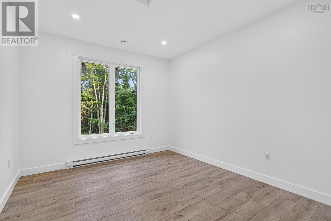
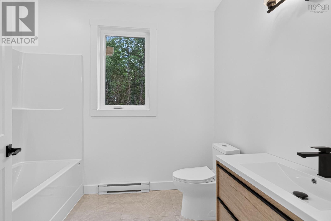
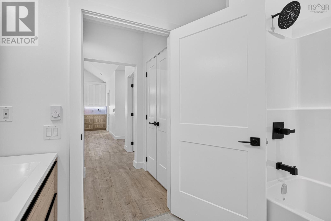
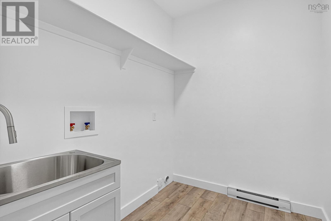
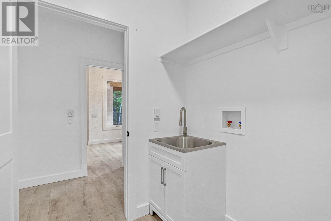
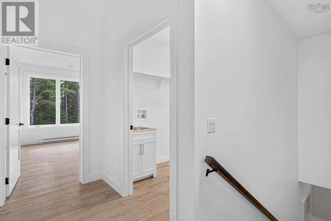
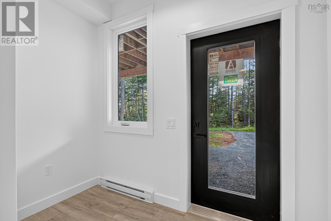
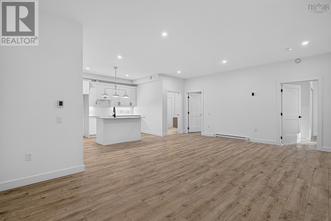
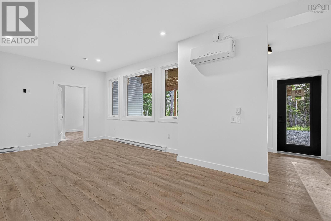
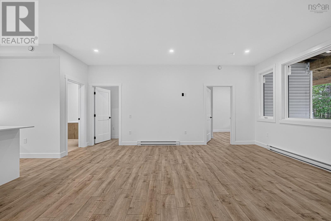
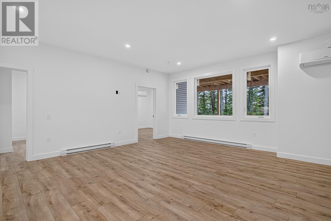
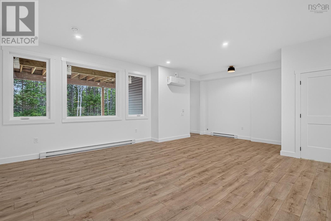
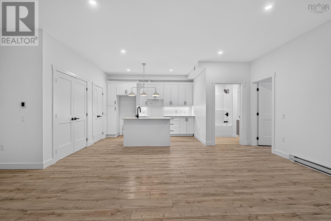
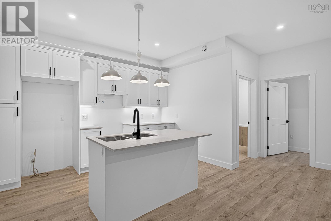
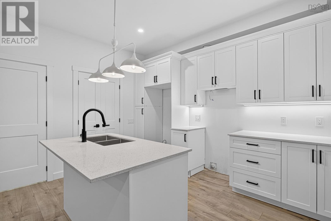
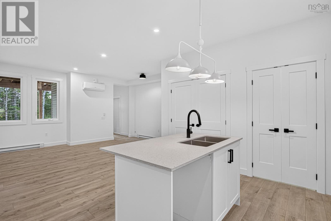
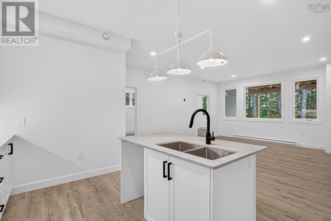
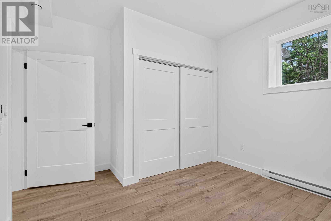
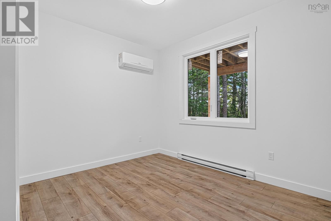
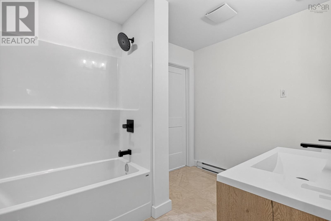
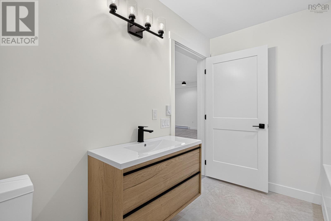
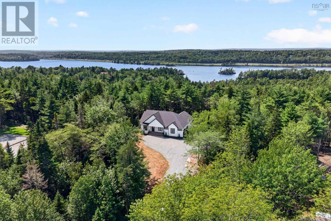
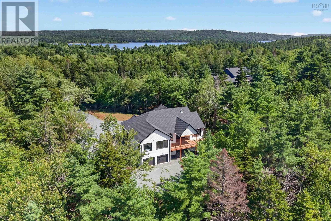
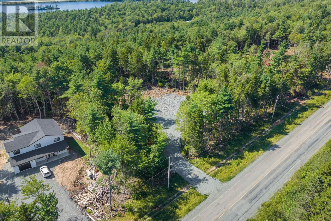
Fabulous flexibility for rental income or multi-generational living in Fall River! This brand-new, energy-efficient build is nestled on over 2 wooded acres with a tranquil river framing your rear boundary. It features two completely independent living spaces, each with its own dedicated garage, offering an incredible opportunity for a high-end rental suite or multi-generational living. The bright upper level boasts 3 bedrooms and 2 full bathrooms. Features include a fireplace, open plan living, and an ultra-convenient pass-through from the garage straight into the butler's pantry. The primary bedroom boasts a stunning en suite bathroom with in-floor heat and a huge walk in closet. Step out onto the expansive upper deck to enjoy peaceful, private views of your forested backyard. Downstairs, the fully finished 2-bedroom, 1-bathroom walk-out suite, complete with its own covered patio, would be ideal for rental income, as an in-law suite, or even as independent space for older kids: this home offers complete flexibility as your family grows. Equipped with ultra-efficient heat pumps, a propane fireplace, and a dedicated propane line for your bbq, this modern, eco-friendly property perfectly balances luxury, privacy, and smart financial design. (id:45785)
Property Details
| MLS® Number | 202622799 |
| Property Type | Single Family |
| Community Name | Fall River |
| Features | Treed, Sloping, Wheelchair Access, Balcony, Walk-in Closet |
| Water Front Type | Waterfront On River |
Building
| Bathroom Total | 3 |
| Bedrooms Above Ground | 3 |
| Bedrooms Below Ground | 2 |
| Bedrooms Total | 5 |
| Appliances | None |
| Basement Development | Finished |
| Basement Features | Walk Out |
| Basement Type | Full (finished) |
| Construction Style Attachment | Detached |
| Cooling Type | Air Conditioned, Wall Unit |
| Exterior Finish | Vinyl |
| Fireplace Present | Yes |
| Flooring Type | Laminate, Tile |
| Foundation Type | Poured Concrete |
| Heating Fuel | Electric, Propane |
| Heating Type | Baseboard Heaters, Heat Pump, Ductless, In Floor Heating |
| Stories Total | 1 |
| Size Interior | 2,998 Ft2 |
| Total Finished Area | 2998 Sqft |
| Type | House |
| Utility Water | Cistern, Drilled Well |
Parking
| Garage | |
| Attached Garage | |
| Heated Garage | |
| Gravel |
Land
| Acreage | Yes |
| Landscape Features | Partially Landscaped |
| Sewer | Septic System |
| Size Irregular | 2.5728 |
| Size Total | 2.5728 Ac |
| Size Total Text | 2.5728 Ac |
Rooms
| Level | Type | Length | Width | Dimensions |
|---|---|---|---|---|
| Lower Level | Recreational, Games Room | 22.10 x 19.1 | ||
| Lower Level | Kitchen | 12.7 x 8.0 | ||
| Lower Level | Foyer | 8.10 x 7 | ||
| Lower Level | Bedroom | 11.2 x 12.2 | ||
| Lower Level | Bedroom | 11.2 x 12.5 | ||
| Lower Level | 4pc Bathroom | 10.1 x 7.3 | ||
| Lower Level | Utility Room | 9.4 x 3.6 | ||
| Lower Level | Utility Room | 5.3 x 5.10 | ||
| Lower Level | Laundry Room | 4.2 x 6.6 | ||
| Lower Level | Storage | 4.2 x 7 | ||
| Main Level | Living Room | 14x16.7 | ||
| Main Level | Kitchen | 8.10 x 14.7 | ||
| Main Level | Dining Room | 8.10 x 8.1 | ||
| Main Level | Primary Bedroom | 12.7 x 13.8 | ||
| Main Level | 5pc Ensuite Bath | 9.10 x 13.8 | ||
| Main Level | Laundry Room | 7.3 x 6.1 | ||
| Main Level | Foyer | 5.8 x 11.5 | ||
| Main Level | Storage | 11.11 x 5.1 | ||
| Main Level | Bedroom | 10.11 x 14.10 | ||
| Main Level | Bedroom | 11.11 x 14.3 | ||
| Main Level | 4pc Bathroom | 6.11 x 8.9 |
https://www.realtor.ca/real-estate/30254052/524526-perrin-drive-fall-river-fall-river
Contact Us
Contact us for more information
Alex Baird Allen
https://www.facebook.com/profile.php?id=100092511432706
https://www.linkedin.com/in/alexbairdallen/
https://www.instagram.com/home.w.alex/
5880 Spring Garden Road,suite 100
Halifax, Nova Scotia B3H 1Y1
Matthew Dauphinee
(902) 442-9490
https://www.facebook.com/domus.ns/?ref=aymt_homepage_panel
https://www.linkedin.com/home?trk=nav_responsive_tab_home
5880 Spring Garden Road,suite 100
Halifax, Nova Scotia B3H 1Y1

The trademarks REALTOR®, REALTORS®, and the REALTOR® logo are controlled by The Canadian Real Estate Association (CREA) and identify real estate professionals who are members of CREA. The trademarks MLS®, Multiple Listing Service® and the associated logos are owned by The Canadian Real Estate Association (CREA) and identify the quality of services provided by real estate professionals who are members of CREA. The trademark DDF® is owned by The Canadian Real Estate Association (CREA) and identifies CREA's Data Distribution Facility (DDF®)
October 21 2026 03:00:39
Nova Scotia Association of REALTORS®
Domus Realty Limited