
53 Water Street Wileville, Nova Scotia B4V 5K1

$189,900
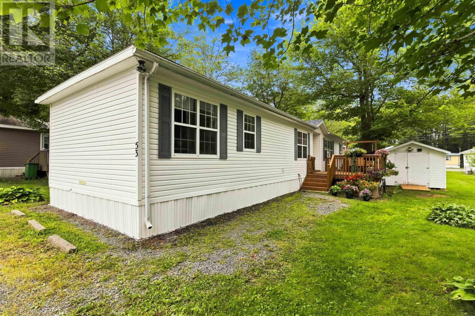
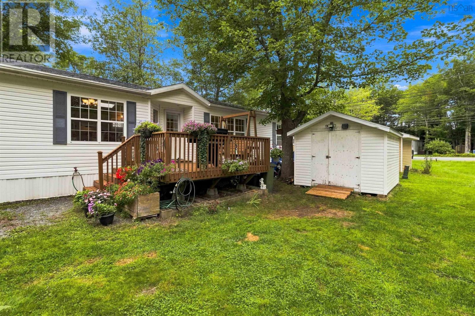
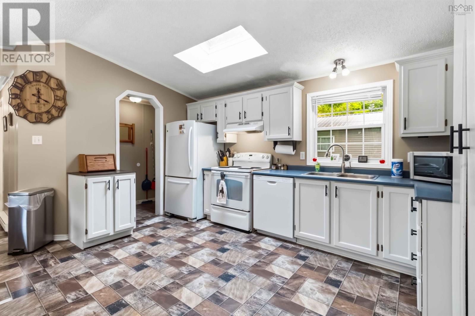
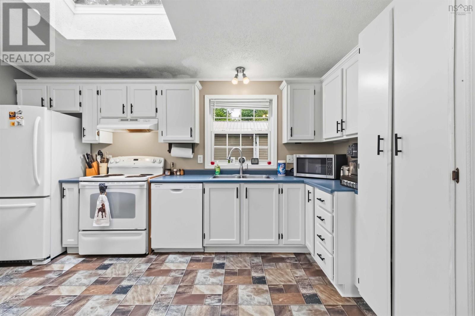
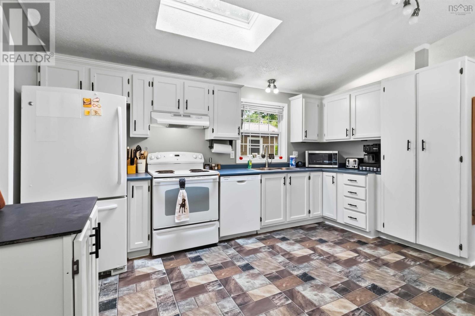
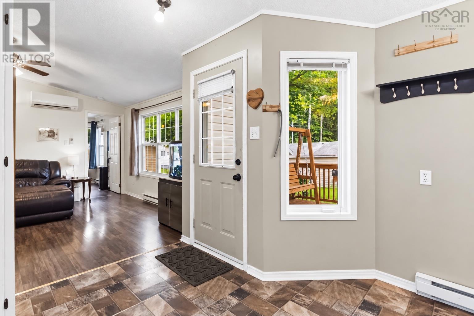
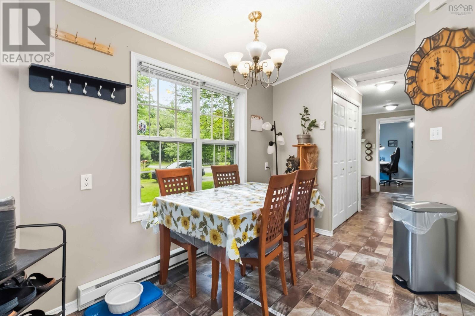
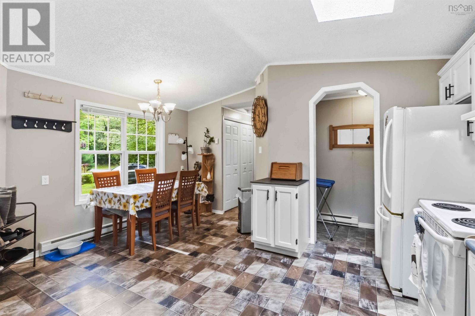
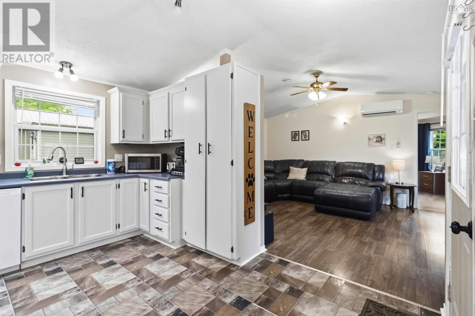
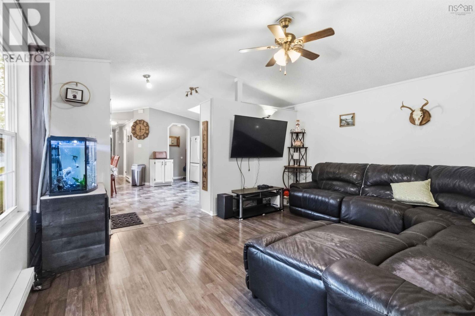
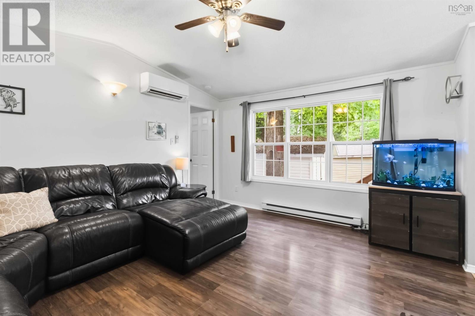
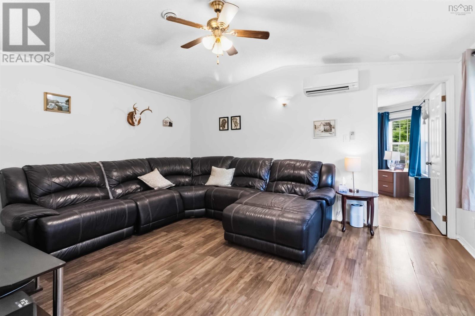
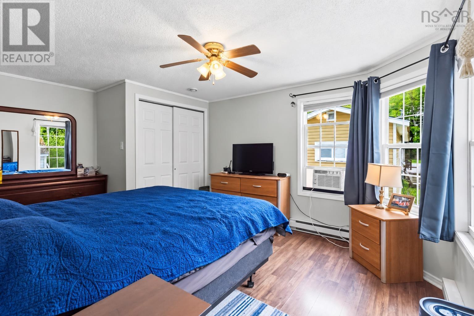
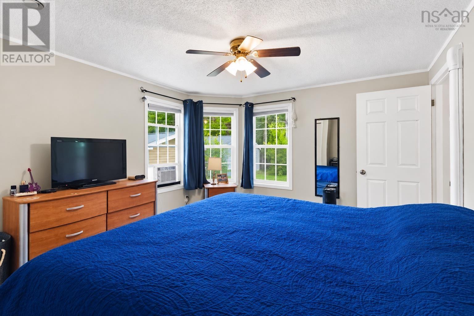
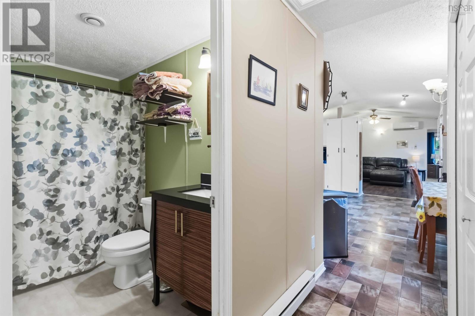
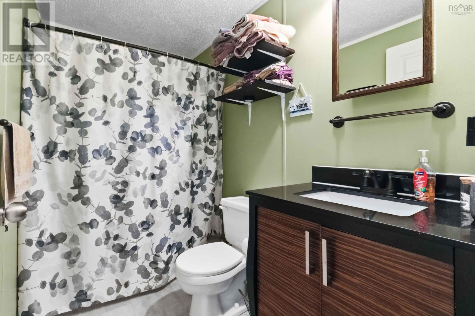
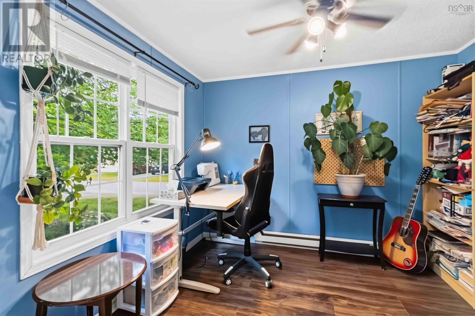
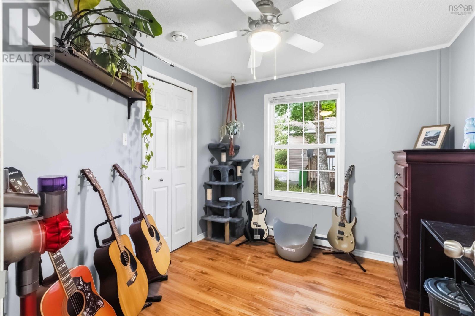
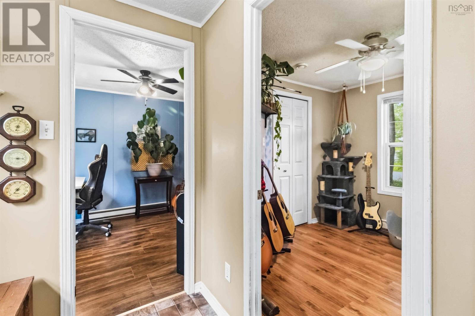
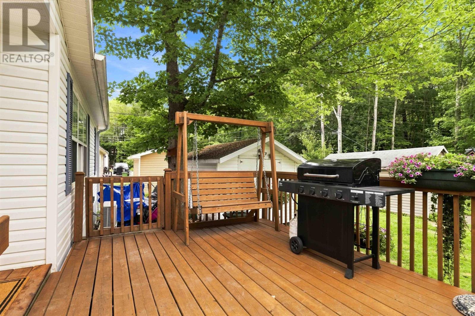
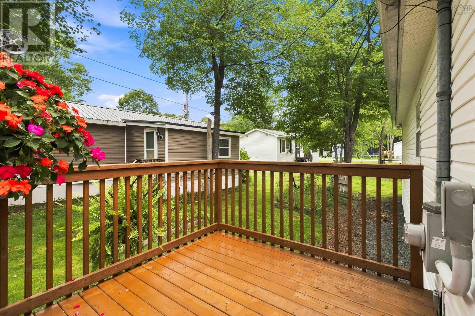
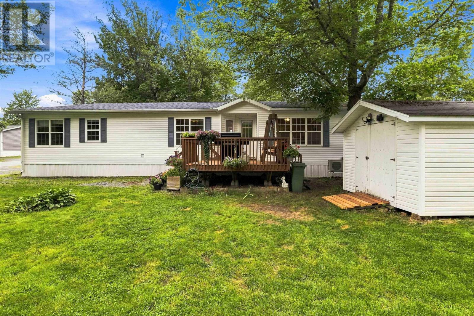
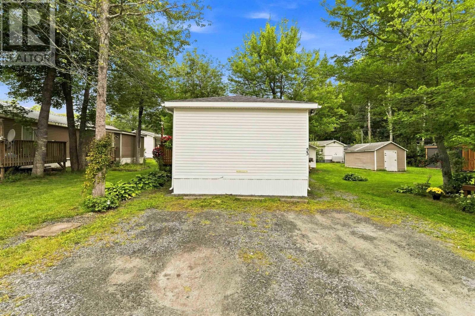
A sweet spot, just 2 minutes from town, that might surprise you. Conveniences so close, yet still county living. This move-in-ready 3-bedroom, 1-bath mini home offers one level living and a setting that feels a little more spacious than you might expect from park living. With an open service lot next door, theres added breathing room with a much less park-like feel. Inside, the updated kitchen gives the home a fresh, modern look, while the comfortable layout makes great use of the space. Three bedrooms offer flexibility for family, guests or even a home office, and a heat pump keeps things comfortable through every season. Even better, plenty of the important updates are already checked off the list, including the roof in 2017, heat pump in 2021, hot water tank in 2023, and decks in the past 3 years. Outside, theres room to sit back and enjoy those newer decks without feeling like you're right on top of the neighbouring property. Affordable, easy to maintain, move-in ready and literally minutes from town. If youve been looking for a mini home but wishing you could find one with just a little more breathing room, this one might be exactly the sweet spot. (id:45785)
Property Details
| MLS® Number | 202622573 |
| Property Type | Single Family |
| Community Name | Wileville |
| Community Features | School Bus |
| Features | Level |
| Structure | Shed |
Building
| Bathroom Total | 1 |
| Bedrooms Above Ground | 3 |
| Bedrooms Total | 3 |
| Architectural Style | Mini |
| Basement Type | None |
| Constructed Date | 1997 |
| Cooling Type | Air Conditioned |
| Exterior Finish | Vinyl |
| Flooring Type | Laminate |
| Heating Fuel | Electric |
| Heating Type | Baseboard Heaters, Heat Pump, Ductless |
| Stories Total | 1 |
| Size Interior | 1,024 Ft2 |
| Total Finished Area | 1024 Sqft |
| Type | Mobile Home |
| Utility Water | Municipal Water |
Land
| Acreage | No |
| Sewer | Municipal Sewage System |
| Size Total Text | Under 1/2 Acre |
Rooms
| Level | Type | Length | Width | Dimensions |
|---|---|---|---|---|
| Main Level | Kitchen | 15 x 14.5 | ||
| Main Level | Living Room | 12.4 x 15 | ||
| Main Level | Primary Bedroom | 15 x 11 | ||
| Main Level | Bedroom | 9.2 x 8.11 | ||
| Main Level | Bedroom | 8.10 x 9.9 | ||
| Main Level | 3pc Bathroom | 5.11 x 4.10 |
https://www.realtor.ca/real-estate/30243322/53-water-street-wileville-wileville
Contact Us
Contact us for more information
Morgan Lunn
https://www.facebook.com/LunnRealEstate
https://www.linkedin.com/in/morgan-lunn-a859b6304/
https://www.instagram.com/morganlunnrealtor/
271 North Street
Bridgewater, Nova Scotia B4V 2V7

The trademarks REALTOR®, REALTORS®, and the REALTOR® logo are controlled by The Canadian Real Estate Association (CREA) and identify real estate professionals who are members of CREA. The trademarks MLS®, Multiple Listing Service® and the associated logos are owned by The Canadian Real Estate Association (CREA) and identify the quality of services provided by real estate professionals who are members of CREA. The trademark DDF® is owned by The Canadian Real Estate Association (CREA) and identifies CREA's Data Distribution Facility (DDF®)
September 08 2026 01:46:44
Nova Scotia Association of REALTORS®
Exit Realty Inter Lake