
54 Currie Street Glace Bay, Nova Scotia B1A 5E4

$379,000
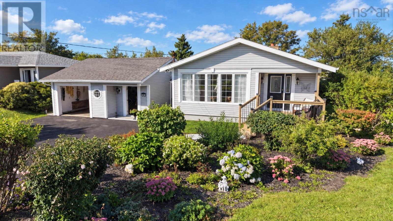
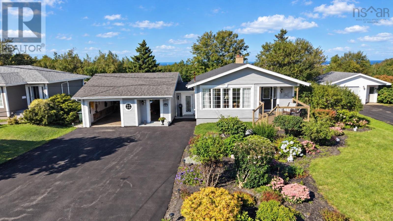
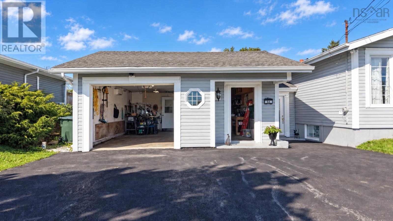
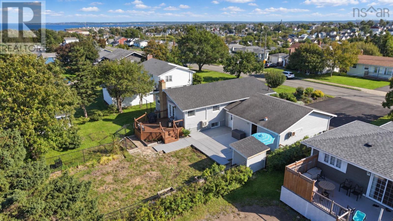
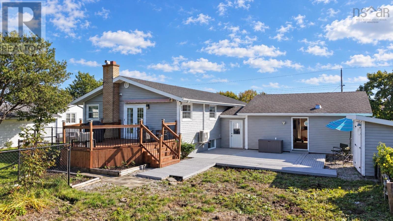
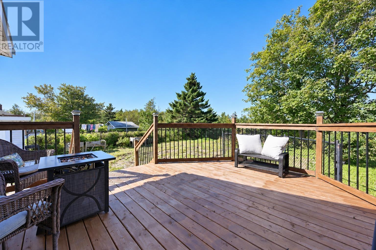
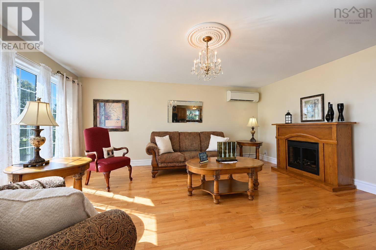
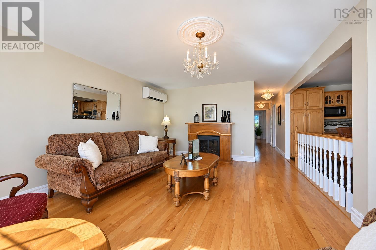
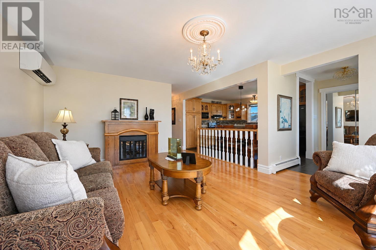
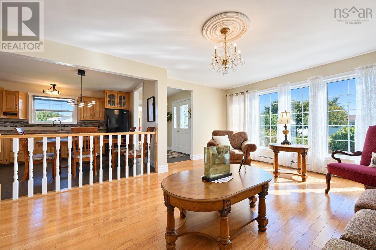
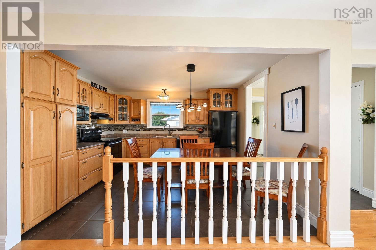
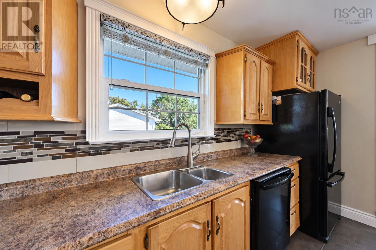
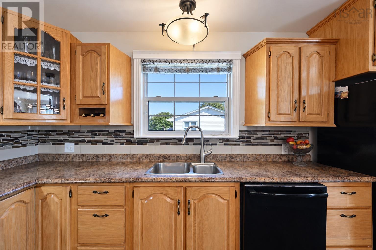
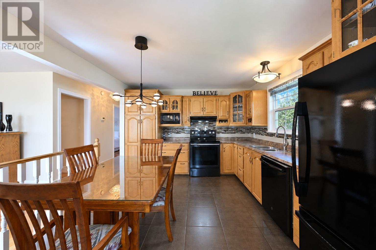
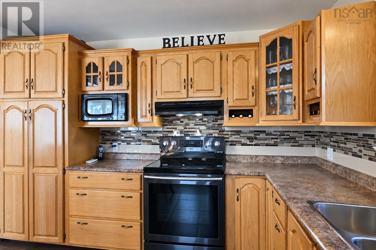
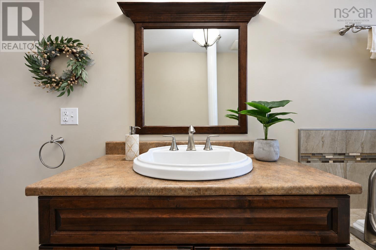
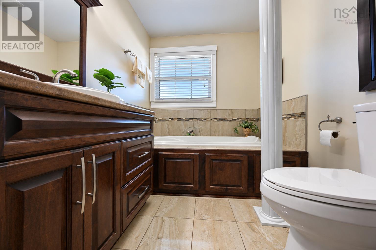
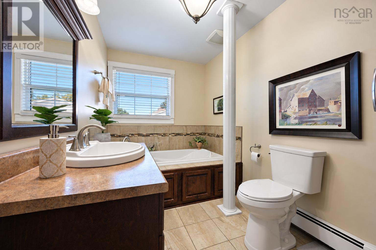
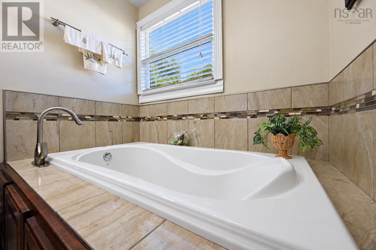
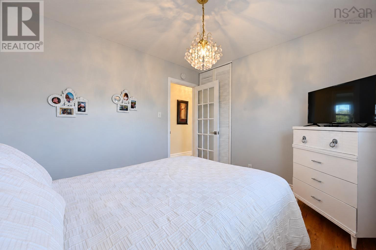
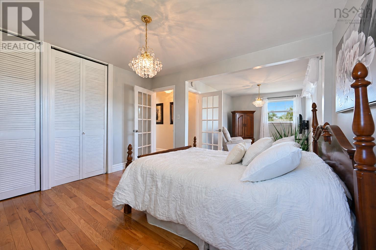
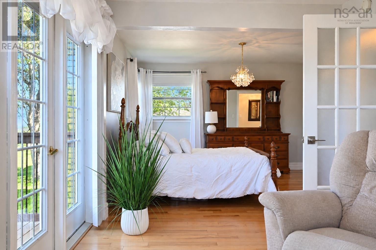
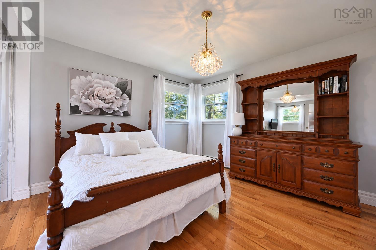
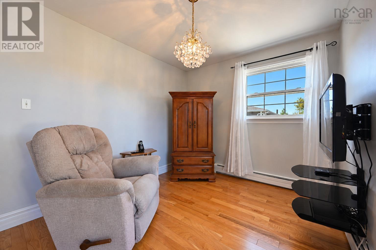
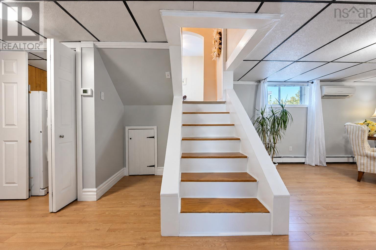
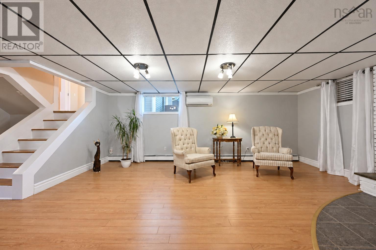
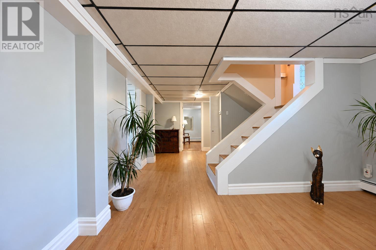
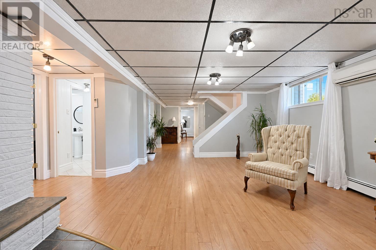
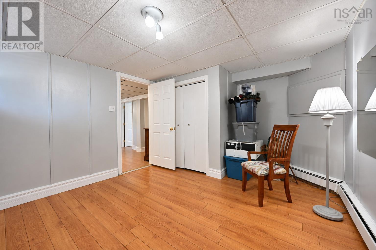
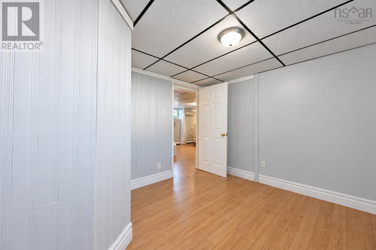
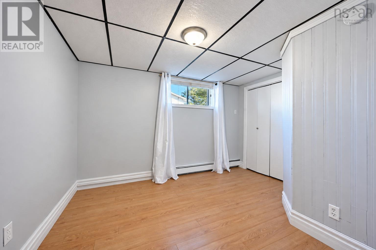
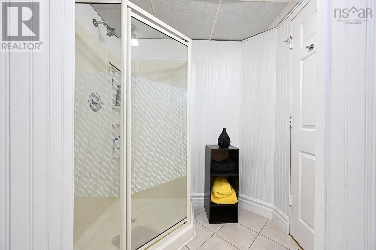
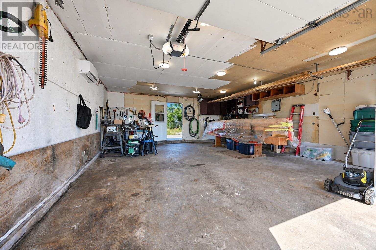
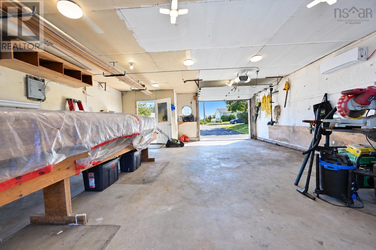
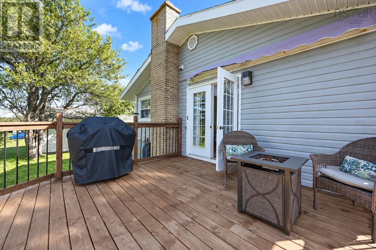
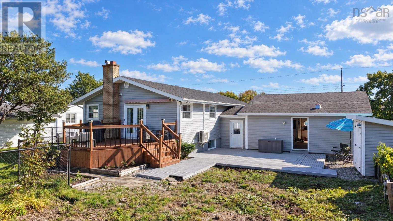
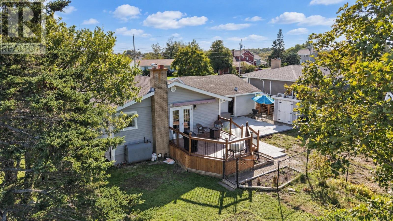
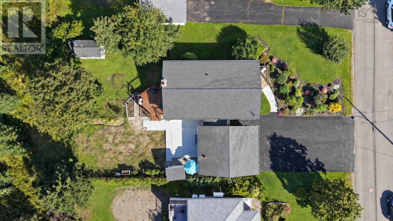
Welcome to this well cared for side split home located on a beautifully landscaped lot in the sought after Chappel Hill area of Glace Bay. Proudly owned and lovingly maintained by the original owners, this home offers a warm and inviting layout with plenty of space for the whole family. The main level features a large and functional kitchen, a beautiful bathroom with a relaxing soaker tub, and a spacious primary bedroom with patio door access to the backyard. The primary also offers a comfortable sitting room that could easily be converted back into an additional bedroom, providing flexibility to suit your needs. The main level offers gleaming oak hardwood floors. Downstairs you'll find two additional bedrooms, a bathroom with a stand up shower, two storage rooms and a cozy wood burning fireplace. Outside enjoy the beautifully landscaped lot and the convenience of a backyard with fencing already in place. The garage provides a great space for parking, storage or pursuing your favourite hobbies. This home is ready for its next chapter. A wonderful opportunity in a desirable Glace Bay neighbourhood. (id:45785)
Property Details
| MLS® Number | 202623733 |
| Property Type | Single Family |
| Community Name | Glace Bay |
| Structure | Shed |
Building
| Bathroom Total | 2 |
| Bedrooms Above Ground | 2 |
| Bedrooms Below Ground | 2 |
| Bedrooms Total | 4 |
| Appliances | Stove, Dishwasher, Dryer, Washer, Microwave, Refrigerator |
| Constructed Date | 1971 |
| Construction Style Attachment | Detached |
| Construction Style Split Level | Sidesplit |
| Cooling Type | Air Conditioned |
| Exterior Finish | Aluminum Siding |
| Fireplace Present | Yes |
| Flooring Type | Ceramic Tile, Hardwood, Laminate |
| Foundation Type | Poured Concrete |
| Heating Fuel | Oil |
| Heating Type | Baseboard Heaters, Furnace, Heat Pump, Ductless |
| Stories Total | 1 |
| Size Interior | 2,152 Ft2 |
| Total Finished Area | 2152 Sqft |
| Type | House |
| Utility Water | Municipal Water |
Parking
| Garage | |
| Attached Garage | |
| Paved Yard |
Land
| Acreage | No |
| Landscape Features | Landscaped |
| Sewer | Municipal Sewage System |
| Size Irregular | 0.2571 |
| Size Total | 0.2571 Ac |
| Size Total Text | 0.2571 Ac |
Rooms
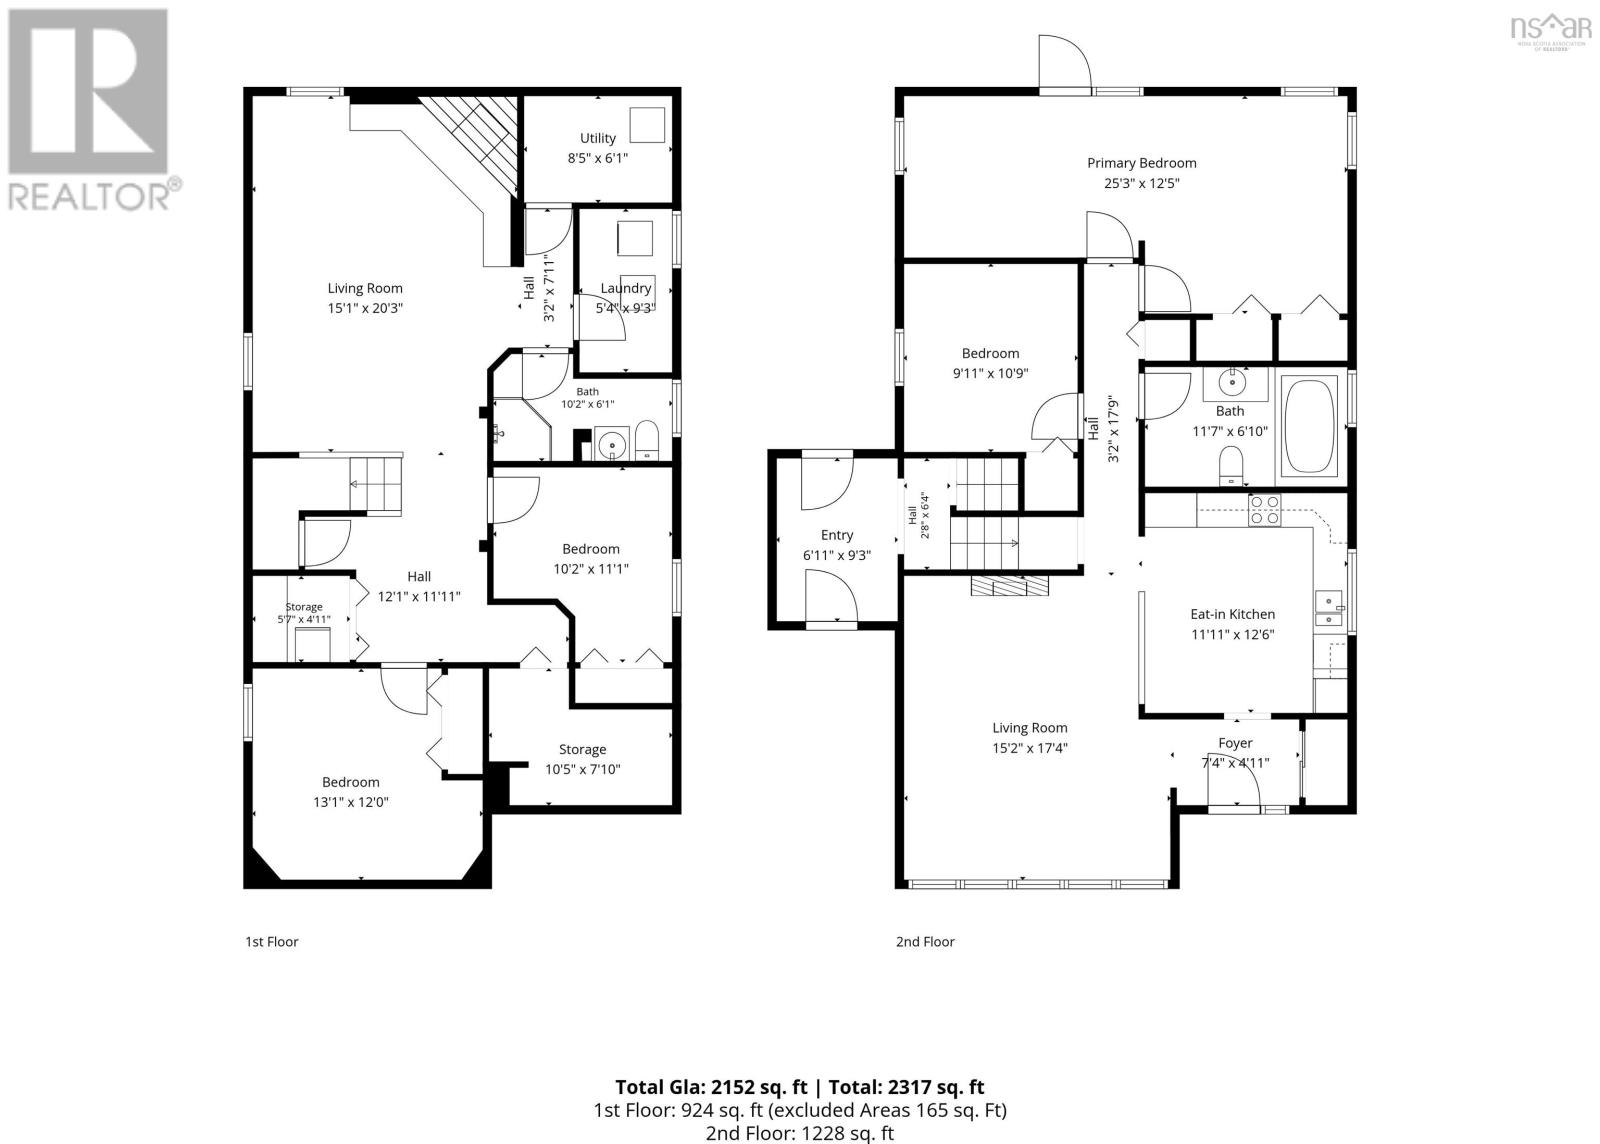
| Level | Type | Length | Width | Dimensions |
|---|---|---|---|---|
| Lower Level | Utility Room | 6.1x8.5 | ||
| Lower Level | Storage | 7.1x10.51 | ||
| Lower Level | Storage | 5.7x4.11 | ||
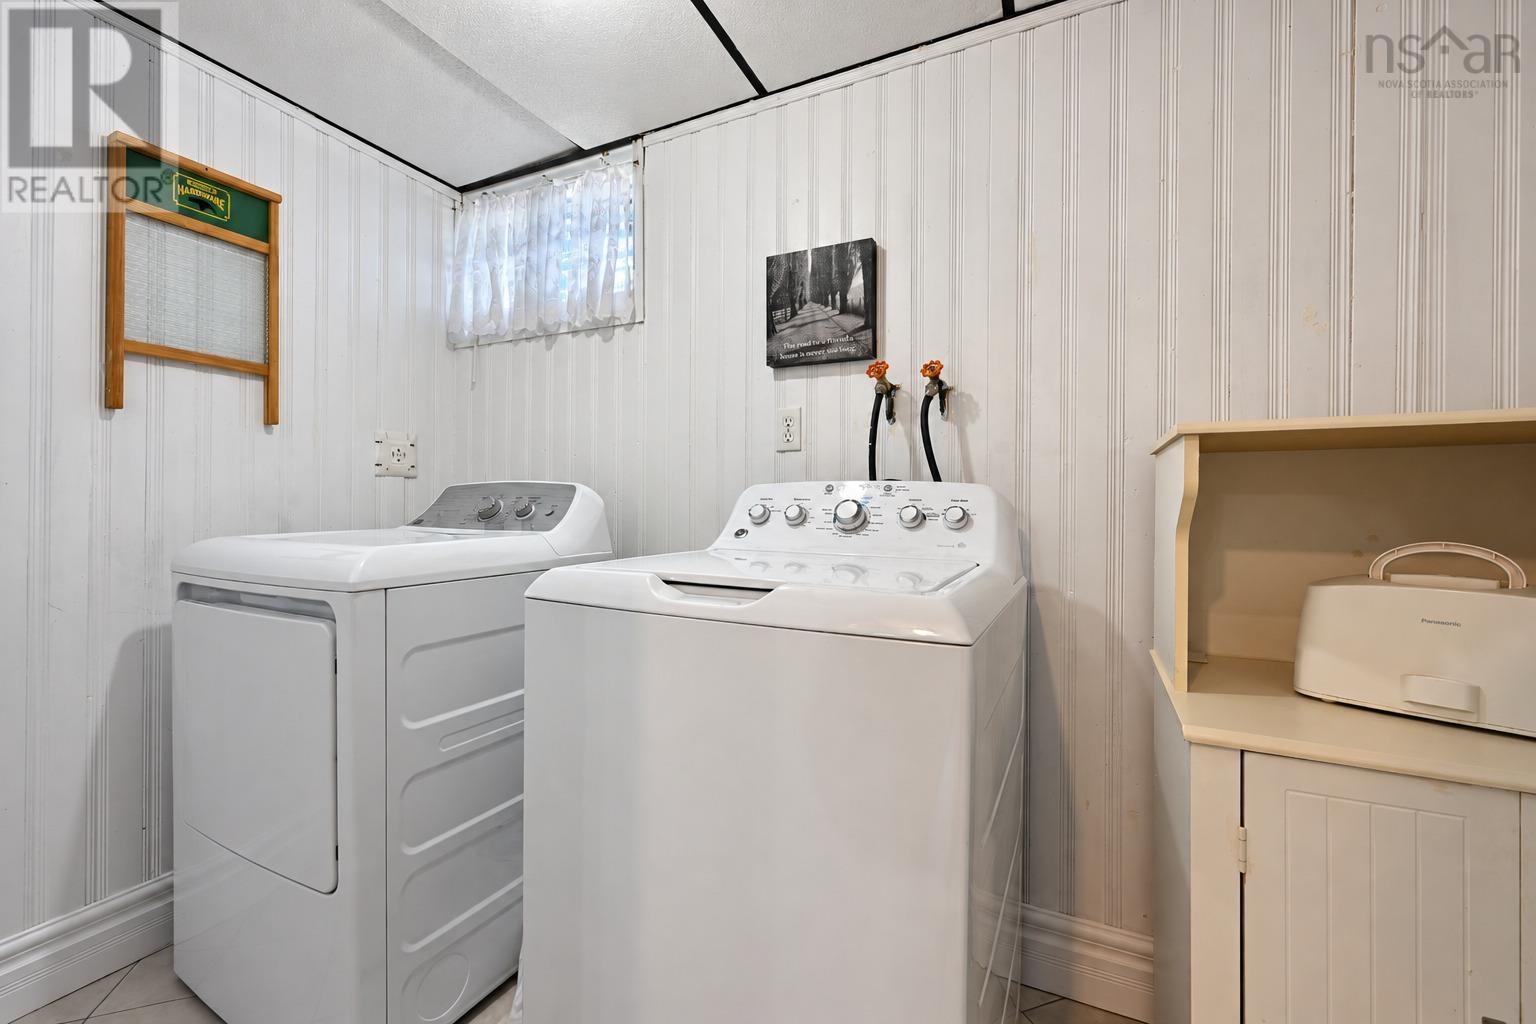
| Lower Level | Laundry Room | 5.4x9.31 | ||
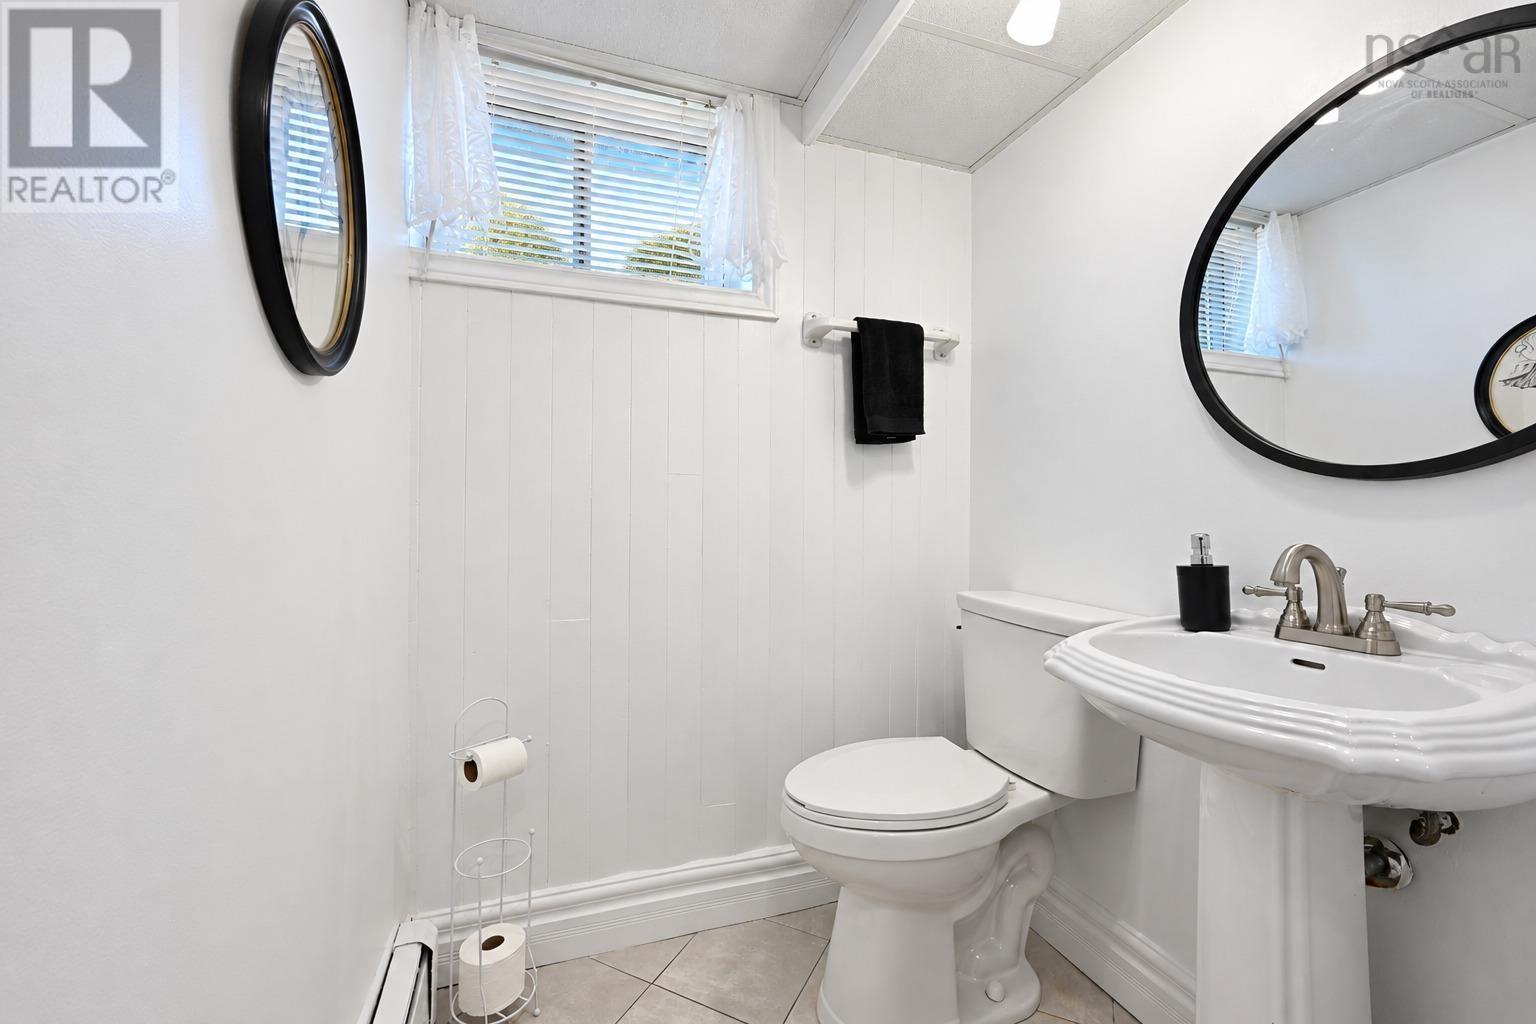
| Lower Level | 3pc Bathroom | 6.06x10.2 | ||
| Lower Level | Bedroom | 10.2x11.1 | ||
| Lower Level | Bedroom | 13.1x12 | ||
| Lower Level | Recreational, Games Room | 15.1x20.3 | ||
| Main Level | Primary Bedroom | 25.3x12.5 | ||
| Main Level | Bedroom | 9.11x10.9 | ||
| Main Level | 3pc Bathroom | 11.7x6.10 | ||
| Main Level | Eat In Kitchen | 11.11x12.6 | ||
| Main Level | Living Room | 15.2x17.4 | ||
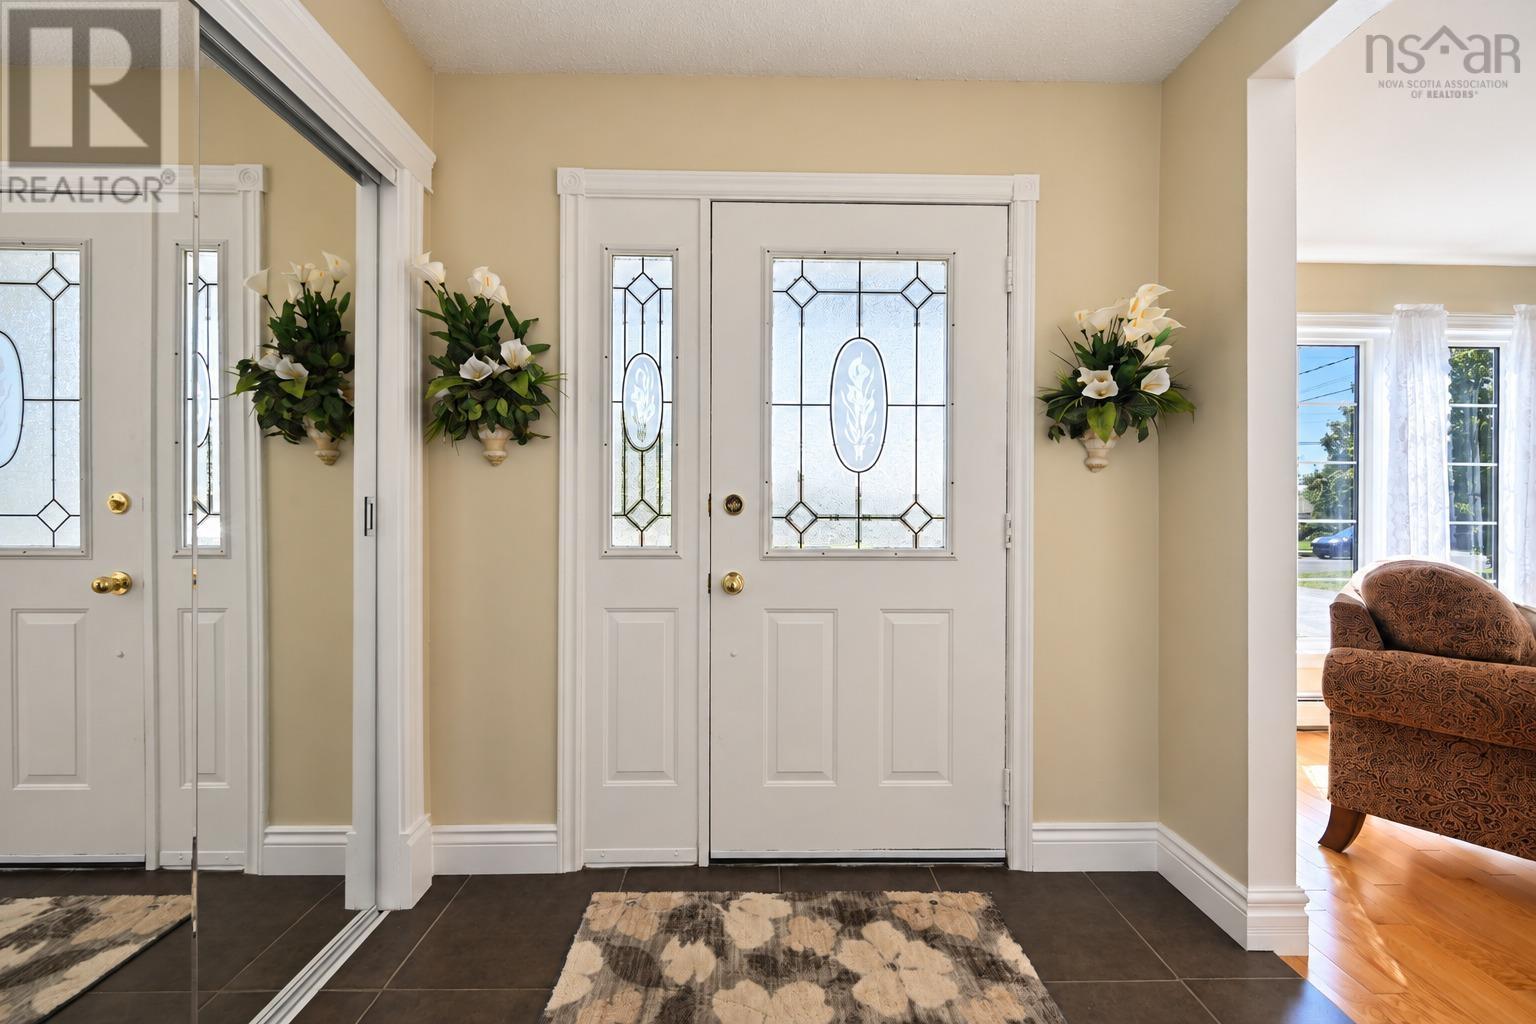
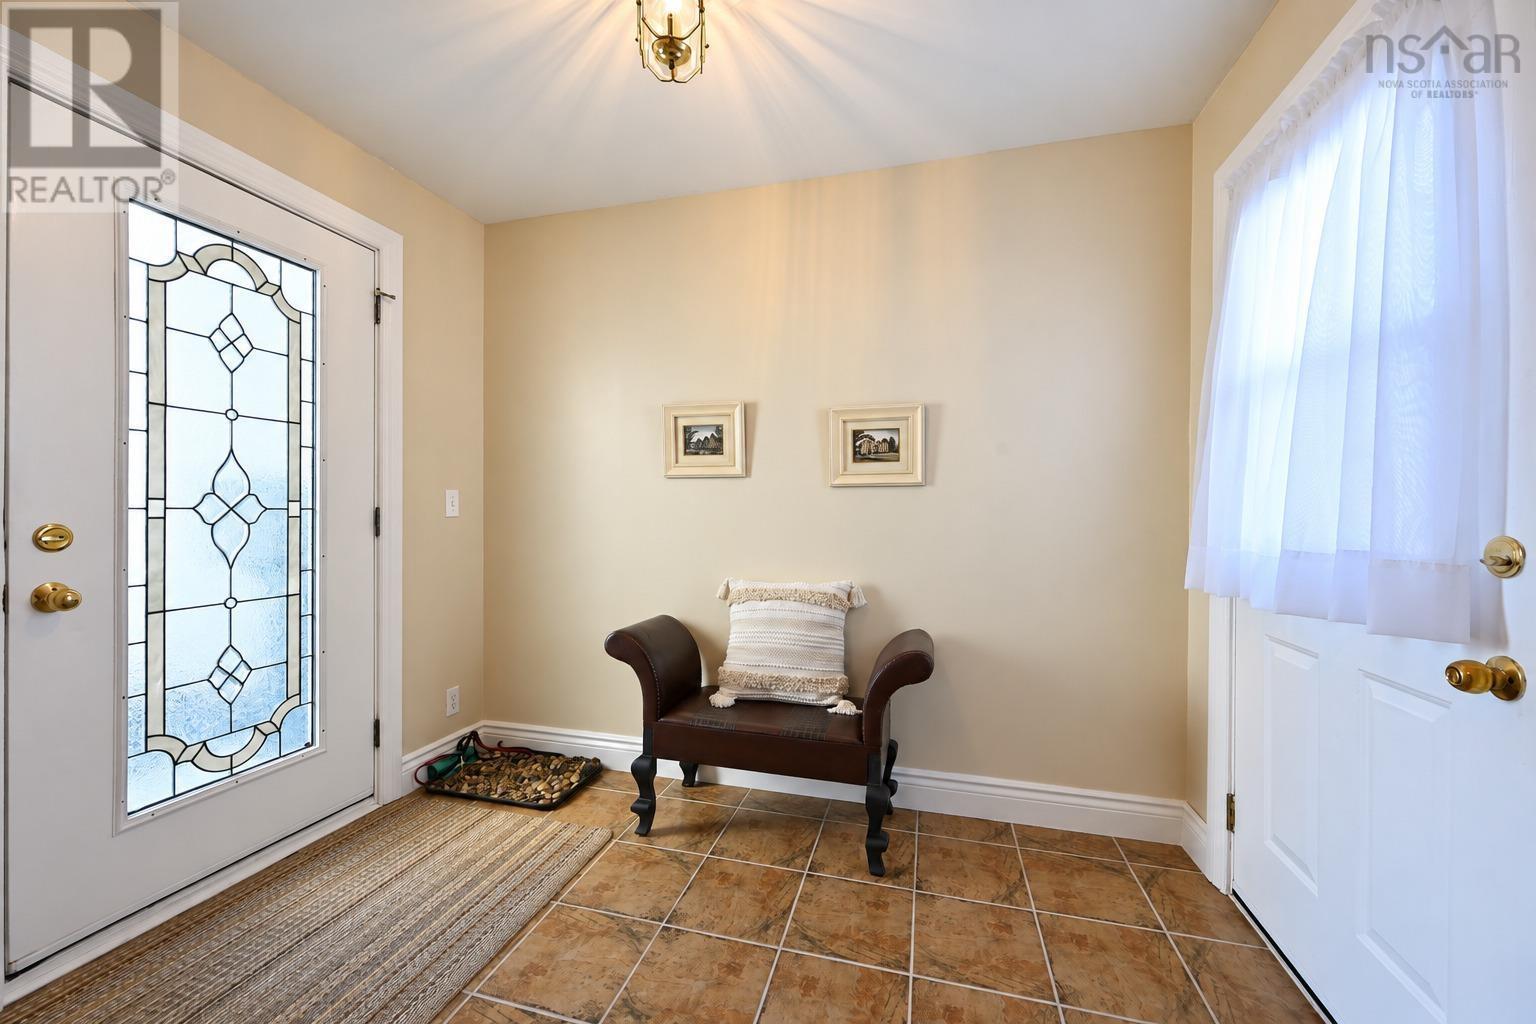
| Main Level | Foyer | 7.4x4.11 | ||
| Main Level | Mud Room | 9.26x6.11 |
https://www.realtor.ca/real-estate/30299550/54-currie-street-glace-bay-glace-bay
Contact Us
Contact us for more information
Karen Martell
445 Sackville Dr., Suite 202
Lower Sackville, Nova Scotia B4C 2S1

The trademarks REALTOR®, REALTORS®, and the REALTOR® logo are controlled by The Canadian Real Estate Association (CREA) and identify real estate professionals who are members of CREA. The trademarks MLS®, Multiple Listing Service® and the associated logos are owned by The Canadian Real Estate Association (CREA) and identify the quality of services provided by real estate professionals who are members of CREA. The trademark DDF® is owned by The Canadian Real Estate Association (CREA) and identifies CREA's Data Distribution Facility (DDF®)
September 18 2026 05:46:50
Nova Scotia Association of REALTORS®
Exit Real Estate Professionals