
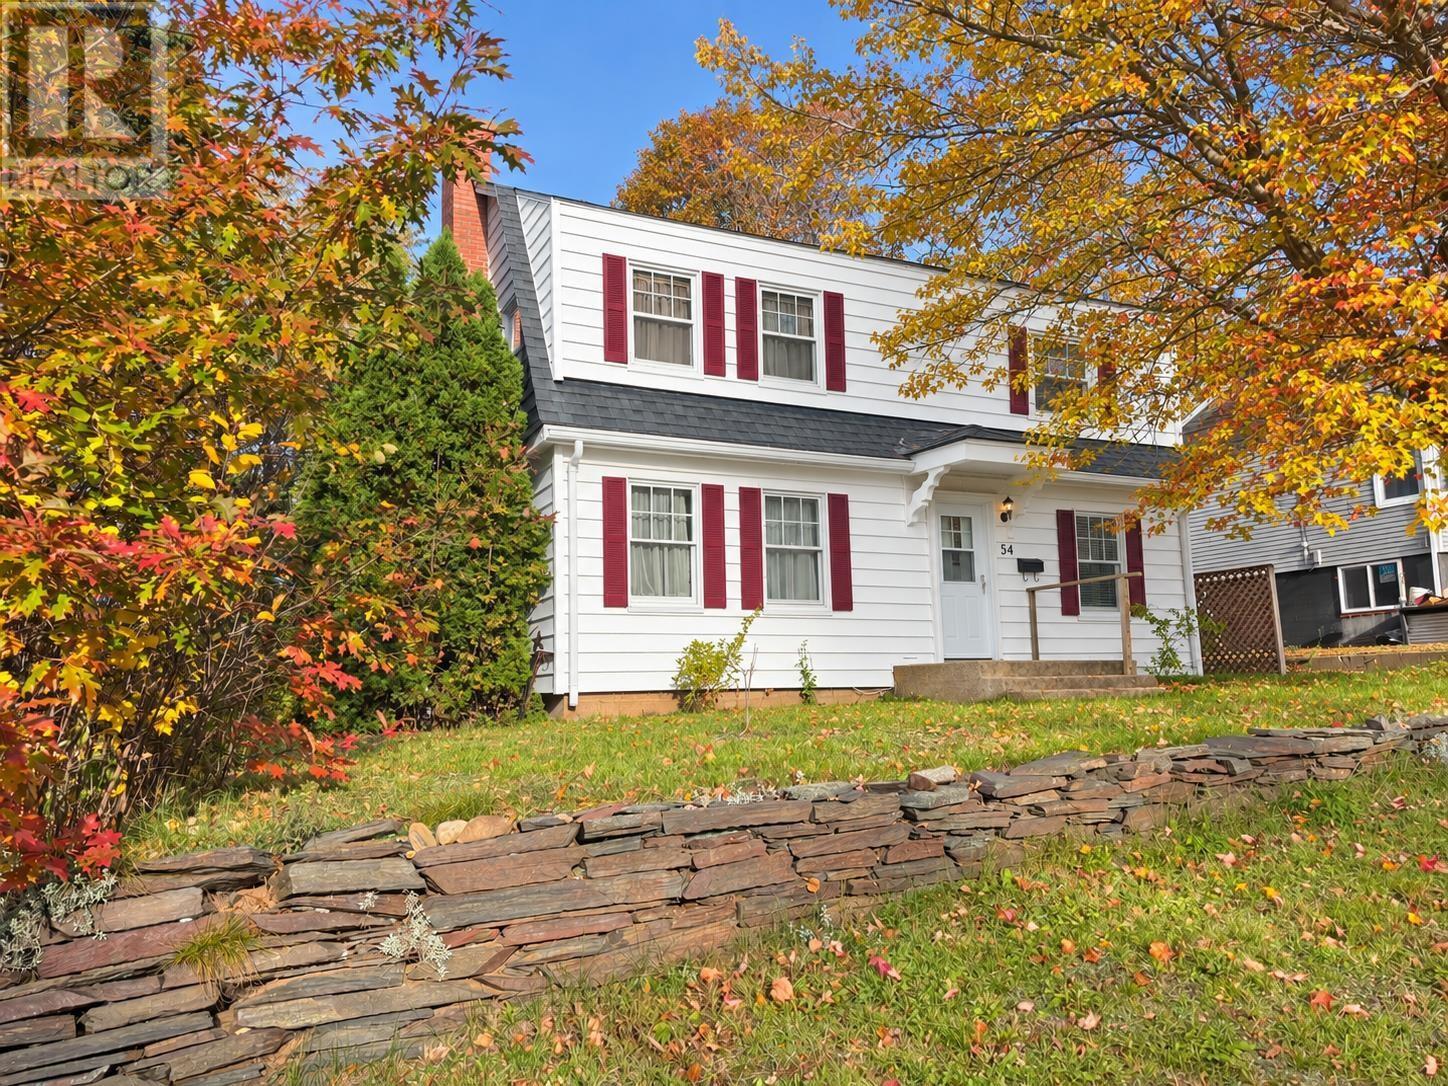
54 Glenview Avenue Kentville, Nova Scotia B4N 2R7



$339,900
First time on the market in 55 years and priced to sell ! Excellent Kentville location, just a short walk to downtown and amenities, shopping, parks, recreation areas, soccer and baseball fields, pool and walking trails. Five minute drive to the Regional Hospital and NSCC. This traditional style home is part of an estate, while some areas may need updates this home has so much to offer. Over 2100 sq ft of finished space, the main home was constructed in 1948 and the 20x20 2 storey addition was built in the 1950's and 1976 (upper level). Offering 5 bedrooms, kitchen, formal living and dining rooms, family room, rec room and 2 full baths, there is no shortage of space. The main house has many original features including hardwood floors, baseboard, trim and hot water radiators. Situated on a level lot with mature shade trees and paved drive. One of the sellers (Sharon Ricketts) is a licensed real estate salesperson in Nova Scotia with RE/MAX Advantage-Donna Conrad Team. (id:45785)
Property Details
| MLS® Number | 202626891 |
| Property Type | Single Family |
| Community Name | Kentville |
| Amenities Near By | Park, Playground, Public Transit, Shopping, Place Of Worship |
| Community Features | Recreational Facilities, School Bus |
| Features | Level |
Building
| Bathroom Total | 2 |
| Bedrooms Above Ground | 5 |
| Bedrooms Total | 5 |
| Appliances | Refrigerator |
| Basement Type | Crawl Space |
| Constructed Date | 1948 |
| Construction Style Attachment | Detached |
| Exterior Finish | Vinyl |
| Flooring Type | Carpeted, Cork, Hardwood, Linoleum |
| Foundation Type | Concrete Block, Poured Concrete |
| Heating Fuel | Oil |
| Heating Type | Furnace, Hot Water, Radiator |
| Stories Total | 2 |
| Size Interior | 2,180 Sqft |
| Total Finished Area | 2180 Sqft |
| Type | House |
| Utility Water | Municipal Water |
Parking
| Paved Yard |
Land
| Acreage | No |
| Land Amenities | Park, Playground, Public Transit, Shopping, Place Of Worship |
| Landscape Features | Partially Landscaped |
| Sewer | Municipal Sewage System |
| Size Irregular | 0.146 |
| Size Total | 0.146 Ac |
| Size Total Text | 0.146 Ac |
Rooms
| Level | Type | Length | Width | Dimensions |
|---|---|---|---|---|
| Second Level | Primary Bedroom | 13x10 | ||
| Second Level | Bedroom | 11.6x11.2 | ||
| Second Level | Bedroom | 11.8x9.6 | ||
| Second Level | Bedroom | 10x8 | ||
| Second Level | Bedroom | 10x8 | ||
| Second Level | Recreational, Games Room | 18.10x10 | ||
| Second Level | 4pc Bathroom | 5.6x5 | ||
| Main Level | Kitchen | 17x10 | ||
| Main Level | Dining Room | 11x10 | ||
| Main Level | Living Room | 21.5x12 | ||
| Main Level | Family Room | 18.6x13.10 | ||
| Main Level | 4pc Bathroom | 5.9x5 | ||
| Main Level | Foyer | 6.6x3.5+4.6x3.2 |
https://www.realtor.ca/real-estate/30455881/54-glenview-avenue-kentville-kentville
Contact Us
Contact us for more information
Donna Conrad
(902) 679-7318
www.donnaannapolisvalley.com/
17a Webster Court
Kentville, Nova Scotia B4N 1H3

The trademarks REALTOR®, REALTORS®, and the REALTOR® logo are controlled by The Canadian Real Estate Association (CREA) and identify real estate professionals who are members of CREA. The trademarks MLS®, Multiple Listing Service® and the associated logos are owned by The Canadian Real Estate Association (CREA) and identify the quality of services provided by real estate professionals who are members of CREA. The trademark DDF® is owned by The Canadian Real Estate Association (CREA) and identifies CREA's Data Distribution Facility (DDF®)
October 29 2026 05:40:41
Nova Scotia Association of REALTORS®
RE/MAX Advantage