
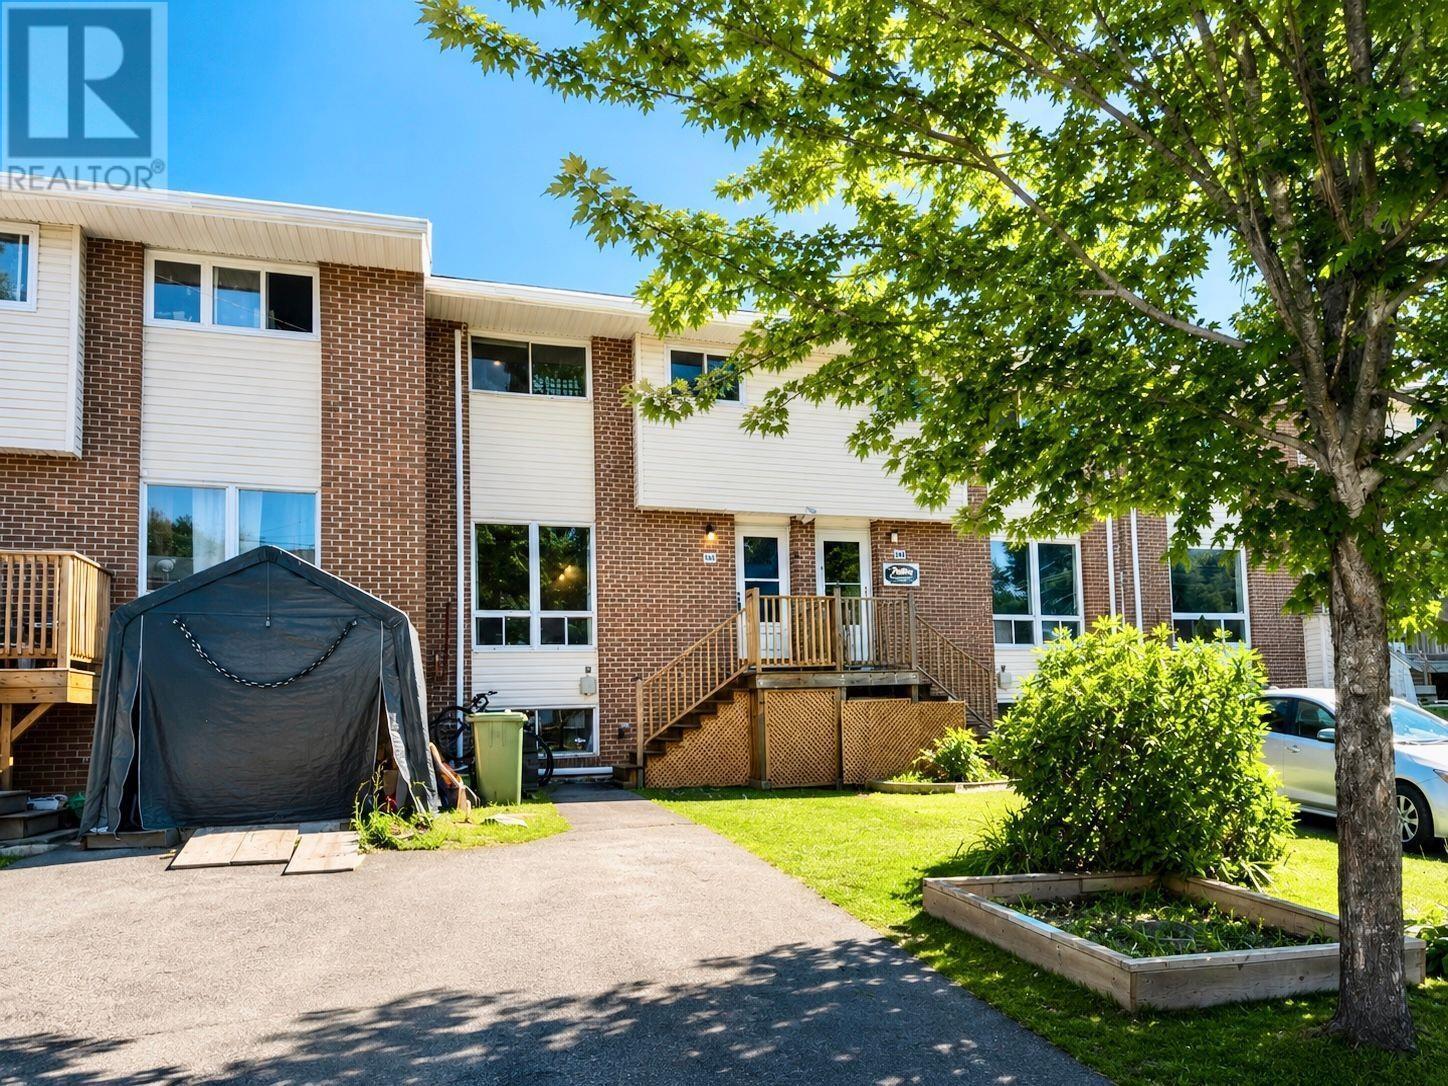
541 Arklow Drive Dartmouth, Nova Scotia B2W 4Z5

$379,000
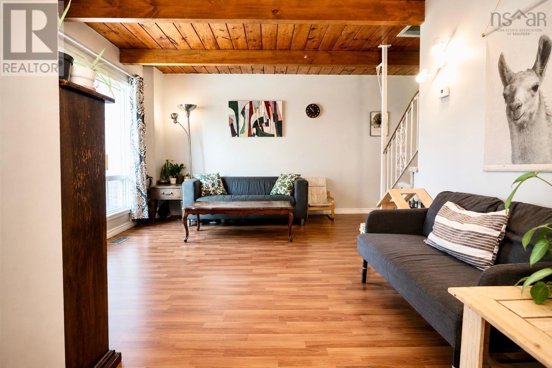
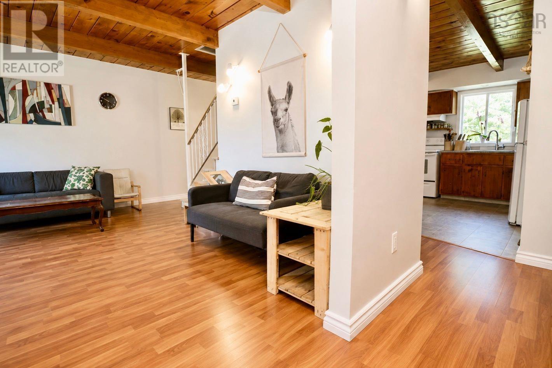
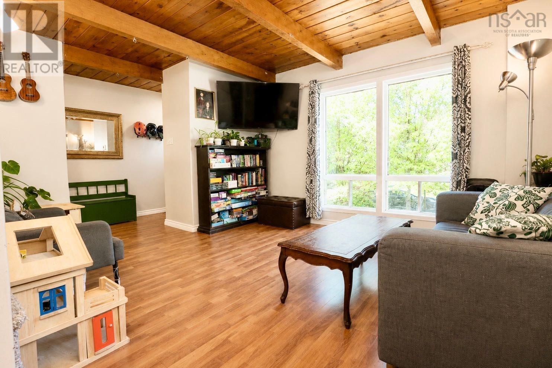
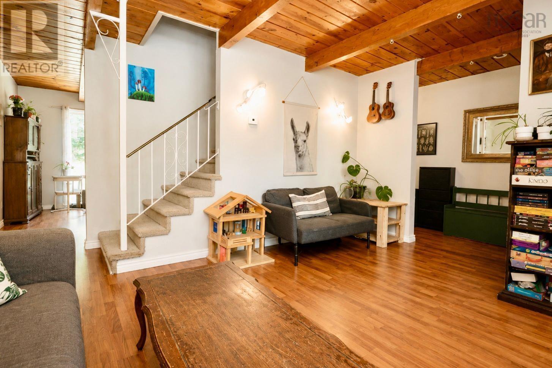
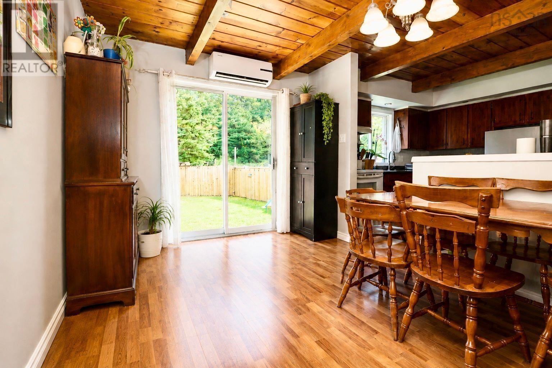
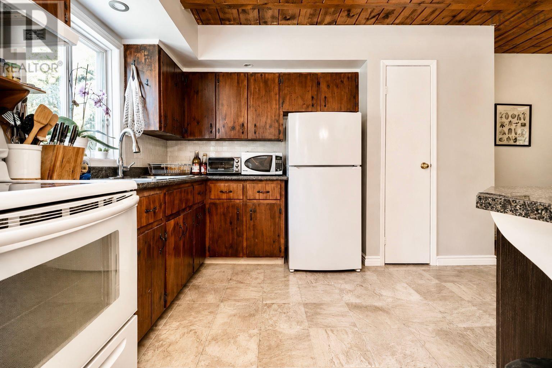
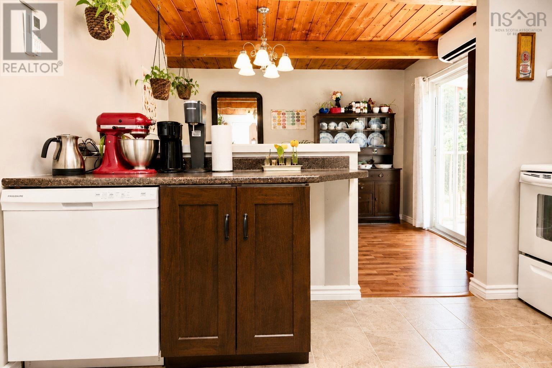
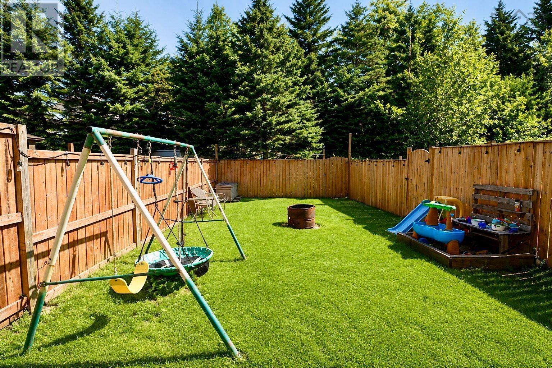
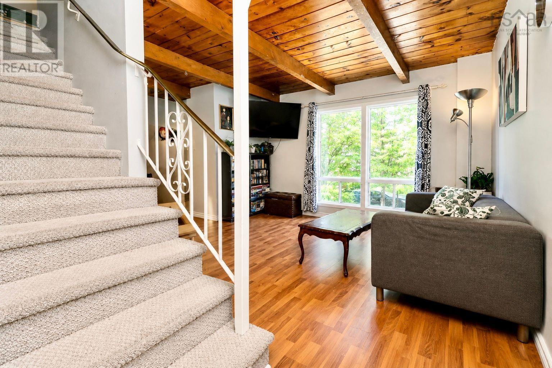
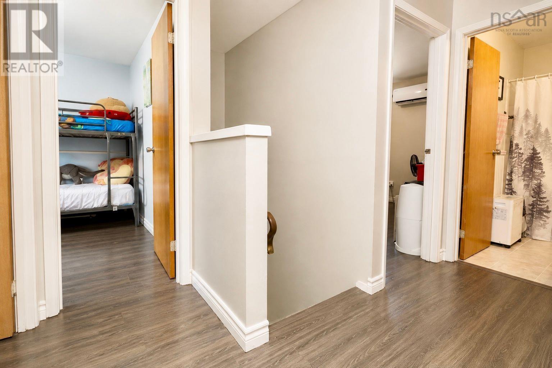
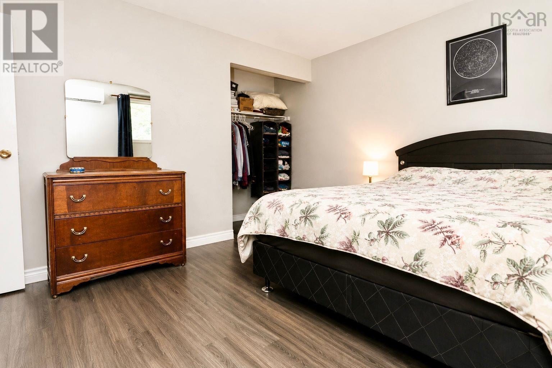
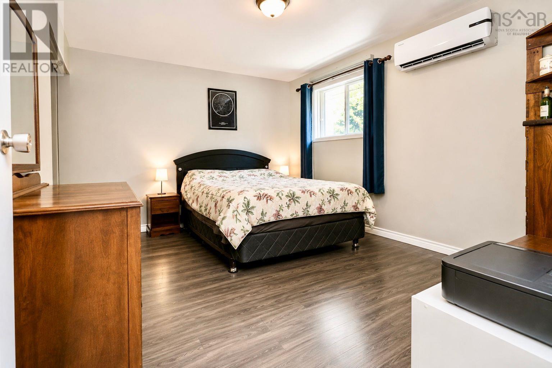
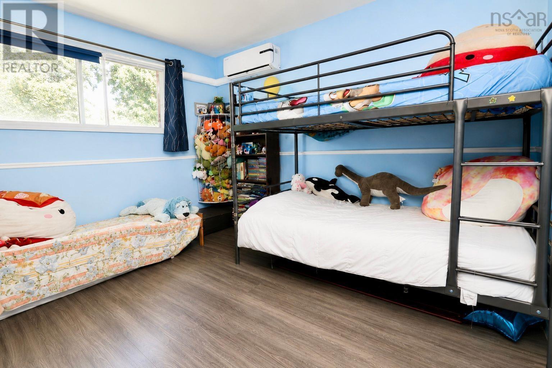
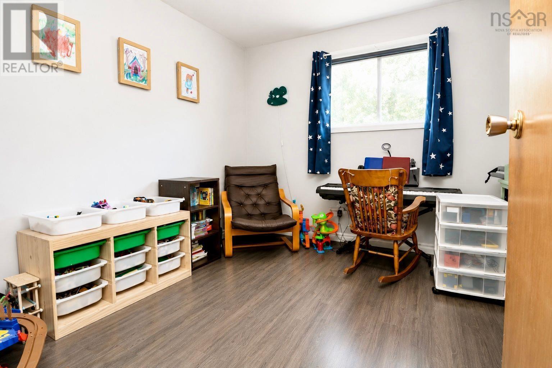
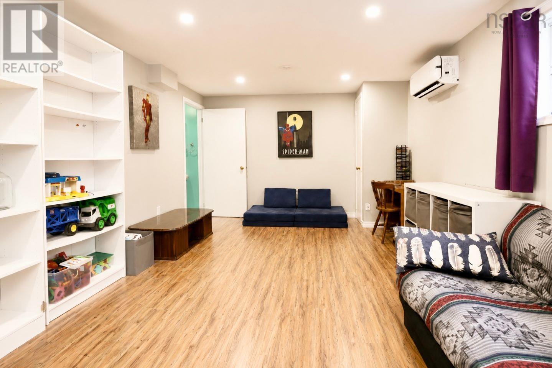
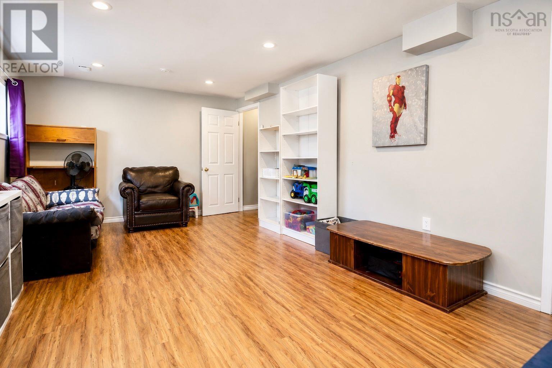
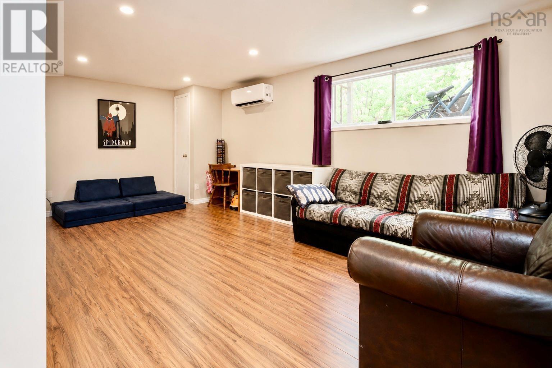
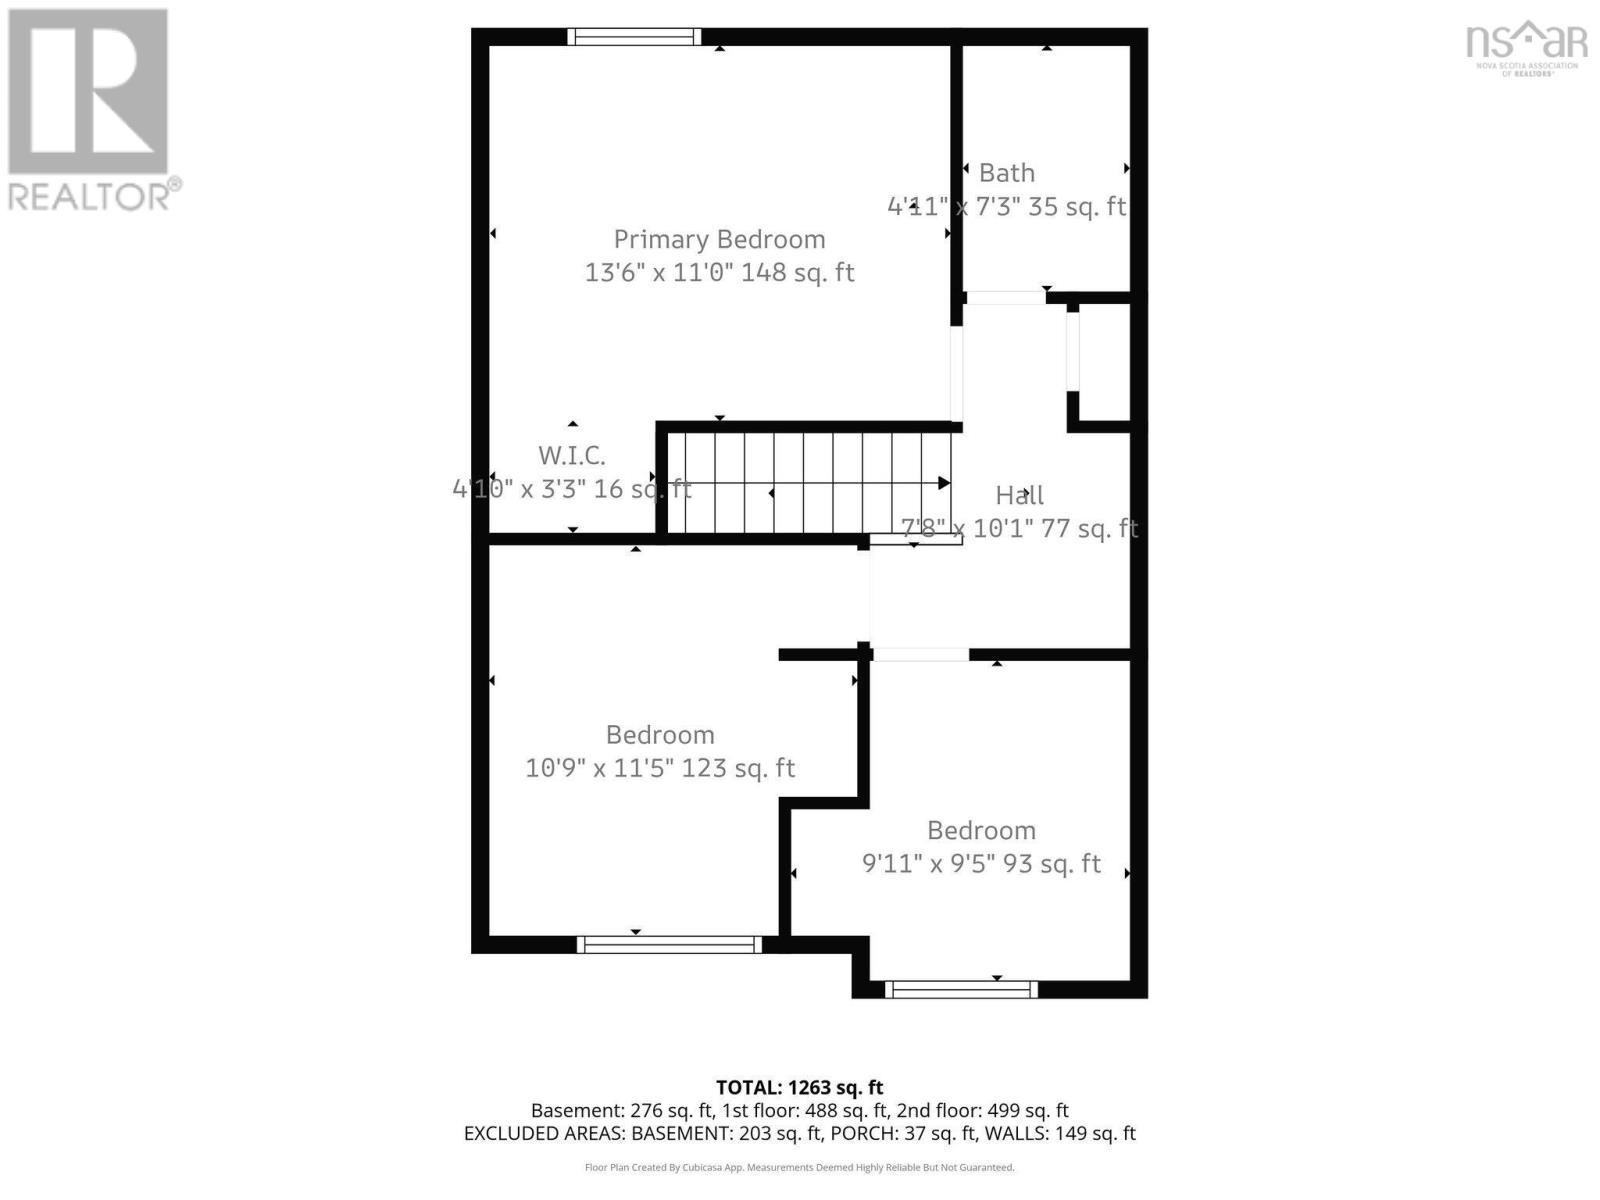
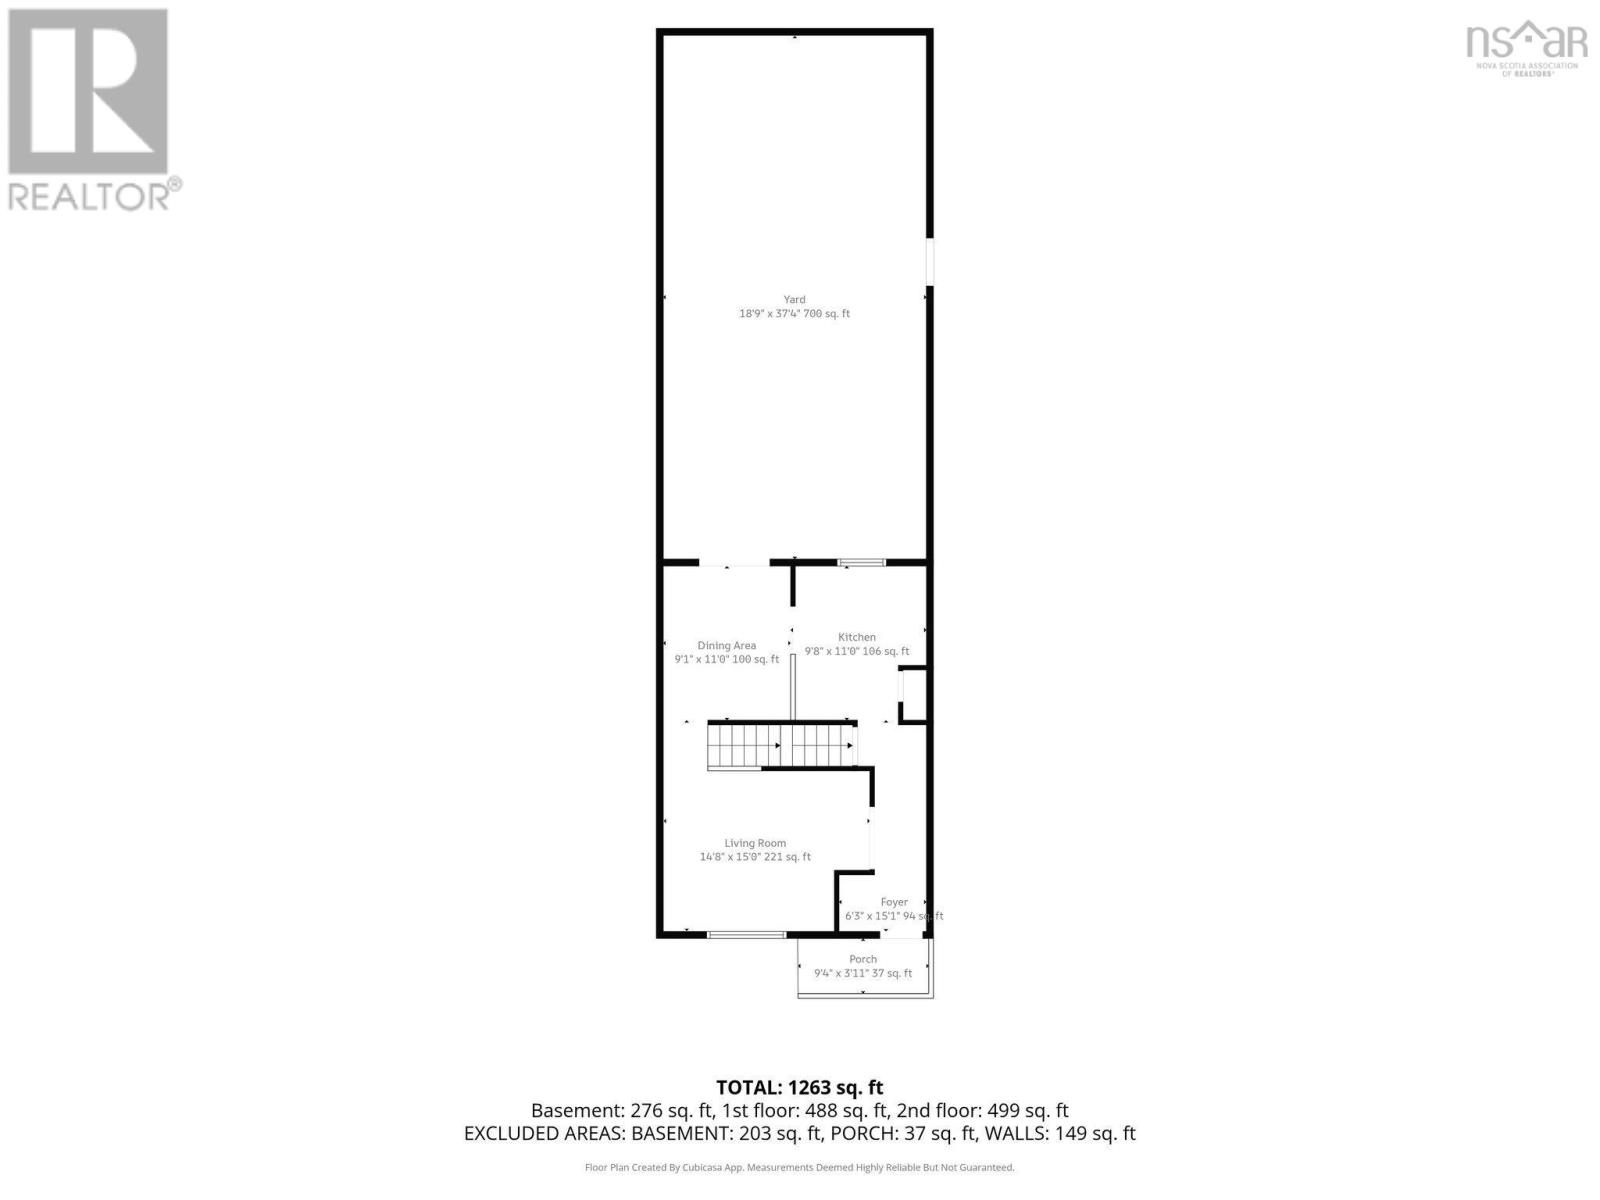
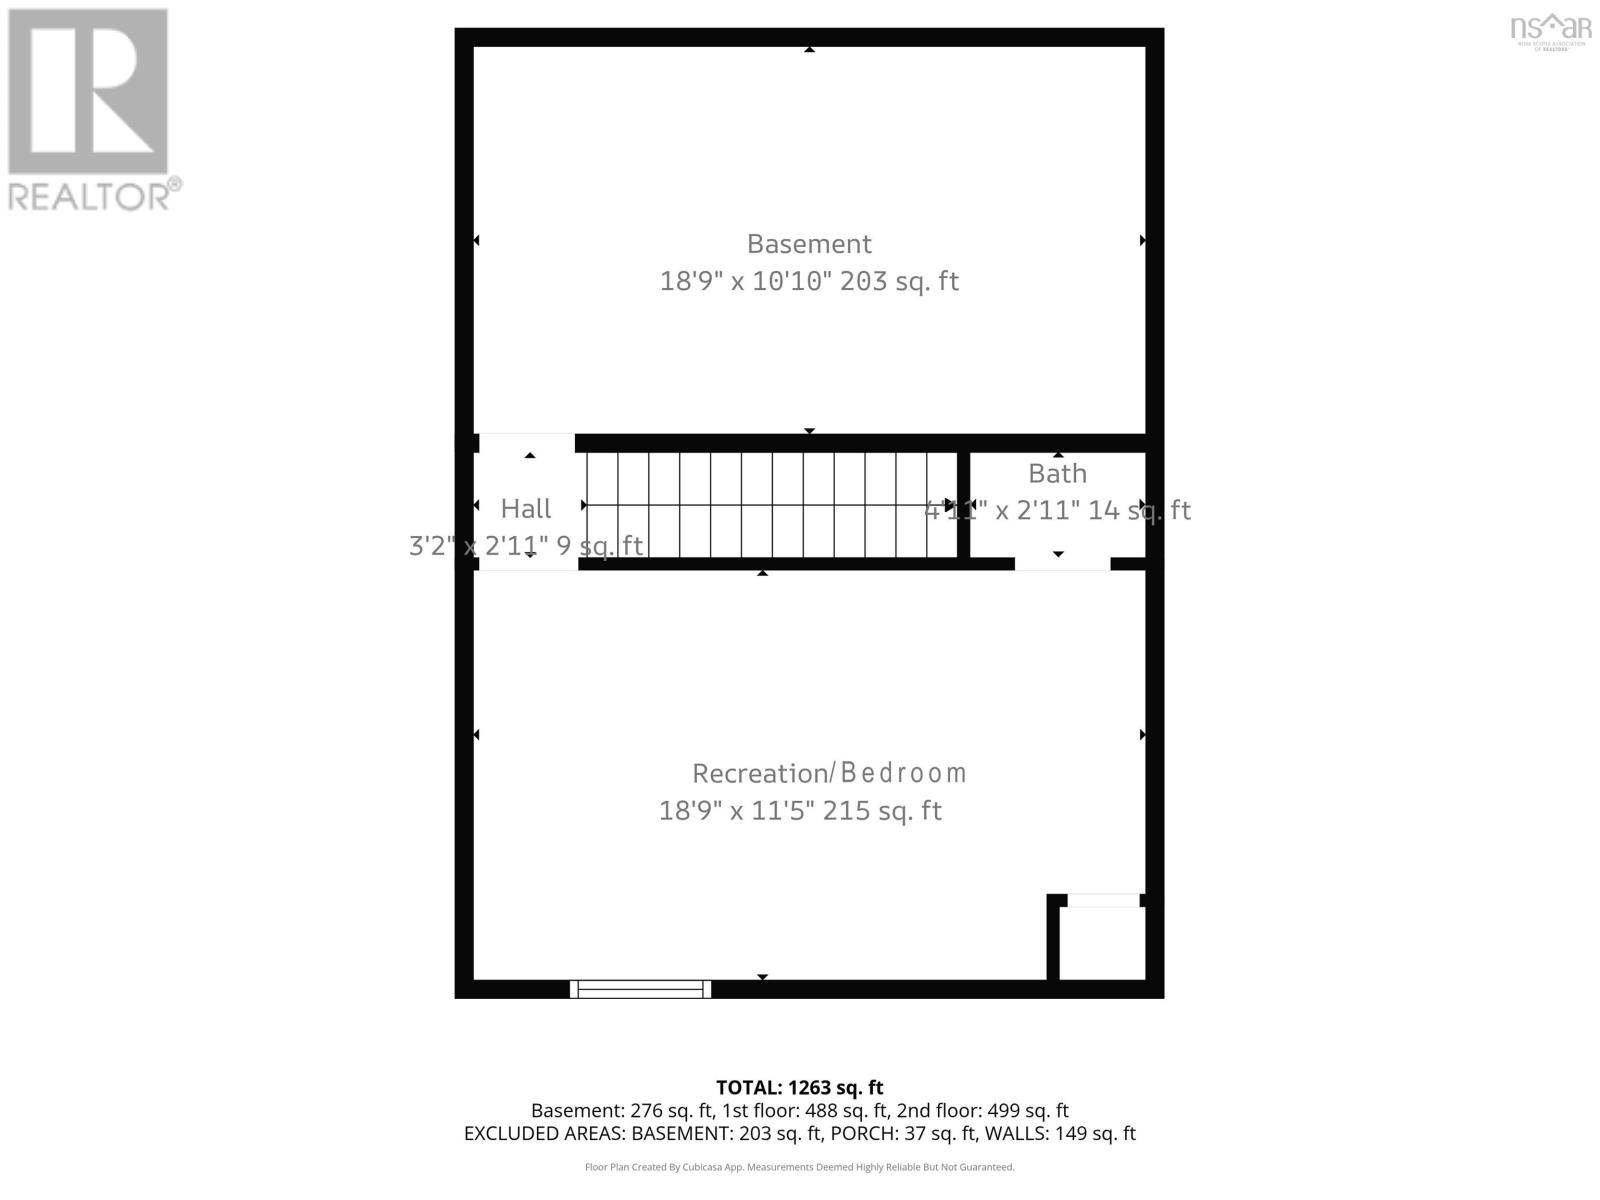
Welcome to 541 Arklow! A rare find in a 4 bed 1.5 bath townhouse withOUT condo fees. Located in a super family friendly neighbourhood in Cole Harbour, its conveniently close to great schools, shopping and all amenities, the Cole Harbour Commons and more. The main level has a great flow and deck doors onto one of the best yards on the street! Fully fenced with a wooden privacy fence and flat its perfect for kids and pets to play. Upstairs are three bedrooms and a full bath, and the basement has a fourth bedroom or rec room space depending on your needs. There is also a great laundry and storage room. Roof is only 5, there are FOUR heat pumps only 1 year old, new electrical panel, its an awesome first step onto the property ladder and is ready for its next family to move in and make it their own! (id:45785)
Property Details
| MLS® Number | 202611694 |
| Property Type | Single Family |
| Community Name | Dartmouth |
| Amenities Near By | Park, Playground, Public Transit, Shopping, Place Of Worship |
| Features | Level |
Building
| Bathroom Total | 2 |
| Bedrooms Above Ground | 3 |
| Bedrooms Below Ground | 1 |
| Bedrooms Total | 4 |
| Appliances | Stove, Dishwasher, Dryer, Washer, Refrigerator |
| Basement Development | Finished |
| Basement Type | Full (finished) |
| Constructed Date | 1984 |
| Cooling Type | Air Conditioned, Wall Unit |
| Exterior Finish | Brick |
| Flooring Type | Carpeted, Laminate, Vinyl |
| Foundation Type | Poured Concrete |
| Half Bath Total | 1 |
| Heating Fuel | Electric |
| Heating Type | Baseboard Heaters, Heat Pump, Ductless |
| Stories Total | 2 |
| Size Interior | 1,400 Ft2 |
| Total Finished Area | 1400 Sqft |
| Type | Row / Townhouse |
| Utility Water | Municipal Water |
Parking
| Paved Yard |
Land
| Acreage | No |
| Land Amenities | Park, Playground, Public Transit, Shopping, Place Of Worship |
| Landscape Features | Landscaped |
| Sewer | Municipal Sewage System |
| Size Irregular | 0.0459 |
| Size Total | 0.0459 Ac |
| Size Total Text | 0.0459 Ac |
Rooms
| Level | Type | Length | Width | Dimensions |
|---|---|---|---|---|
| Second Level | Primary Bedroom | 13.6x11 | ||
| Second Level | 4pc Bathroom | 4.11x7.3 | ||
| Second Level | Bedroom | 10.9x11.5 | ||
| Second Level | Bedroom | 9.11x9.5 | ||
| Basement | Recreational, Games Room | 18.9x11.5 | ||
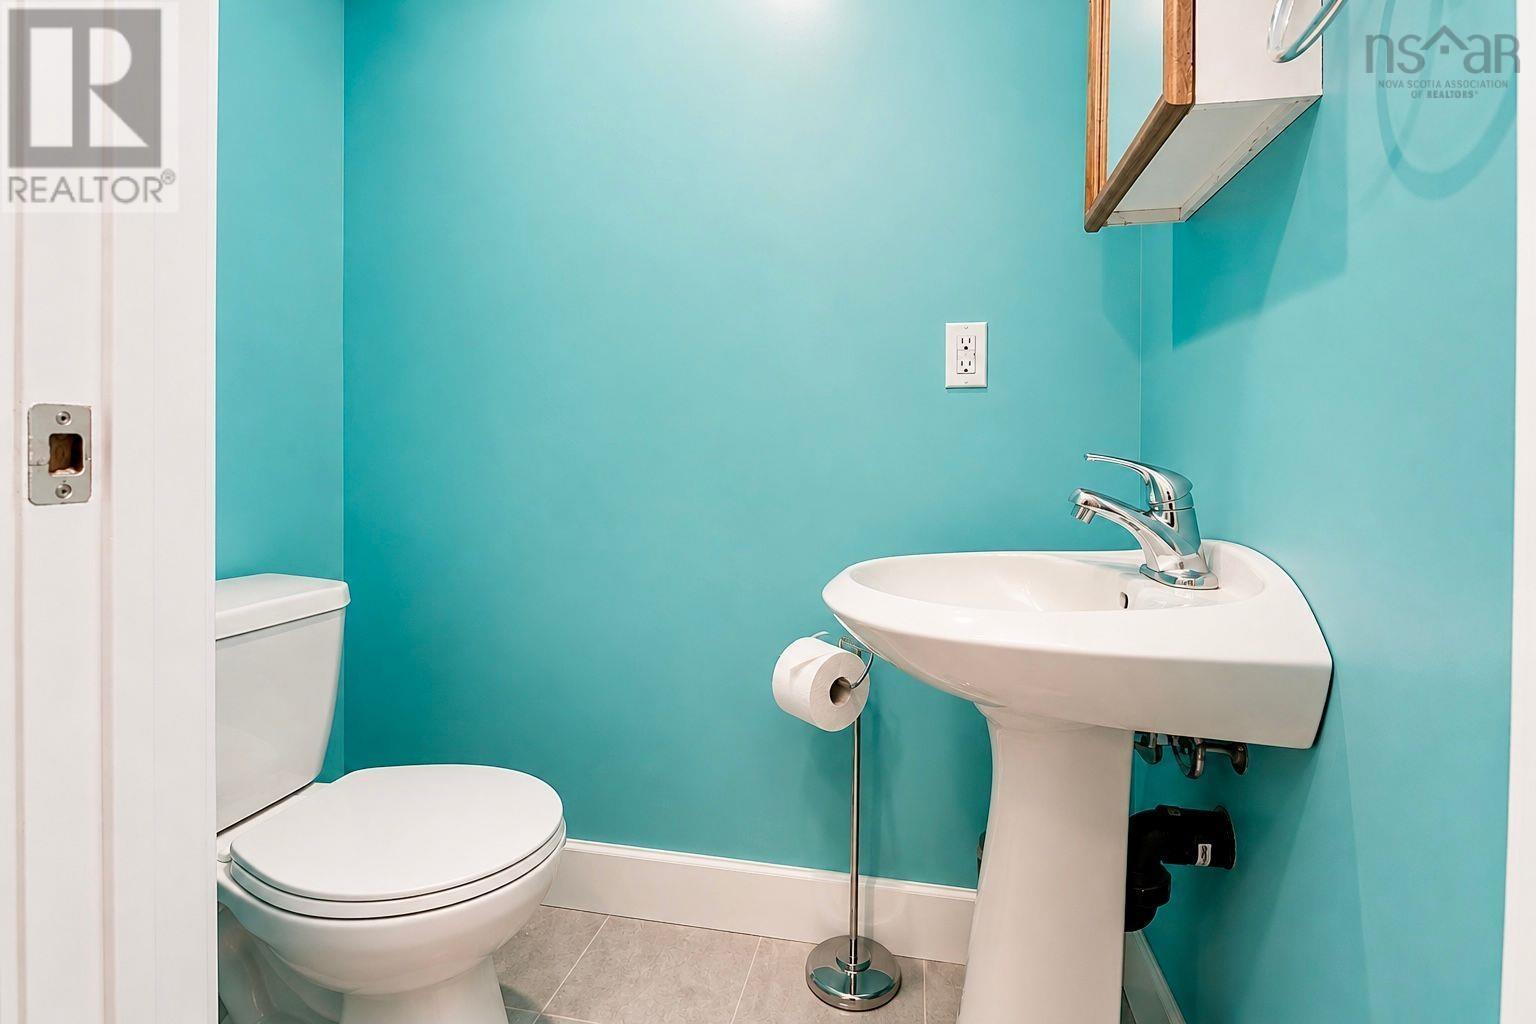
| Basement | 2pc Bathroom | 4.11x2.11 | ||
| Basement | Storage | / Laundry 18.9x10.10 | ||
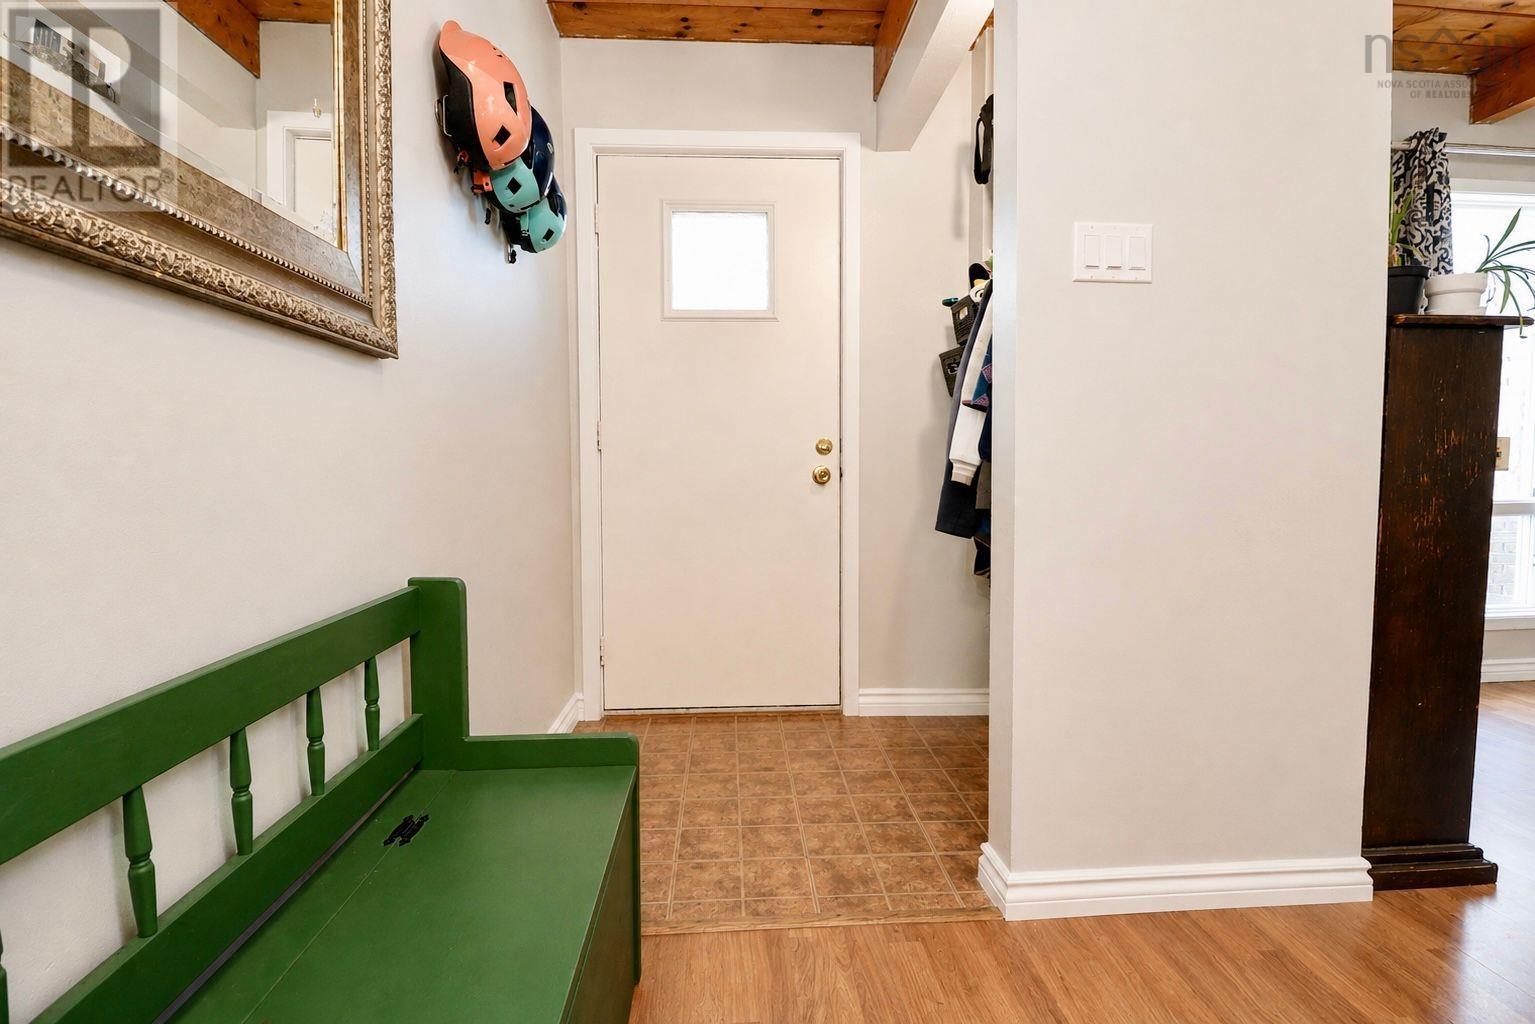
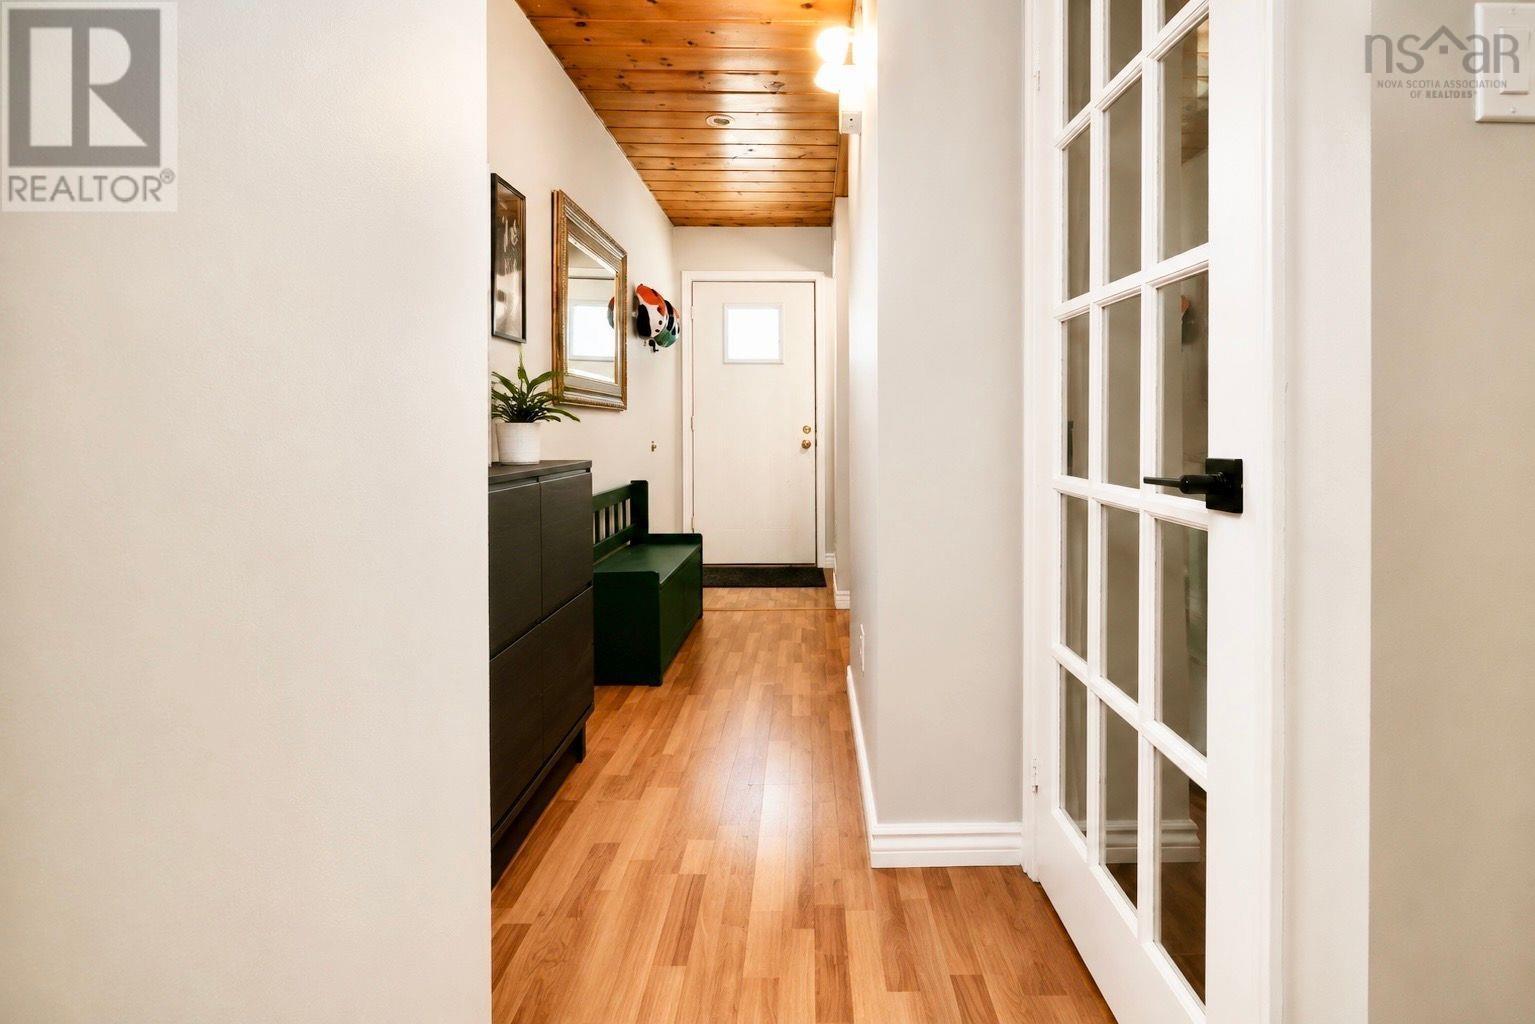
| Main Level | Foyer | 6.3x15 | ||
| Main Level | Living Room | 14.8x15 | ||
| Main Level | Dining Room | 9.1x11 | ||
| Main Level | Kitchen | 9.8x11 |
https://www.realtor.ca/real-estate/29785298/541-arklow-drive-dartmouth-dartmouth
Contact Us
Contact us for more information
Heidi Rhyno
84 Chain Lake Drive
Beechville, Nova Scotia B3S 1A2

The trademarks REALTOR®, REALTORS®, and the REALTOR® logo are controlled by The Canadian Real Estate Association (CREA) and identify real estate professionals who are members of CREA. The trademarks MLS®, Multiple Listing Service® and the associated logos are owned by The Canadian Real Estate Association (CREA) and identify the quality of services provided by real estate professionals who are members of CREA. The trademark DDF® is owned by The Canadian Real Estate Association (CREA) and identifies CREA's Data Distribution Facility (DDF®)
September 01 2026 02:44:56
Nova Scotia Association of REALTORS®
Royal LePage Atlantic