
5494 Ns-3 East Jordan, Nova Scotia B0T 1L0

$295,000
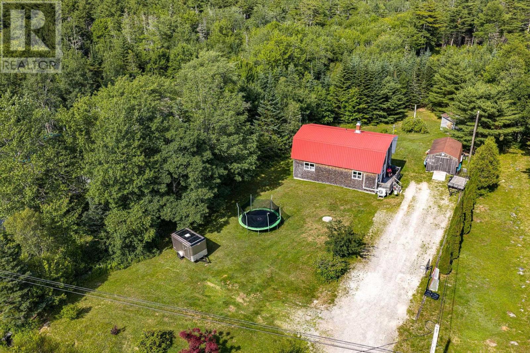
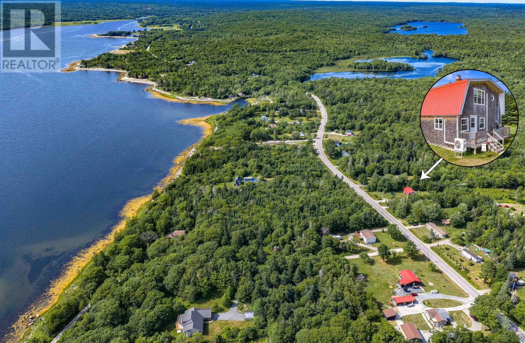
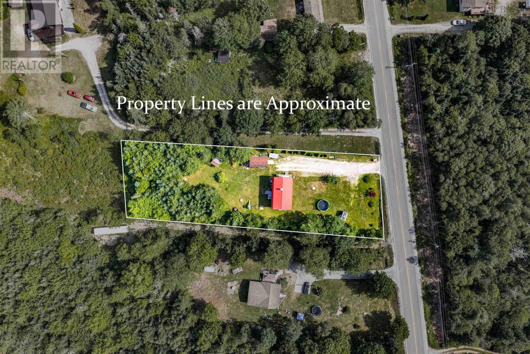
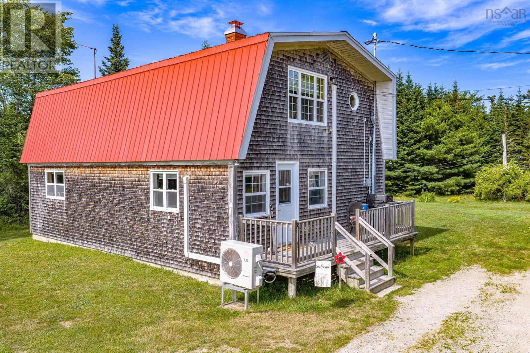
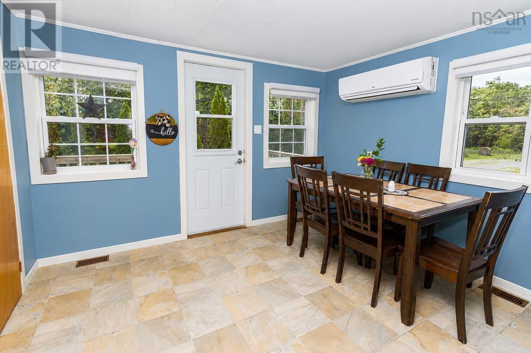
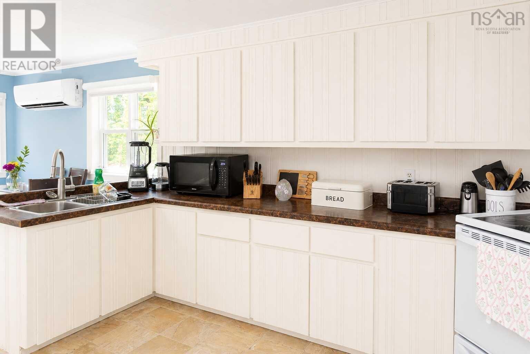
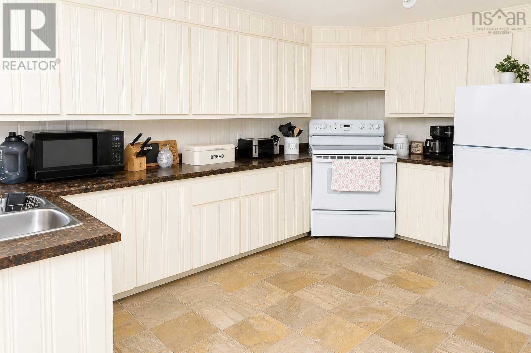
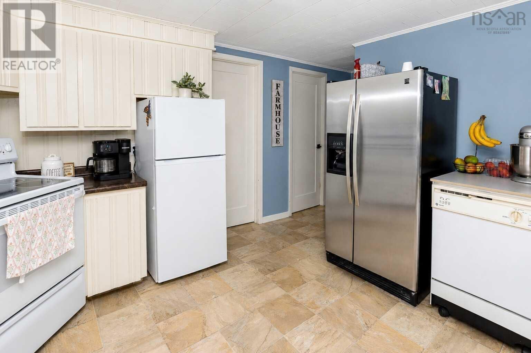
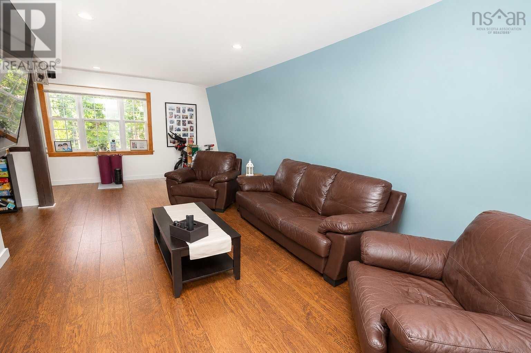
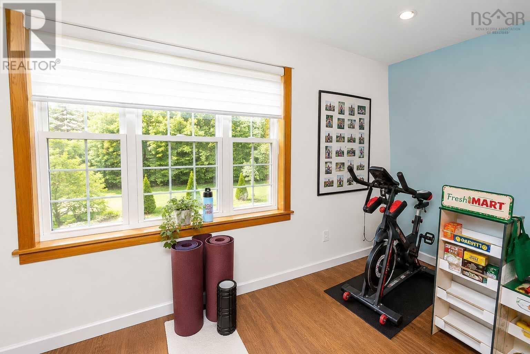
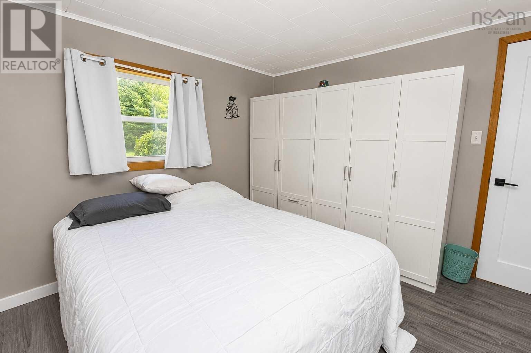
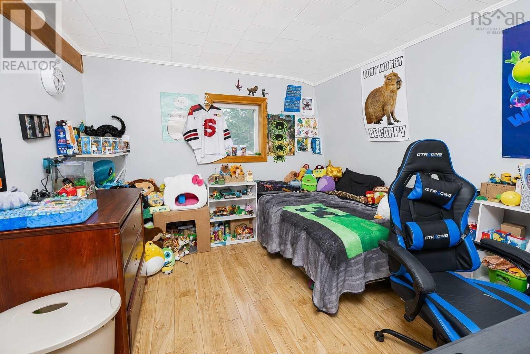
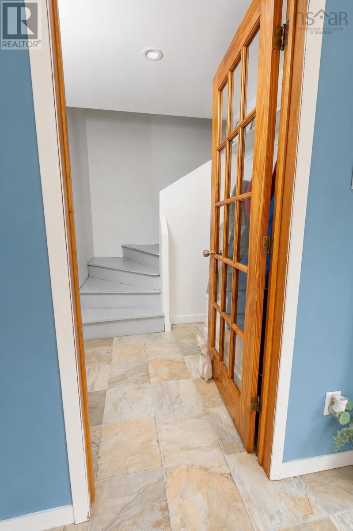
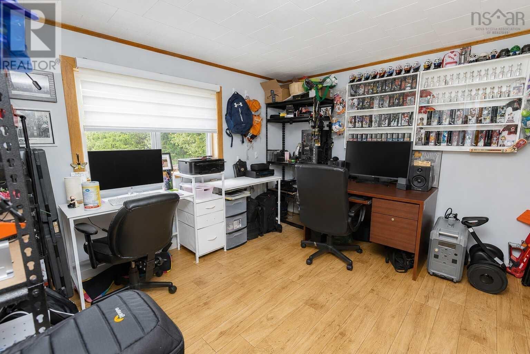
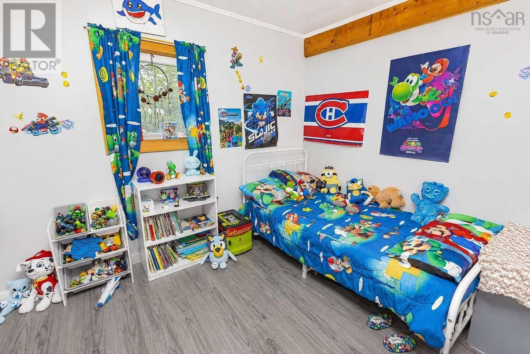
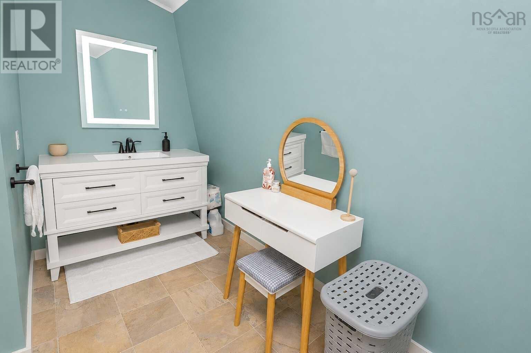
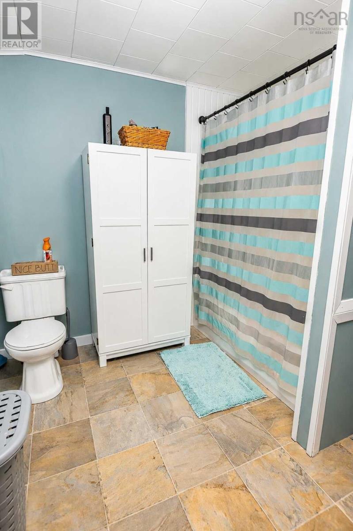
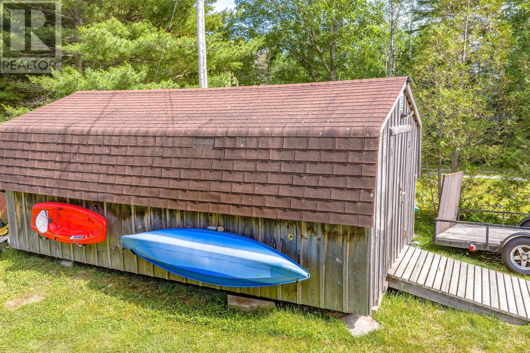
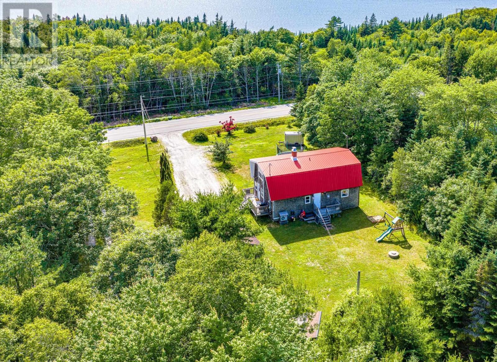
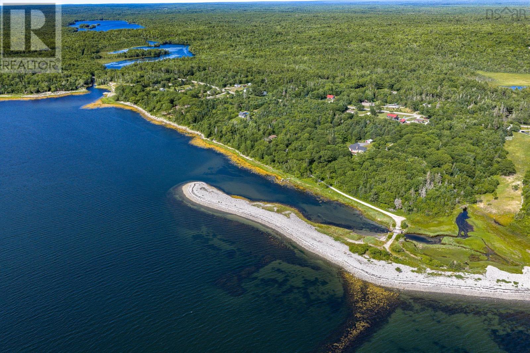
Visit REALTOR® website for additional information. Move-in ready 4-bedroom home in Jordan Falls, Shelburne County Welcome to 5494 Highway 3, a well-maintained 4-bed, 1-bath, 2-storey home offering approximately 1,800 sq ft on a private landscaped and wooded lot along Nova Scotias scenic South Shore Lighthouse Route. Enjoy low-maintenance living with a durable steel roof and wood shingle exterior, plus two energy-efficient ductless heat pumps and forced-air furnace for year-round comfort. Main-floor bedrooms and laundry make one-level living easy, with additional bedrooms and a living room upstairs. Poured concrete foundation, dug well, septic, high-speed internet, recently renovated bathroom, deck and 2 detached sheds, and close proximity to the breakwater. Minutes to Shelburne amenities and a short drive to Lockeports white-sand beaches, The Islands Provincial Park and Hayden Lake. Book your private viewing today. (id:45785)
Property Details
| MLS® Number | 202617600 |
| Property Type | Single Family |
| Community Name | East Jordan |
| Community Features | School Bus |
| Features | Treed |
| Structure | Shed |
Building
| Bathroom Total | 1 |
| Bedrooms Above Ground | 4 |
| Bedrooms Total | 4 |
| Appliances | Range, Dishwasher, Dryer, Washer, Refrigerator |
| Basement Type | Crawl Space |
| Constructed Date | 1982 |
| Construction Style Attachment | Detached |
| Cooling Type | Air Conditioned, Wall Unit |
| Exterior Finish | Wood Siding |
| Flooring Type | Laminate, Vinyl Plank |
| Foundation Type | Poured Concrete |
| Heating Fuel | Electric, Oil |
| Heating Type | Forced Air, Furnace, Heat Pump, Ductless |
| Stories Total | 2 |
| Size Interior | 1,800 Ft2 |
| Total Finished Area | 1800 Sqft |
| Type | House |
| Utility Water | Dug Well, Well |
Parking
| Electric Vehicle Charging Station(s) | |
| Gravel |
Land
| Acreage | No |
| Landscape Features | Landscaped |
| Sewer | Septic System |
| Size Irregular | 0.6497 |
| Size Total | 0.6497 Ac |
| Size Total Text | 0.6497 Ac |
Rooms
| Level | Type | Length | Width | Dimensions |
|---|---|---|---|---|
| Second Level | Living Room | 13.4x24.8 | ||
| Second Level | Bedroom | 11.5x10.7 | ||
| Second Level | Bedroom | 10.9x10.7 | ||
| Second Level | Bath (# Pieces 1-6) | 8.9x11.11 | ||
| Main Level | Dining Room | 9.4x12.10 | ||
| Main Level | Kitchen | 12.10x13.4 | ||
| Main Level | Utility Room | 10.3x12.2 | ||
| Main Level | Den | 11.5x12.5 | ||
| Main Level | Primary Bedroom | 11.9x12.5 |
https://www.realtor.ca/real-estate/30036060/5494-ns-3-east-jordan-east-jordan
Contact Us
Contact us for more information
Mary-Anne Taylor
2 Ralston Avenue, Suite 100
Dartmouth, Nova Scotia B3B 1H7

The trademarks REALTOR®, REALTORS®, and the REALTOR® logo are controlled by The Canadian Real Estate Association (CREA) and identify real estate professionals who are members of CREA. The trademarks MLS®, Multiple Listing Service® and the associated logos are owned by The Canadian Real Estate Association (CREA) and identify the quality of services provided by real estate professionals who are members of CREA. The trademark DDF® is owned by The Canadian Real Estate Association (CREA) and identifies CREA's Data Distribution Facility (DDF®)
July 17 2026 01:32:28
Nova Scotia Association of REALTORS®
Pg Direct Realty Ltd.