
5841 Highway 1 Granville Centre, Nova Scotia B0S 1A0

$274,500
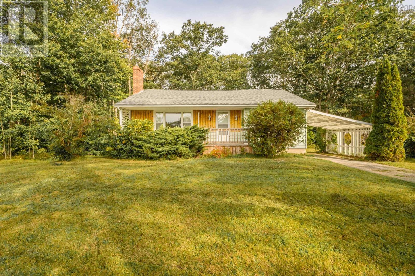
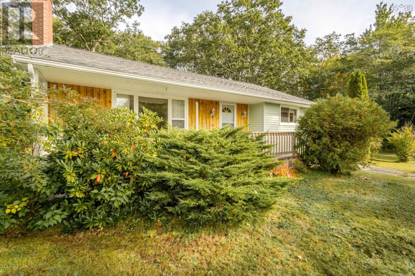
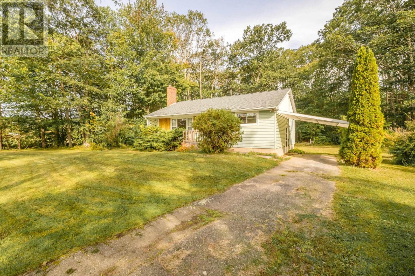
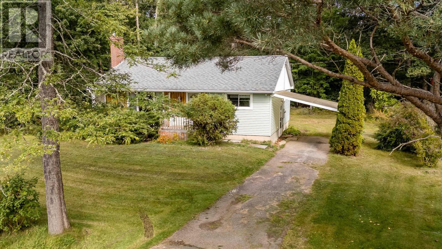
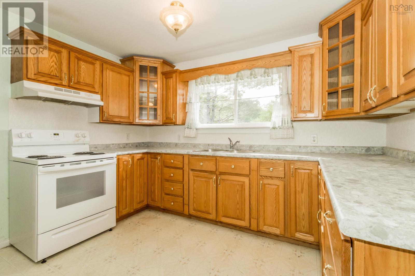
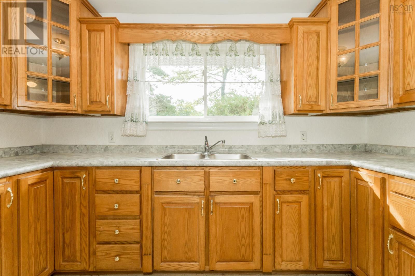
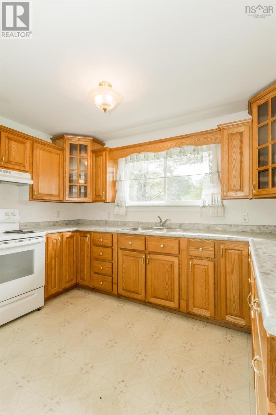
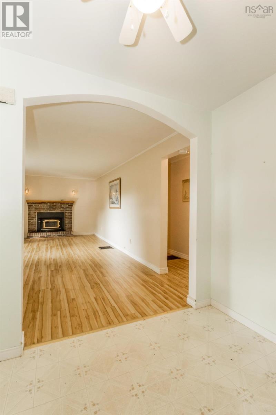
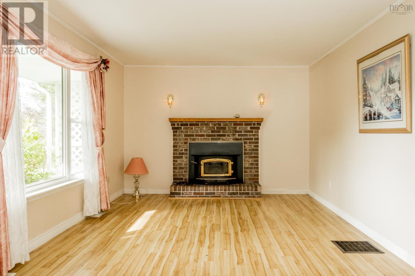
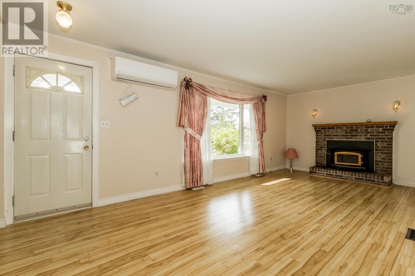
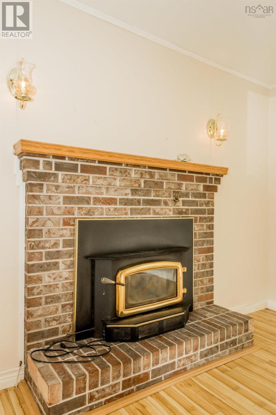
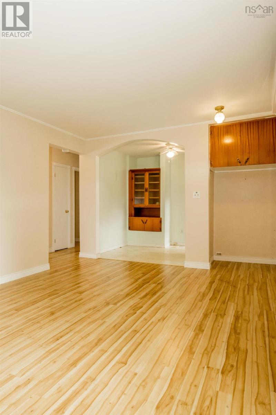
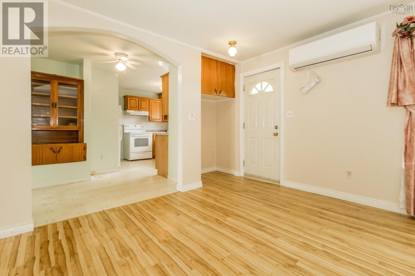
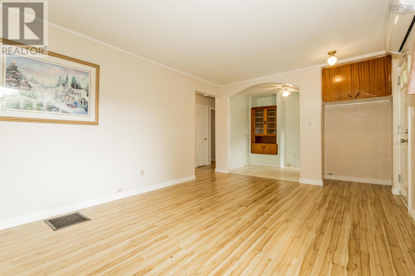
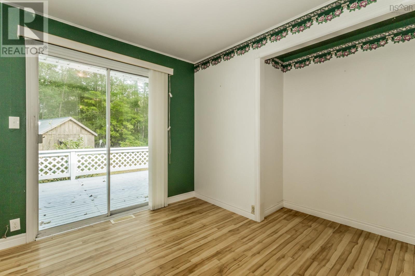
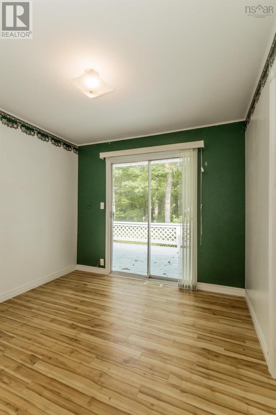
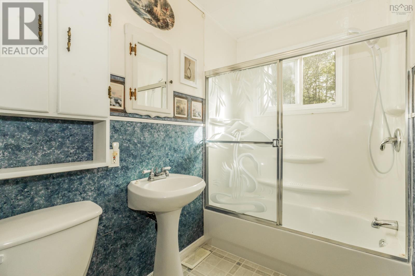
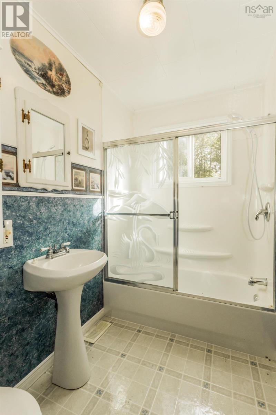
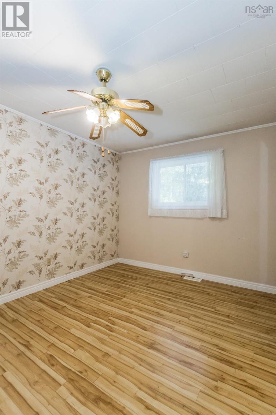
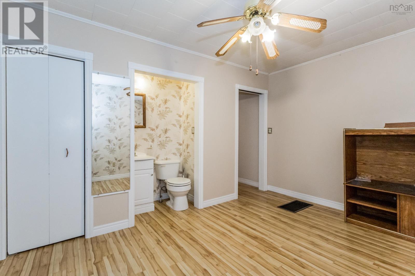
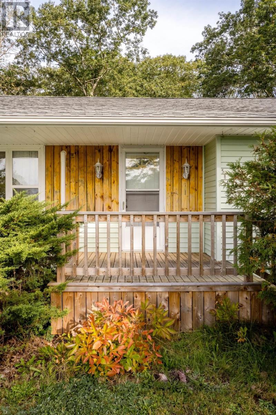
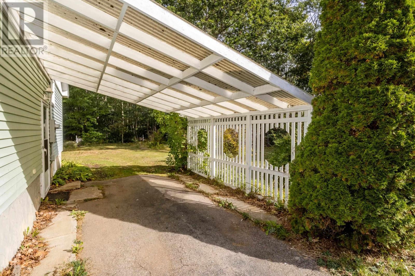
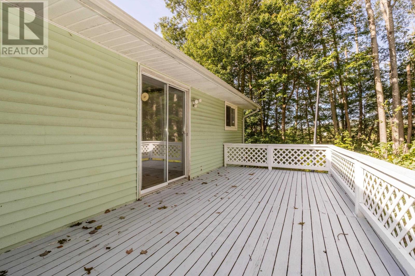
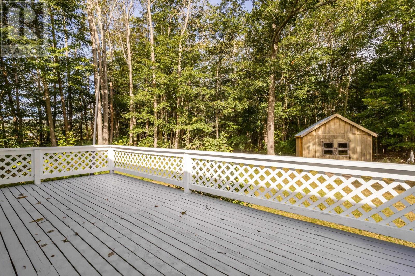
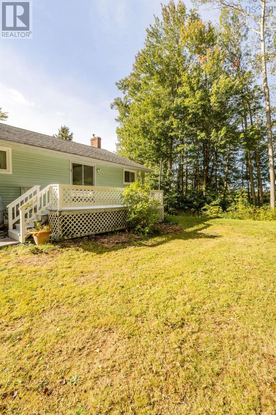
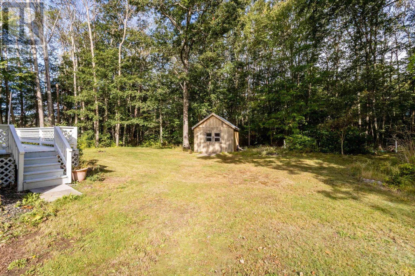
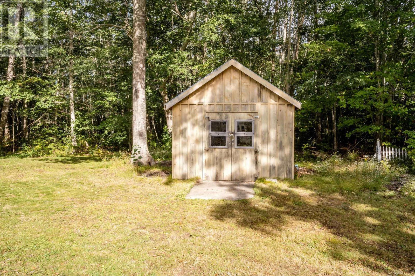
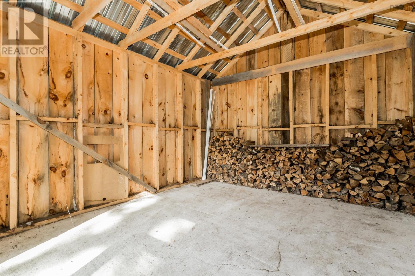
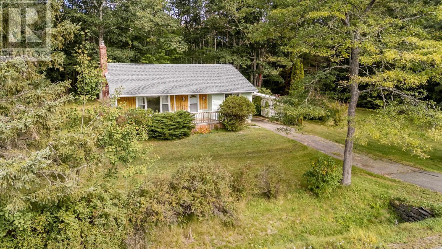
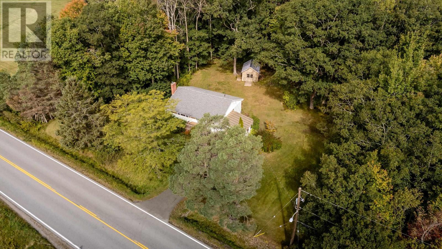
Set in Granville Centre, just a short drive from Annapolis Royal, this well kept bungalow offers comfortable, straightforward living with plenty of potential for someone ready to make it their own. The home has been cared for over the years and offers a practical layout with bright living spaces, good functionality, and room to update finishes over time. A wood fireplace brings warmth and character to the main living area, while offering another welcome source of heat through the cooler months. Outside, there is plenty of usable yard space for gardens, outdoor living, or simply enjoying a little more room around you. A covered carport adds everyday convenience, while the separate shed provides valuable storage for tools, equipment, or seasonal items. With its manageable footprint, established setting, and proximity to Annapolis Royal, this is a comfortable home with plenty of opportunity to make it distinctly your own. (id:45785)
Property Details
| MLS® Number | 202624687 |
| Property Type | Single Family |
| Community Name | Granville Centre |
| Amenities Near By | Golf Course, Park, Playground, Public Transit, Shopping, Place Of Worship |
| Community Features | School Bus |
| Features | Treed |
| Structure | Shed |
Building
| Bathroom Total | 2 |
| Bedrooms Above Ground | 2 |
| Bedrooms Total | 2 |
| Appliances | Range, Refrigerator |
| Architectural Style | Bungalow |
| Constructed Date | 1971 |
| Construction Style Attachment | Detached |
| Exterior Finish | Vinyl, Wood Siding |
| Fireplace Present | Yes |
| Flooring Type | Laminate, Linoleum |
| Foundation Type | Concrete Block, Poured Concrete |
| Half Bath Total | 1 |
| Heating Fuel | Oil, Wood |
| Heating Type | Furnace |
| Stories Total | 1 |
| Size Interior | 945 Ft2 |
| Total Finished Area | 945 Sqft |
| Type | House |
| Utility Water | Drilled Well |
Parking
| Carport | |
| Paved Yard |
Land
| Acreage | No |
| Land Amenities | Golf Course, Park, Playground, Public Transit, Shopping, Place Of Worship |
| Landscape Features | Partially Landscaped |
| Sewer | Septic System |
| Size Irregular | 0.6745 |
| Size Total | 0.6745 Ac |
| Size Total Text | 0.6745 Ac |
Rooms
| Level | Type | Length | Width | Dimensions |
|---|---|---|---|---|
| Main Level | Kitchen | 11.4 x 8.8 | ||
| Main Level | Dining Room | 7.4 x 7.5 | ||
| Main Level | Living Room | 21.2 x 11.5 | ||
| Main Level | 3pc Bathroom | 4.11 x 7.6 | ||
| Main Level | Bedroom | 7.11 x 11.2 | ||
| Main Level | Den | 9.11 x 9.4 | ||
| Main Level | Primary Bedroom | 9.4 x 13.5 | ||
| Main Level | 2pc Bathroom | 3.9 x 2 |
https://www.realtor.ca/real-estate/30345569/5841-highway-1-granville-centre-granville-centre
Contact Us
Contact us for more information
Brent Goertzen
https://www.brenttherealtor.ca/
Po Box 1741, 771 Central Avenue
Greenwood, Nova Scotia B0P 1N0

The trademarks REALTOR®, REALTORS®, and the REALTOR® logo are controlled by The Canadian Real Estate Association (CREA) and identify real estate professionals who are members of CREA. The trademarks MLS®, Multiple Listing Service® and the associated logos are owned by The Canadian Real Estate Association (CREA) and identify the quality of services provided by real estate professionals who are members of CREA. The trademark DDF® is owned by The Canadian Real Estate Association (CREA) and identifies CREA's Data Distribution Facility (DDF®)
October 08 2026 01:30:35
Nova Scotia Association of REALTORS®
Exit Realty Town & Country