
6 Hillier Street Glace Bay, Nova Scotia B1A 1C1

$219,900
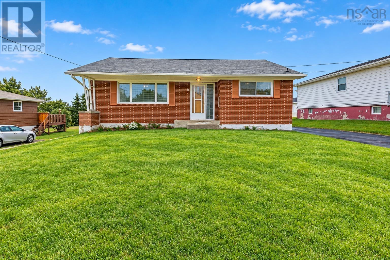
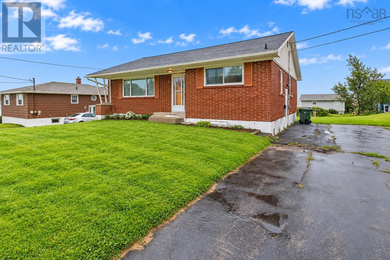
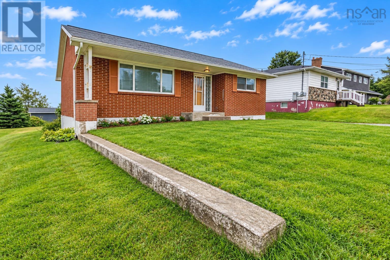
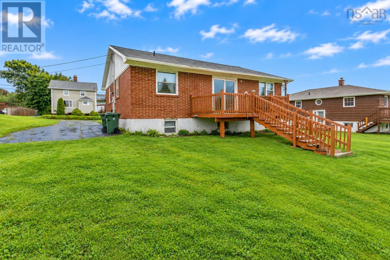
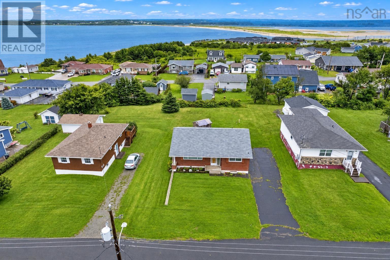
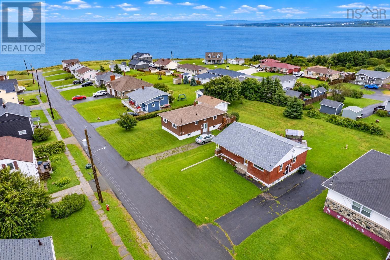
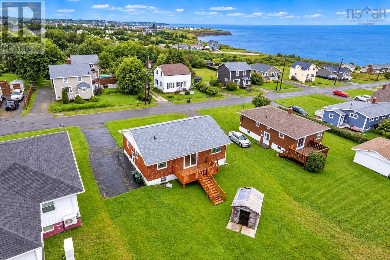
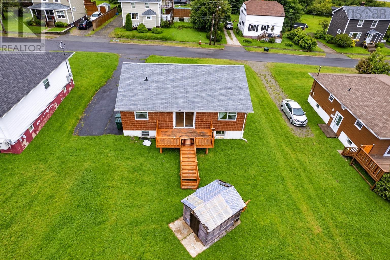
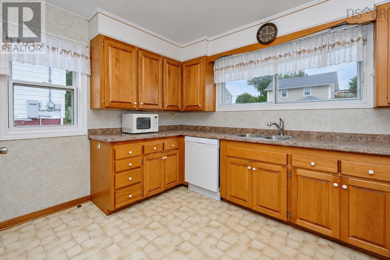
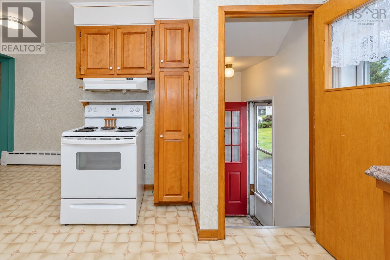
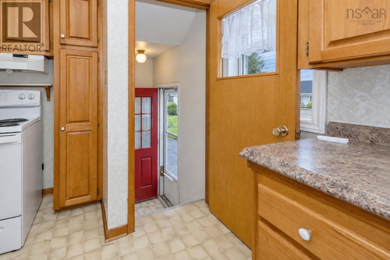
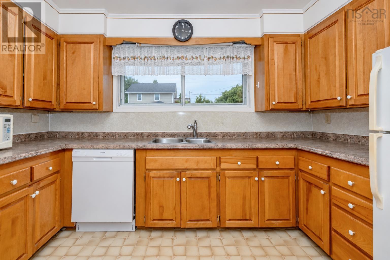
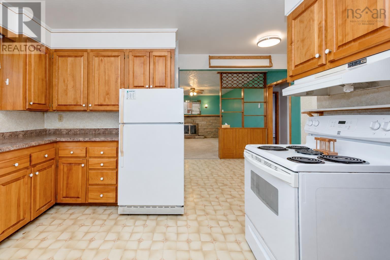
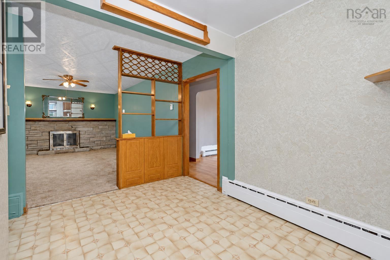
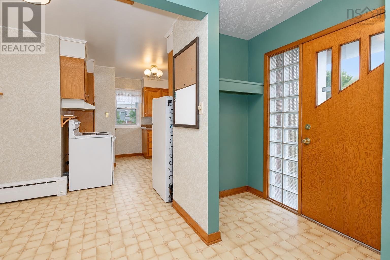
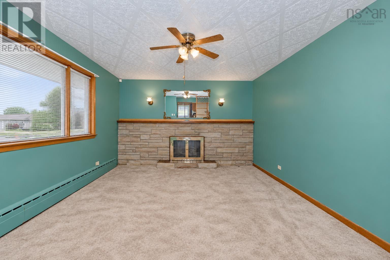
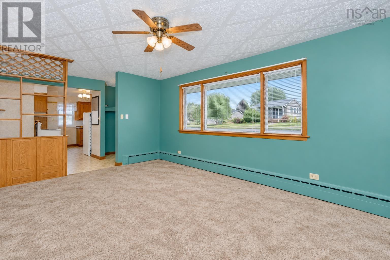
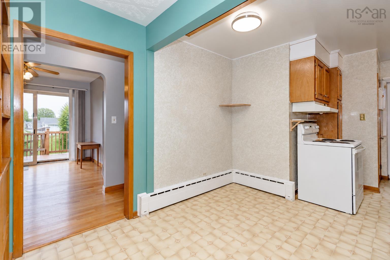
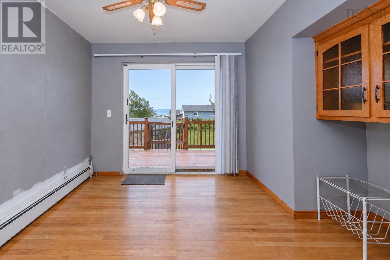
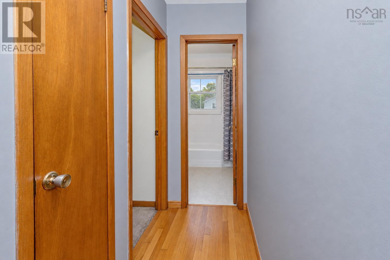
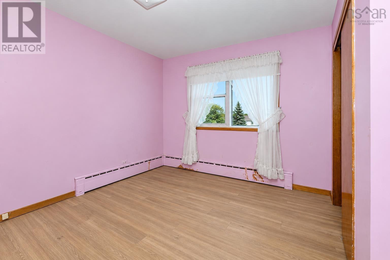
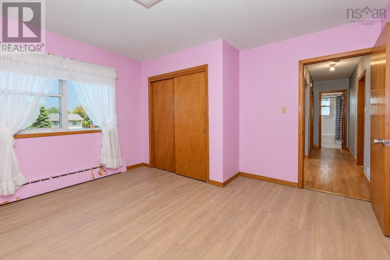
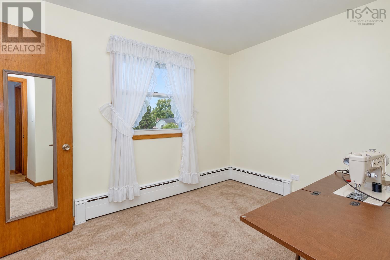
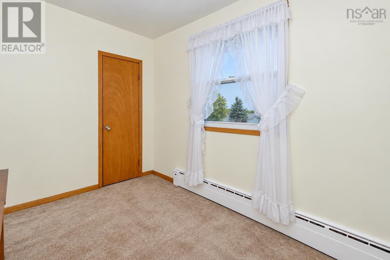
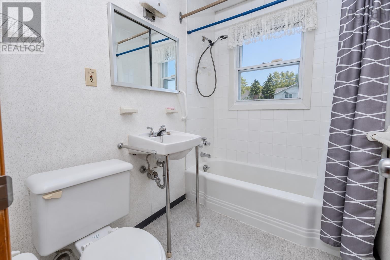
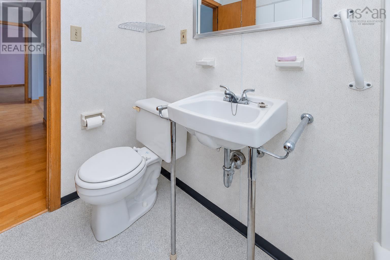
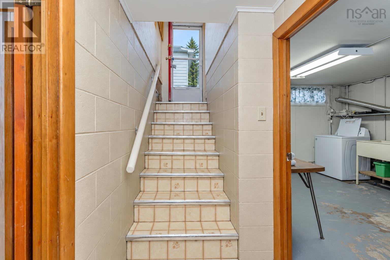
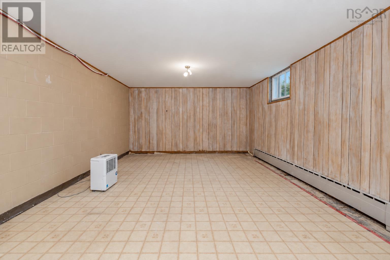
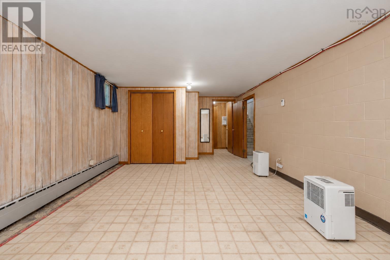
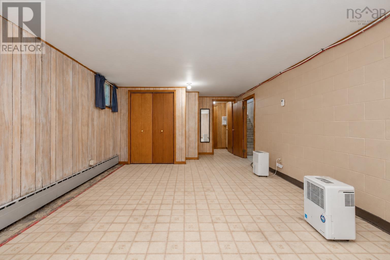
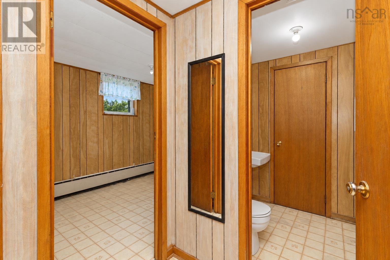
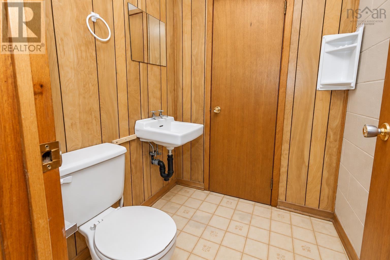
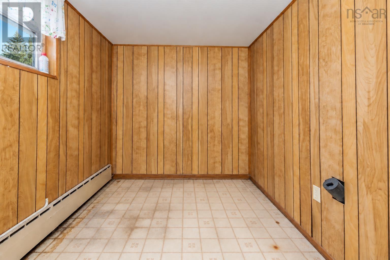
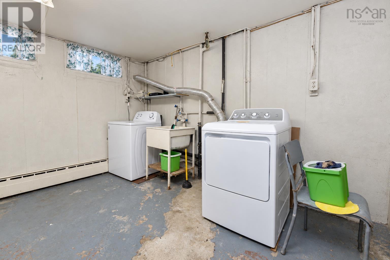
Welcome to 6 Hillier Street, a bungalow offering a practical layout, comfortable living space and plenty of opportunity for its next owner. The main level features a bright living room, a kitchen with ample cabinetry and space for casual dining, along with a separate dining room with patio doors leading to the rear deck and backyard. Two bedrooms and a full bath complete the main floor. The lower level provides additional finished space with a family room, a den/office, 2-piece bath and laundry area, along with additional storage. Outside, you'll find a paved driveway, rear deck and good-sized backyard offering plenty of space to enjoy the outdoors. With a functional layout, flexible living space and plenty of opportunity to add your own touches, 6 Hillier Street is ready for its next chapter. (id:45785)
Property Details
| MLS® Number | 202625392 |
| Property Type | Single Family |
| Community Name | Glace Bay |
| Amenities Near By | Public Transit, Shopping, Place Of Worship |
| Community Features | Recreational Facilities |
Building
| Bathroom Total | 2 |
| Bedrooms Above Ground | 2 |
| Bedrooms Total | 2 |
| Architectural Style | Bungalow |
| Basement Development | Partially Finished |
| Basement Type | Full (partially Finished) |
| Construction Style Attachment | Detached |
| Exterior Finish | Brick |
| Flooring Type | Carpeted, Hardwood, Laminate, Vinyl |
| Foundation Type | Poured Concrete |
| Half Bath Total | 1 |
| Heating Fuel | Electric |
| Heating Type | Baseboard Heaters, Hot Water |
| Stories Total | 1 |
| Size Interior | 1,641 Ft2 |
| Total Finished Area | 1641 Sqft |
| Type | House |
| Utility Water | Municipal Water |
Parking
| Paved Yard |
Land
| Acreage | No |
| Land Amenities | Public Transit, Shopping, Place Of Worship |
| Landscape Features | Landscaped |
| Sewer | Municipal Sewage System |
| Size Irregular | 0.2583 |
| Size Total | 0.2583 Ac |
| Size Total Text | 0.2583 Ac |
Rooms
| Level | Type | Length | Width | Dimensions |
|---|---|---|---|---|
| Lower Level | Family Room | 22.8x12.9-less jog | ||
| Lower Level | Den | 11.8x7.3 | ||
| Lower Level | 2pc Bathroom | 4.11x5.2 | ||
| Lower Level | Other | 8x4 | ||
| Lower Level | Utility Room | 15.4x11.10 | ||
| Main Level | Foyer | 6.1x3.8 | ||
| Main Level | Kitchen | 11.7x11.7 | ||
| Main Level | Eat In Kitchen | 7.10x6.8 | ||
| Main Level | Living Room | 16.6x12.1 | ||
| Main Level | Dining Room | 9.8x9.3 | ||
| Main Level | Bedroom | 12.5x13.2-less jog | ||
| Main Level | Bedroom | 10.9x7.11 | ||
| Main Level | 4pc Bathroom | 4.11x7.5 |
https://www.realtor.ca/real-estate/30379141/6-hillier-street-glace-bay-glace-bay
Contact Us
Contact us for more information
Kim Nagy
208 Charlotte Street
Sydney, Nova Scotia B1P 1C5

The trademarks REALTOR®, REALTORS®, and the REALTOR® logo are controlled by The Canadian Real Estate Association (CREA) and identify real estate professionals who are members of CREA. The trademarks MLS®, Multiple Listing Service® and the associated logos are owned by The Canadian Real Estate Association (CREA) and identify the quality of services provided by real estate professionals who are members of CREA. The trademark DDF® is owned by The Canadian Real Estate Association (CREA) and identifies CREA's Data Distribution Facility (DDF®)
October 08 2026 01:31:38
Nova Scotia Association of REALTORS®
Coldwell Banker Boardwalk Realty