
6 Spruce Lane Boutiliers Point, Nova Scotia B3Z 4G8

$855,000
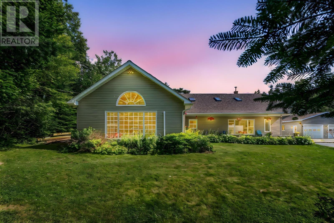
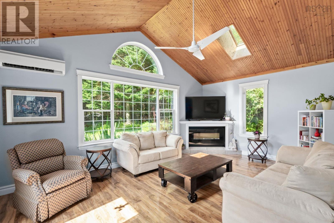
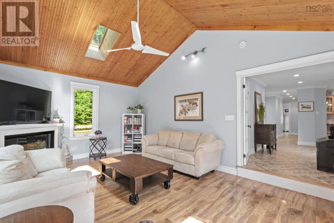
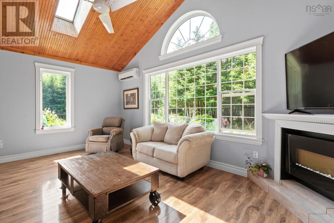
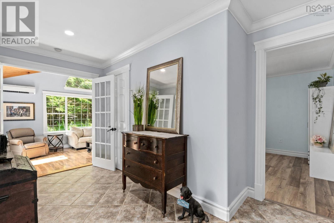
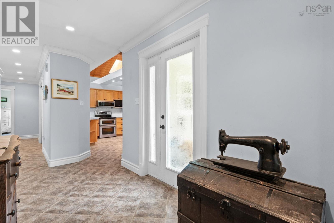
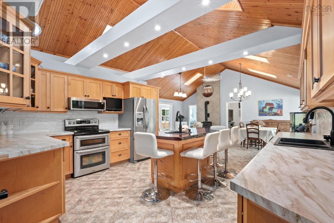
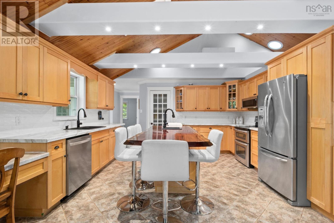
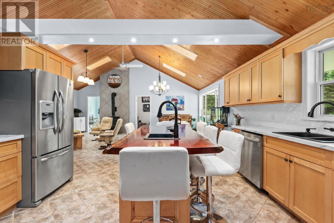
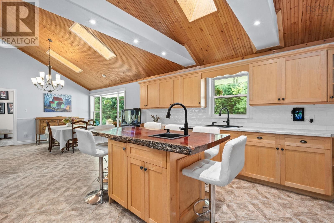
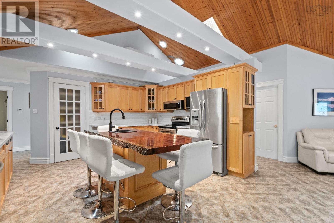
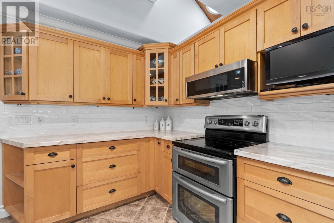
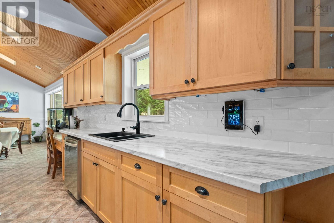
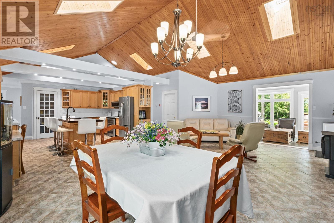
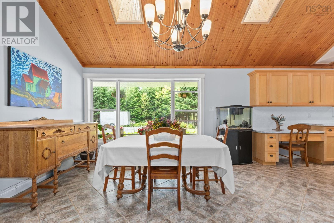
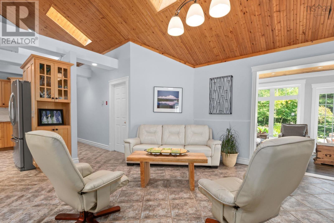
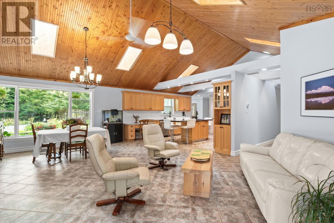
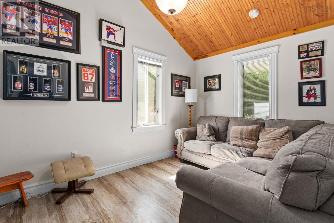
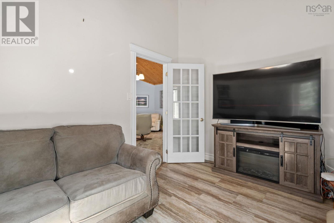
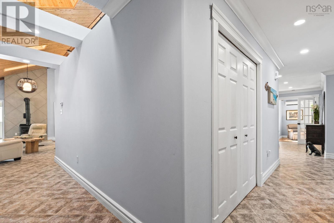
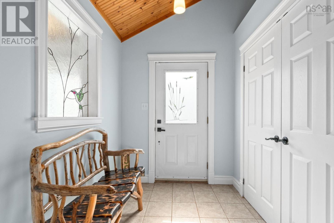
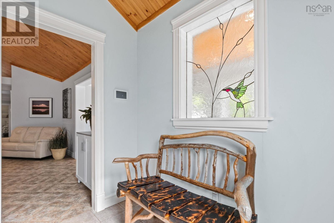
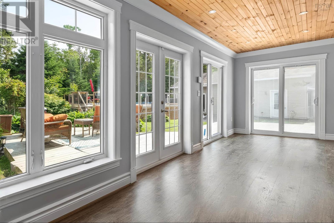
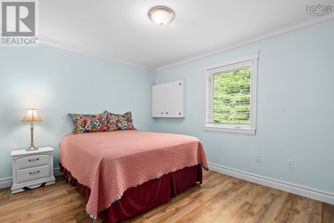
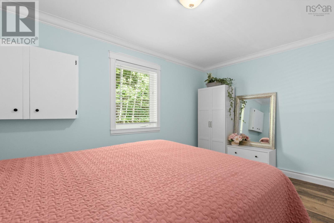
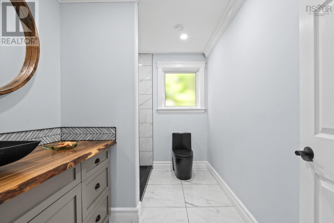
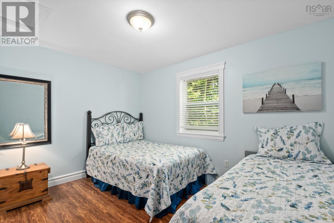
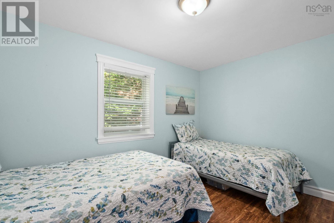
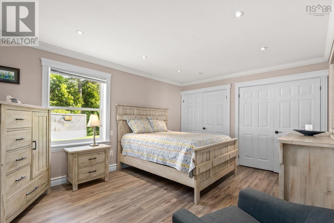
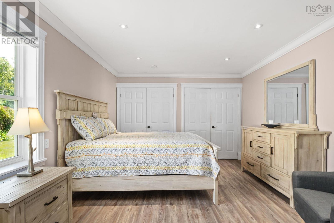
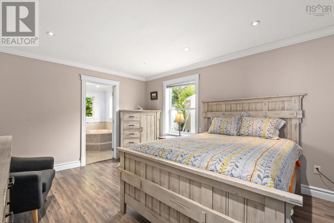
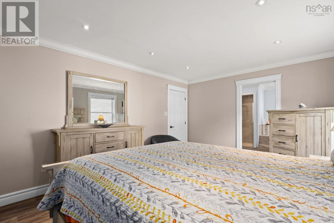
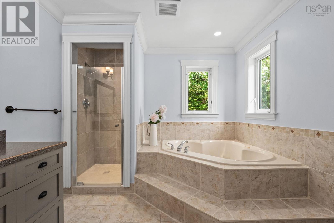
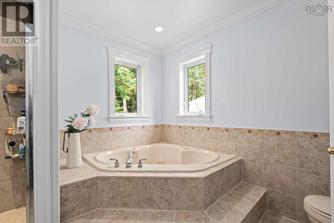
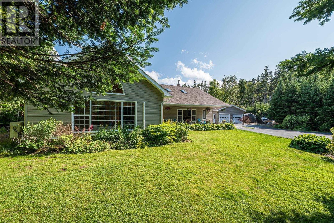
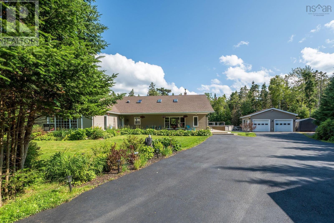
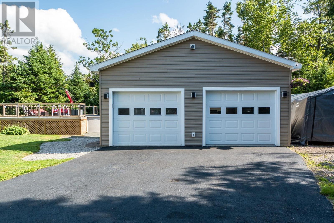
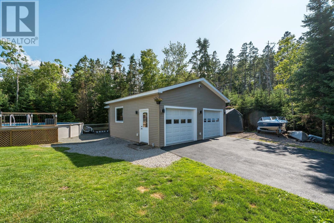
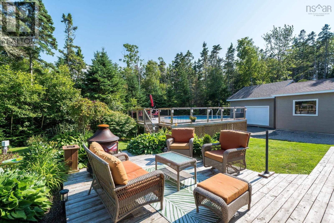
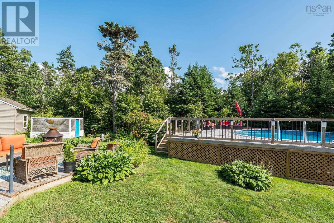
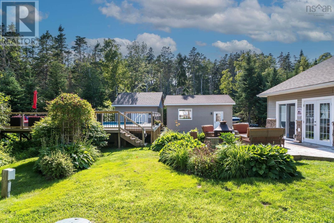
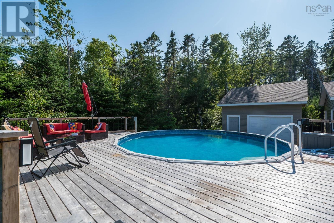
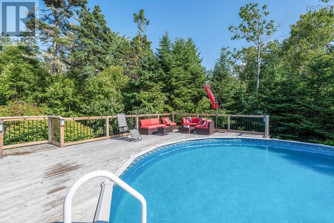
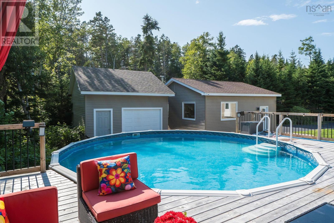
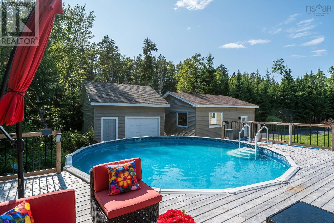
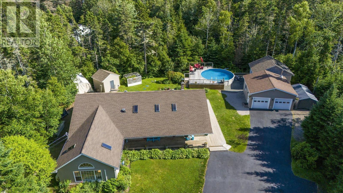
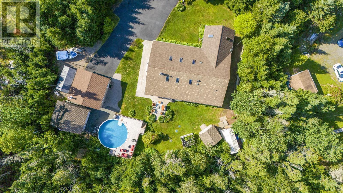
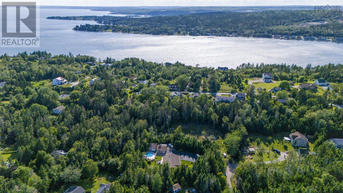
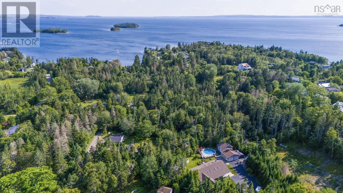
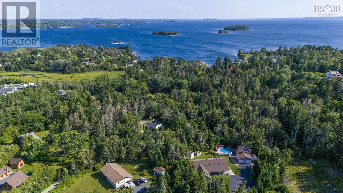
Set off the main road in the peaceful community of Boutiliers Point, this custom-built 3-bed, 2-bath ranch-style home offers quality construction, natural light, and a practical layout designed by a master carpenter and maintained by its original owner. Features include radiant heated floors, 14' pine cathedral ceilings, a sunken living room, 8 skylights, 3 light tunnels, and a sunroom overlooking the private backyard. The kitchen is anchored by a handcrafted live-edge Bambini wood island, and the outdoor space includes a 40' covered veranda, approximately 120' of wraparound decking, and a 24' above-ground pool with its own deck. Additional features include a WETT-certified wood stove, new crown molding throughout, a paved driveway with parking for 10+ vehicles, a water softener, two large garages, and a garden tool shed/storage area. This energy-efficient home rivals R2000 standards without formal registration. Community highlights include the Rails to Trails walking trail across the road, a nearby marina look-off, access to local beaches, and convenient access to Highway 103 at Exit 5A. (id:45785)
Property Details
| MLS® Number | 202611053 |
| Property Type | Single Family |
| Community Name | Boutiliers Point |
| Amenities Near By | Playground, Public Transit, Shopping, Place Of Worship, Beach |
| Community Features | Recreational Facilities, School Bus |
| Features | Wheelchair Access, Level |
| Pool Type | Above Ground Pool |
| Structure | Shed |
Building
| Bathroom Total | 2 |
| Bedrooms Above Ground | 3 |
| Bedrooms Total | 3 |
| Appliances | Cooktop - Electric, Oven - Electric, Range - Electric, Stove, Dishwasher, Dryer, Dryer - Electric, Washer, Microwave, Refrigerator, Fridge/stove Combo, Water Softener |
| Architectural Style | Bungalow |
| Basement Type | None |
| Constructed Date | 2004 |
| Construction Style Attachment | Detached |
| Cooling Type | Air Conditioned, Wall Unit |
| Exterior Finish | Brick, Vinyl |
| Fireplace Present | Yes |
| Flooring Type | Ceramic Tile, Vinyl Plank |
| Foundation Type | Concrete Block |
| Heating Fuel | Electric, Oil, Wood |
| Heating Type | Furnace, Heat Pump, Ductless, In Floor Heating, Radiant Heat, Stove |
| Stories Total | 1 |
| Size Interior | 2,517 Ft2 |
| Total Finished Area | 2517 Sqft |
| Type | House |
| Utility Water | Dug Well |
Parking
| Garage | |
| Detached Garage | |
| Paved Yard |
Land
| Acreage | No |
| Land Amenities | Playground, Public Transit, Shopping, Place Of Worship, Beach |
| Landscape Features | Landscaped |
| Sewer | Septic System |
| Size Irregular | 0.7153 |
| Size Total | 0.7153 Ac |
| Size Total Text | 0.7153 Ac |
Rooms
| Level | Type | Length | Width | Dimensions |
|---|---|---|---|---|
| Main Level | Family Room | 13x19.67 /5.16 | ||
| Main Level | Bedroom | 10.4x13.75 /5.16 | ||
| Main Level | Bedroom | 10x12.67 /5.16 | ||
| Main Level | Primary Bedroom | 11.83x12.67 /5.16 | ||
| Main Level | 4pc Ensuite Bath | 11.83x15.33 | ||
| Main Level | 3pc Bathroom | 10.3x6.5 /5.16 | ||
| Main Level | Eat In Kitchen | 15x16.58 /5.16 | ||
| Main Level | Living Room | 11.67x14.58 /4 | ||
| Main Level | Dining Room | 12x14.58 /5.16 | ||
| Main Level | Den | 9x14 | ||
| Main Level | Sunroom | 20.75x7.5 | ||
| Main Level | Mud Room | 6.41x8 | ||
| Main Level | Laundry Room | 20x13 /4 |
https://www.realtor.ca/real-estate/29759495/6-spruce-lane-boutiliers-point-boutiliers-point
Contact Us
Contact us for more information

The trademarks REALTOR®, REALTORS®, and the REALTOR® logo are controlled by The Canadian Real Estate Association (CREA) and identify real estate professionals who are members of CREA. The trademarks MLS®, Multiple Listing Service® and the associated logos are owned by The Canadian Real Estate Association (CREA) and identify the quality of services provided by real estate professionals who are members of CREA. The trademark DDF® is owned by The Canadian Real Estate Association (CREA) and identifies CREA's Data Distribution Facility (DDF®)
October 08 2026 01:17:18
Nova Scotia Association of REALTORS®
RE/MAX Nova (Halifax)