
6031 Oakland Road Halifax, Nova Scotia B3H 1N9

$1,625,000
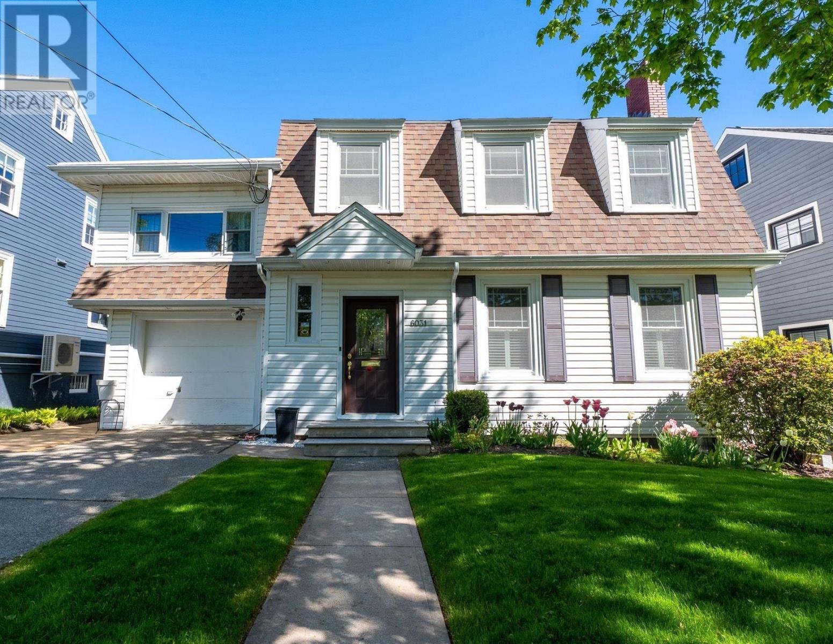
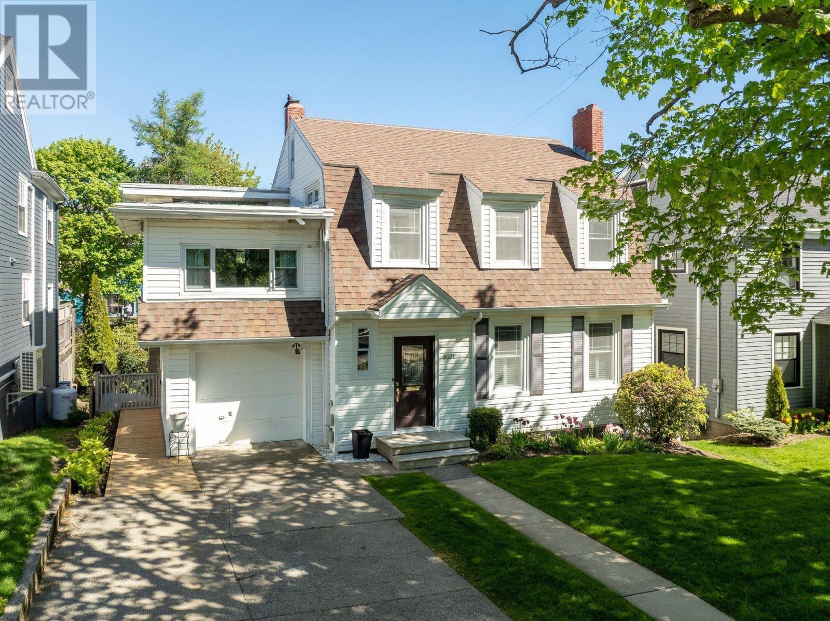
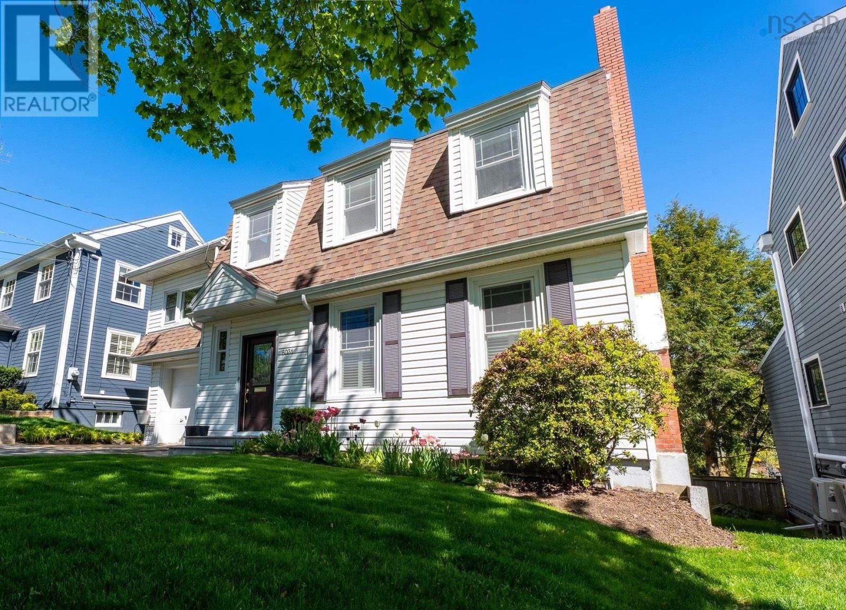
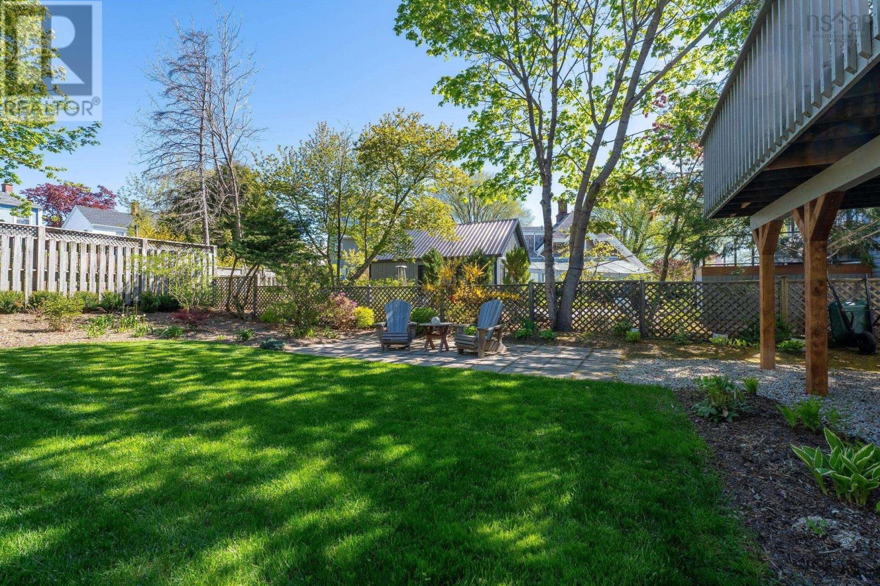
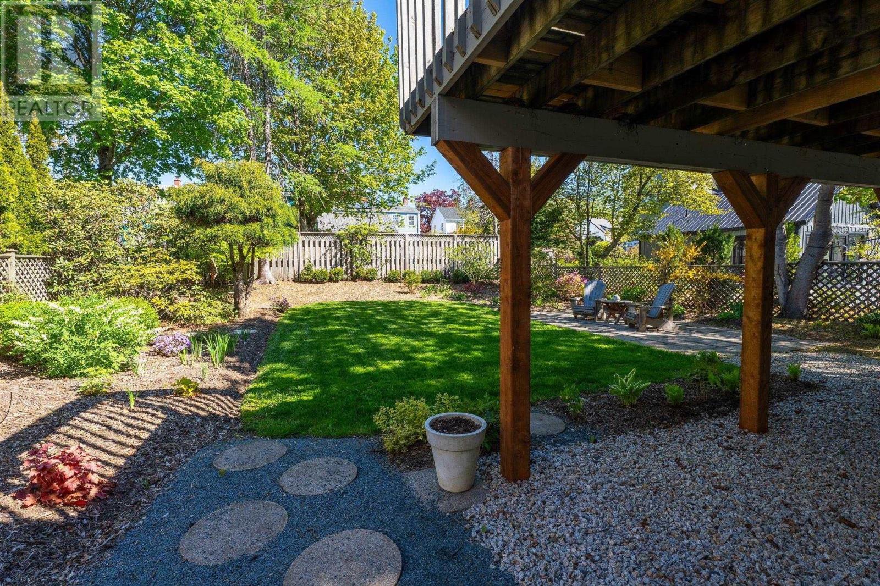
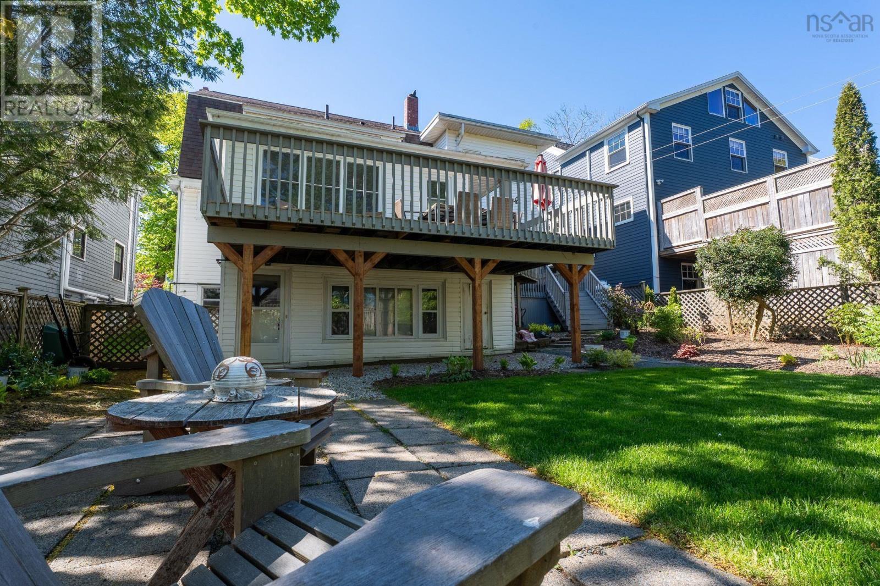
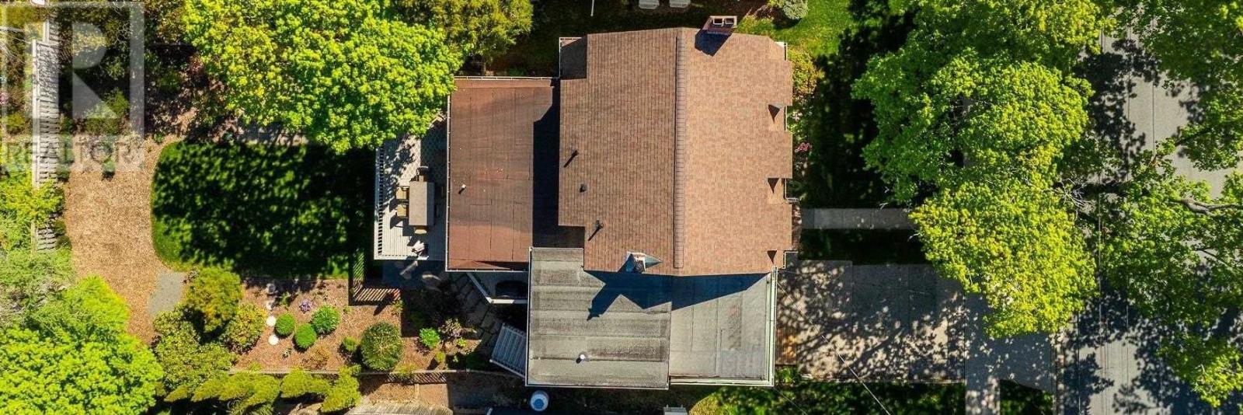
Price reduction. Fully leased until Fall 2028. Ready to move in, or plan your construction project or renovation, obtain your permits and plan to start your construction project for Fall 2028 while rent is paid... Oakland Road offers a rare investment and future redevelopment opportunity in one of Halifaxs most sought-after South End neighbourhoods. Set on a beautifully landscaped lot surrounded by mature trees and timeless South End homes, this 5 bedroom, 3.5 bathroom property is located just minutes from top schools, hospitals, universities, parks, and downtown Halifax. The main home is currently leased through November 2028, with an additional lower-level one bedroom suite, providing stable income and strong long-term potential. Whether youre planning a future dream renovation, custom build, or simply looking for a premier holding property in an exceptional location, 6031 Oakland Road is a rare South End offering. (id:45785)
Property Details
| MLS® Number | 202612050 |
| Property Type | Single Family |
| Community Name | Halifax |
Building
| Bathroom Total | 4 |
| Bedrooms Above Ground | 4 |
| Bedrooms Below Ground | 1 |
| Bedrooms Total | 5 |
| Architectural Style | 3 Level |
| Construction Style Attachment | Detached |
| Fireplace Present | Yes |
| Flooring Type | Carpeted, Hardwood, Laminate, Tile |
| Foundation Type | Poured Concrete |
| Half Bath Total | 1 |
| Heating Fuel | Natural Gas |
| Heating Type | Hot Water, Radiator |
| Stories Total | 2 |
| Size Interior | 3,390 Ft2 |
| Total Finished Area | 3390 Sqft |
| Type | House |
| Utility Water | Municipal Water |
Parking
| Garage | |
| Attached Garage | |
| Paved Yard |
Land
| Acreage | No |
| Sewer | Municipal Sewage System |
| Size Total Text | Under 1/2 Acre |
Rooms
| Level | Type | Length | Width | Dimensions |
|---|---|---|---|---|
| Second Level | Primary Bedroom | 21x12 | ||
| Second Level | Bedroom | 15x12 | ||
| Second Level | Bedroom | 15x13 | ||
| Second Level | Bedroom | 11x9 | ||
| Lower Level | Recreational, Games Room | 27x20 | ||
| Lower Level | Bedroom | 14x13 | ||
| Lower Level | Kitchen | 12x7 | ||
| Lower Level | Laundry Room | 12x11 | ||
| Lower Level | Storage | 8x7 | ||
| Main Level | Kitchen | 13x12 | ||
| Main Level | Den | 14x12 | ||
| Main Level | Living Room | 19x13 | ||
| Main Level | Dining Room | 14x12 |
https://www.realtor.ca/real-estate/29800704/6031-oakland-road-halifax-halifax
Contact Us
Contact us for more information

The trademarks REALTOR®, REALTORS®, and the REALTOR® logo are controlled by The Canadian Real Estate Association (CREA) and identify real estate professionals who are members of CREA. The trademarks MLS®, Multiple Listing Service® and the associated logos are owned by The Canadian Real Estate Association (CREA) and identify the quality of services provided by real estate professionals who are members of CREA. The trademark DDF® is owned by The Canadian Real Estate Association (CREA) and identifies CREA's Data Distribution Facility (DDF®)
October 09 2026 12:24:01
Nova Scotia Association of REALTORS®
Red Door Realty