
6032 Highway 1 Cambridge, Nova Scotia B0P 1G0

$329,900
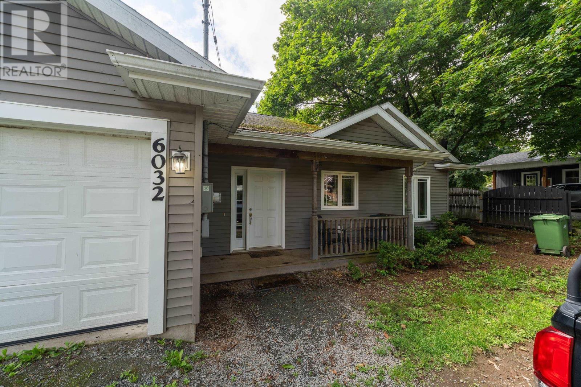
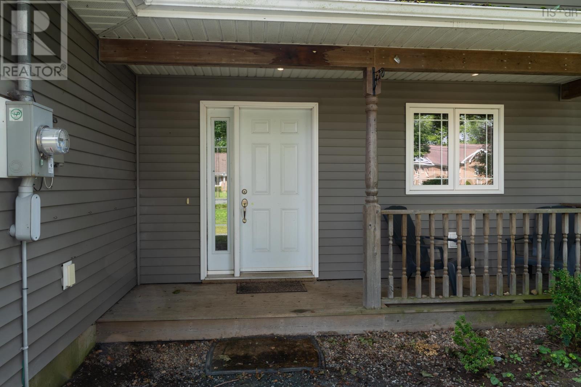
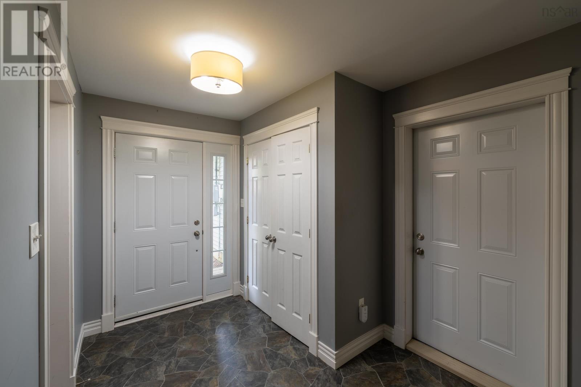
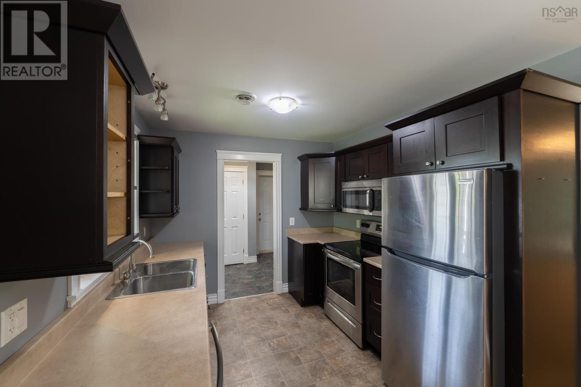
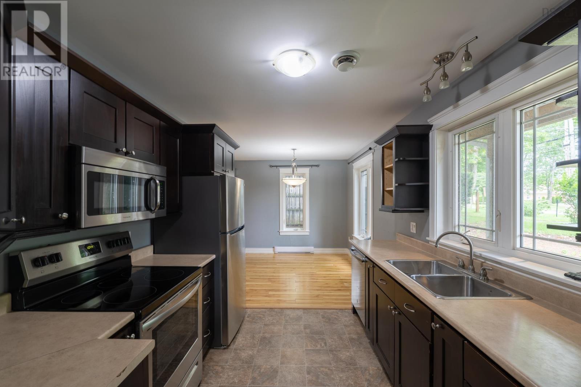
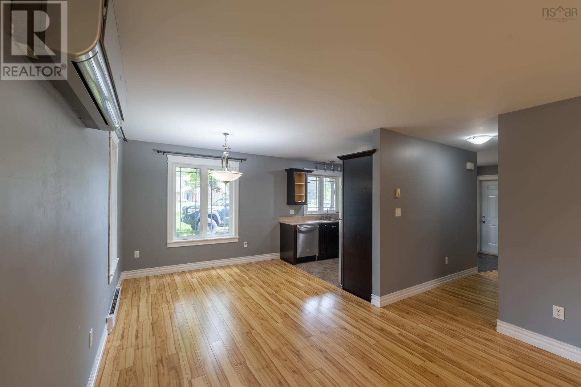
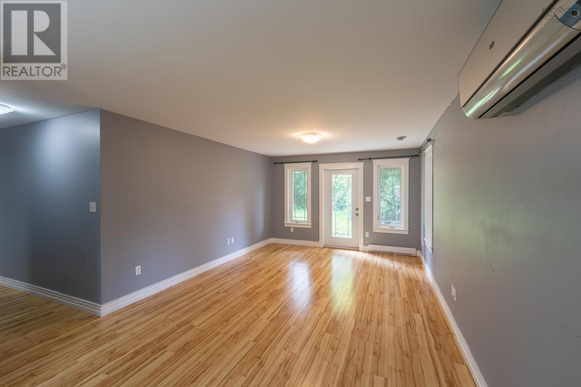
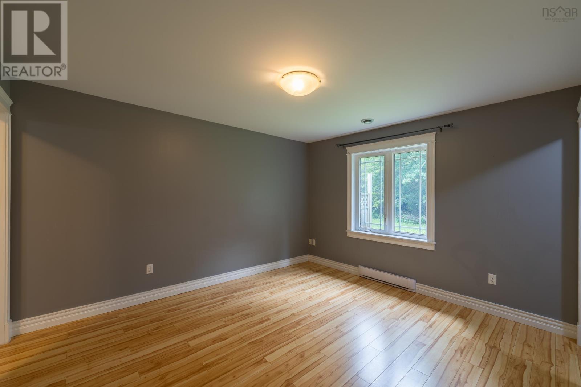
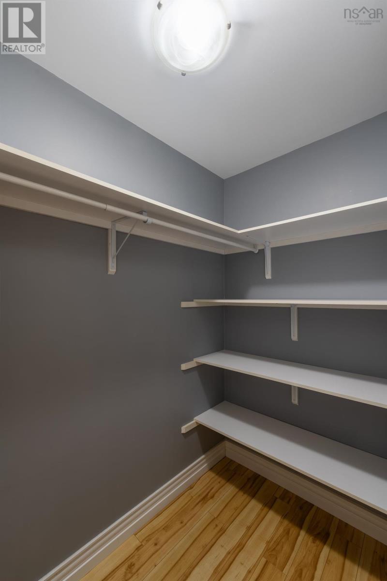
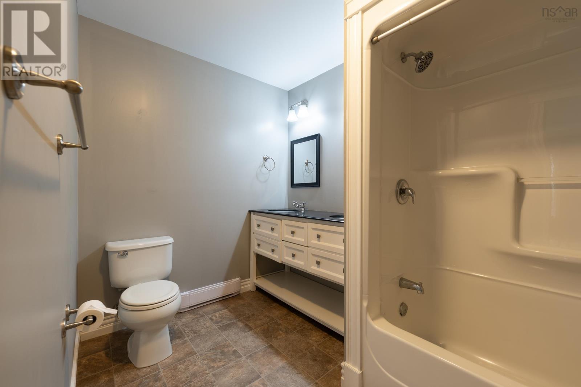
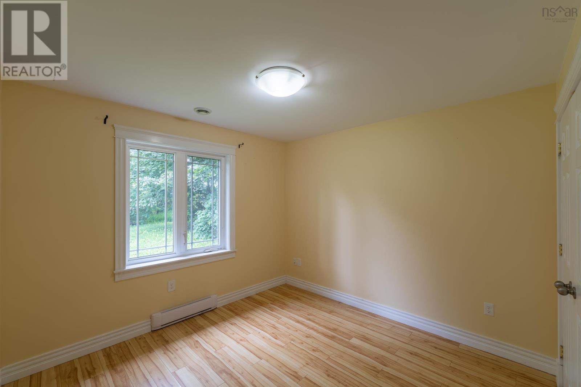
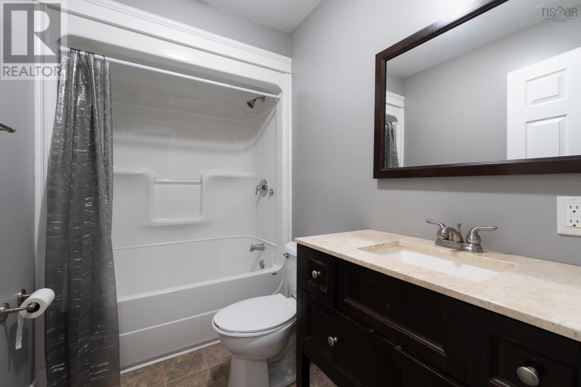
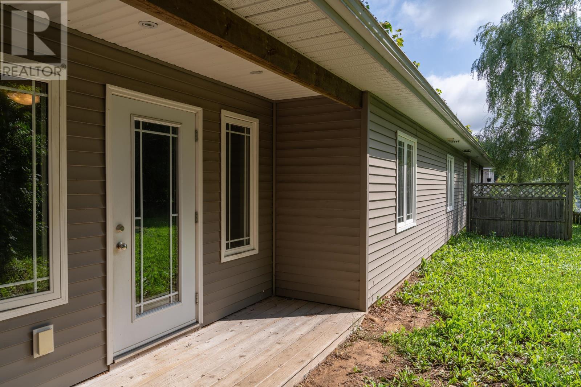
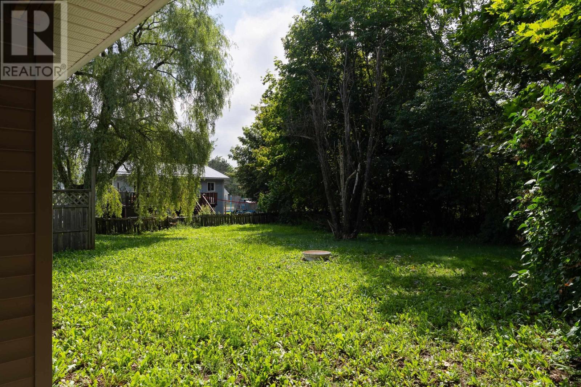
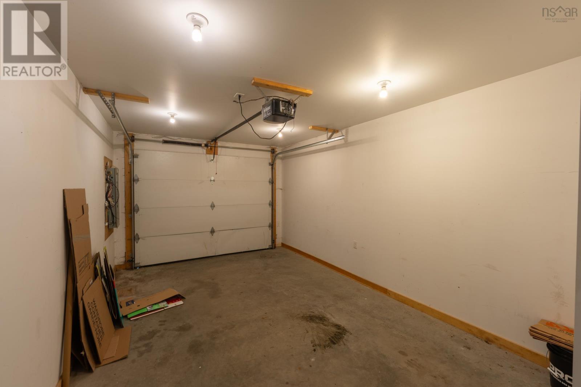
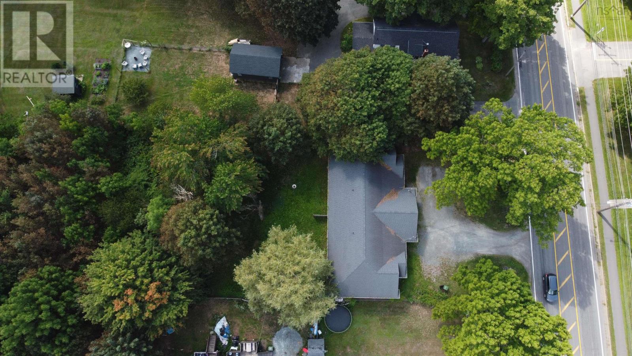
Welcome to 6032 Highway 1 in Cambridge. This one-level, two-bedroom, two-bath home with an attached garage has everything you need. Whether you are looking for your first home or downsizing, this home checks the boxes. Stepping inside you will appreciate the well thought-out design. The galley kitchen puts everything conveniently within reach, and leads into the open-concept dining room/living room. Exit through the patio doors into your lovely level backyard, with room for your kids, grandkids, or fur babies to play. A space for the family to gather and enjoy. Set away from the main living space are the 2 good-sized bedrooms. The primary bedroom has a walk-in closet and attached 4 pc ensuite. This home is within walking distance to schools, and a few minutes drive to the highway. (id:45785)
Property Details
| MLS® Number | 202622485 |
| Property Type | Single Family |
| Community Name | Cambridge |
| Features | Walk-in Closet |
Building
| Bathroom Total | 2 |
| Bedrooms Above Ground | 2 |
| Bedrooms Total | 2 |
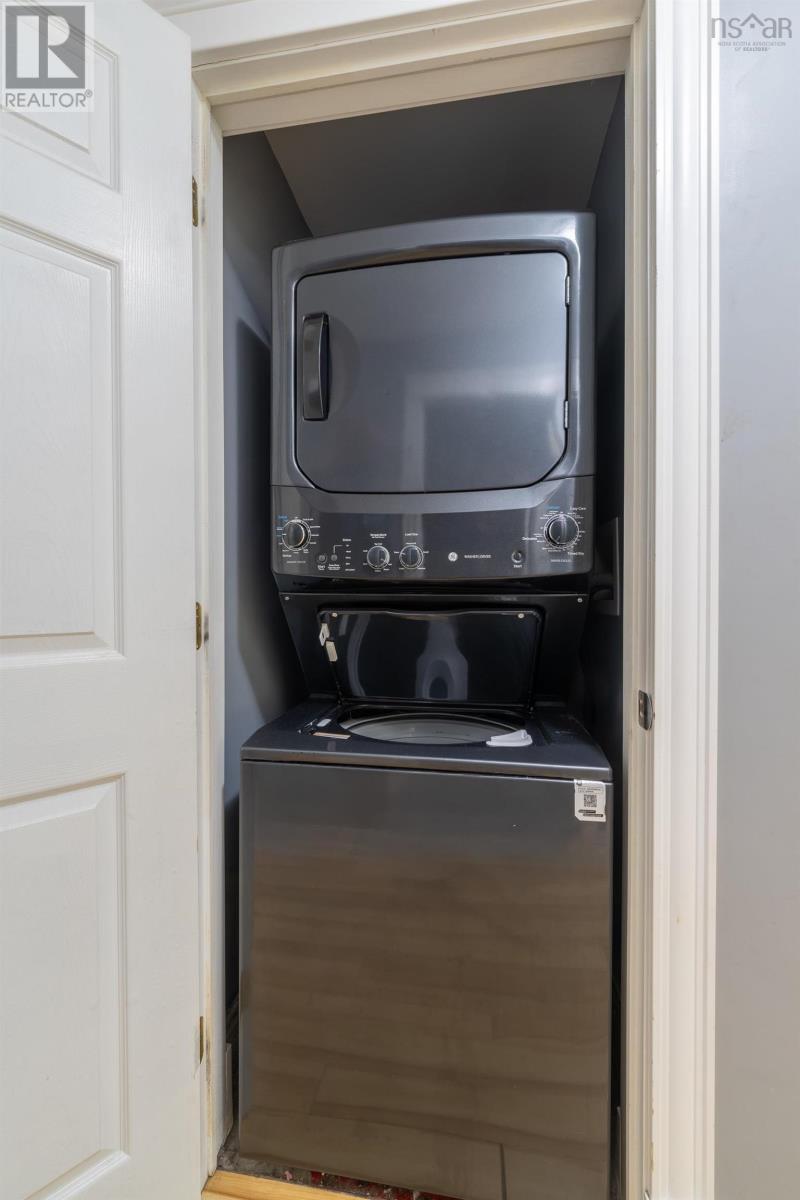
| Appliances | Stove, Dishwasher, Dryer - Electric, Washer, Microwave Range Hood Combo, Refrigerator |
| Basement Type | None |
| Constructed Date | 2013 |
| Construction Style Attachment | Semi-detached |
| Cooling Type | Air Conditioned |
| Exterior Finish | Vinyl |
| Flooring Type | Laminate, Vinyl |
| Foundation Type | Poured Concrete |
| Heating Fuel | Electric |
| Heating Type | Baseboard Heaters, Heat Pump, Ductless |
| Stories Total | 1 |
| Size Interior | 1,049 Sqft |
| Total Finished Area | 1049 Sqft |
| Type | House |
| Utility Water | Drilled Well |
Parking
| Garage | |
| Attached Garage | |
| Gravel | |
| Shared |
Land
| Acreage | No |
| Sewer | Municipal Sewage System |
| Size Irregular | 0.2501 |
| Size Total | 0.2501 Ac |
| Size Total Text | 0.2501 Ac |
Rooms
| Level | Type | Length | Width | Dimensions |
|---|---|---|---|---|
| Main Level | Kitchen | 9.3x8.9 | ||
| Main Level | Dining Room | 9.11x9.5 | ||
| Main Level | Living Room | 17.8x12.1 | ||
| Main Level | Foyer | 9.3x5.+jog | ||
| Main Level | 4pc Bathroom | 4.10x3.9 | ||
| Main Level | Primary Bedroom | 13.2x11.7 | ||
| Main Level | Bedroom | 10.3x10+jog | ||
| Main Level | 4pc Ensuite Bath | 10.2x6.8 | ||
| Main Level | Other | 7x3.11 |
https://www.realtor.ca/real-estate/30237211/6032-highway-1-cambridge-cambridge
Contact Us
Contact us for more information
Andrew Jennings-Lindsay
445 Sackville Dr., Suite 202
Lower Sackville, Nova Scotia B4C 2S1

The trademarks REALTOR®, REALTORS®, and the REALTOR® logo are controlled by The Canadian Real Estate Association (CREA) and identify real estate professionals who are members of CREA. The trademarks MLS®, Multiple Listing Service® and the associated logos are owned by The Canadian Real Estate Association (CREA) and identify the quality of services provided by real estate professionals who are members of CREA. The trademark DDF® is owned by The Canadian Real Estate Association (CREA) and identifies CREA's Data Distribution Facility (DDF®)
October 08 2026 01:27:16
Nova Scotia Association of REALTORS®
Exit Real Estate Professionals