
6061 Cherry Street Halifax, Nova Scotia B3H 2K4

$949,900
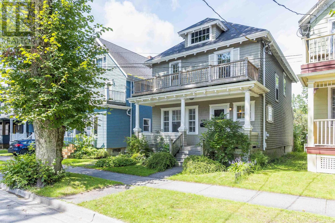
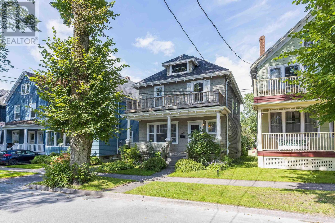
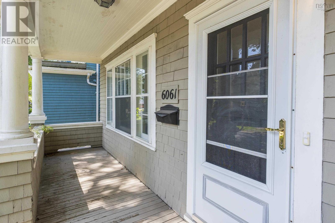
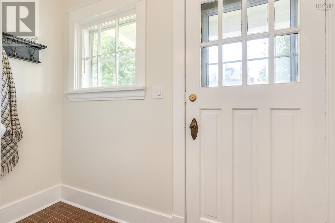
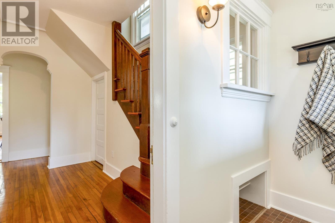
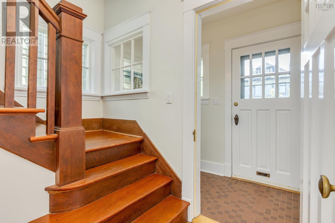
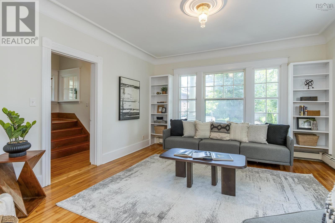
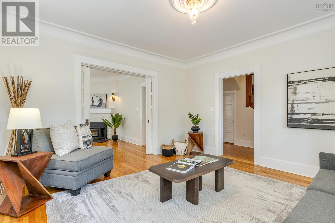
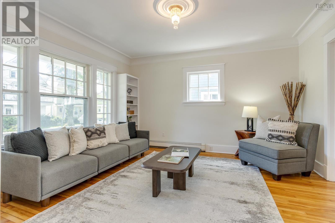
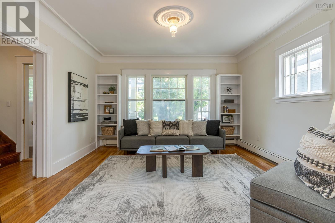
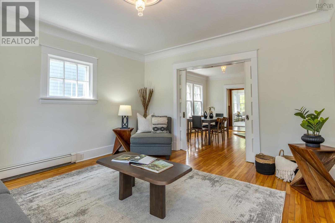
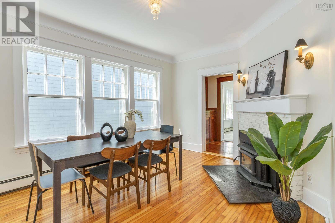
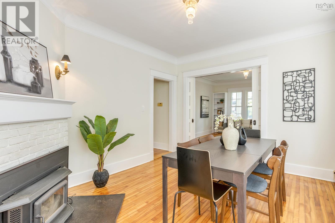
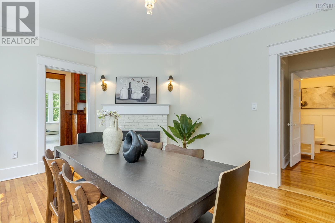
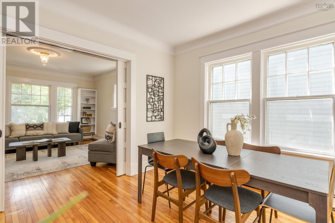
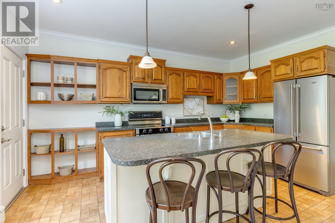
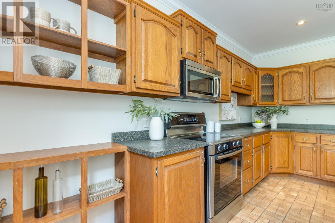
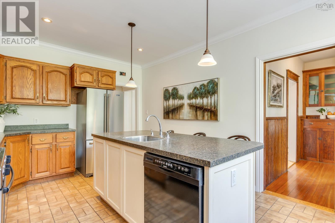
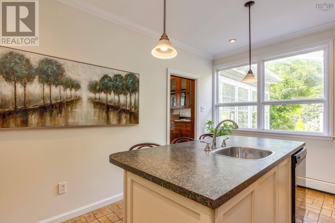
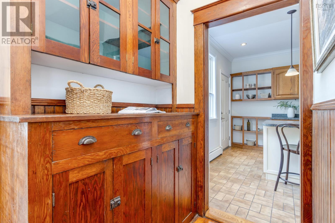
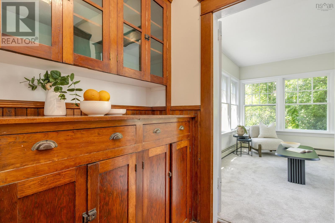
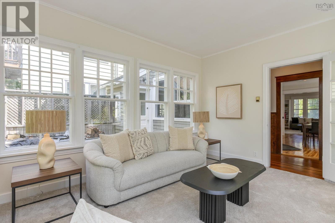
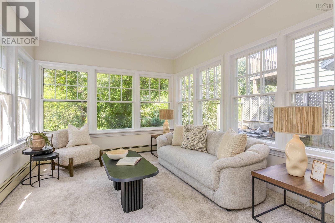
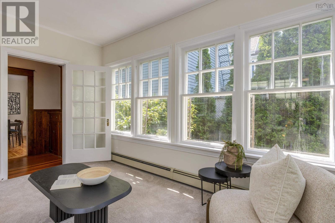
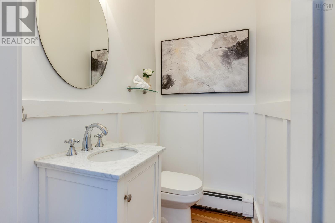
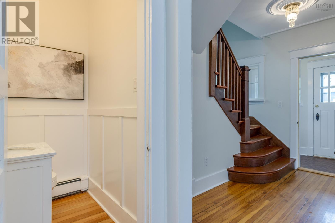
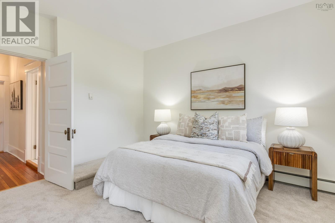
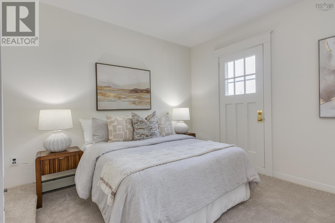
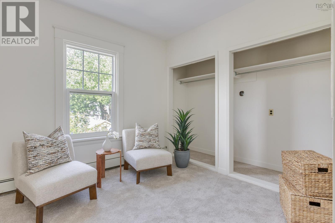
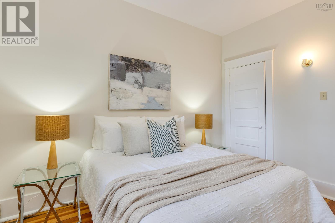
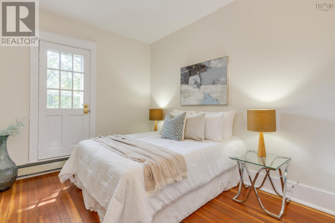
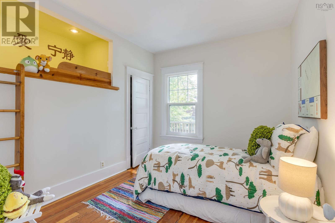
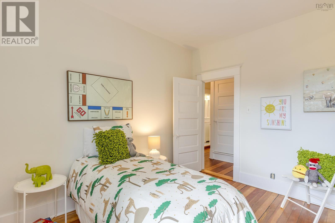
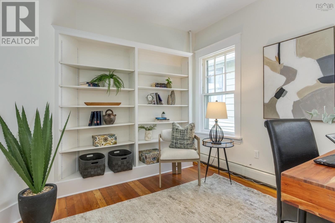
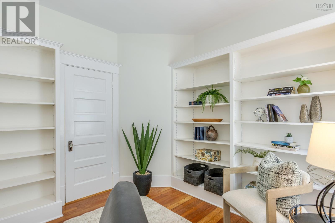
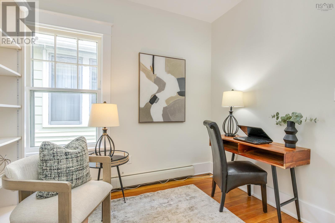
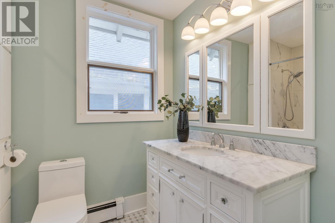
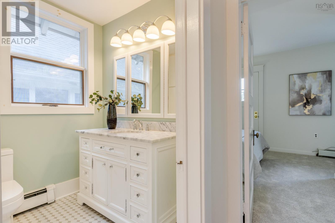
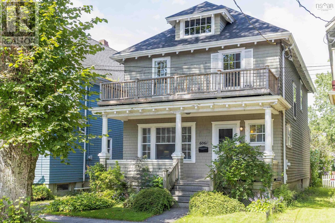
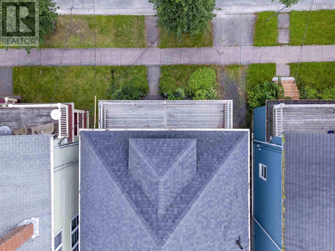
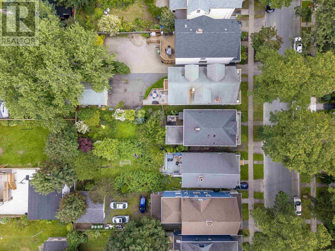
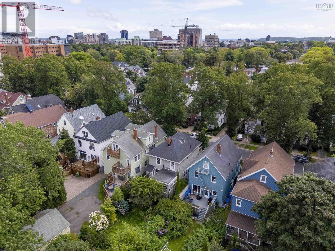
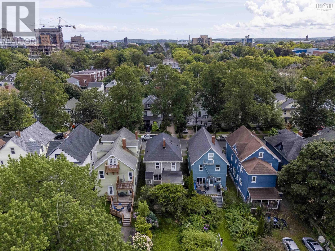
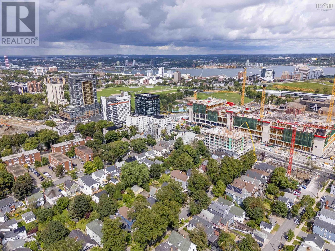
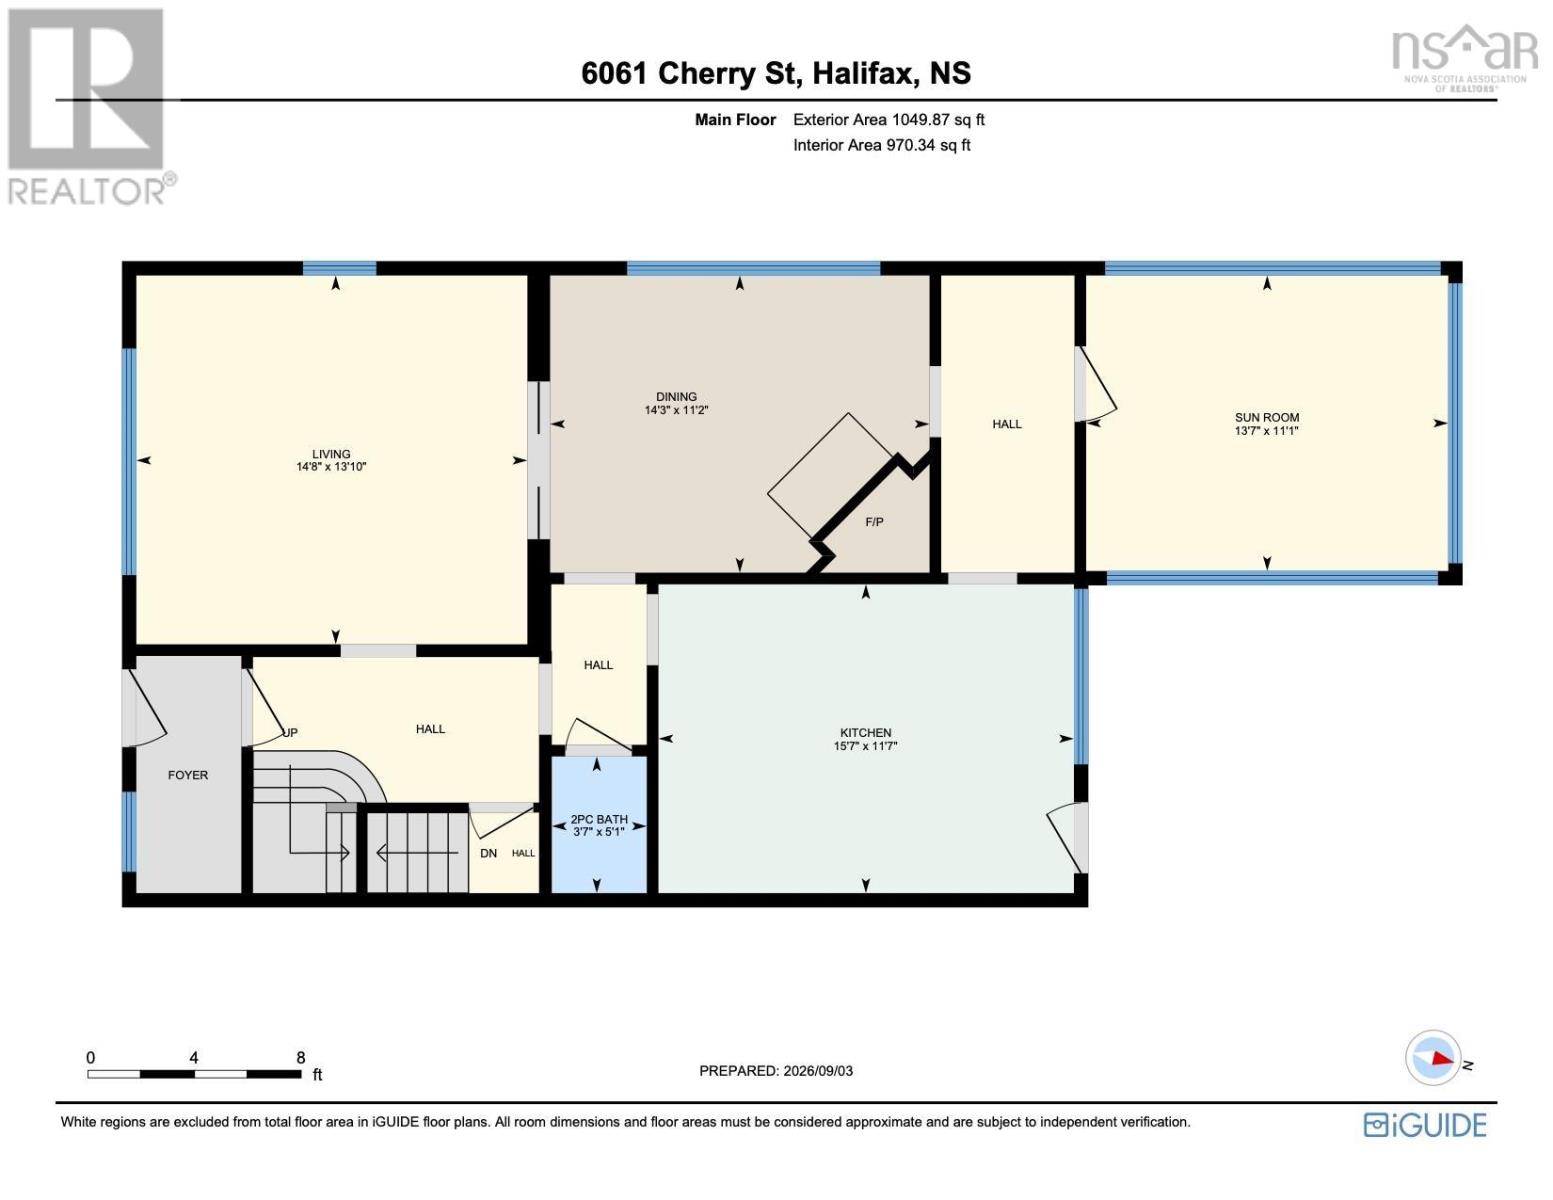
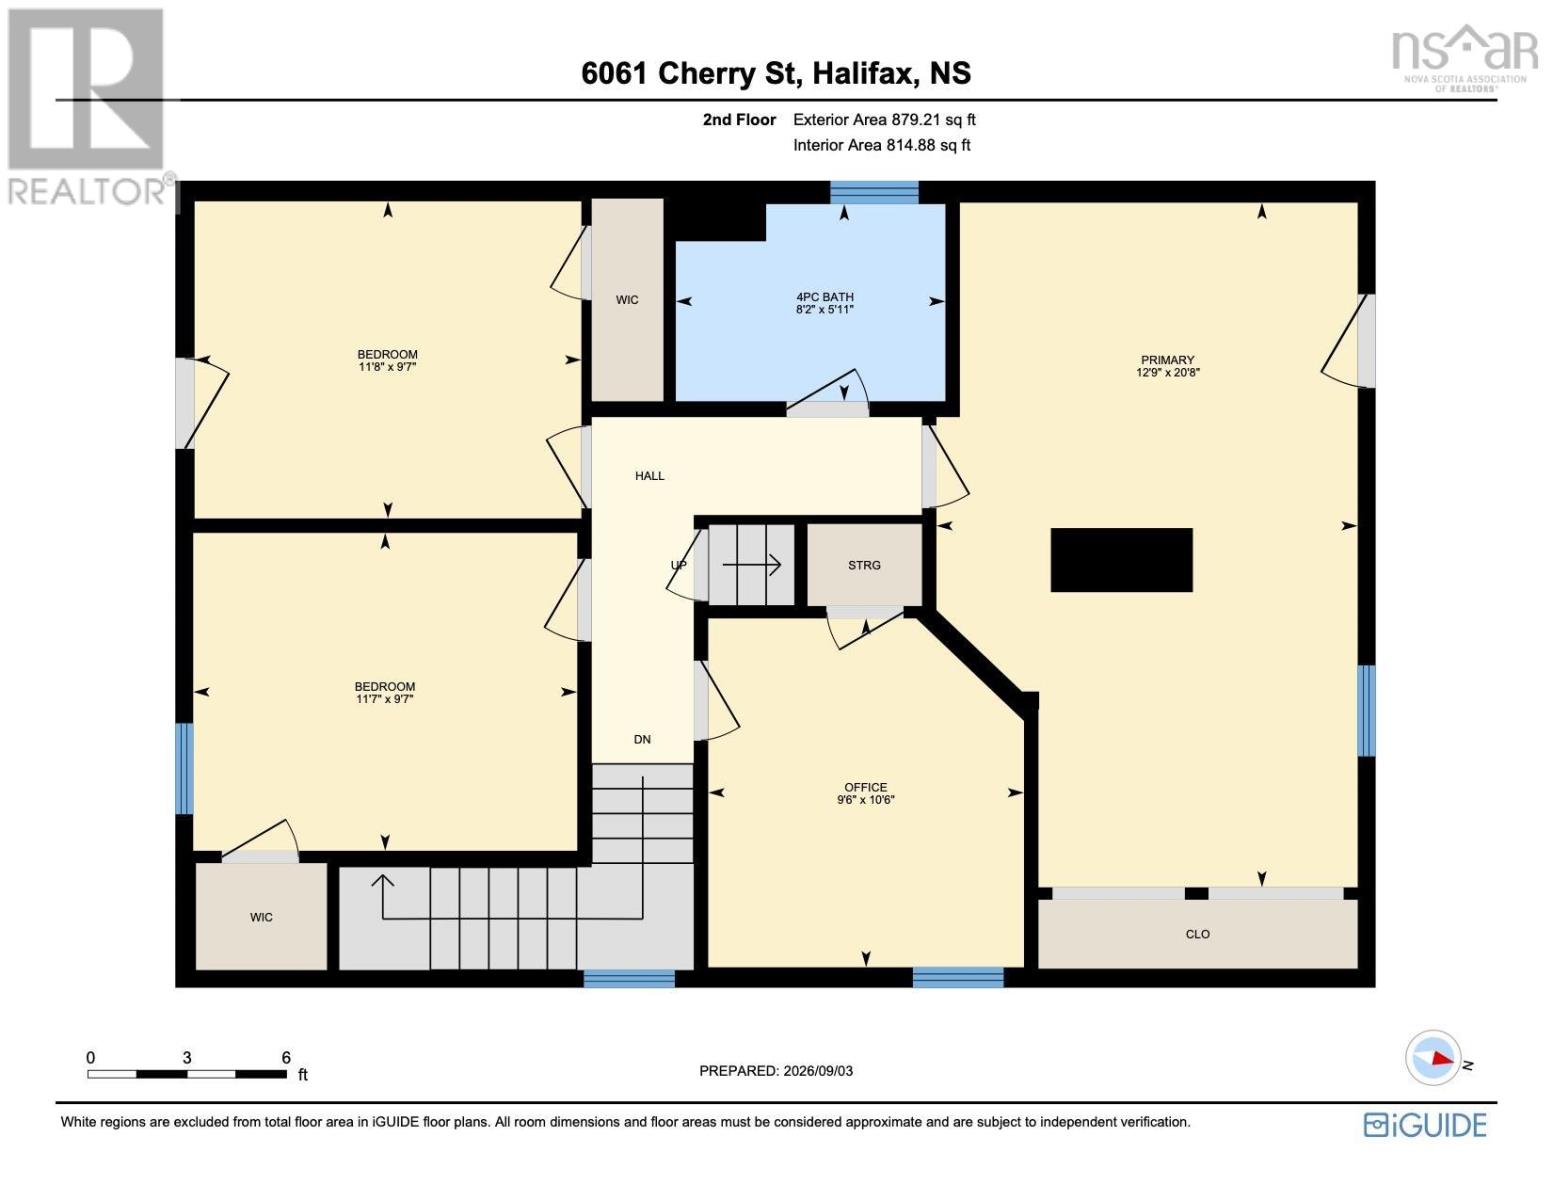
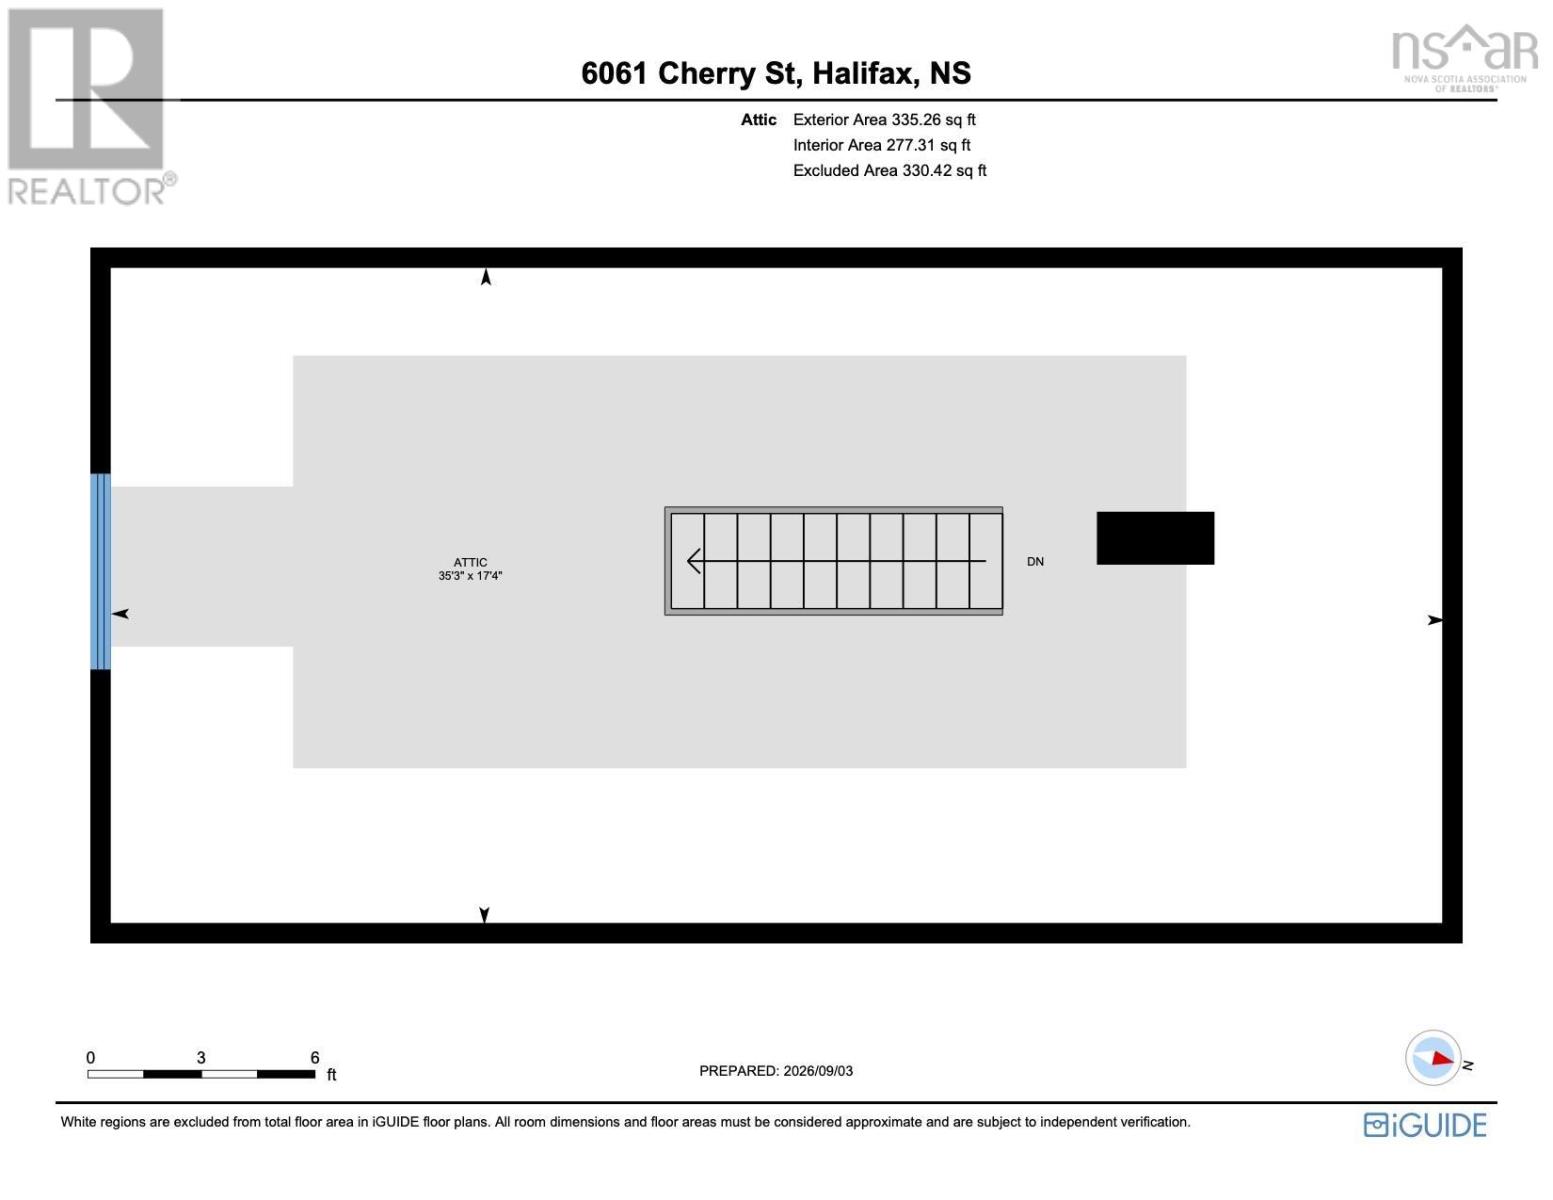
Welcome to 6061 Cherry Street, a beautiful four bedroom, two bathroom character home in one of Halifaxs most sought after South End neighbourhoods. Loved and cared for by the same family for more than 50 years, this special home is filled with warmth, character and decades of wonderful memories. Step inside to a welcoming foyer and central hallway leading to the beautiful living and dining rooms, connected by charming original pocket doors. From the dining room, discover a lovely butlers pantry with gorgeous wood cabinetry and a bright sunroom overlooking the private backyard. The fully equipped kitchen, along with a convenient half bathroom, completes the main floor. Upstairs, you will find four generously sized bedrooms and a beautifully updated full bathroom. Thoughtfully updated over the years, this home offers a wonderful balance of original character and modern comfort. Ideally located close to schools, universities, hospitals, parks and the best of Halifax, 6061 Cherry Street is ready to welcome its next family and begin a new chapter. (id:45785)
Property Details
| MLS® Number | 202622579 |
| Property Type | Single Family |
| Community Name | Halifax |
| Amenities Near By | Park, Playground, Public Transit, Shopping, Place Of Worship |
| Community Features | Recreational Facilities |
| Features | Sump Pump |
| Structure | Shed |
Building
| Bathroom Total | 2 |
| Bedrooms Above Ground | 4 |
| Bedrooms Total | 4 |
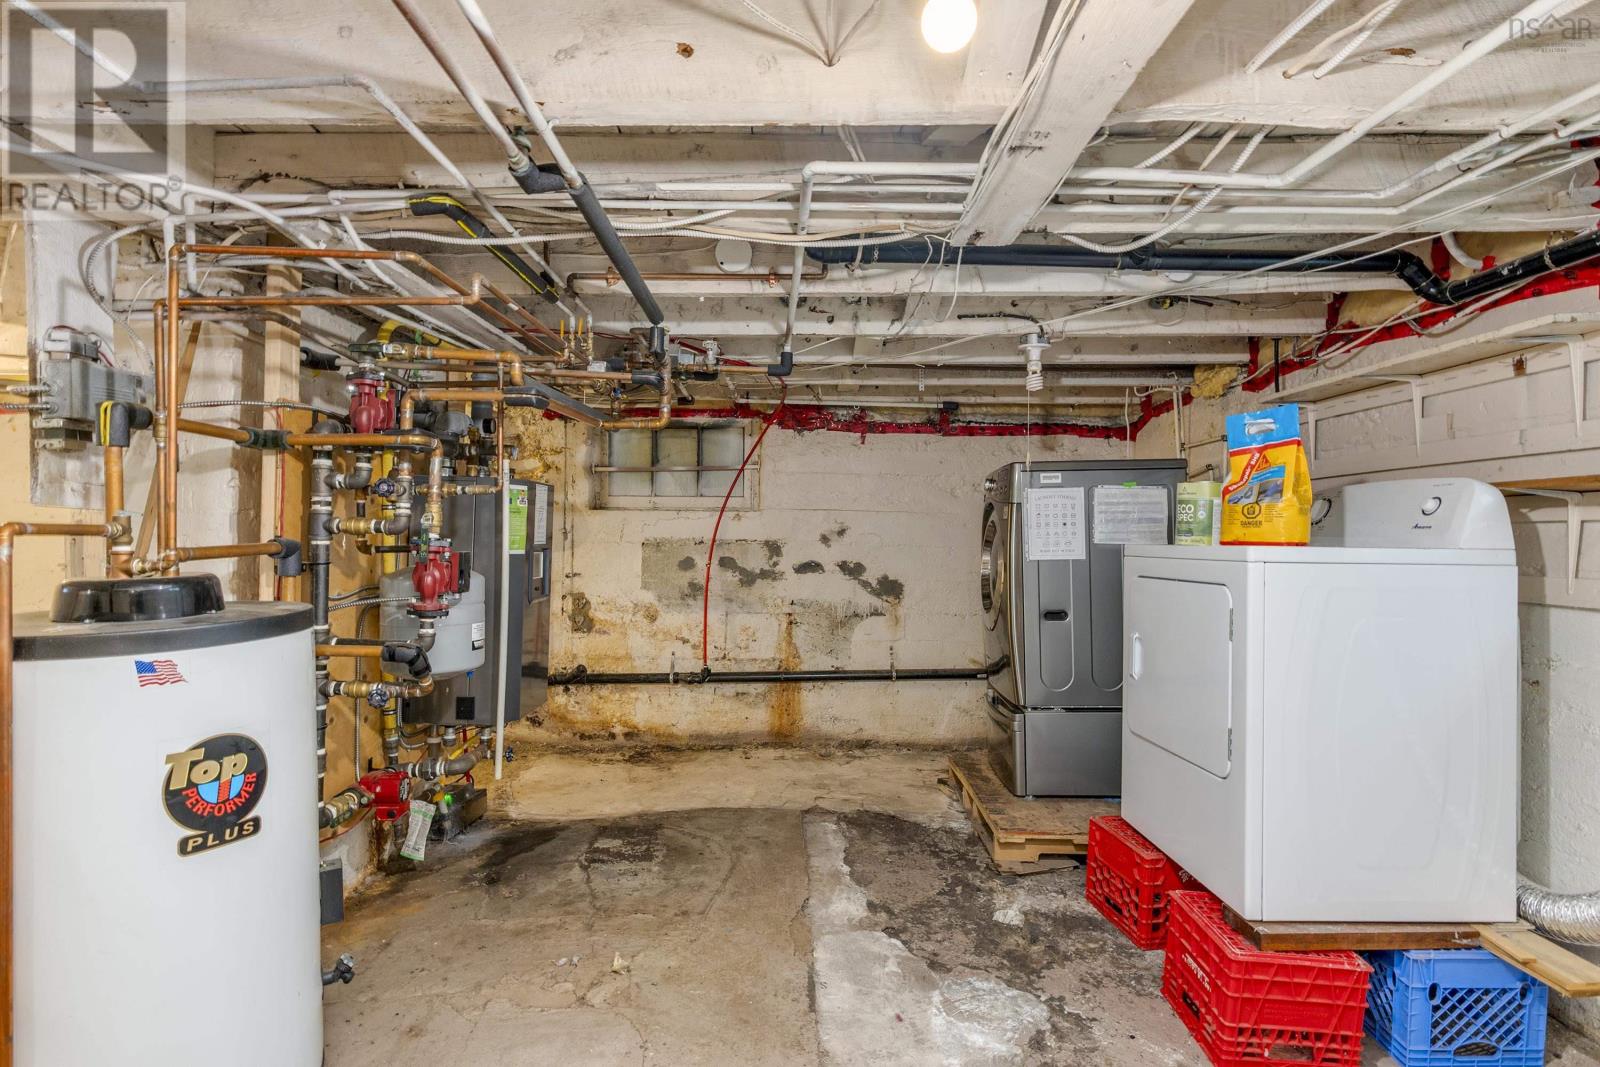
| Appliances | Stove, Dishwasher, Dryer, Washer, Microwave, Refrigerator |
| Constructed Date | 1916 |
| Construction Style Attachment | Detached |
| Exterior Finish | Wood Siding |
| Fireplace Present | Yes |
| Flooring Type | Carpeted, Ceramic Tile, Hardwood, Tile |
| Foundation Type | Poured Concrete |
| Half Bath Total | 1 |
| Heating Fuel | Natural Gas, Wood |
| Heating Type | Baseboard Heaters |
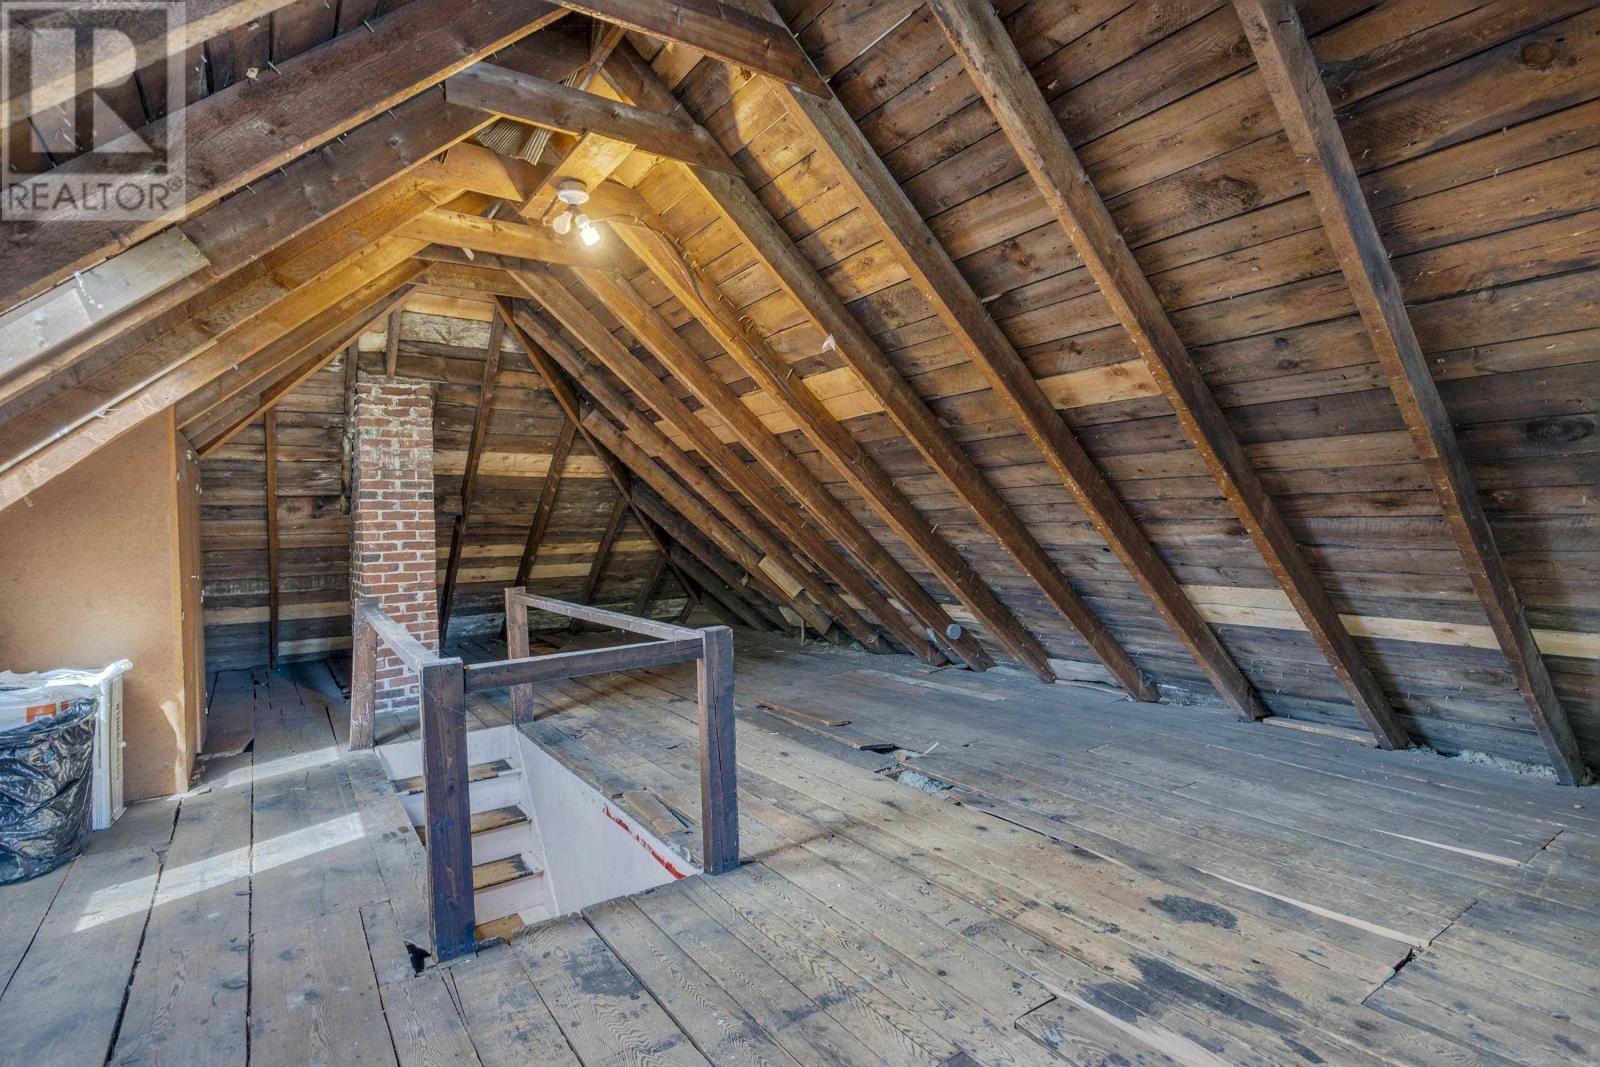
| Stories Total | 2 |
| Size Interior | 3,016 Ft2 |
| Total Finished Area | 3016 Sqft |
| Type | House |
| Utility Water | Municipal Water |
Parking
| Gravel |
Land
| Acreage | No |
| Land Amenities | Park, Playground, Public Transit, Shopping, Place Of Worship |
| Landscape Features | Landscaped |
| Sewer | Municipal Sewage System |
| Size Irregular | 0.1061 |
| Size Total | 0.1061 Ac |
| Size Total Text | 0.1061 Ac |
Rooms
| Level | Type | Length | Width | Dimensions |
|---|---|---|---|---|
| Second Level | Primary Bedroom | 20.8 x 12.9 - JOG | ||
| Second Level | Bedroom | 11.8 X 9.7 | ||
| Second Level | Bedroom | 11.7 X 9.7 | ||
| Second Level | Den | 10.6 X 9.6 - JOG | ||
| Second Level | 4pc Bathroom | 8.2 x 5.11 | ||
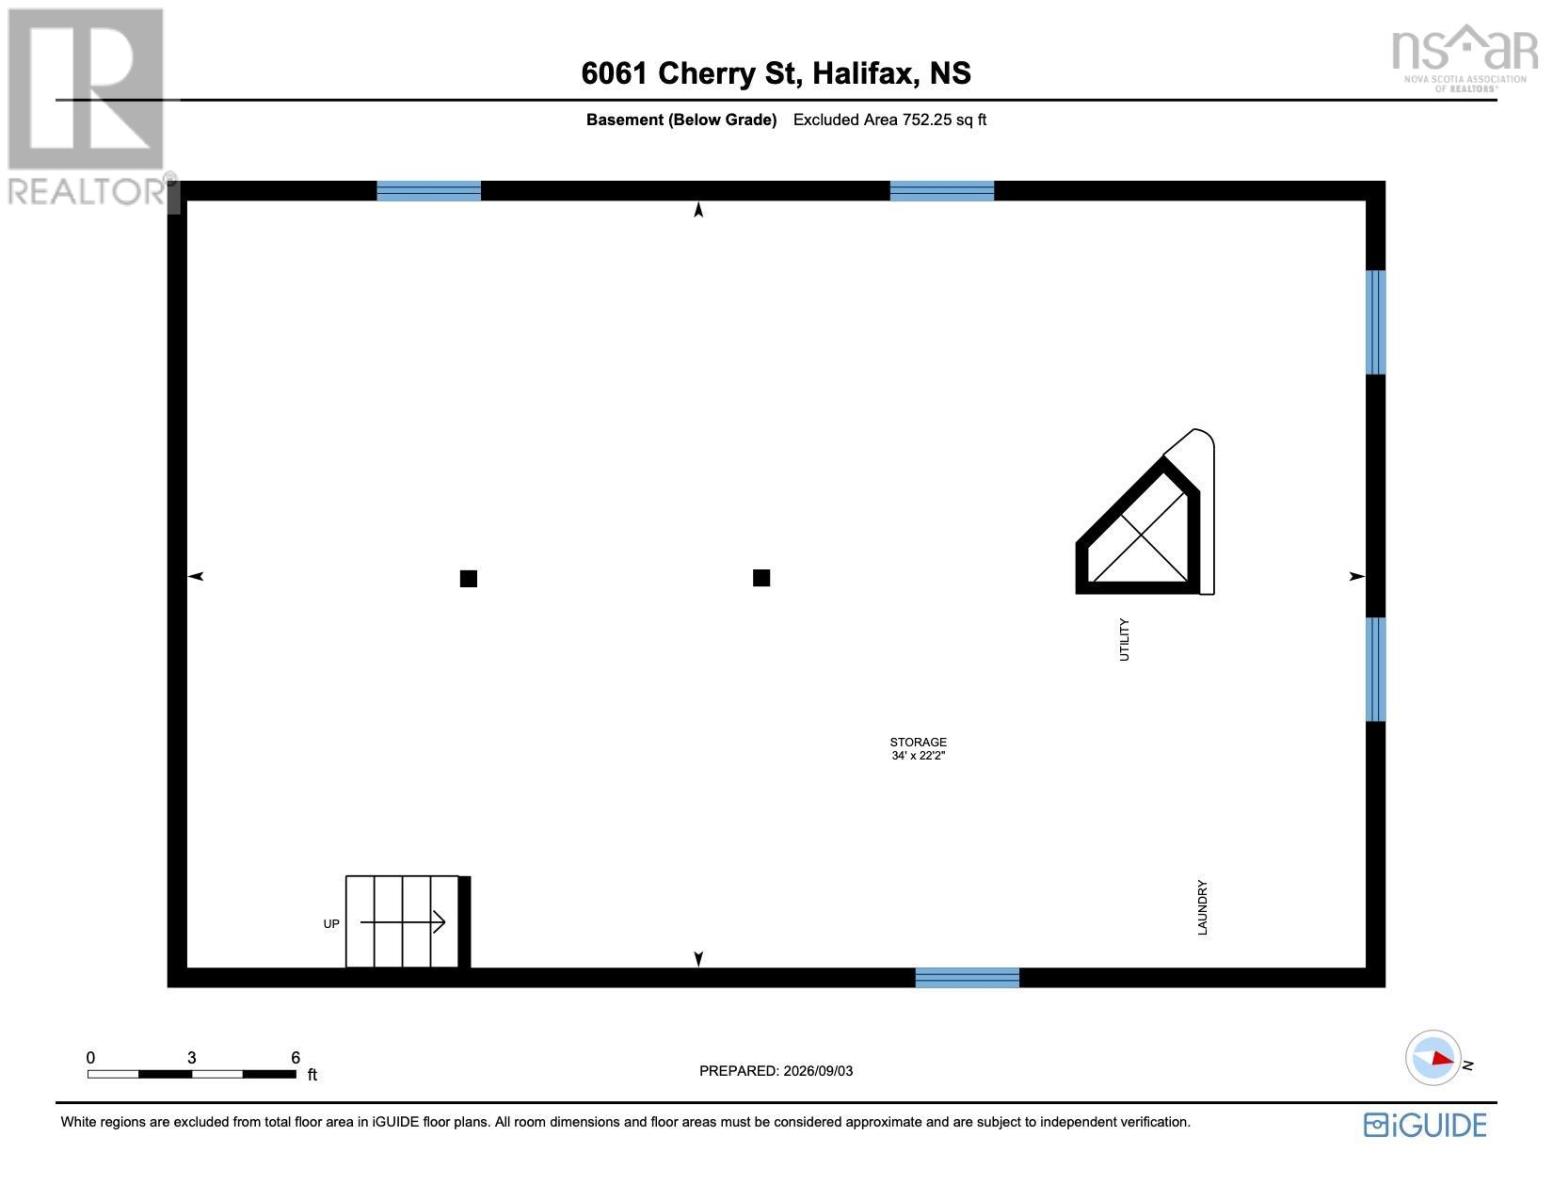
| Basement | Storage | 34. x 22.2 | ||
| Main Level | Foyer | Foyer | ||
| Main Level | Living Room | 14.8 x 13.10 | ||
| Main Level | Dining Room | 14.3 x 11.2 | ||
| Main Level | Kitchen | 15.7 x 11.7 | ||
| Main Level | Sunroom | 13.7 x 11.1 | ||
| Main Level | 2pc Bathroom | 5.1 x 3.7 |
https://www.realtor.ca/real-estate/30243386/6061-cherry-street-halifax-halifax
Contact Us
Contact us for more information
Sona Sheikh Pour
84 Chain Lake Drive
Beechville, Nova Scotia B3S 1A2

The trademarks REALTOR®, REALTORS®, and the REALTOR® logo are controlled by The Canadian Real Estate Association (CREA) and identify real estate professionals who are members of CREA. The trademarks MLS®, Multiple Listing Service® and the associated logos are owned by The Canadian Real Estate Association (CREA) and identify the quality of services provided by real estate professionals who are members of CREA. The trademark DDF® is owned by The Canadian Real Estate Association (CREA) and identifies CREA's Data Distribution Facility (DDF®)
September 08 2026 02:33:33
Nova Scotia Association of REALTORS®
Royal LePage Atlantic