
61 Morningfield Lane Dartmouth, Nova Scotia B2W 0J6

$619,900
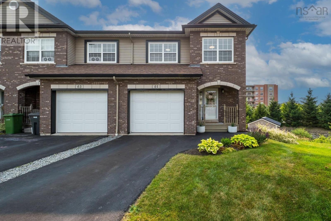
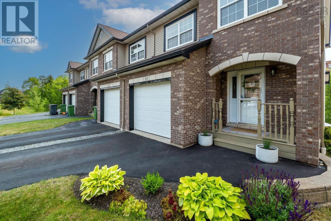
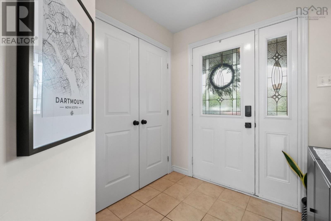
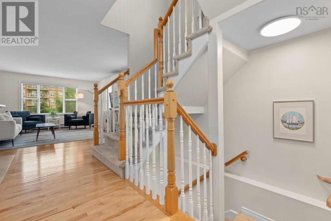
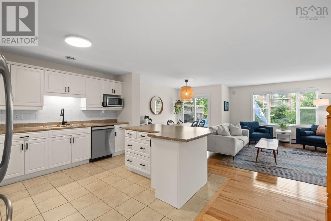
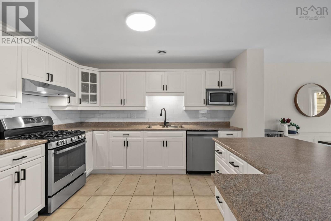
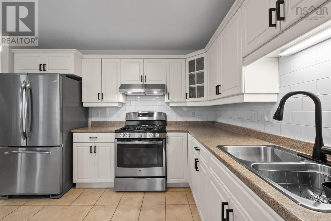
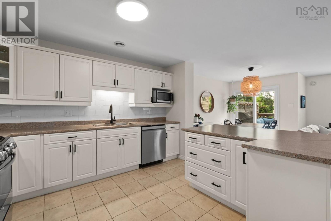
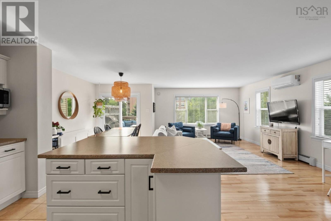
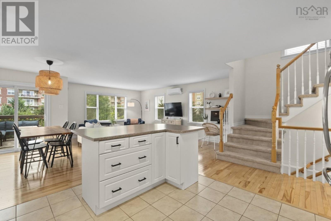
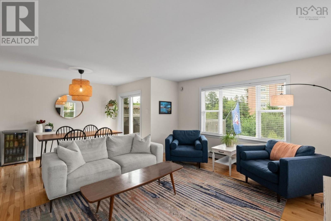
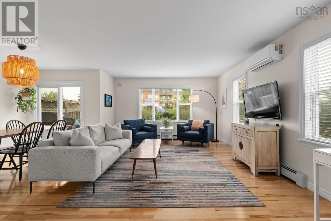
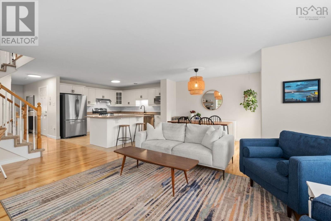
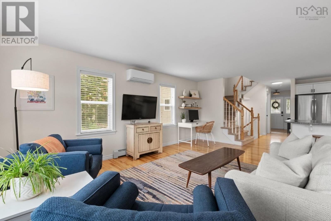
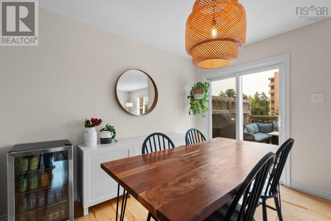
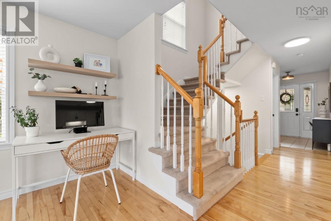
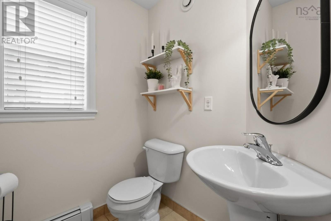
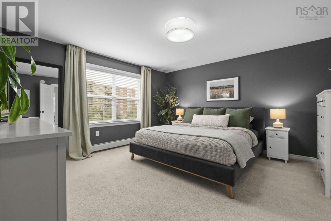
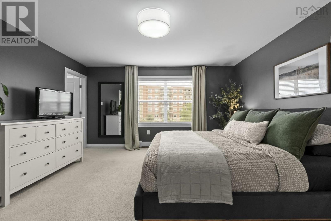
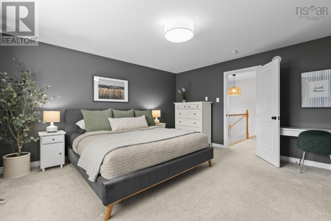
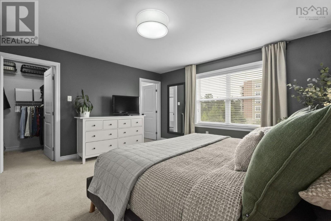
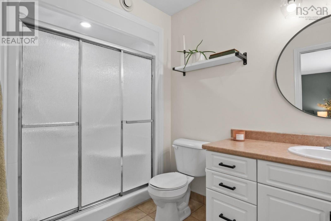
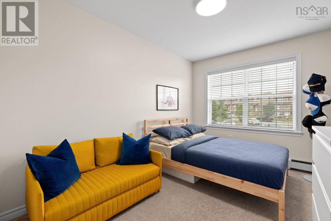
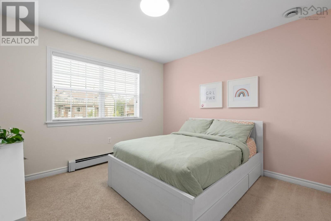
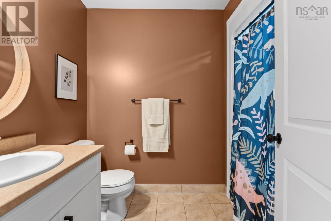
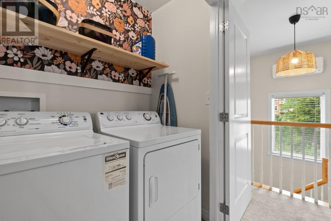
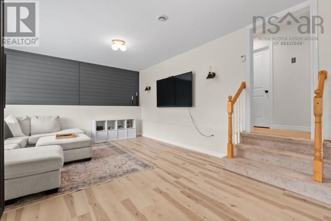
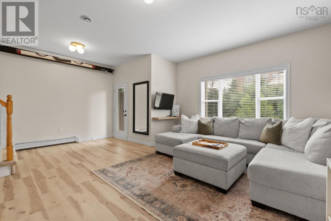
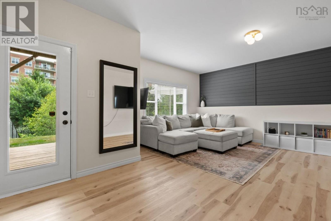
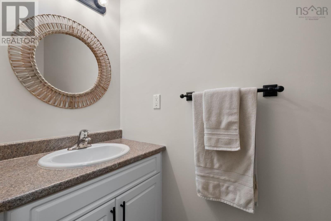
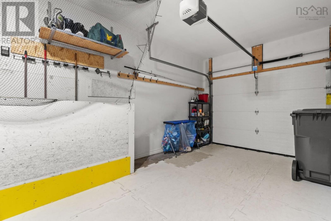
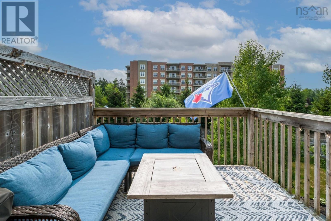
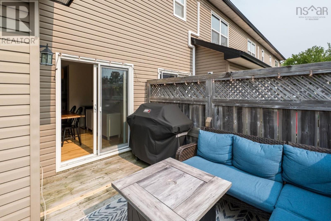
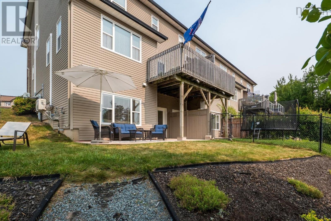
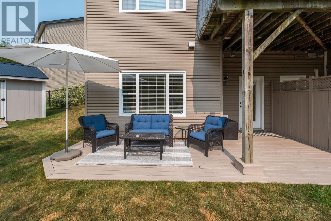
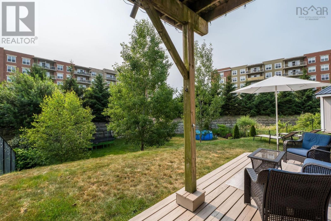
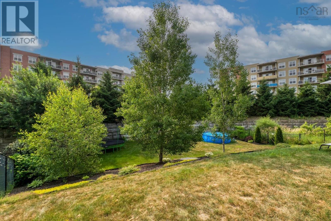
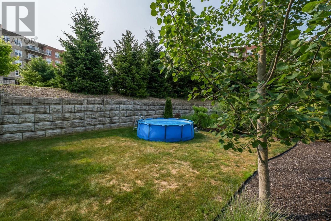
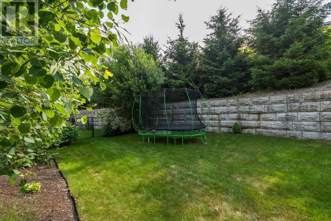
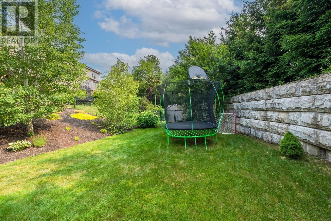
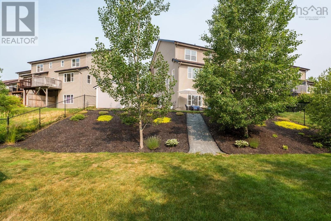
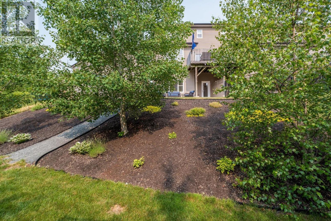
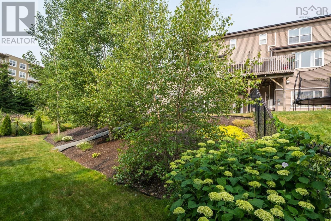
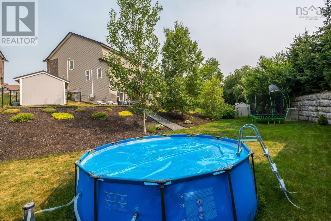
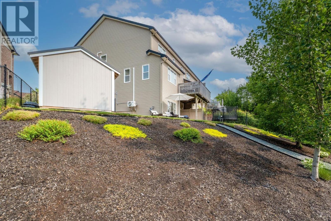
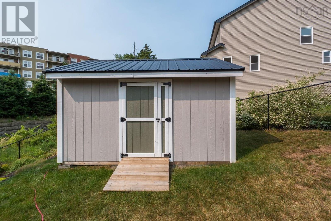
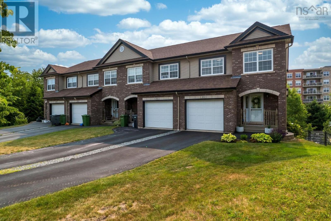
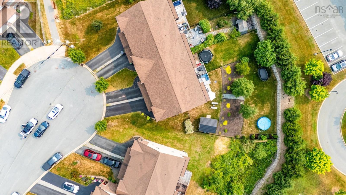
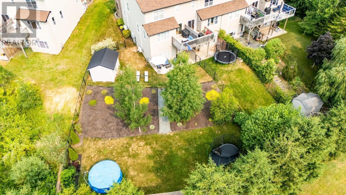
Welcome to this immaculate end-unit townhouse in the highly sought-after Russell Lake West community! Situated on the largest lot on the street, this exceptional property offers a rare combination of privacy, outdoor space, and modern updates. The expansive two-tiered backyard provides plenty of room for entertaining, gardening, or family activities. Inside, you'll find a bright and beautifully maintained home featuring three spacious bedrooms and two full bathrooms. The main level has been refreshed with a stunning new kitchen island and stylish backsplash, while the entire home has been professionally painted, the Natural Gas Boiler was replaced within the past year making it truly move-in ready. Enjoy year-round comfort and efficiency with natural gas heating and two ductless heat pumps. The fully renovated lower-level rec room offers the perfect space to relax or entertain and features a convenient walkout to the backyard. Completing the home is a single attached garage along with a storage shed, providing plenty of room for vehicles, tools, and outdoor equipment. Located in one of Dartmouth's most desirable neighbourhoods, close to walking trails, lakes, schools, shopping, and every amenity, this pristine home is a rare opportunity you won't want to miss. (id:45785)
Open House
This property has open houses!
2:00 pm
Ends at:4:00 pm
Property Details
| MLS® Number | 202618038 |
| Property Type | Single Family |
| Community Name | Dartmouth |
| Amenities Near By | Park, Playground, Public Transit |
| Structure | Shed |
Building
| Bathroom Total | 4 |
| Bedrooms Above Ground | 3 |
| Bedrooms Total | 3 |
| Constructed Date | 2013 |
| Cooling Type | Air Conditioned, Wall Unit |
| Exterior Finish | Aluminum Siding, Brick |
| Flooring Type | Carpeted, Ceramic Tile, Hardwood, Vinyl Plank |
| Foundation Type | Poured Concrete |
| Half Bath Total | 2 |
| Heating Fuel | Natural Gas |
| Heating Type | Baseboard Heaters, Heat Pump, Ductless, Hot Water |
| Stories Total | 2 |
| Size Interior | 2,289 Ft2 |
| Total Finished Area | 2289 Sqft |
| Type | Row / Townhouse |
| Utility Water | Municipal Water |
Parking
| Garage | |
| Heated Garage | |
| Paved Yard |
Land
| Acreage | No |
| Land Amenities | Park, Playground, Public Transit |
| Landscape Features | Landscaped |
| Sewer | Municipal Sewage System |
| Size Irregular | 0.1867 |
| Size Total | 0.1867 Ac |
| Size Total Text | 0.1867 Ac |
Rooms
| Level | Type | Length | Width | Dimensions |
|---|---|---|---|---|
| Second Level | Ensuite (# Pieces 2-6) | 5.11 x 9.6 | ||
| Second Level | Bedroom | 8.11 x 12.2 | ||
| Second Level | Bedroom | 11.2 x 12.9 | ||
| Second Level | Bath (# Pieces 1-6) | 5.9 x 8.8 | ||
| Basement | Recreational, Games Room | 20. x 15.4 | ||
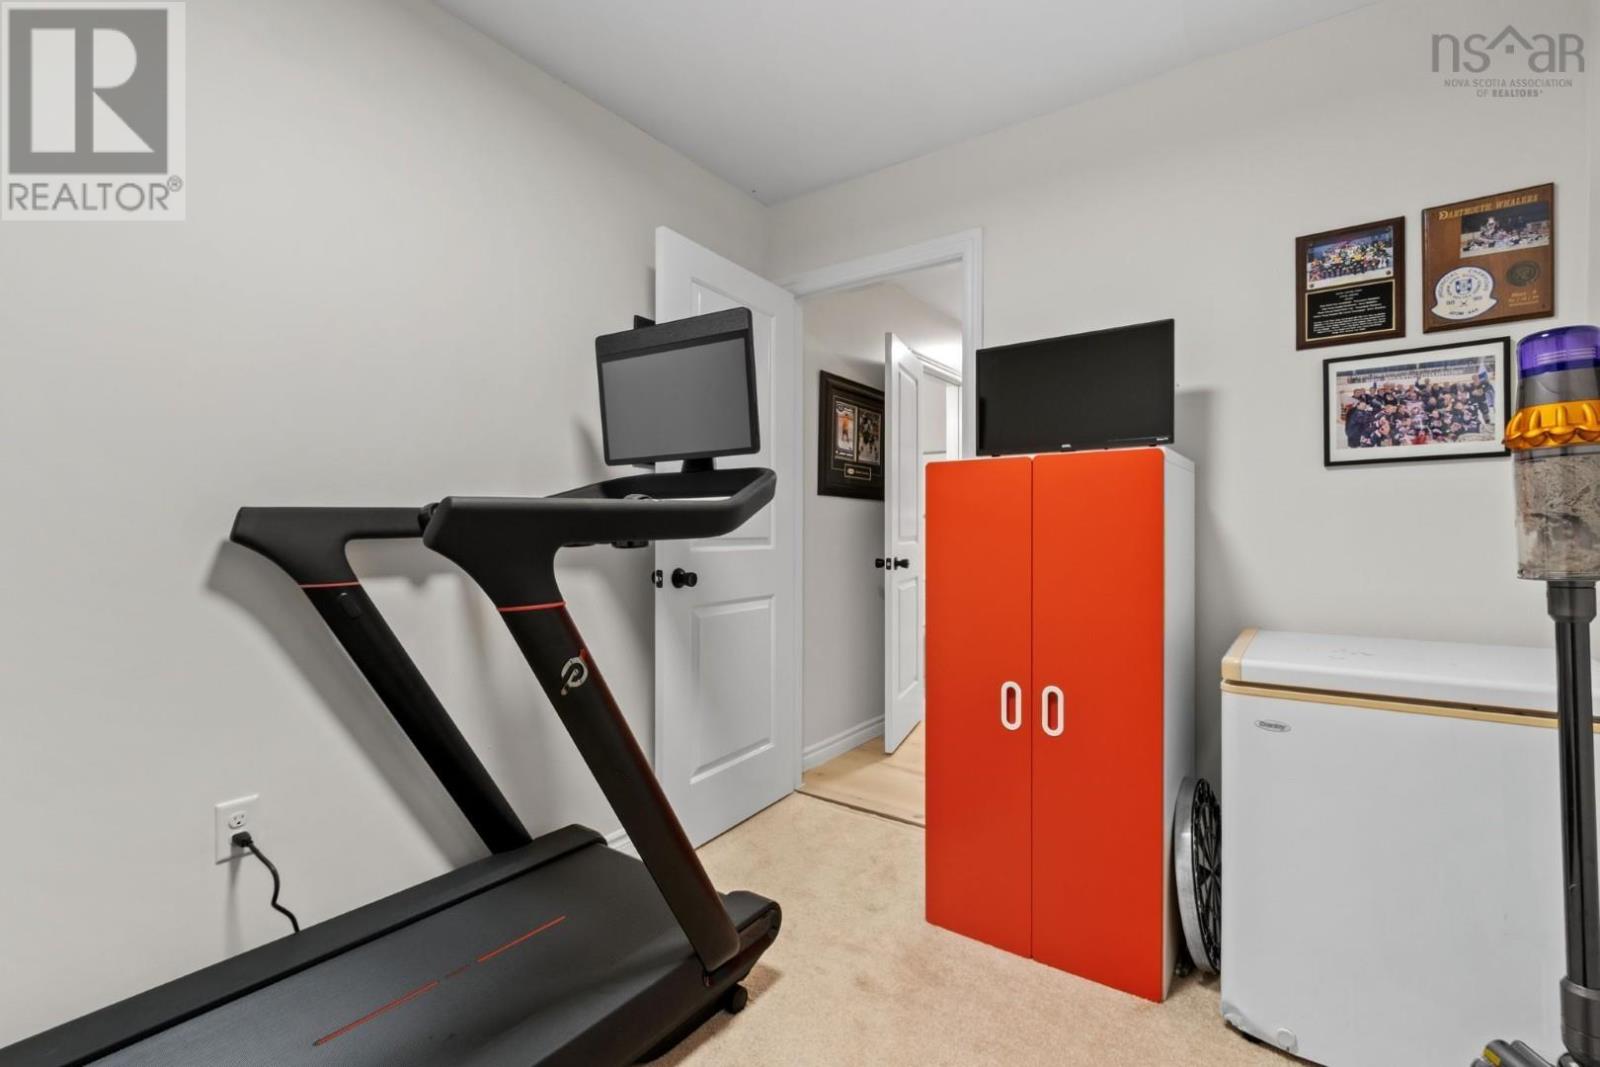
| Basement | Other | 7.10 x 10.1 gym | ||
| Basement | Bath (# Pieces 1-6) | 2.11 x 7.7 | ||
| Basement | Utility Room | 8.6 x 7.7 | ||
| Main Level | Living Room | 13.4 x 18.10 | ||
| Main Level | Kitchen | 11.3 x 12.2 | ||
| Main Level | Dining Room | 7.5 x 11.3 | ||
| Main Level | Bath (# Pieces 1-6) | 5.6 x 4.11 | ||
| Main Level | Primary Bedroom | 14.6 x 14.11 |
https://www.realtor.ca/real-estate/30056047/61-morningfield-lane-dartmouth-dartmouth
Contact Us
Contact us for more information
Scott Leverman
(902) 482-5122
www.realtypartner.ca/
84 Chain Lake Drive
Beechville, Nova Scotia B3S 1A2

The trademarks REALTOR®, REALTORS®, and the REALTOR® logo are controlled by The Canadian Real Estate Association (CREA) and identify real estate professionals who are members of CREA. The trademarks MLS®, Multiple Listing Service® and the associated logos are owned by The Canadian Real Estate Association (CREA) and identify the quality of services provided by real estate professionals who are members of CREA. The trademark DDF® is owned by The Canadian Real Estate Association (CREA) and identifies CREA's Data Distribution Facility (DDF®)
July 21 2026 02:54:44
Nova Scotia Association of REALTORS®
Royal LePage Atlantic