
76 Tometary Drive Howie Centre, Nova Scotia B1L 1G3

$390,000
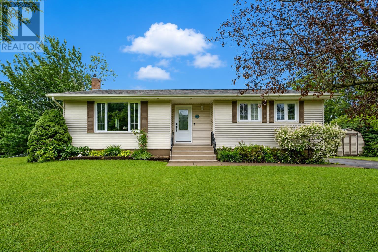
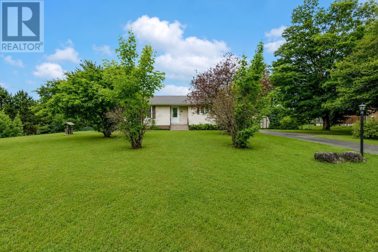
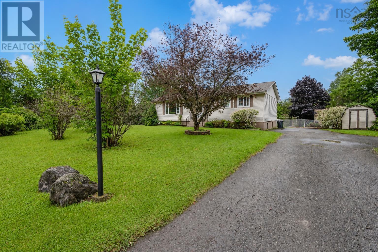
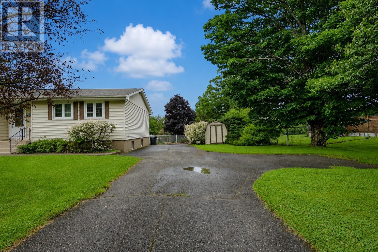
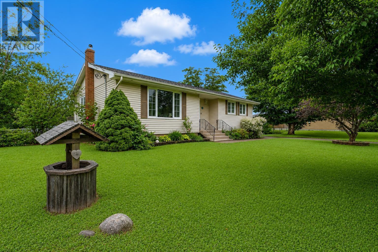
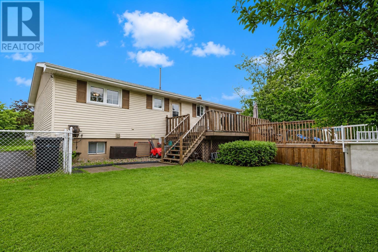
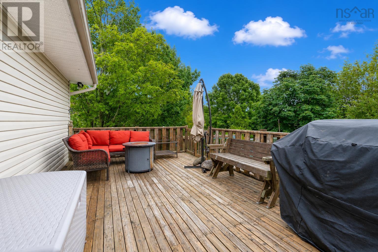
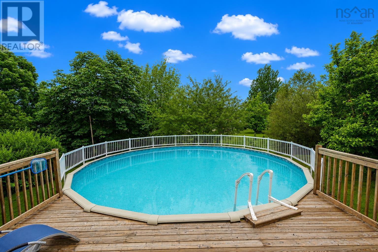
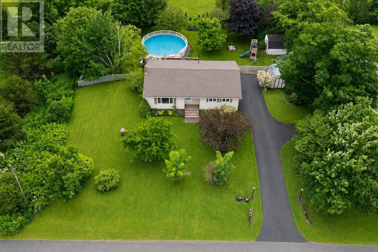
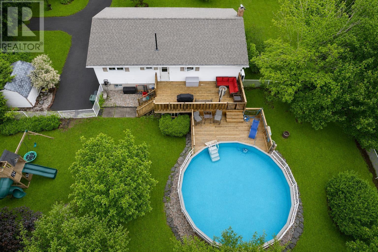
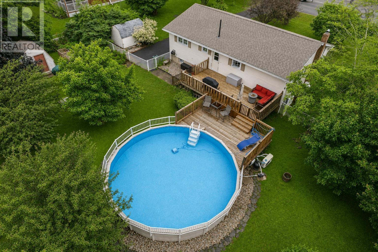
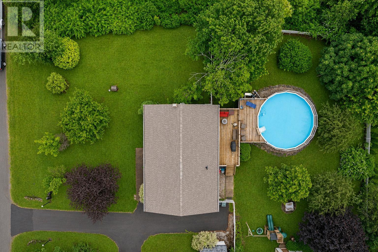
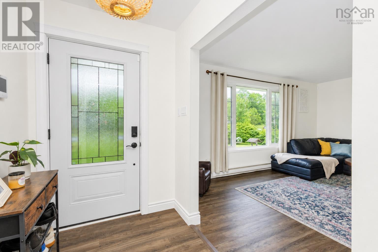
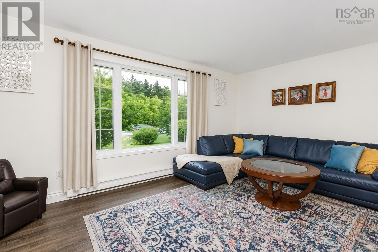
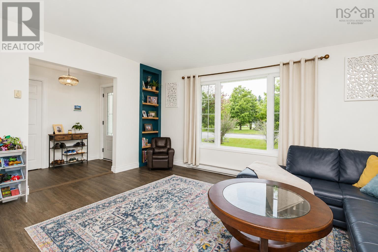
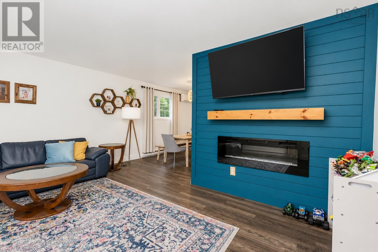
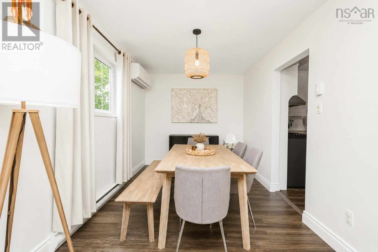
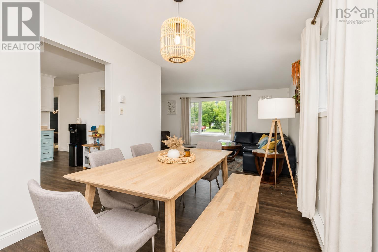
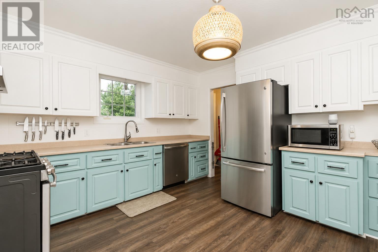
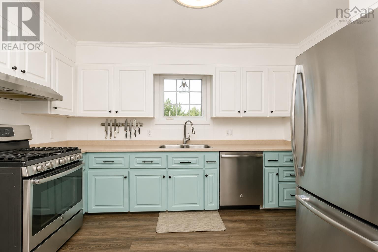
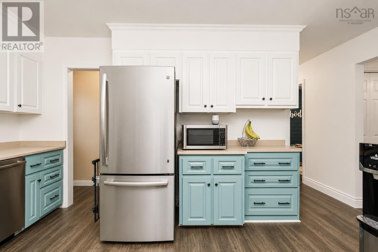
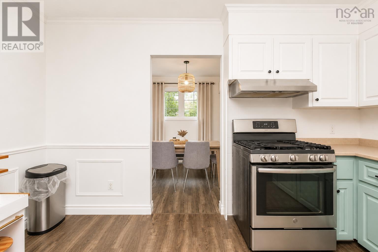
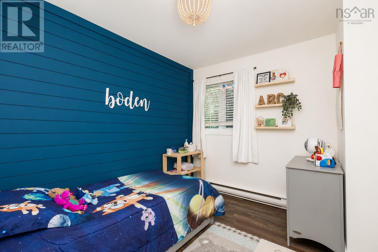
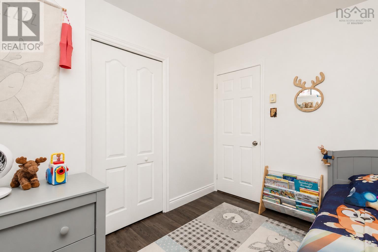
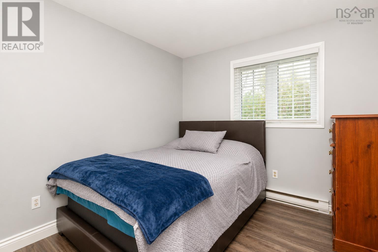
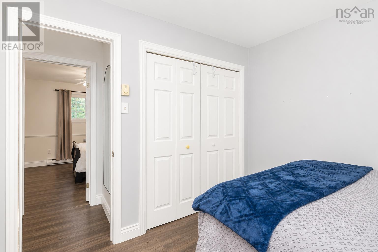
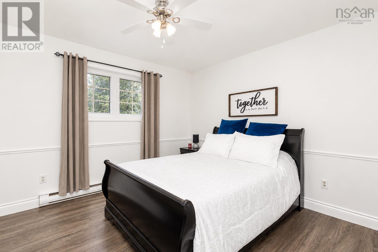
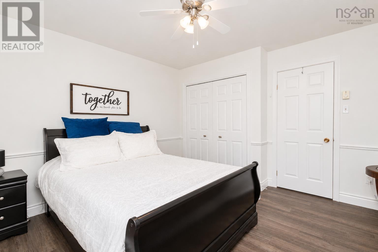
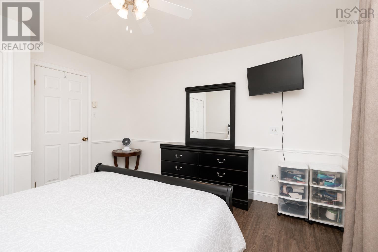
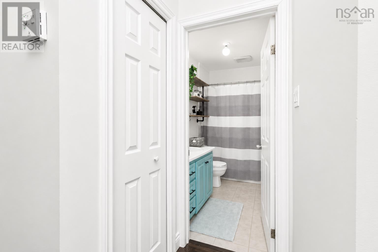
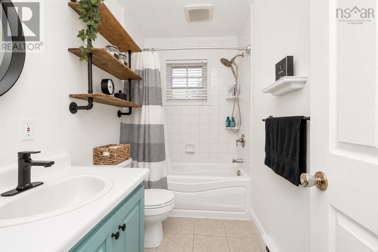
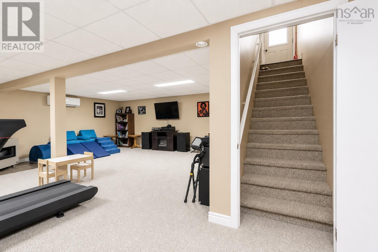
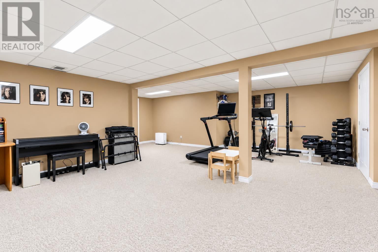
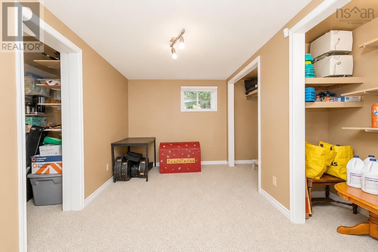
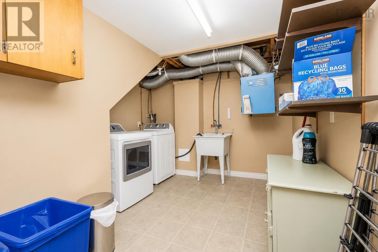
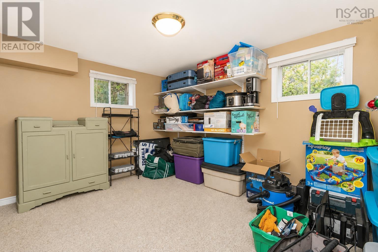
Welcome to 76 Tometary Drive, located in one of Howie Centre's most sought-after family friendly neighborhoods. Beautifully landscaped and set on a fully fenced lot, this move in ready home offers the space, updates and backyard every family will appreciate. The main level offers a spacious kitchen equipped with stainless steel appliances and a propane stove, a bright dining area, and a welcoming living room anchored by a beautiful built-in electric fireplace. Three bedrooms and a full bathroom complete the level. Vinyl plank flooring installed throughout the main level in 2022, creates a bright cohesive look that ties the living spaces together beautifully. The lower level offers even more room to spread out with a spacious rec room kept warm by a cozy propane stove, laundry room and two versatile den/office spaces ideal for working from home, a home gym, a playroom or the potential to add extra bedrooms allowing the home to grow with your family's needs. Step outside and enjoy everything summer has to offer. The fully fenced backyard provides plenty of room for kids and pets to play, while the heated 27 foot round saltwater pool, installed in 2021, is sure to be the favorite gathering place for family and friends. Additional updates include a new roof (November 2021) and the installation of a water softener and whole home water treatment system (2022), adding even more value and peace of mind. Homes in this neighborhood don't come along every day. If you've been looking for a move-in ready home in a welcoming community where families love to put down roots, this is one you won't want to miss. Call and book your showing today! (id:45785)
Property Details
| MLS® Number | 202618036 |
| Property Type | Single Family |
| Community Name | Howie Centre |
| Amenities Near By | Golf Course, Park, Playground, Public Transit, Shopping, Place Of Worship, Beach |
| Community Features | Recreational Facilities, School Bus |
| Equipment Type | Propane Tank, Water Heater |
| Pool Type | Above Ground Pool |
| Rental Equipment Type | Propane Tank, Water Heater |
| Structure | Shed |
Building
| Bathroom Total | 1 |
| Bedrooms Above Ground | 3 |
| Bedrooms Total | 3 |
| Age | 46 Years |
| Appliances | Gas Stove(s), Dishwasher, Dryer, Washer, Refrigerator, Water Softener |
| Architectural Style | Bungalow |
| Construction Style Attachment | Detached |
| Cooling Type | Air Conditioned |
| Exterior Finish | Vinyl |
| Fireplace Present | Yes |
| Flooring Type | Carpeted, Tile, Vinyl, Vinyl Plank |
| Foundation Type | Poured Concrete |
| Heating Fuel | Electric, Propane |
| Heating Type | Baseboard Heaters, Heat Pump, Ductless |
| Stories Total | 1 |
| Size Interior | 2,287 Ft2 |
| Total Finished Area | 2287 Sqft |
| Type | House |
| Utility Water | Drilled Well |
Parking
| Paved Yard |
Land
| Acreage | No |
| Land Amenities | Golf Course, Park, Playground, Public Transit, Shopping, Place Of Worship, Beach |
| Landscape Features | Landscaped |
| Sewer | Septic System |
| Size Irregular | 0.4591 |
| Size Total | 0.4591 Ac |
| Size Total Text | 0.4591 Ac |
Rooms
| Level | Type | Length | Width | Dimensions |
|---|---|---|---|---|
| Basement | Recreational, Games Room | 22.8x8.2+20.4x13.3 | ||
| Basement | Den | 14.1 x 8.1 | ||
| Basement | Den | 13.2 x 10.6 | ||
| Basement | Laundry Room | 13.2 x 6.7 | ||
| Basement | Utility Room | 4.4 x 7.10 | ||
| Main Level | Foyer | 5 x 7.2 | ||
| Main Level | Living Room | 16.5x13.1 | ||
| Main Level | Dining Room | 8.7 x 13.8 | ||
| Main Level | Kitchen | 13.2x12.1 | ||
| Main Level | Porch | 4.2 x 4.4 | ||
| Main Level | Primary Bedroom | 12.8 x 12.8 | ||
| Main Level | Bedroom | 10.2 x 8.10 | ||
| Main Level | Bedroom | 10.2 x 9.3 | ||
| Main Level | Bath (# Pieces 1-6) | 4.11 x 9.2 |
https://www.realtor.ca/real-estate/30055862/76-tometary-drive-howie-centre-howie-centre
Contact Us
Contact us for more information
Laura Macphail
208 Charlotte Street
Sydney, Nova Scotia B1P 1C5

The trademarks REALTOR®, REALTORS®, and the REALTOR® logo are controlled by The Canadian Real Estate Association (CREA) and identify real estate professionals who are members of CREA. The trademarks MLS®, Multiple Listing Service® and the associated logos are owned by The Canadian Real Estate Association (CREA) and identify the quality of services provided by real estate professionals who are members of CREA. The trademark DDF® is owned by The Canadian Real Estate Association (CREA) and identifies CREA's Data Distribution Facility (DDF®)
July 21 2026 10:41:24
Nova Scotia Association of REALTORS®
Coldwell Banker Boardwalk Realty