
610 202 Walter Havill Drive Halifax, Nova Scotia B3N 3M4



$489,900Maintenance, Common Area Maintenance, Heat, Hot Water
$574.74 Monthly
Maintenance, Common Area Maintenance, Heat, Hot Water
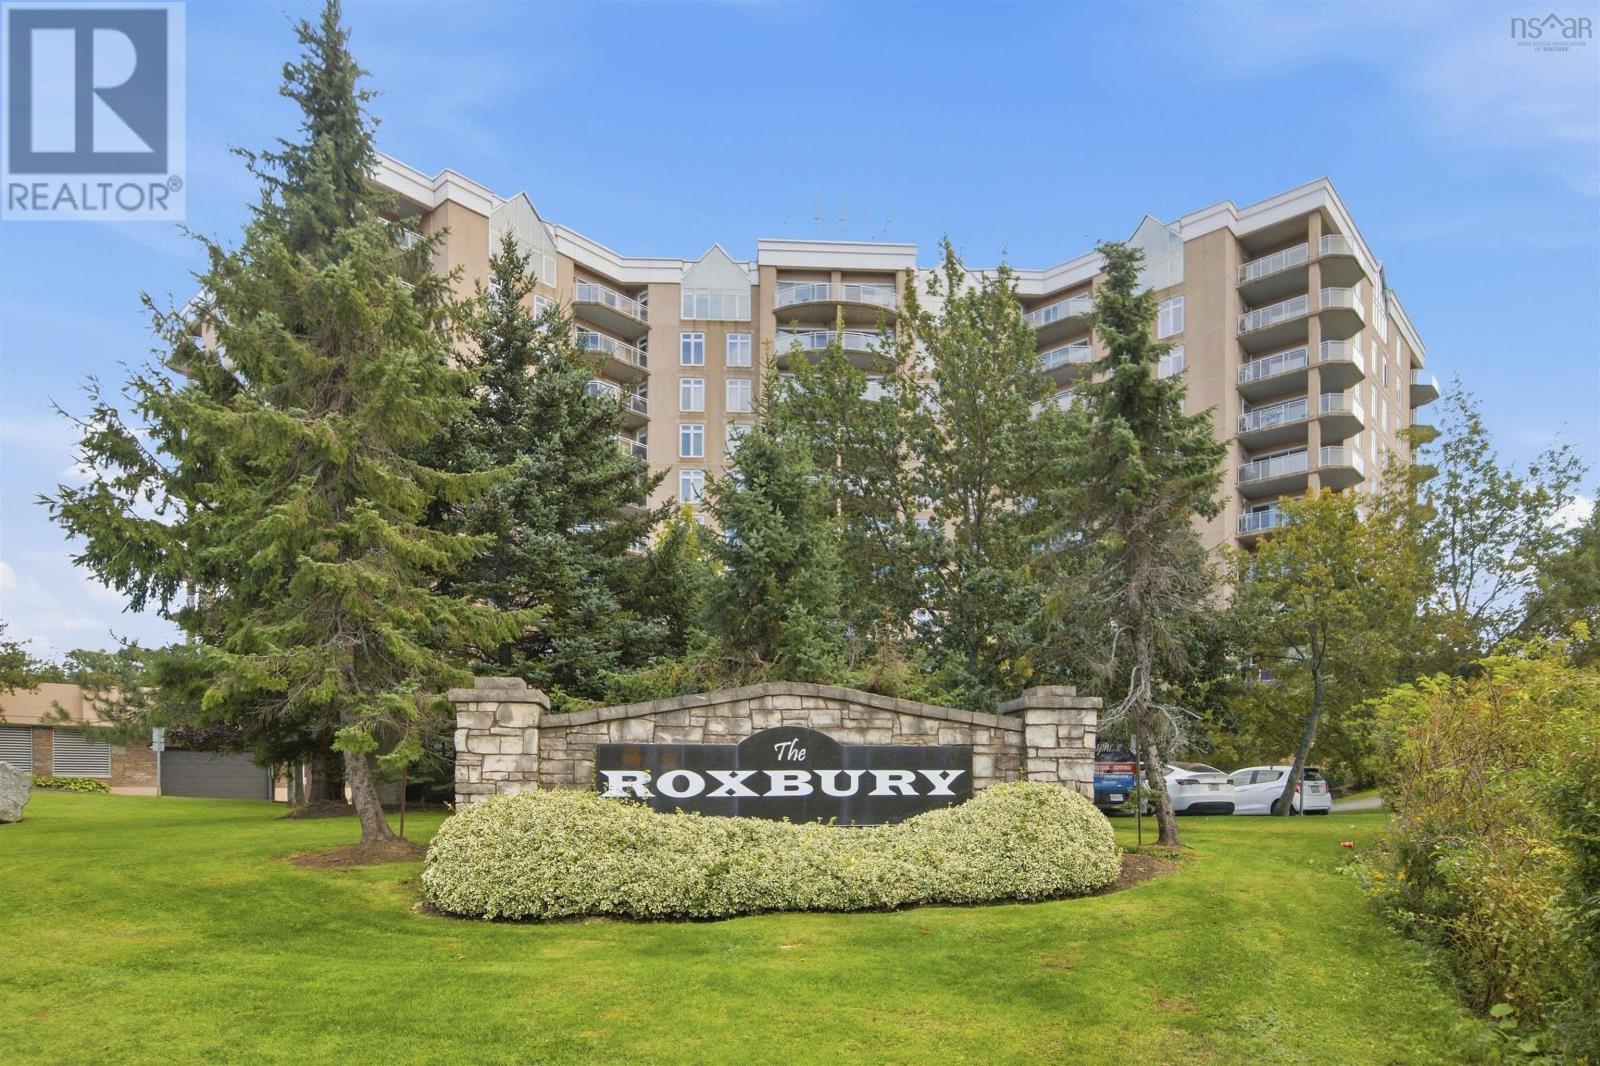
$574.74 MonthlyWelcome to The Roxbury. This 2-bedroom, 2-full-bath corner unit on the 6th floor offers wonderful views from every room. The bright, open-concept layout brings the kitchen, dining and living areas together, with windows on two sides and a large corner balcony. The primary suite features a walk-in closet and ensuite with a 6-ft jetted tub, separate shower and double vanity. A second bedroom, second full bath and full laundry/storage room complete the unit. Condo fees include heat and hot water, and the building has a live-in superintendent. Building amenities include a fitness room, multipurpose room with library and kitchen, party room and workshop. Includes one assigned underground parking space and a storage unit. Hail Pond's walking trails are right beside the building, with Long Lake Provincial Park and Bayers Lake minutes away and downtown Halifax about 15 minutes. (id:45785)
Property Details
| MLS® Number | 202624717 |
| Property Type | Single Family |
| Community Name | Halifax |
Building
| Bathroom Total | 2 |
| Bedrooms Above Ground | 2 |
| Bedrooms Total | 2 |
| Appliances | Cooktop - Electric, Oven - Electric, Dishwasher, Dryer, Washer |
| Architectural Style | Other |
| Exterior Finish | Brick, Stone |
| Flooring Type | Ceramic Tile, Engineered Hardwood |
| Foundation Type | Poured Concrete |
| Heating Fuel | Oil |
| Heating Type | Baseboard Heaters |
| Stories Total | 1 |
| Size Interior | 1,427 Ft2 |
| Total Finished Area | 1427 Sqft |
| Type | Apartment |
| Utility Water | Municipal Water |
Parking
| Garage | |
| Heated Garage | |
| Underground | |
| Paved Yard |
Land
| Acreage | No |
| Landscape Features | Landscaped |
| Sewer | Municipal Sewage System |
| Size Total Text | 1/2 - 1 Acre |
Rooms
| Level | Type | Length | Width | Dimensions |
|---|---|---|---|---|
| Main Level | Living Room | 24.4 x 13.4 | ||
| Main Level | Dining Room | combo | ||
| Main Level | Kitchen | 13.8 x 10.8 | ||
| Main Level | Primary Bedroom | 18 x 12 | ||
| Main Level | Bedroom | 14 x 11 | ||
| Main Level | Laundry Room | 10 x 8 |
https://www.realtor.ca/real-estate/30347899/610-202-walter-havill-drive-halifax-halifax
Contact Us
Contact us for more information
Michael Doyle
(902) 446-3255
(902) 446-3113
www.aslowas2995.com/
https://www.facebook.com/Assist2SellHomeWorksRealty
https://ca.linkedin.com/in/michael-c-doyle-972ab985
https://twitter.com/assist2sell_ns
238a Brownlow Ave Suite 102
Dartmouth, Nova Scotia B3B 2B4

The trademarks REALTOR®, REALTORS®, and the REALTOR® logo are controlled by The Canadian Real Estate Association (CREA) and identify real estate professionals who are members of CREA. The trademarks MLS®, Multiple Listing Service® and the associated logos are owned by The Canadian Real Estate Association (CREA) and identify the quality of services provided by real estate professionals who are members of CREA. The trademark DDF® is owned by The Canadian Real Estate Association (CREA) and identifies CREA's Data Distribution Facility (DDF®)
October 06 2026 11:09:54
Nova Scotia Association of REALTORS®
Assist-2-Sell Homeworks Realty