
613 Main Street Liverpool, Nova Scotia B0T 1K0

$119,900
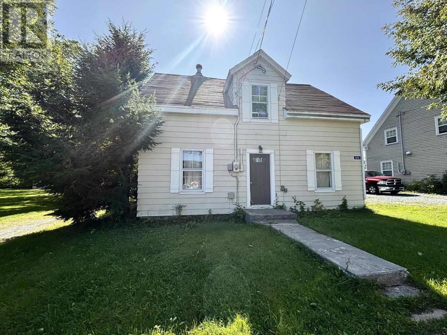
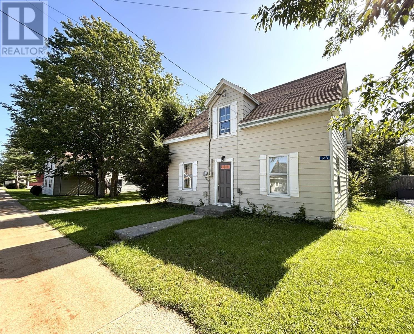
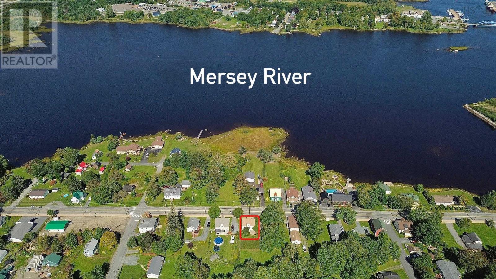
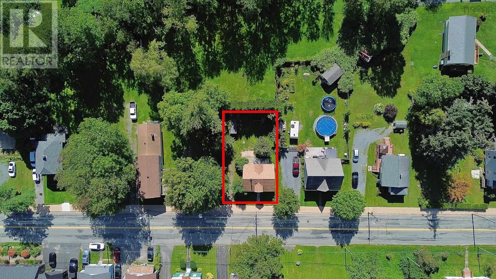
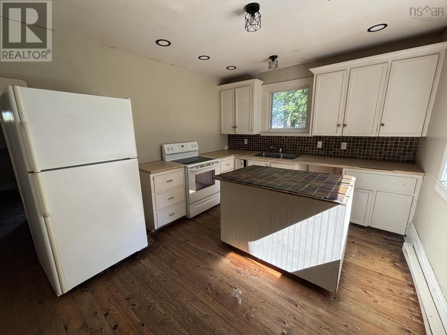
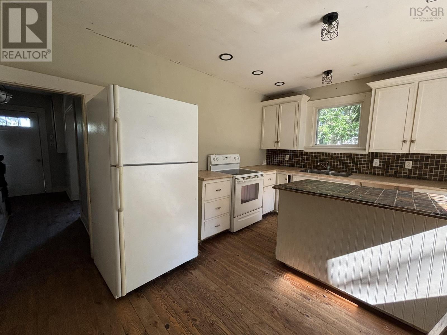
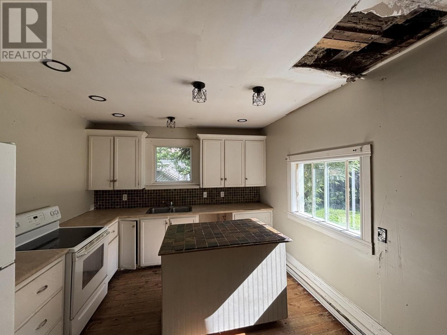
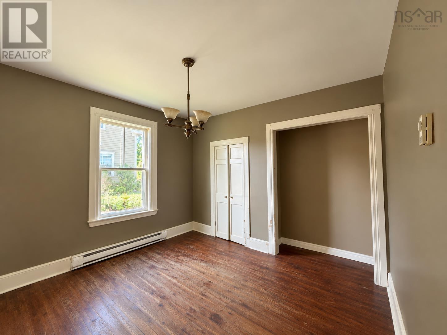
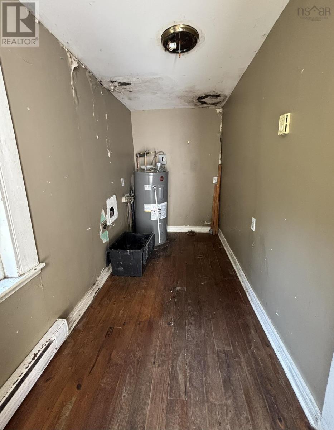
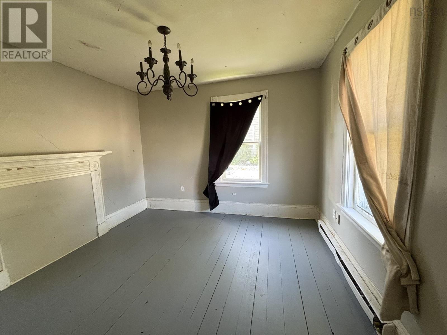
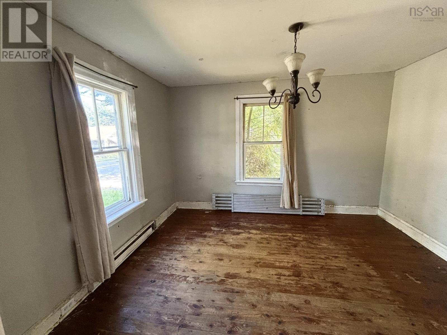
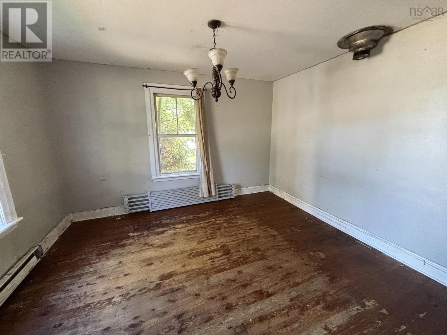
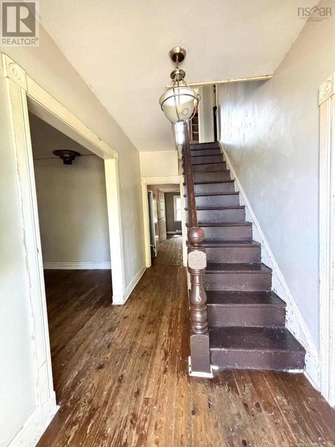
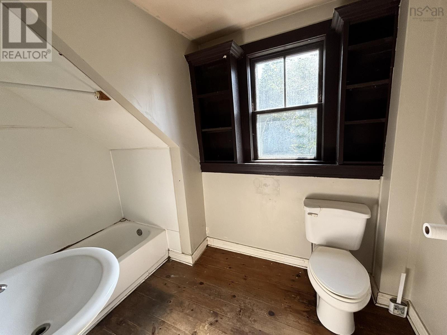
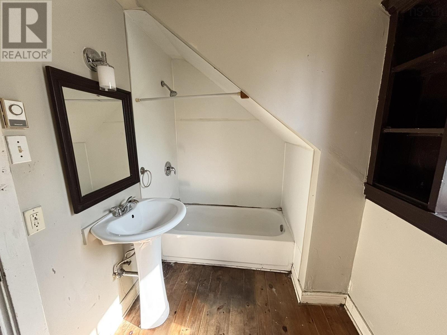
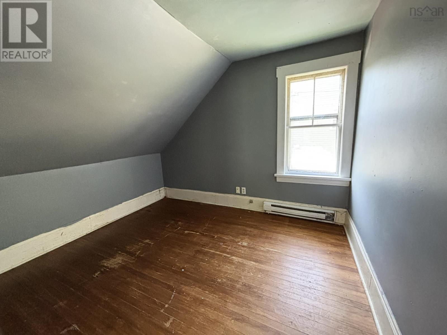
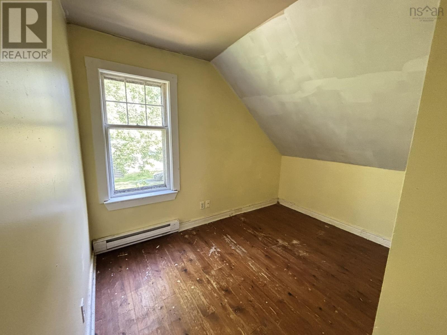
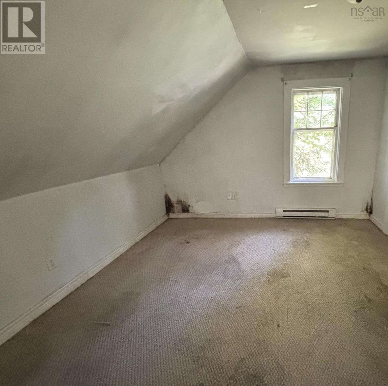
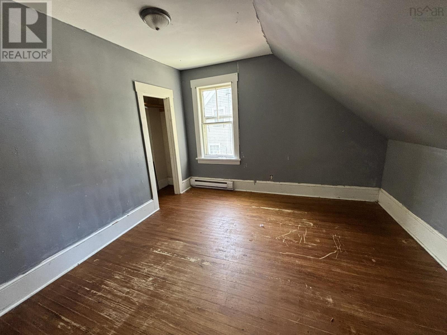
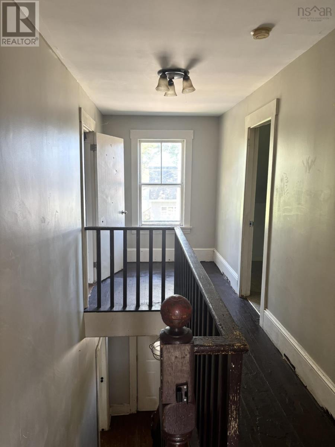
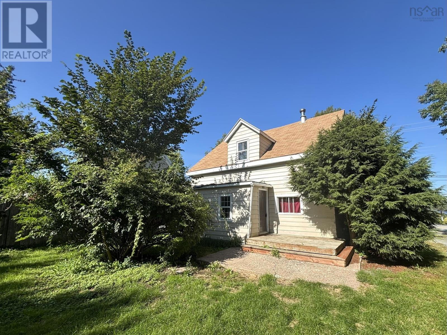
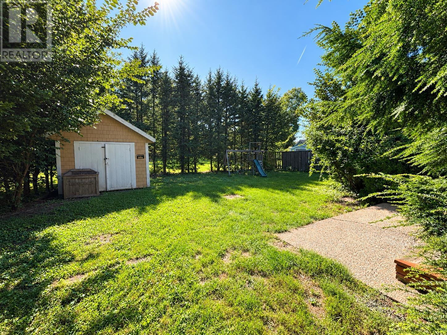
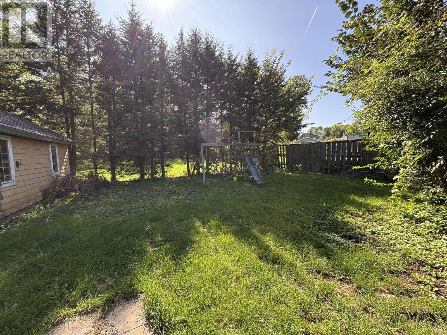
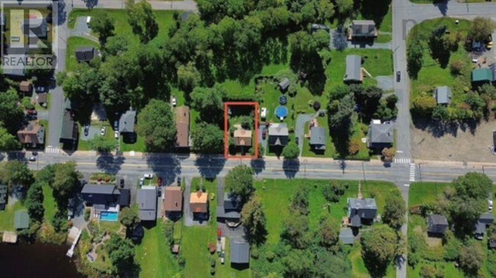
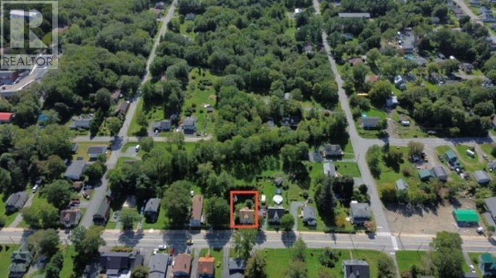
A great opportunity for a buyer with vision and a willingness to put in the work! This four-bedroom home is a true fixer-upper with lots of work to be done, but also plenty of potential to create a comfortable home or investment property. Situated on a nice, level lot serviced by municipal water and sewer, the property is conveniently located in Liverpool, close to parks and just minutes from downtown and local amenities. There is no shortage of work to tackle here, but for the right buyer, there is also plenty of potential to bring this home back to life. Whether you're an experienced renovator, investor or someone looking for a project to make your own, this property is worth a look. (id:45785)
Property Details
| MLS® Number | 202623224 |
| Property Type | Single Family |
| Community Name | Liverpool |
| Amenities Near By | Park, Playground, Shopping, Place Of Worship |
| Community Features | Recreational Facilities, School Bus |
| Features | Treed, Level |
| Structure | Shed |
Building
| Bathroom Total | 1 |
| Bedrooms Above Ground | 4 |
| Bedrooms Total | 4 |
| Appliances | Stove, Refrigerator |
| Basement Type | Crawl Space |
| Constructed Date | 1906 |
| Construction Style Attachment | Detached |
| Exterior Finish | Aluminum Siding |
| Flooring Type | Carpeted, Hardwood, Wood |
| Foundation Type | Stone |
| Heating Fuel | Electric |
| Heating Type | Baseboard Heaters |
| Stories Total | 2 |
| Size Interior | 1,261 Ft2 |
| Total Finished Area | 1261 Sqft |
| Type | House |
| Utility Water | Municipal Water |
Parking
| Gravel |
Land
| Acreage | No |
| Land Amenities | Park, Playground, Shopping, Place Of Worship |
| Landscape Features | Landscaped |
| Sewer | Municipal Sewage System |
| Size Irregular | 0.1483 |
| Size Total | 0.1483 Ac |
| Size Total Text | 0.1483 Ac |
Rooms
| Level | Type | Length | Width | Dimensions |
|---|---|---|---|---|
| Second Level | Living Room | 10.9 x 12.9 | ||
| Second Level | Bedroom | 10.9 x 10.8 | ||
| Second Level | Bedroom | 10.2 x 7 | ||
| Second Level | Bedroom | 11 x 11.7 | ||
| Second Level | Bedroom | 10.8 x 10.11 | ||
| Second Level | 4pc Bathroom | 9.5 x 6 | ||
| Main Level | Porch | 13.6 x 5 | ||
| Main Level | Kitchen | 12.7 x 11.4 | ||
| Main Level | Dining Room | 10.2 x 10.6 | ||
| Main Level | Family Room | 10.7 x 11.8 | ||
| Main Level | Foyer | 13.3 x 6 |
https://www.realtor.ca/real-estate/30274768/613-main-street-liverpool-liverpool
Contact Us
Contact us for more information
Maddie Charlton
163 Main Street
Liverpool, Nova Scotia B0T 1K0

The trademarks REALTOR®, REALTORS®, and the REALTOR® logo are controlled by The Canadian Real Estate Association (CREA) and identify real estate professionals who are members of CREA. The trademarks MLS®, Multiple Listing Service® and the associated logos are owned by The Canadian Real Estate Association (CREA) and identify the quality of services provided by real estate professionals who are members of CREA. The trademark DDF® is owned by The Canadian Real Estate Association (CREA) and identifies CREA's Data Distribution Facility (DDF®)
September 14 2026 08:44:23
Nova Scotia Association of REALTORS®
Exit Realty Inter Lake (Liverpool)