
615 Birch Bear Run Lewis Lake, Nova Scotia B3Z 0B7
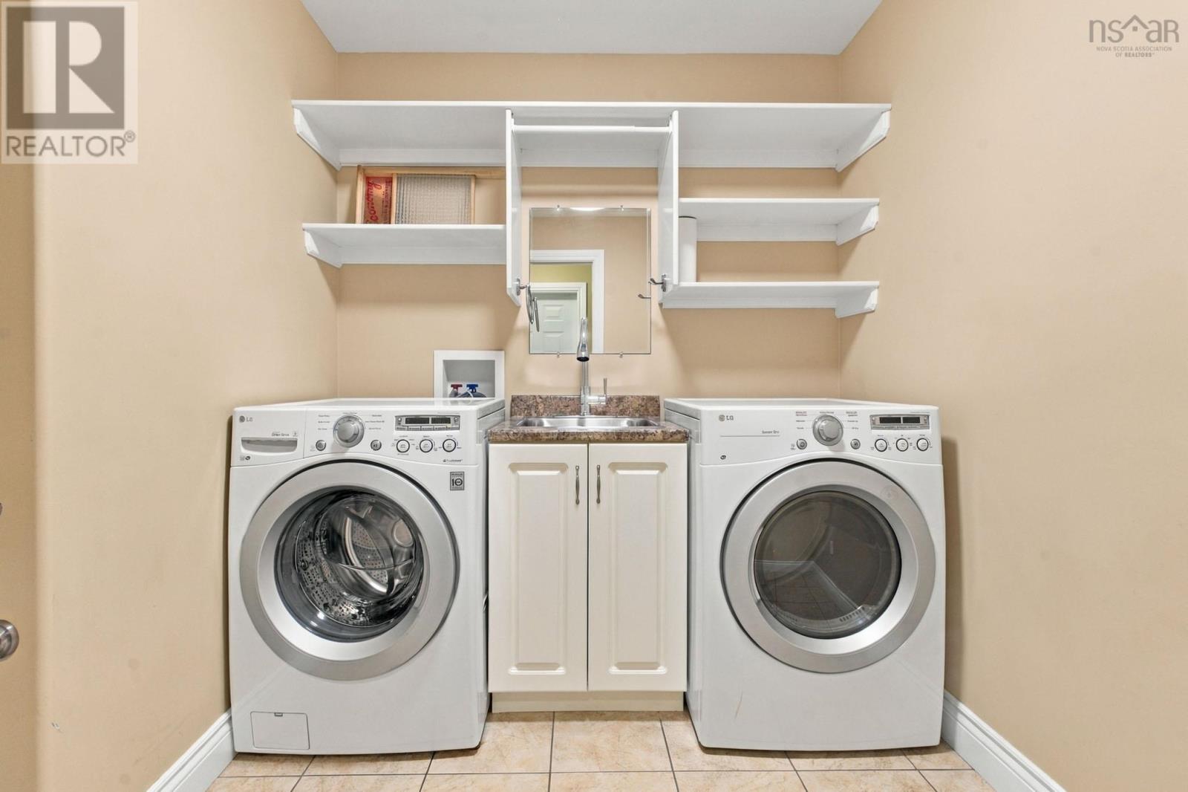
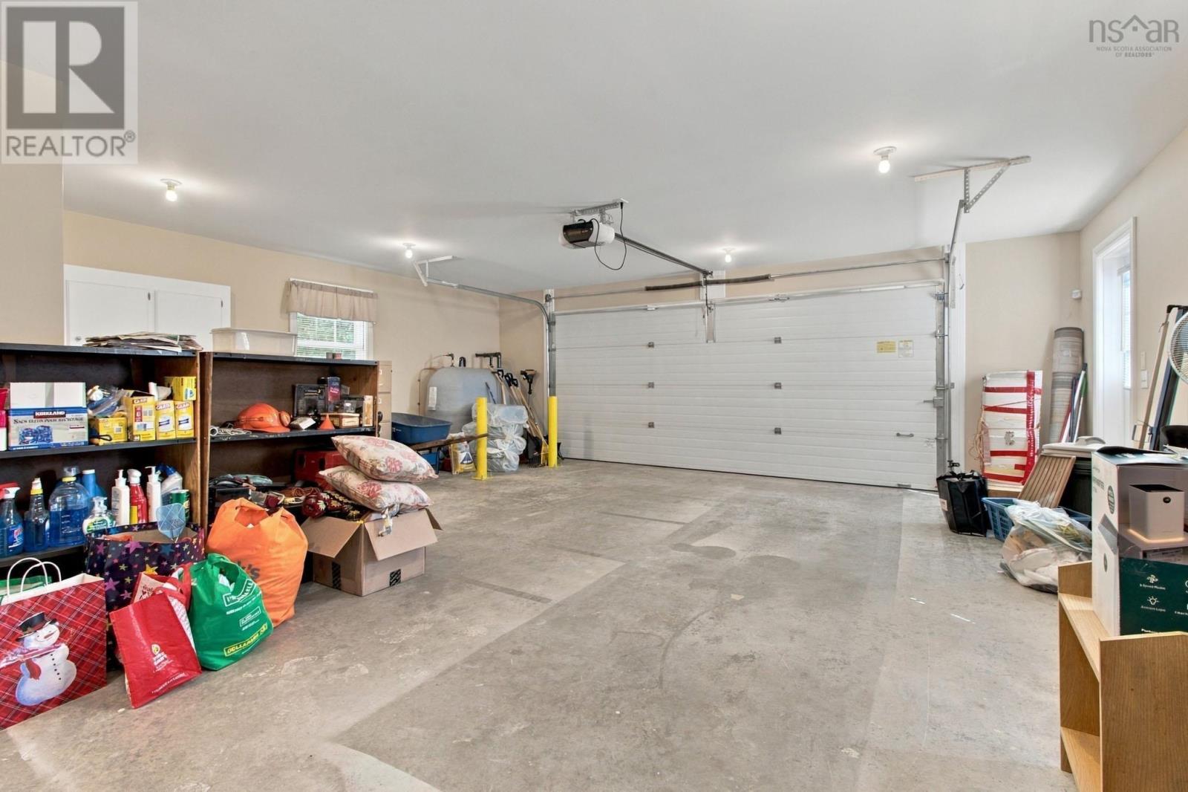
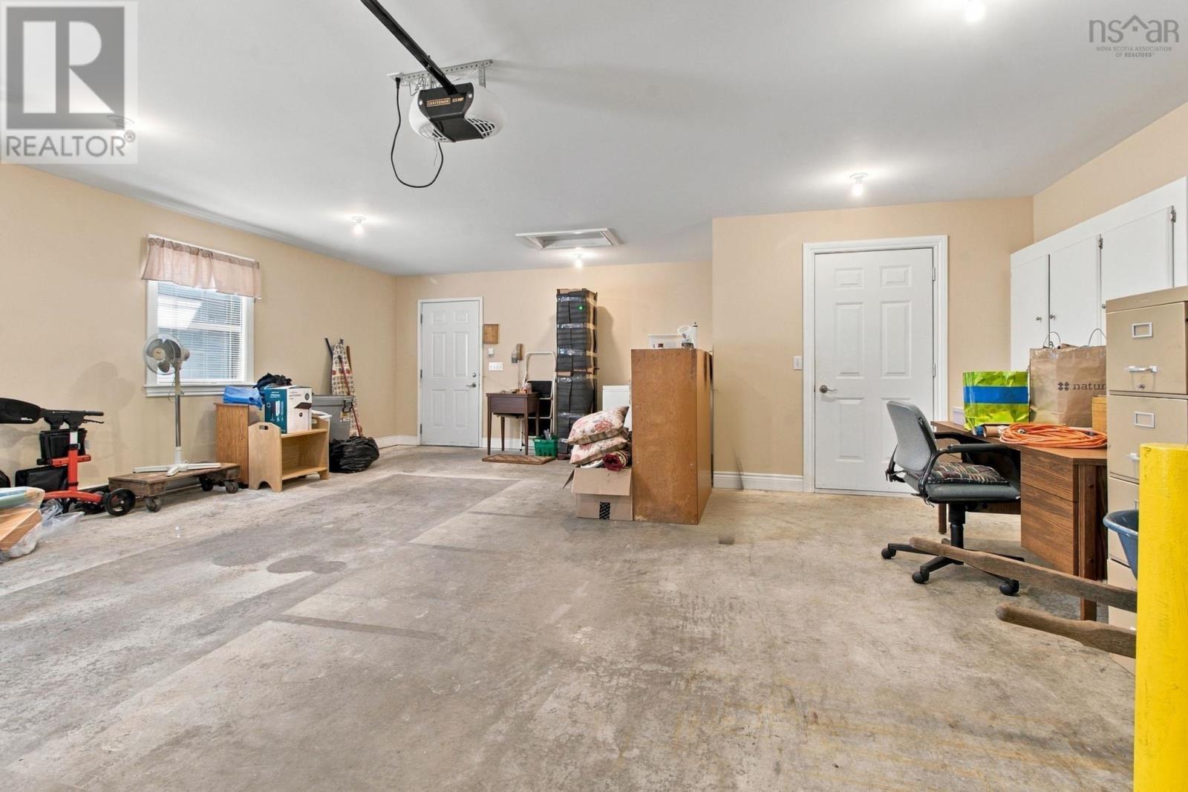
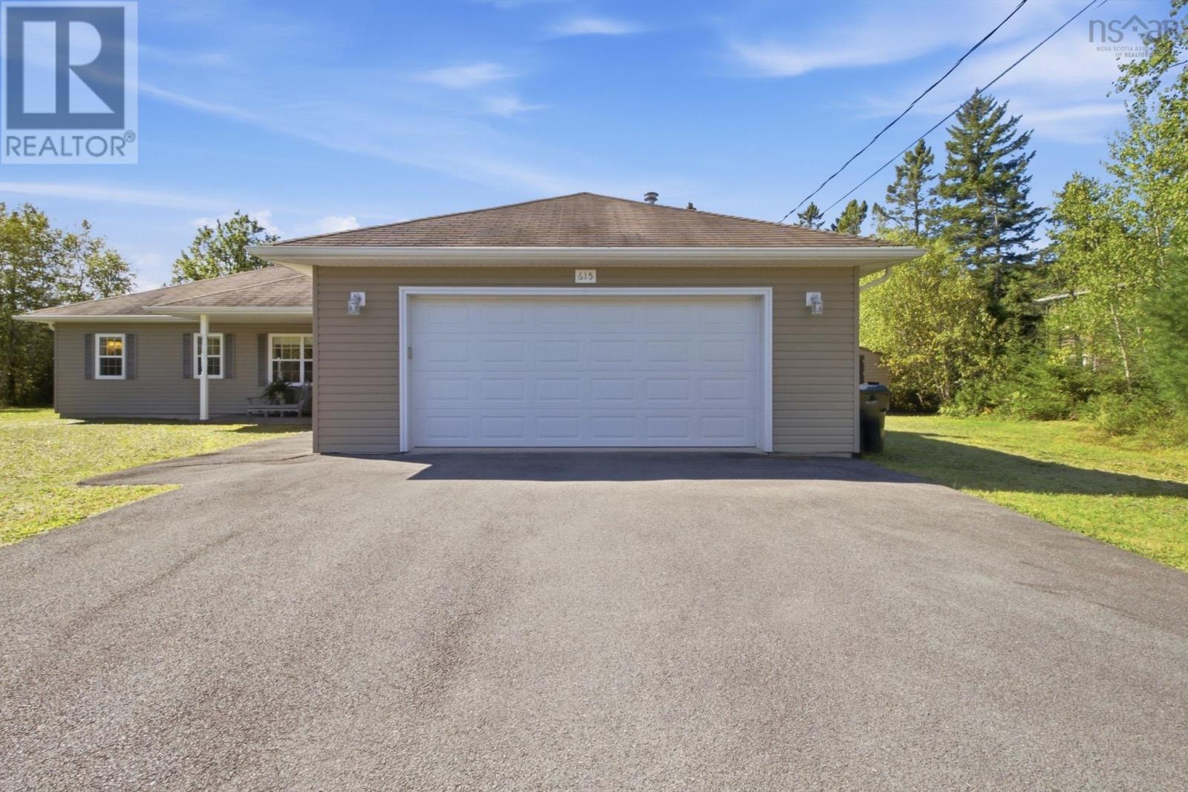

$749,900
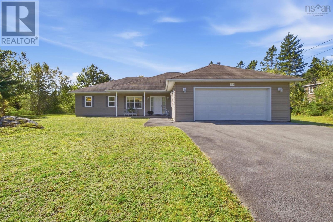
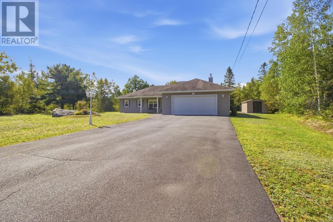
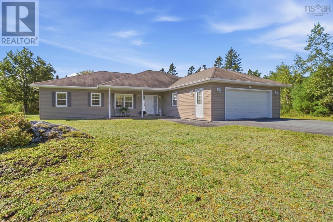
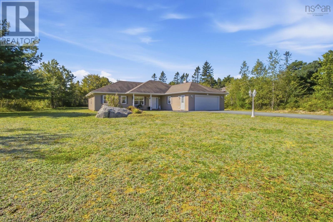
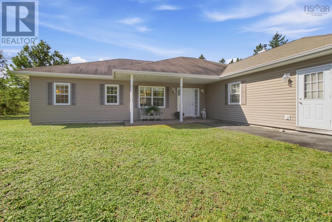
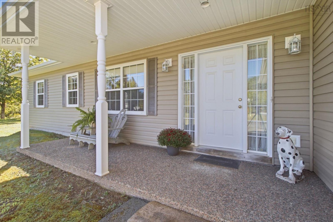
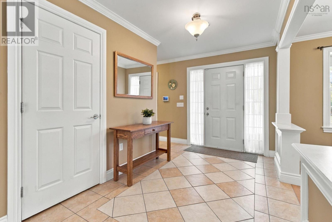
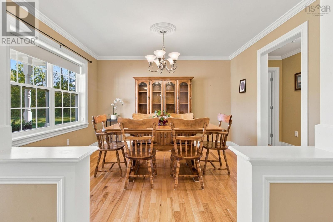
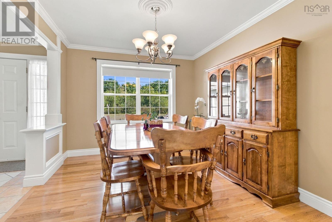
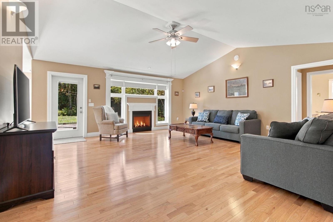
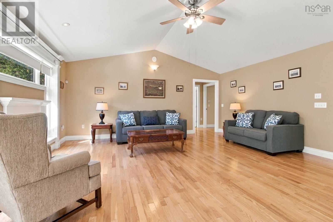
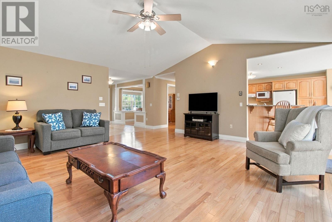
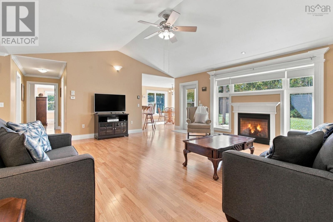
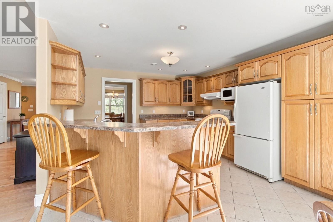
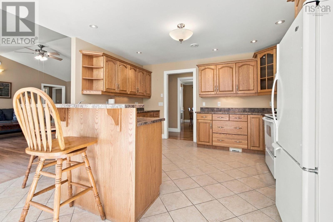
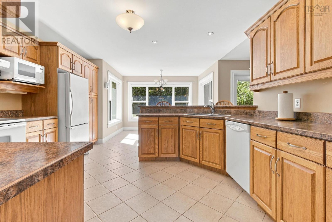
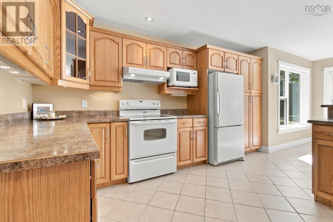
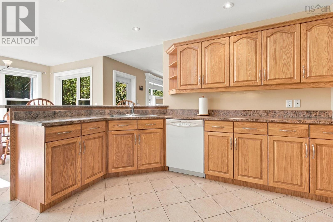
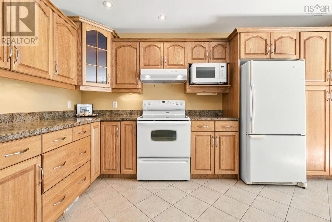
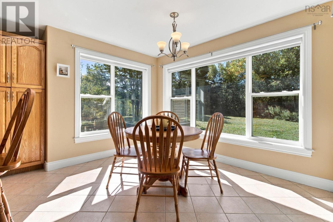
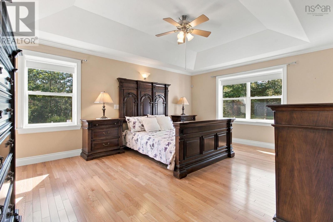
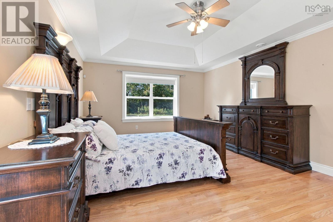
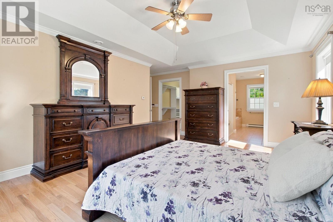
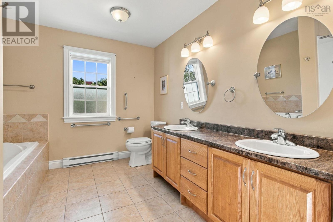
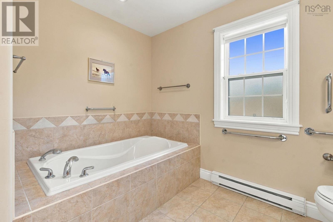
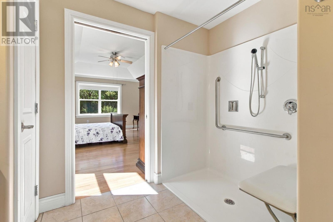
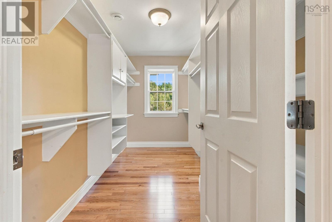
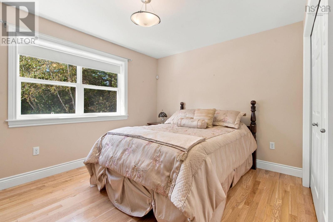
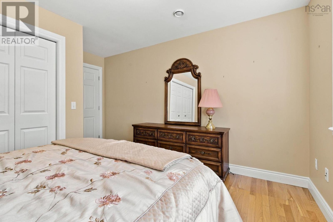
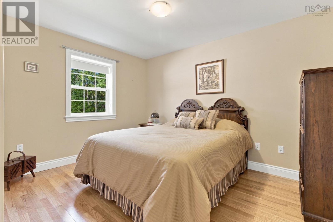
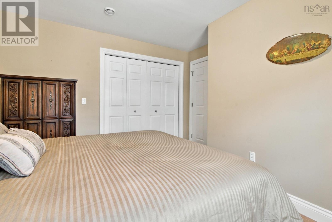
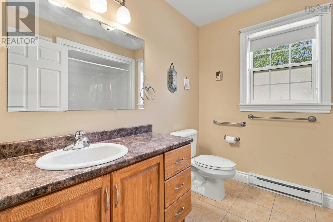
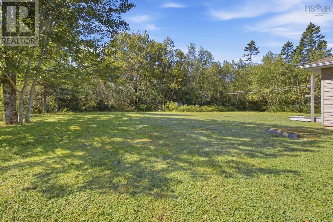
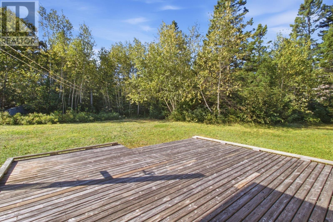
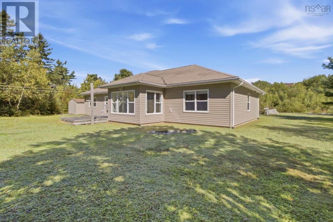
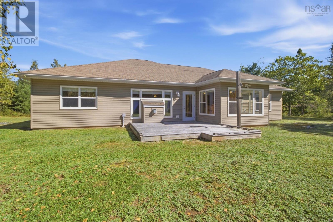
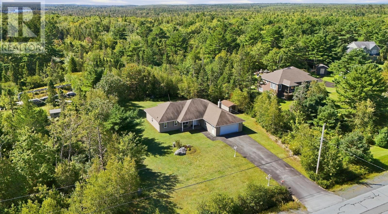
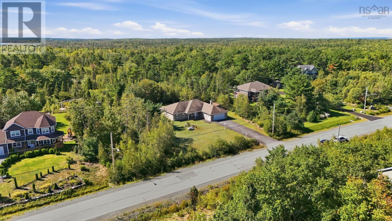
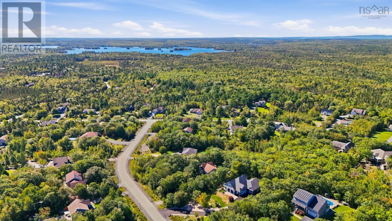
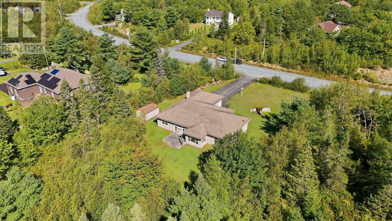
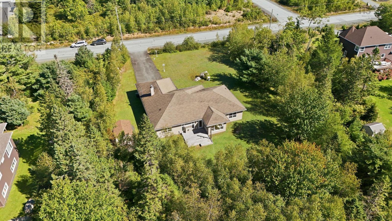
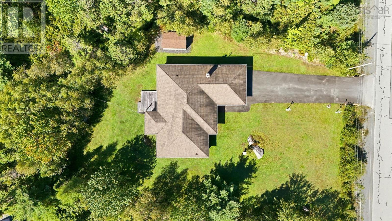
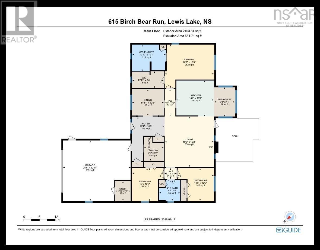
Welcome to this thoughtfully designed, accessible one-level home in beautiful Lewis Lake. Offering whole home in-floor heating with immaculate engineered hardwood and tile flooring, a double garage and a great floor plan. This well maintained home is ideal for young families, downsizers or anyone looking for comfortable, one-level living. The bright and welcoming living room features a vaulted ceiling and a propane fireplace, flowing into a spacious kitchen with peninsula, dining nook and plenty of storage & workspace. A large dining room offers flexibility for entertaining or a home office. The large primary suite features a coffered ceiling, large walk-in closet with shelving and a beautiful ensuite with walk-in shower, jacuzzi tub, double vanity and heated floor. Two additional bedrooms provide space for family, guests or an office. Enjoy a large yard and peaceful country setting, while Tantallons shopping, schools, restaurants and recreation are just minutes away. Halifax is an easy 20-minute commute. A wonderful combination of comfort, inviting spaces and convenience. Country living without being far from it all! (id:45785)
Property Details
| MLS® Number | 202623769 |
| Property Type | Single Family |
| Neigbourhood | Birch Bear Woods |
| Community Name | Lewis Lake |
| Amenities Near By | Park, Playground, Shopping, Place Of Worship, Beach |
| Community Features | School Bus |
| Features | Wheelchair Access, Level, Walk-in Closet |
| Structure | Shed |
Building
| Bathroom Total | 3 |
| Bedrooms Above Ground | 3 |
| Bedrooms Total | 3 |
| Appliances | Stove, Dishwasher, Dryer, Washer, Freezer - Chest, Microwave, Refrigerator, Water Softener, Central Vacuum |
| Architectural Style | Bungalow |
| Basement Type | None |
| Constructed Date | 2006 |
| Construction Style Attachment | Detached |
| Exterior Finish | Vinyl |
| Fireplace Present | Yes |
| Flooring Type | Ceramic Tile, Engineered Hardwood, Tile |
| Foundation Type | Concrete Slab |
| Half Bath Total | 1 |
| Heating Fuel | Oil, Propane |
| Heating Type | In Floor Heating |
| Stories Total | 1 |
| Size Interior | 2,016 Ft2 |
| Total Finished Area | 2016 Sqft |
| Type | House |
| Utility Water | Drilled Well |
Parking
| Garage | |
| Attached Garage | |
| Parking Space(s) | |
| Paved Yard |
Land
| Acreage | Yes |
| Land Amenities | Park, Playground, Shopping, Place Of Worship, Beach |
| Landscape Features | Landscaped |
| Sewer | Septic System |
| Size Irregular | 1.2815 |
| Size Total | 1.2815 Ac |
| Size Total Text | 1.2815 Ac |
Rooms
| Level | Type | Length | Width | Dimensions |
|---|---|---|---|---|
| Main Level | Foyer | 16.9 x 12.4 | ||
| Main Level | Dining Room | 10.2 x 11.11 | ||
| Main Level | Living Room | 19.2 x 18.8 | ||
| Main Level | Kitchen | 13.7 x 14.2 | ||
| Main Level | Dining Nook | 11. x 8.1 | ||
| Main Level | 4pc Bathroom | 8. x 8.1 | ||
| Main Level | Primary Bedroom | 16.5 x 18.9 | ||
| Main Level | 5pc Ensuite Bath | 10.1 x 12.10 | ||
| Main Level | Laundry / Bath | 9.1 x 7.6 | ||
| Main Level | Bedroom | 12.6 x 12 | ||
| Main Level | Bedroom | 12.6 x 13.8 | ||
| Main Level | Utility Room | 7.9 x 5.10 |
https://www.realtor.ca/real-estate/30299572/615-birch-bear-run-lewis-lake-lewis-lake
Contact Us
Contact us for more information
Maureen Sangster
222 Waterfront Drive, Suite 106
Bedford, Nova Scotia B4A 0H3

The trademarks REALTOR®, REALTORS®, and the REALTOR® logo are controlled by The Canadian Real Estate Association (CREA) and identify real estate professionals who are members of CREA. The trademarks MLS®, Multiple Listing Service® and the associated logos are owned by The Canadian Real Estate Association (CREA) and identify the quality of services provided by real estate professionals who are members of CREA. The trademark DDF® is owned by The Canadian Real Estate Association (CREA) and identifies CREA's Data Distribution Facility (DDF®)
October 08 2026 01:29:13
Nova Scotia Association of REALTORS®
Keller Williams Select Realty