
63 Frank Road Italy Cross, Nova Scotia B4V 0N3


$810,000
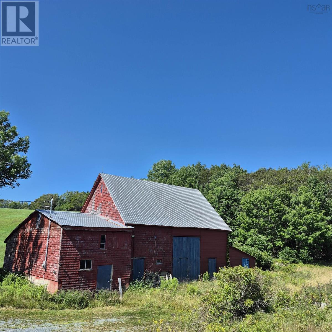
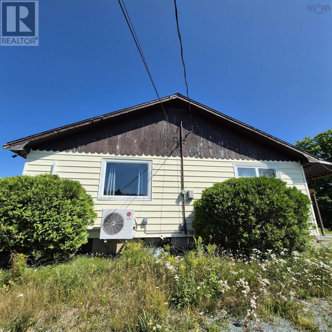
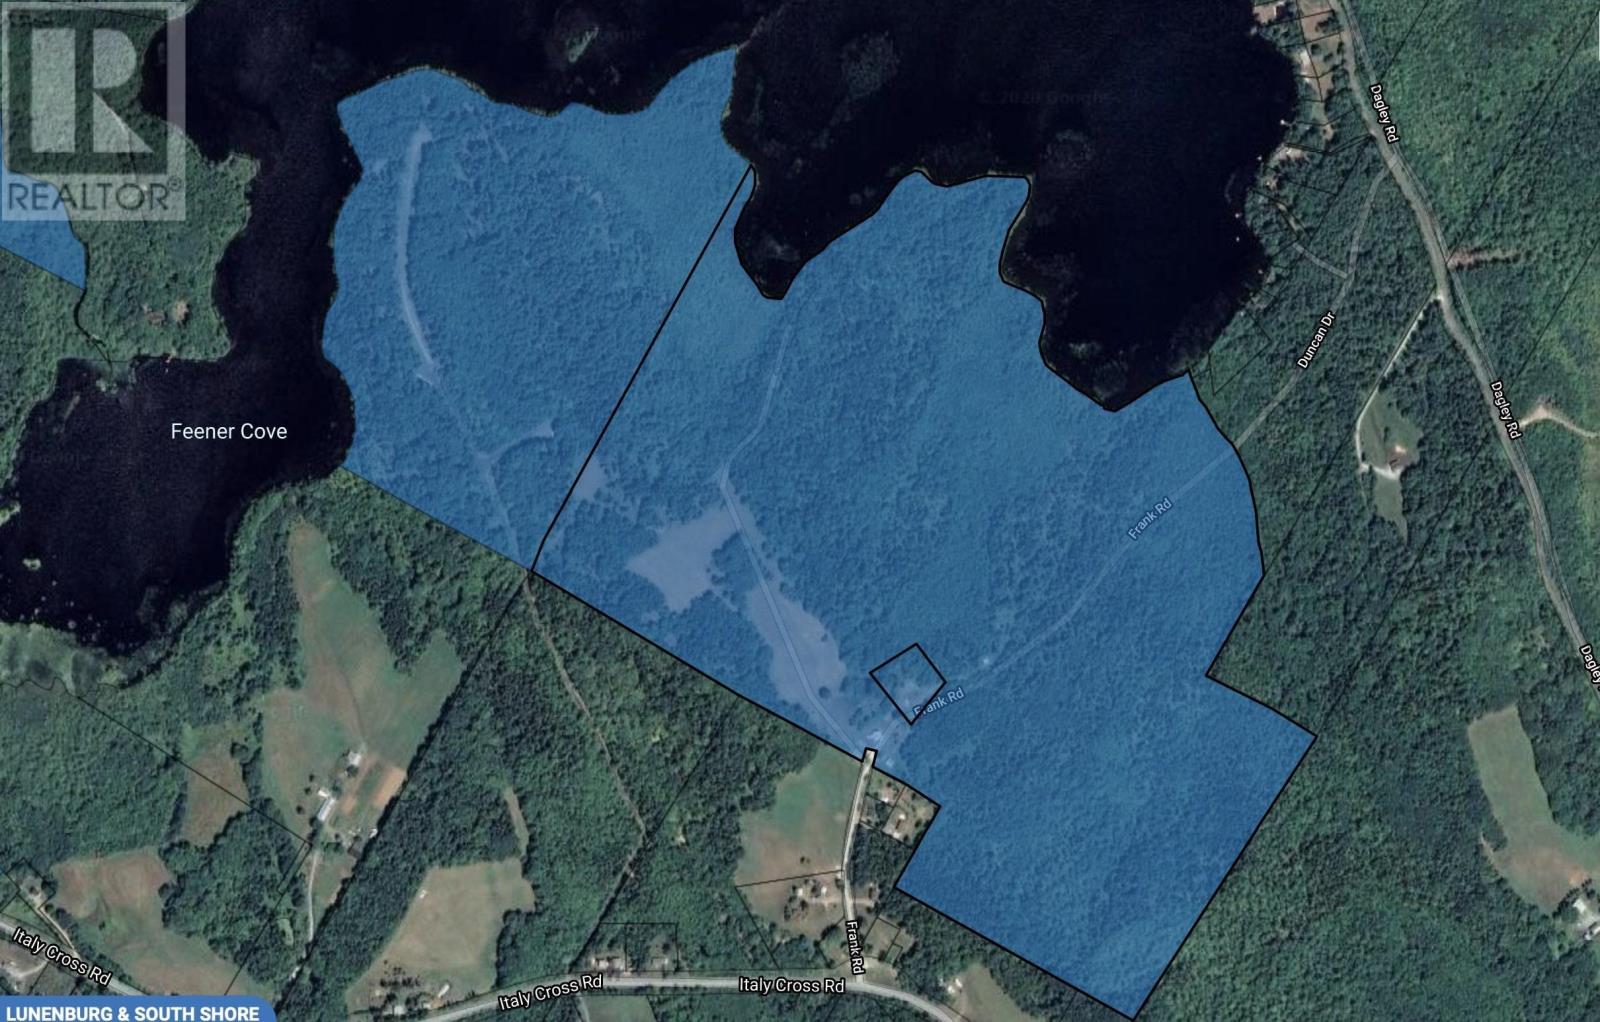
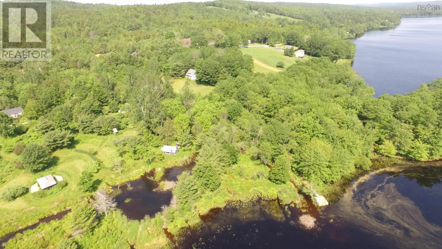
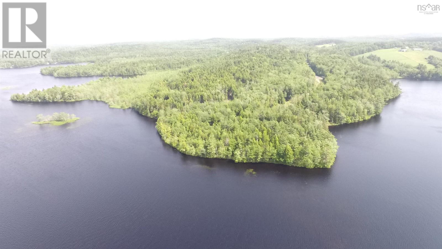
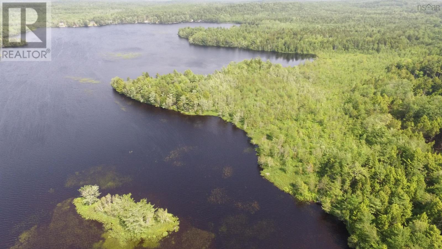
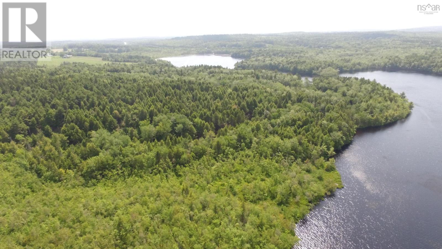
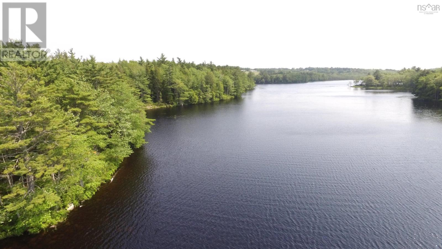
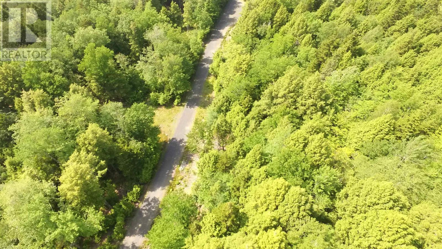
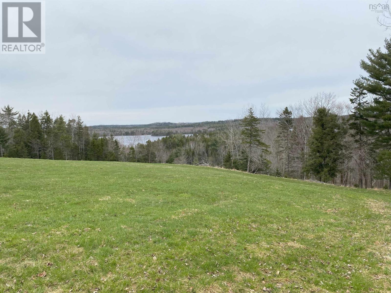
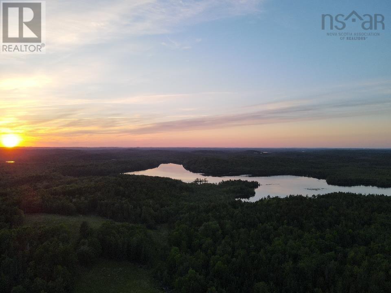
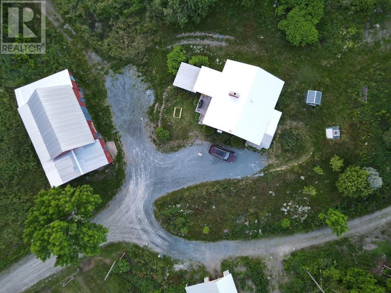
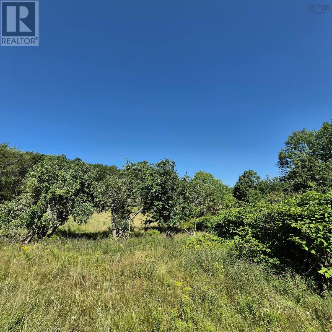
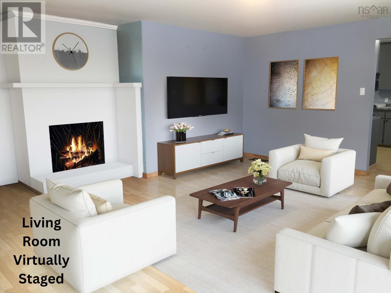
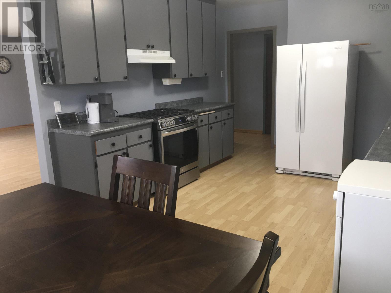
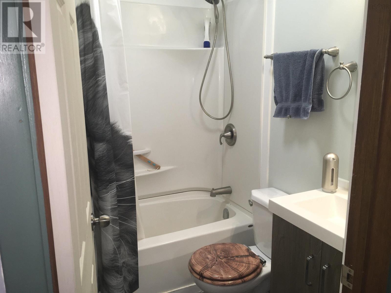
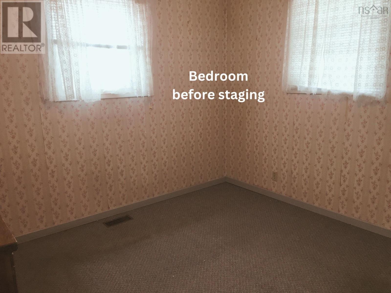
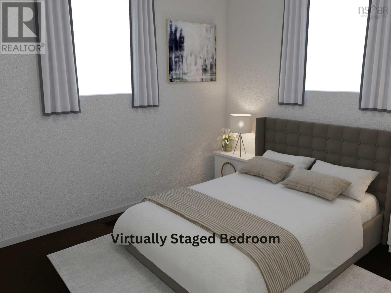
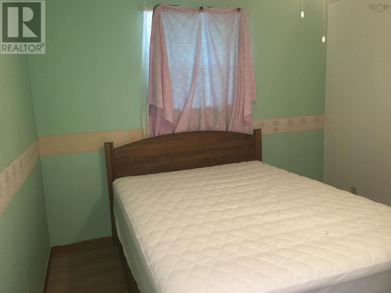
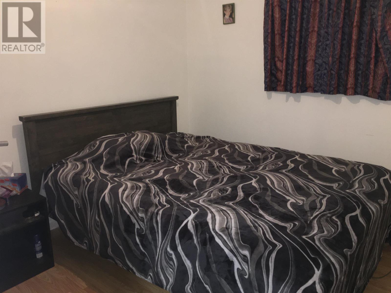
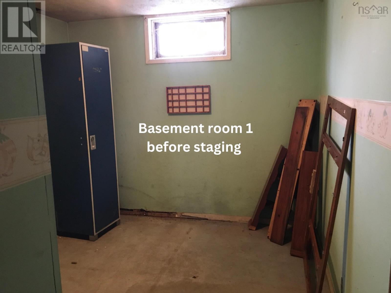
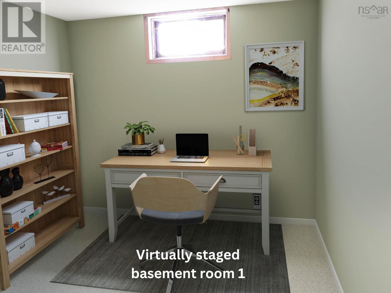
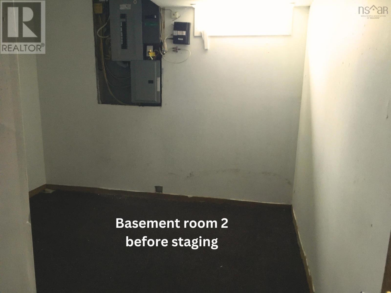
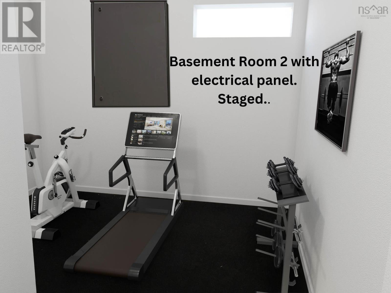
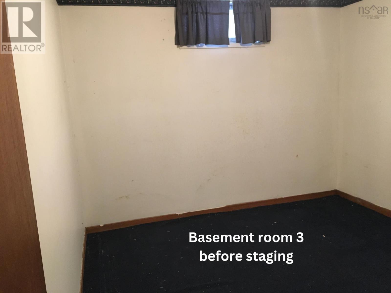
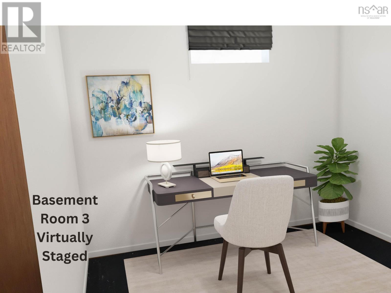
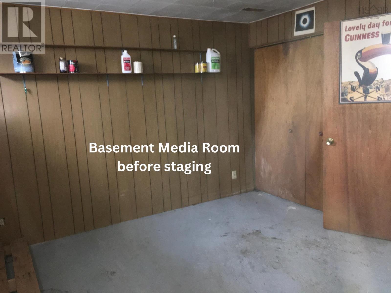
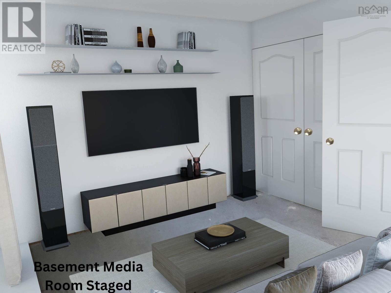
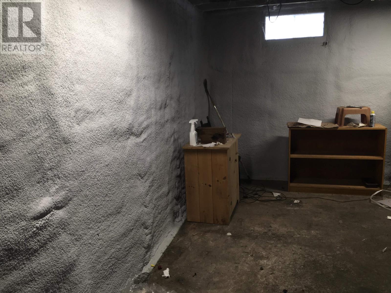
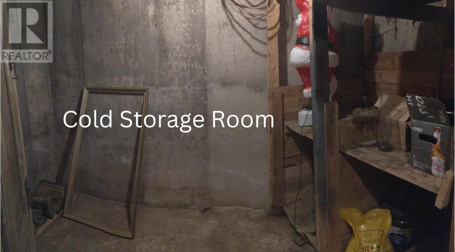
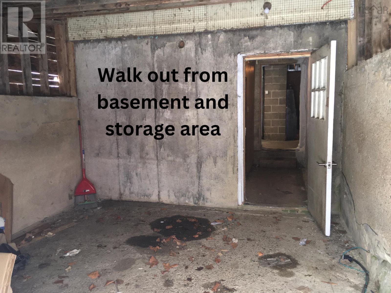
Some properties are defined by their house. This one is defined by everything else. 140.8 acres across three parcels. 7,610 feet of frontage on Wallace Lake. 57.6 acres of forest with standing timber. 83.24 acres of open land previously a working cattle farm, still yielding fresh hay, and ready for whatever comes next. This is the kind of property that stops serious buyers mid-scroll and makes them pick up the phone. The possibilities here are genuinely extraordinary. Secure it as a private estate and own your own lake frontage for life. Develop a luxury lakeside retreat or eco-resort. Resurrect the farm operation. Harvest the timber. Subdivide. Build a legacy property for generations. The scale of this land makes almost anything possible and that is rare. A barn with power and water supports agricultural or operational use from day one. The 3-bedroom, 1.5-bathroom home with full walkout basement is ready for your vision good bones, blank canvas, and a lower level with multiple rooms waiting to be finished into bedrooms, a suite, a media room, or whatever the next owner needs it to be. Tranquil and removed, yet accessible just 15 minutes to Bridgewater and all its amenities. Properties of this scale, with this much frontage on a lake this beautiful, do not come available often. When they do, the right buyer moves. (id:45785)
Property Details
| MLS® Number | 202619829 |
| Property Type | Single Family |
| Community Name | Italy Cross |
| Amenities Near By | Golf Course, Park, Playground, Shopping, Place Of Worship, Beach |
| Community Features | Recreational Facilities, School Bus |
| Equipment Type | Propane Tank |
| Features | Treed |
| Rental Equipment Type | Propane Tank |
| Structure | Shed |
| Water Front Type | Waterfront On Lake |
Building
| Bathroom Total | 2 |
| Bedrooms Above Ground | 3 |
| Bedrooms Total | 3 |
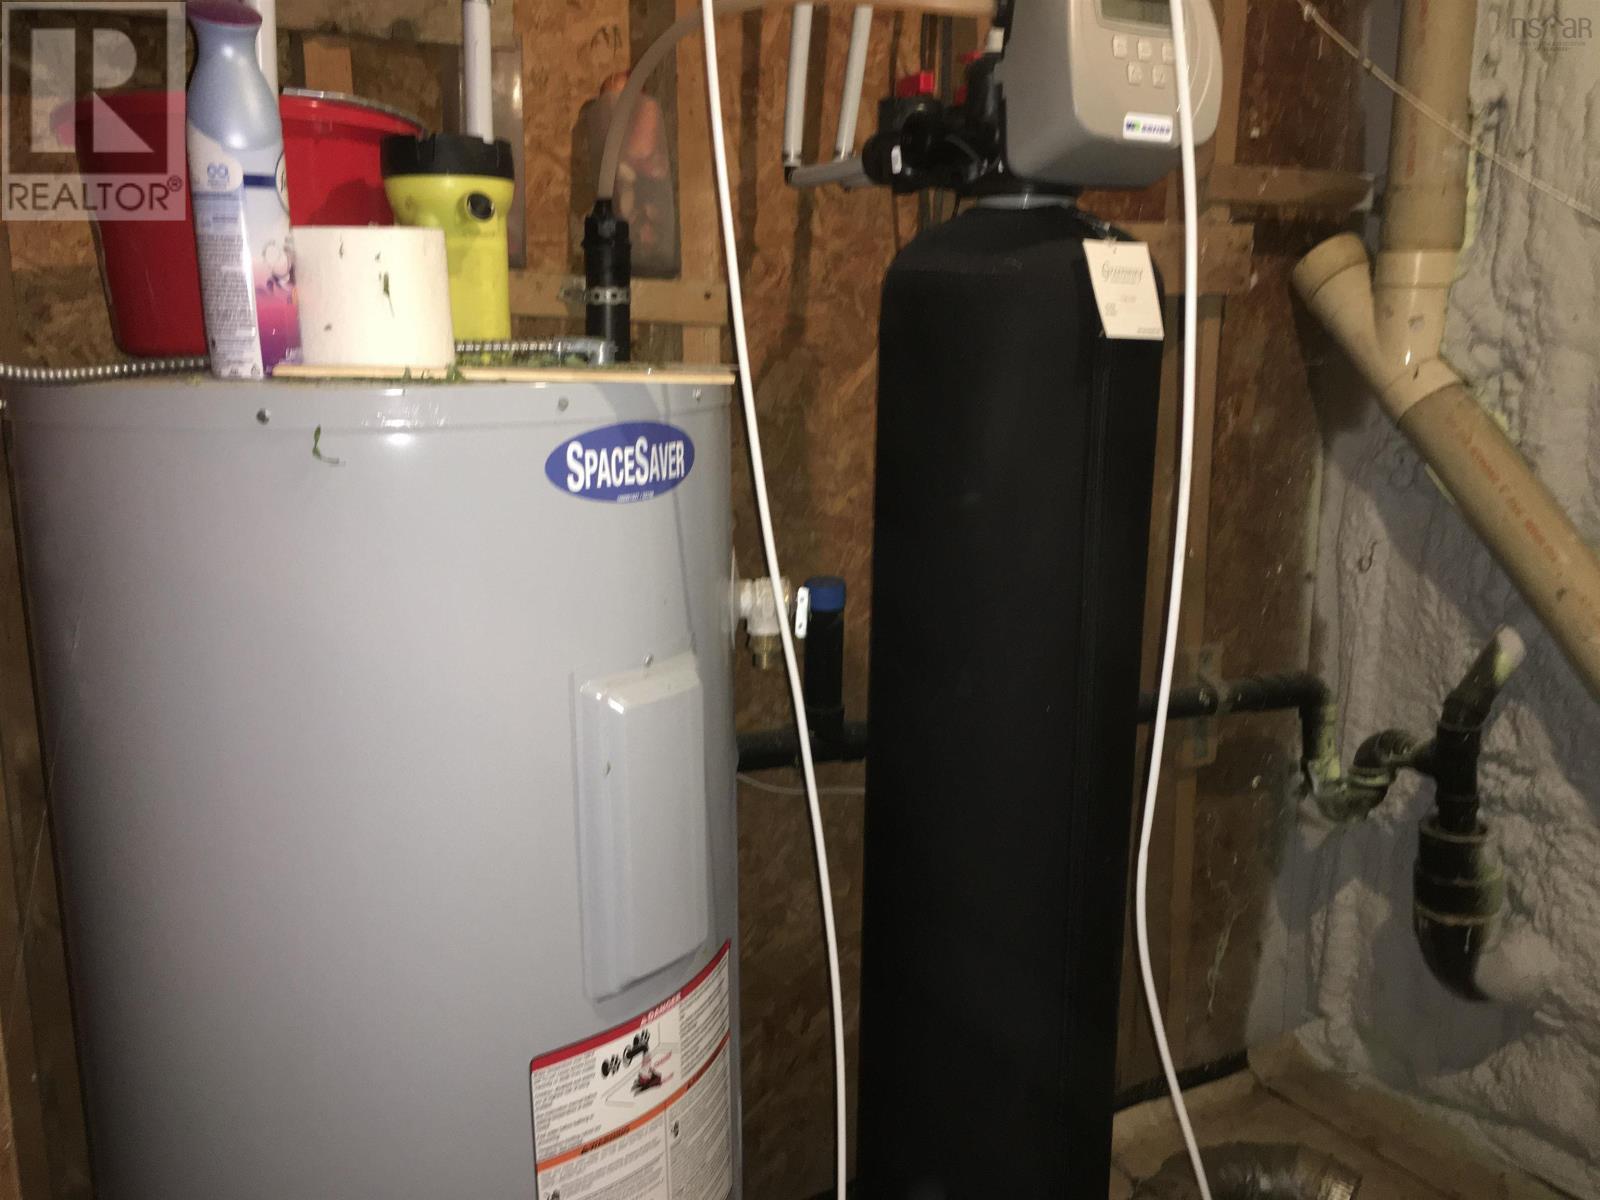
| Appliances | Range - Gas, Dishwasher, Dryer - Electric, Washer, Microwave, Refrigerator, Water Purifier, Water Softener |
| Architectural Style | 2 Level |
| Constructed Date | 1975 |
| Construction Style Attachment | Detached |
| Cooling Type | Air Conditioned |
| Exterior Finish | Vinyl |
| Fireplace Present | Yes |
| Flooring Type | Carpeted, Laminate |
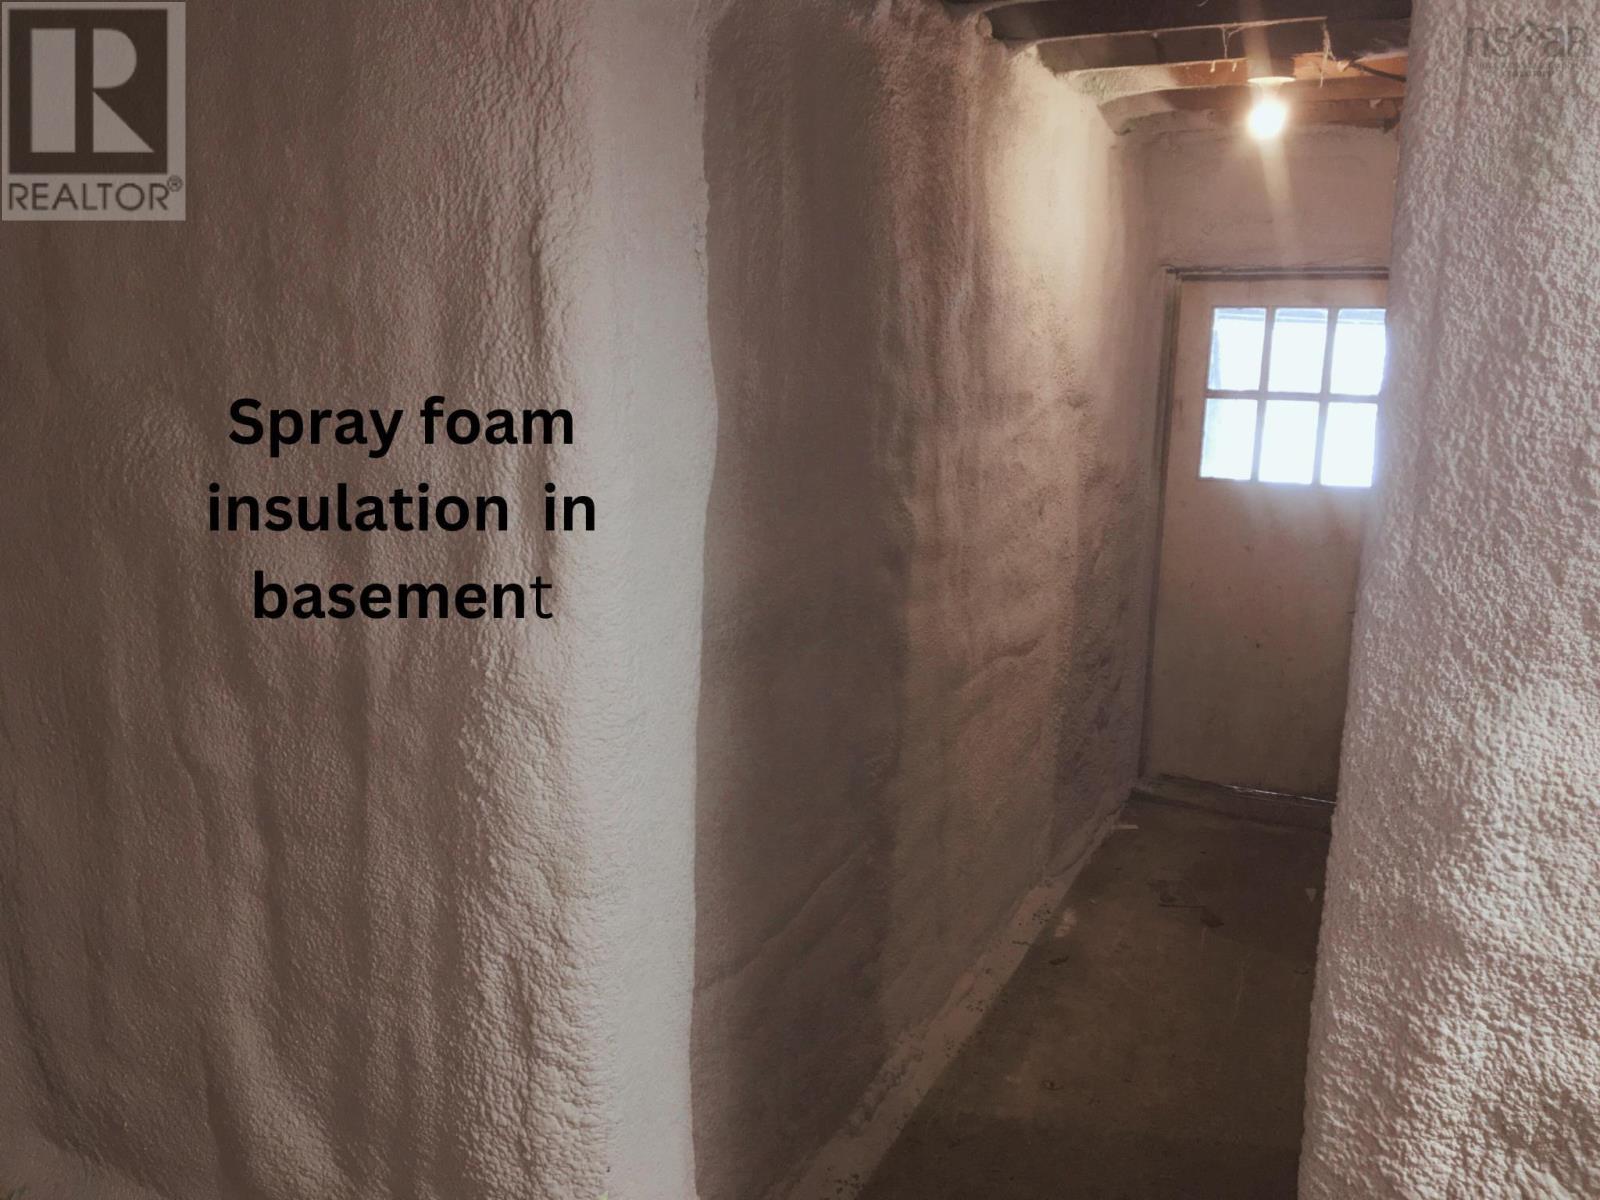
| Foundation Type | Poured Concrete |
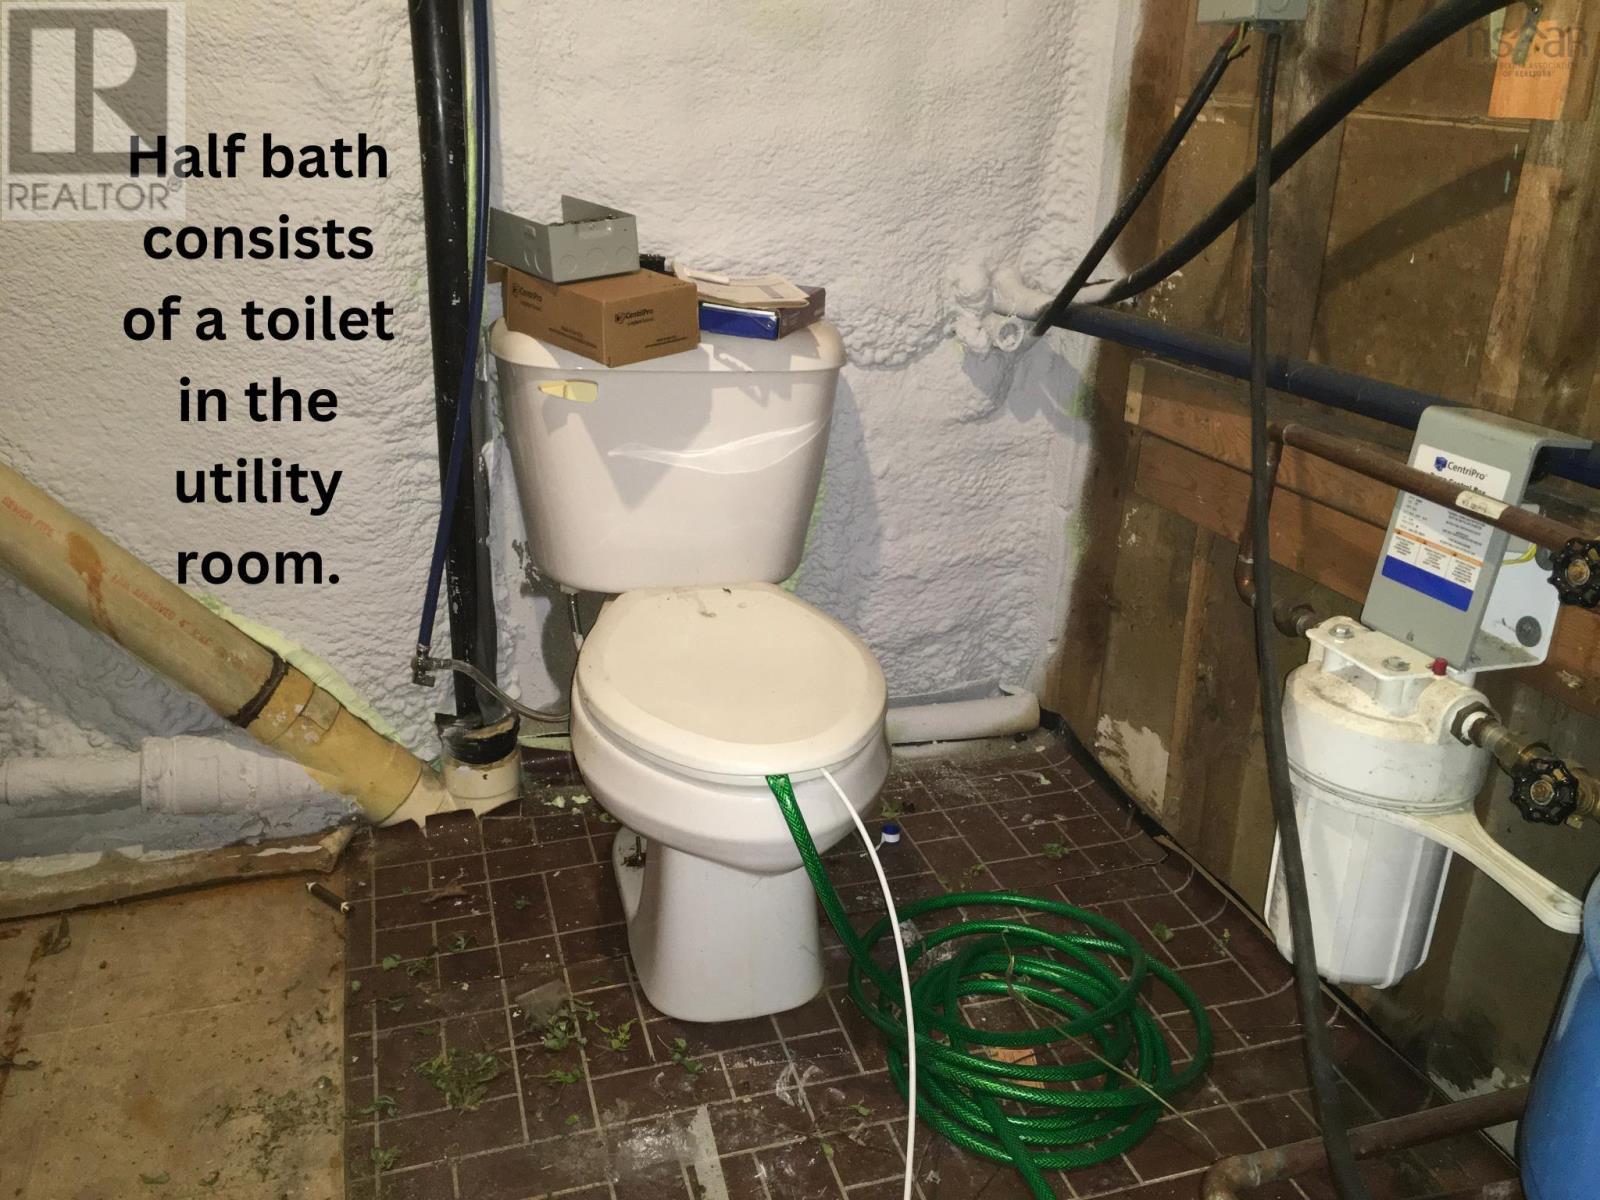
| Half Bath Total | 1 |
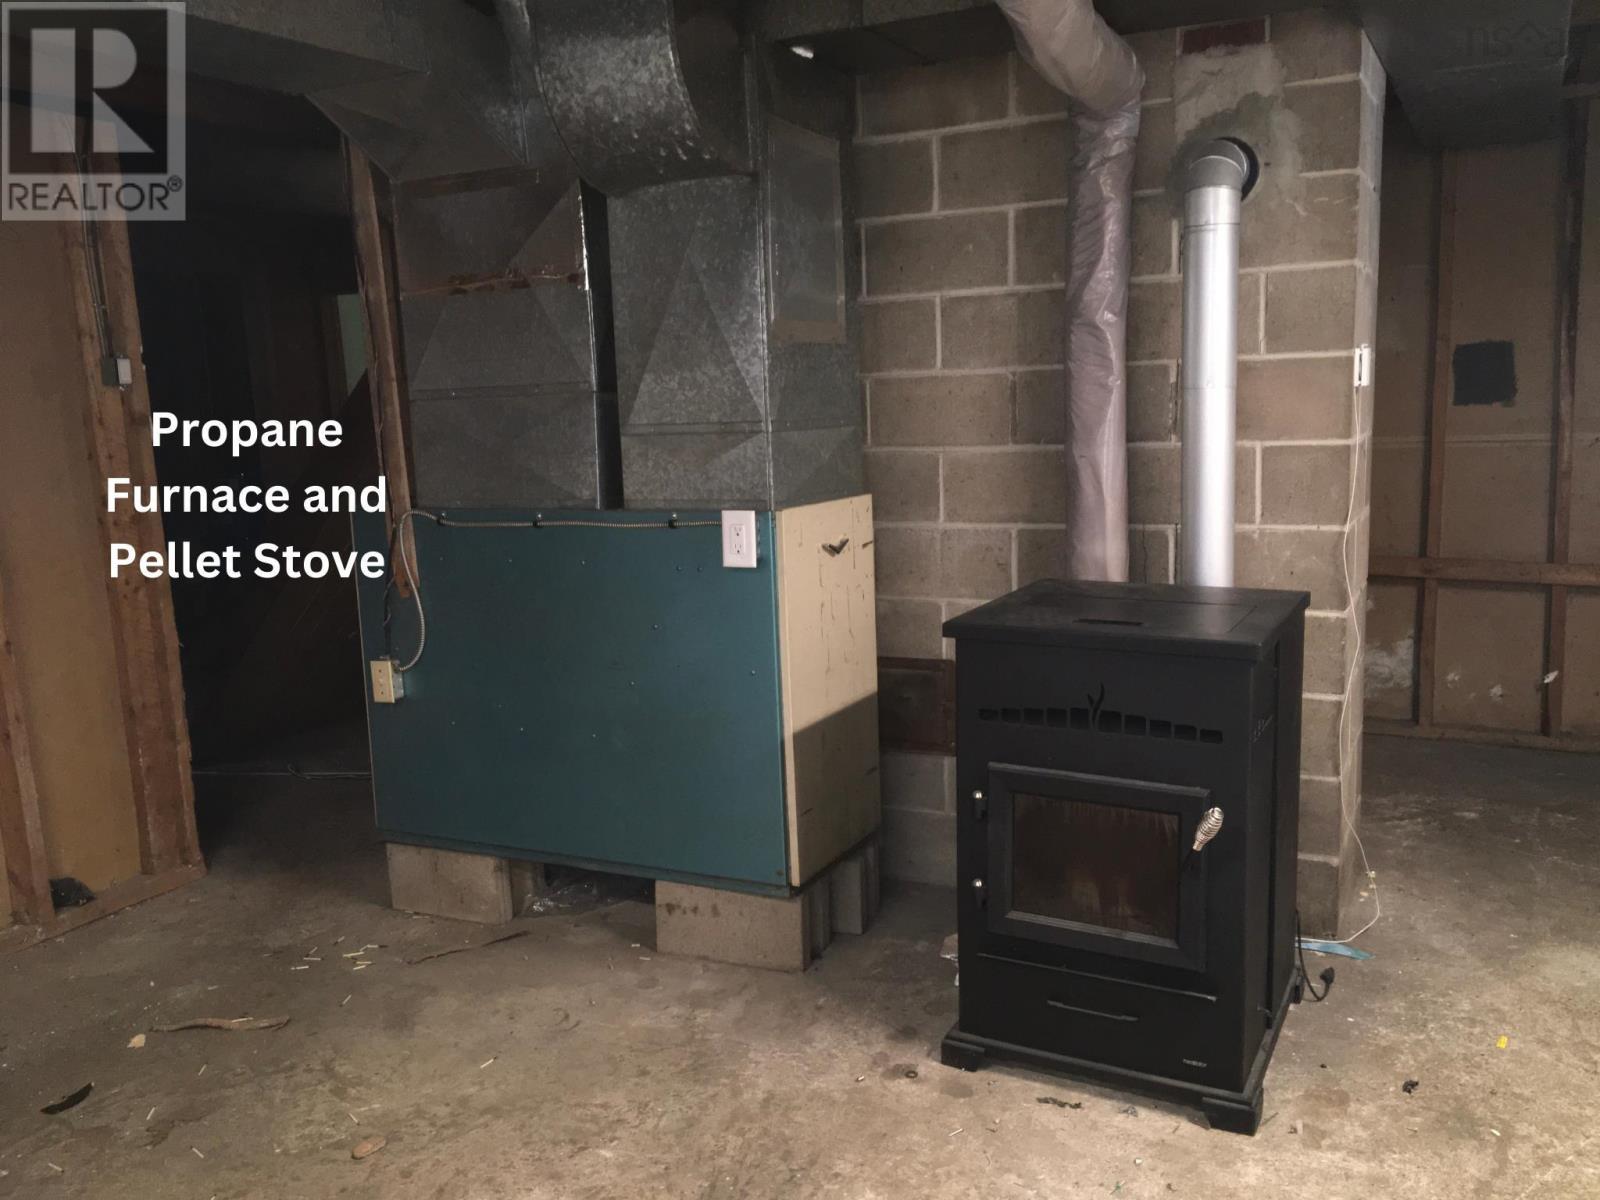
| Heating Fuel | Electric, Pellet, Propane |
| Heating Type | Furnace, Heat Pump, Ductless, Stove |
| Stories Total | 1 |
| Size Interior | 1,164 Ft2 |
| Total Finished Area | 1164 Sqft |
| Type | House |
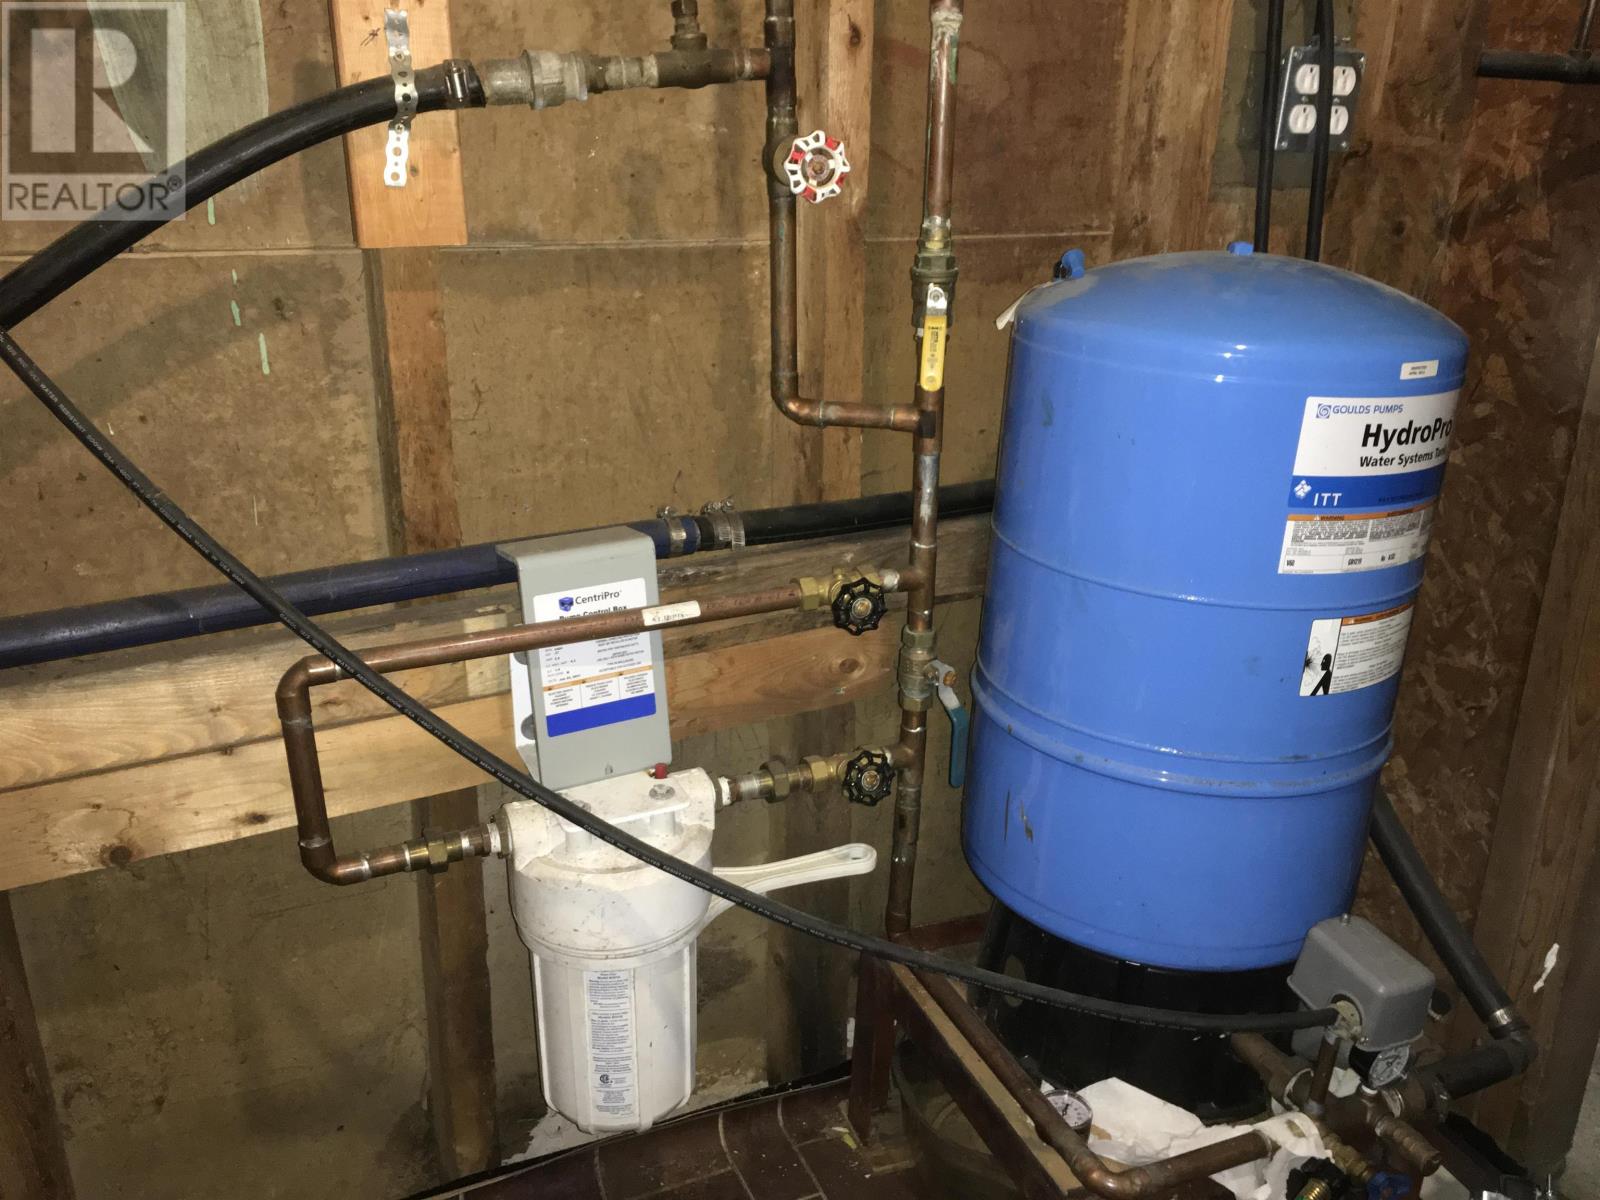
| Utility Water | Drilled Well |
Parking
| Garage | |
| Detached Garage | |
| Gravel |
Land
| Acreage | Yes |
| Land Amenities | Golf Course, Park, Playground, Shopping, Place Of Worship, Beach |
| Landscape Features | Partially Landscaped |
| Sewer | Septic System |
| Size Irregular | 140.8401 |
| Size Total | 140.8401 Ac |
| Size Total Text | 140.8401 Ac |
Rooms
| Level | Type | Length | Width | Dimensions |
|---|---|---|---|---|
| Lower Level | Recreational, Games Room | 14 x 12 | ||
| Lower Level | Den | 11.5 x 10 | ||
| Lower Level | Den | 11.5 x 10 | ||
| Lower Level | Den | 11.5 x 9.25 | ||
| Lower Level | Utility Room | 22.33 x 16 | ||
| Lower Level | Utility Room | 6.5 x 7.5 | ||
| Lower Level | Other | 6.5 x 11.5 | ||
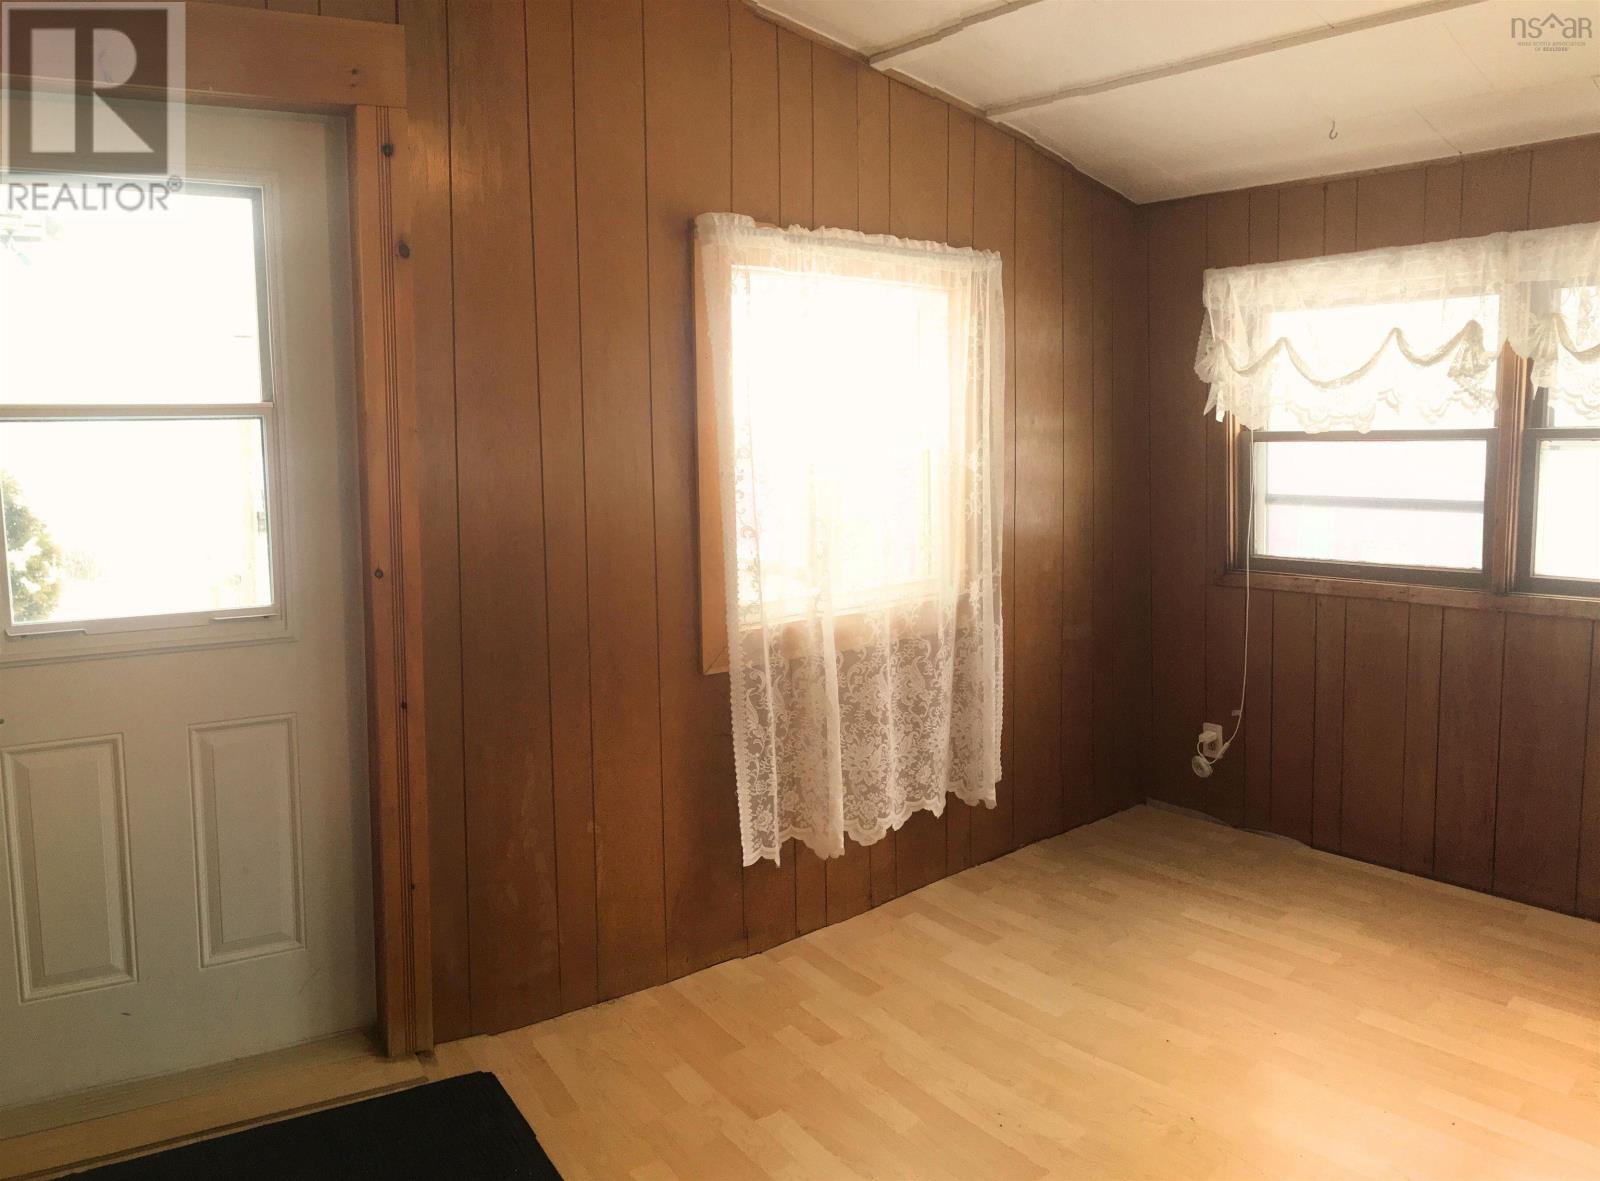
| Main Level | Porch | 4.5 x 4.5 | ||
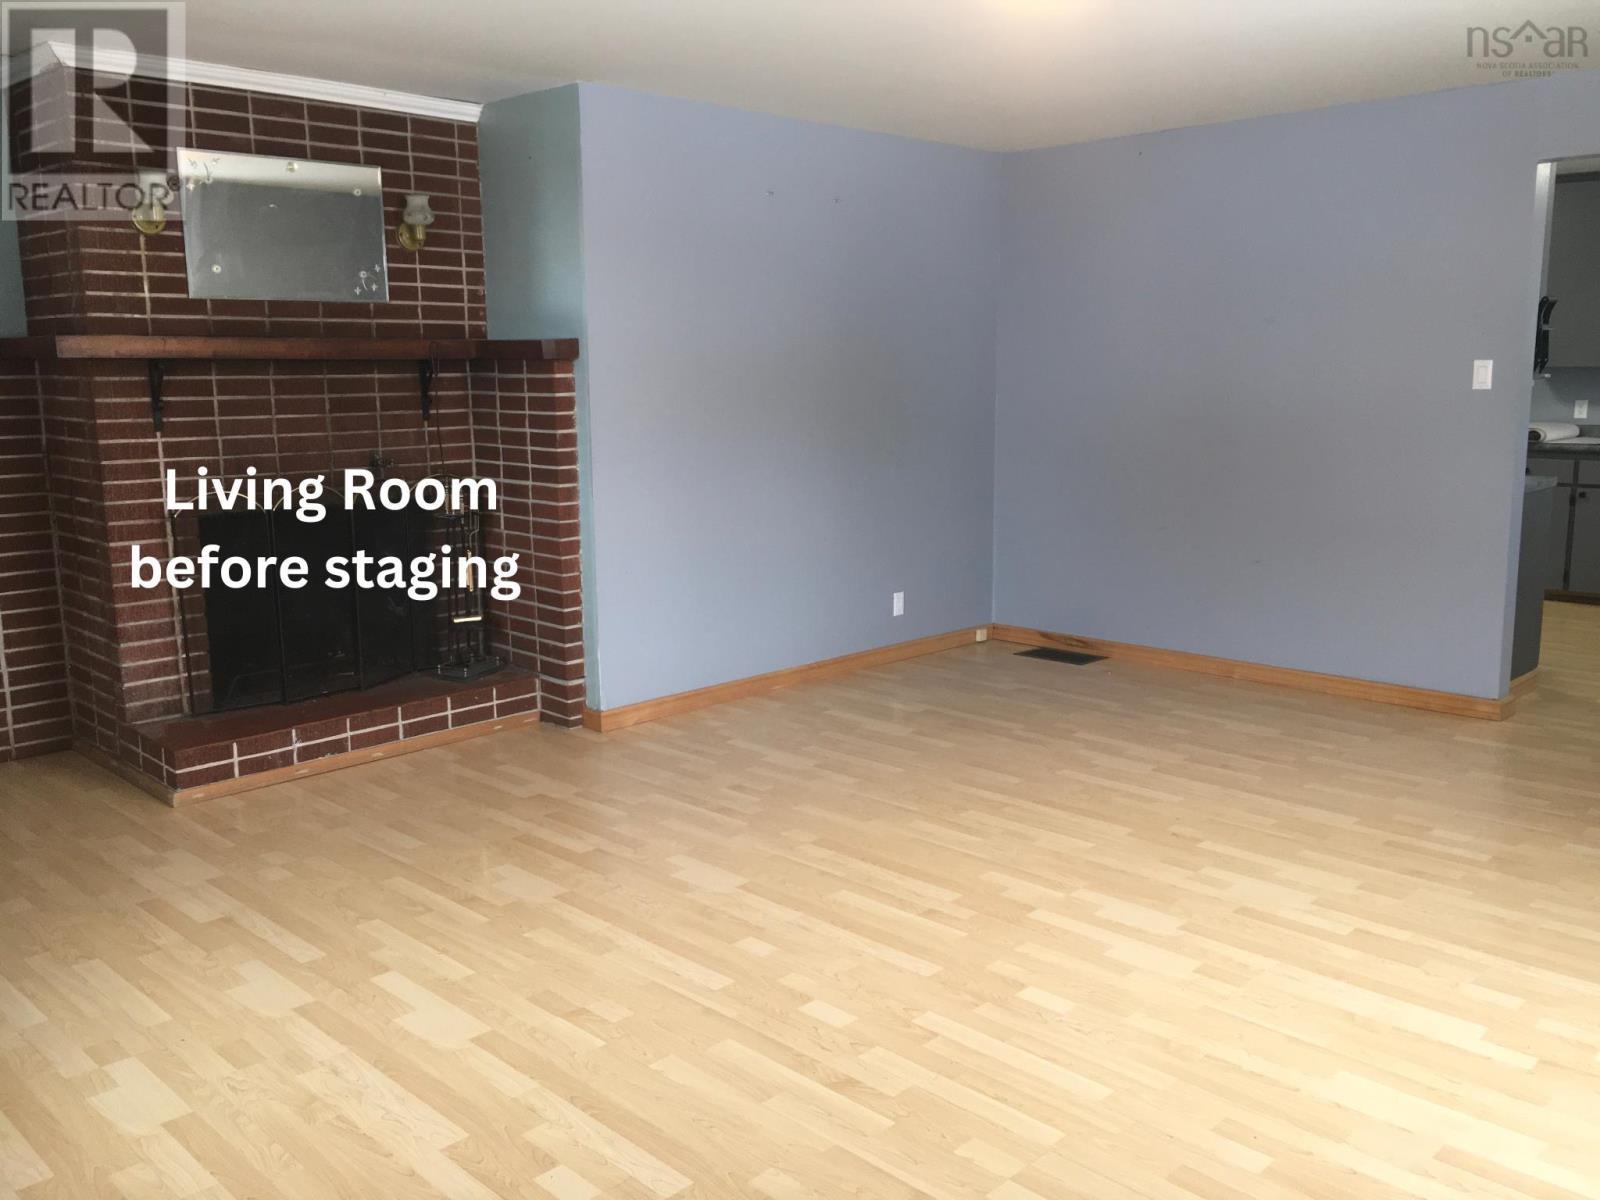
| Main Level | Living Room | 19 x 15.25 | ||
| Main Level | Eat In Kitchen | 19.5 x 15.25 | ||
| Main Level | Bedroom | 11.5 x 10.66 | ||
| Main Level | Bedroom | 11.5 x 10 | ||
| Main Level | Bedroom | 11.5 x 10 | ||
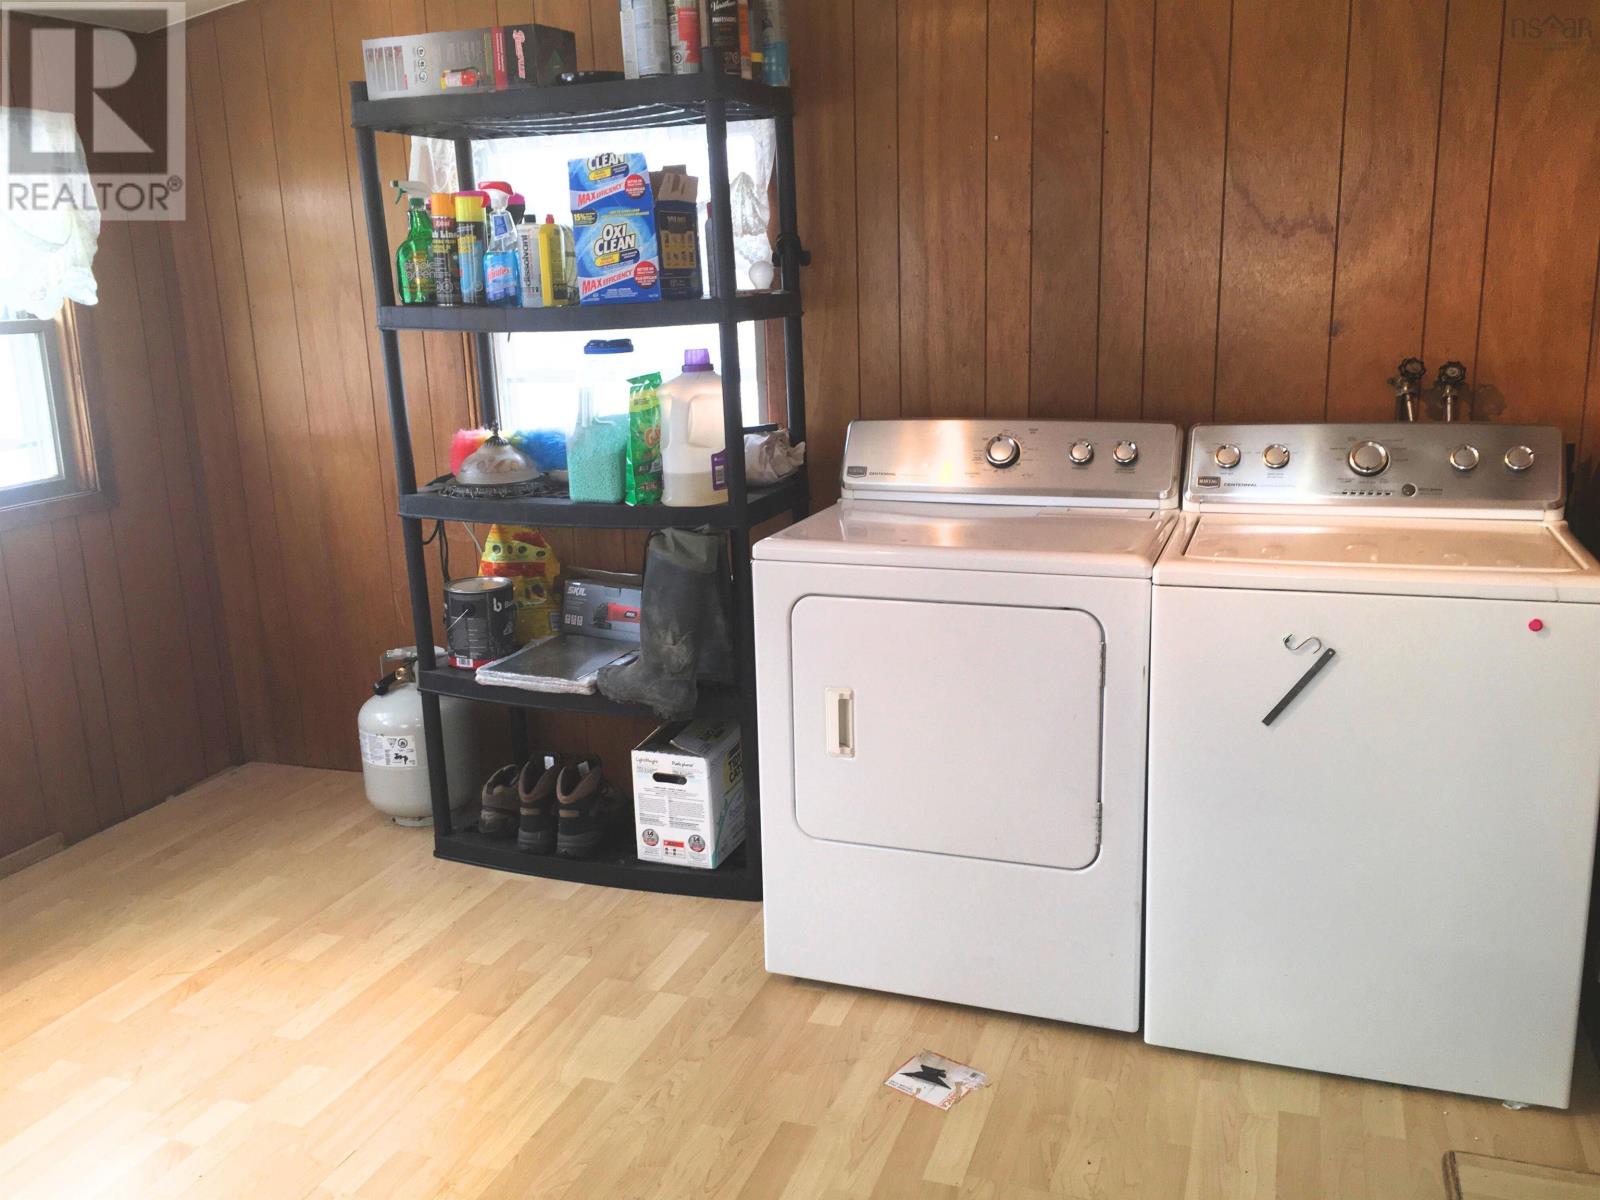
| Main Level | Laundry Room | 11.66 x 11.25 | ||
| Main Level | 3pc Bathroom | 6.5 x 4.66 |
https://www.realtor.ca/real-estate/30124184/63-frank-road-italy-cross-italy-cross
Contact Us
Contact us for more information
Seonaid Hayes
271 North Street
Bridgewater, Nova Scotia B4V 2V7

The trademarks REALTOR®, REALTORS®, and the REALTOR® logo are controlled by The Canadian Real Estate Association (CREA) and identify real estate professionals who are members of CREA. The trademarks MLS®, Multiple Listing Service® and the associated logos are owned by The Canadian Real Estate Association (CREA) and identify the quality of services provided by real estate professionals who are members of CREA. The trademark DDF® is owned by The Canadian Real Estate Association (CREA) and identifies CREA's Data Distribution Facility (DDF®)
September 02 2026 08:09:48
Nova Scotia Association of REALTORS®
Exit Realty Inter Lake