
6380 Highway 245 Mcarras Brook Mcarras Brook, Nova Scotia B0K 1G0


$289,900
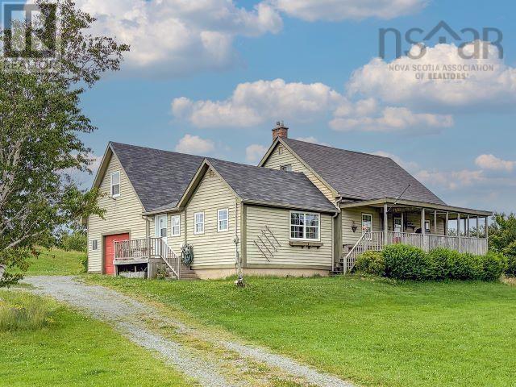
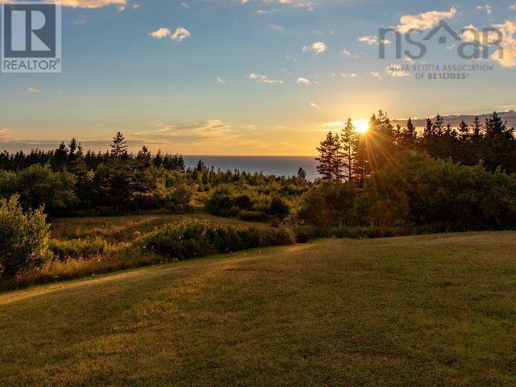
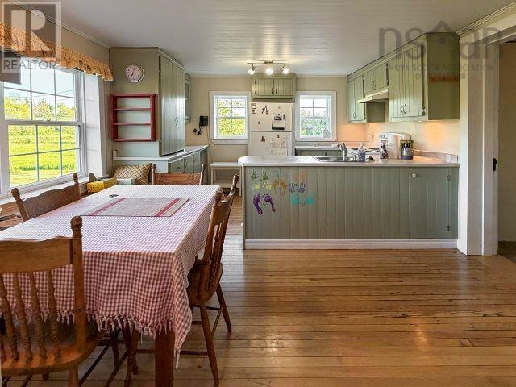
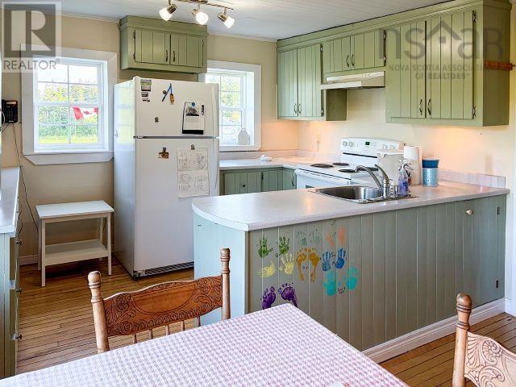
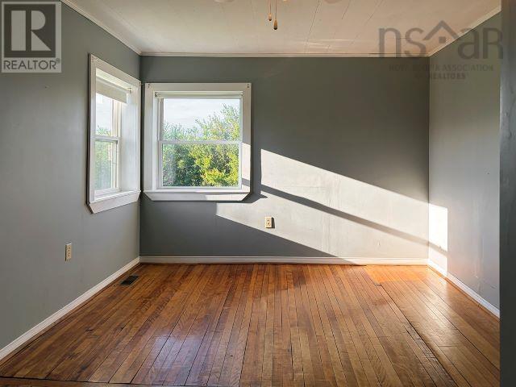
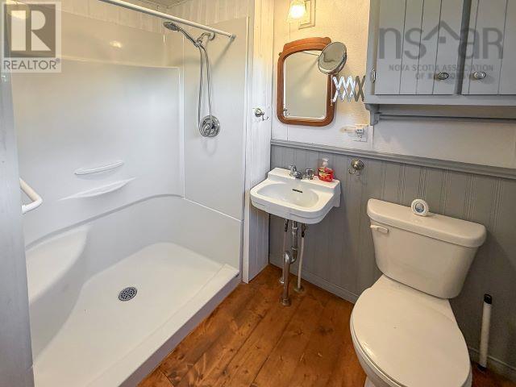
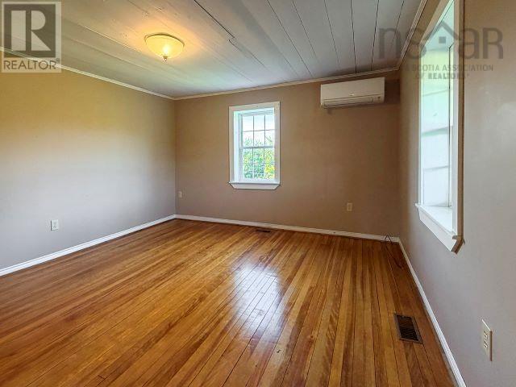
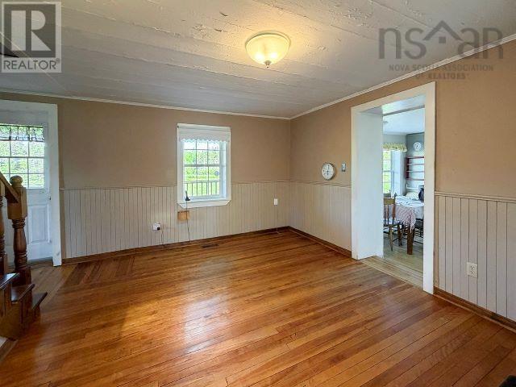
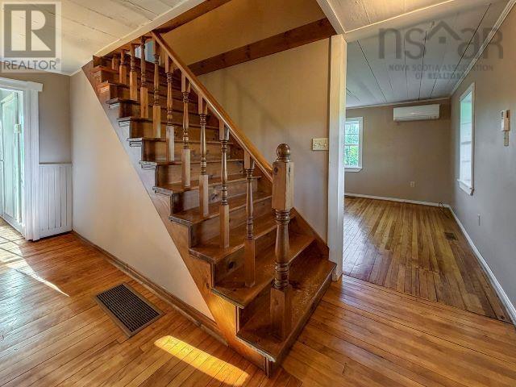
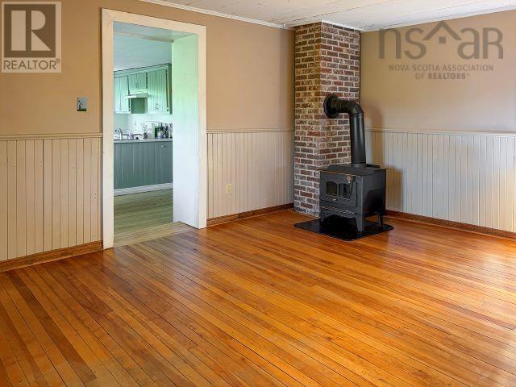
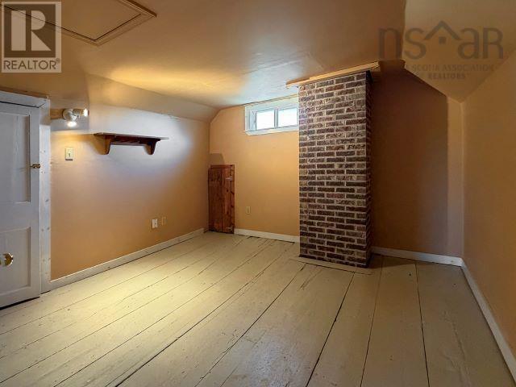
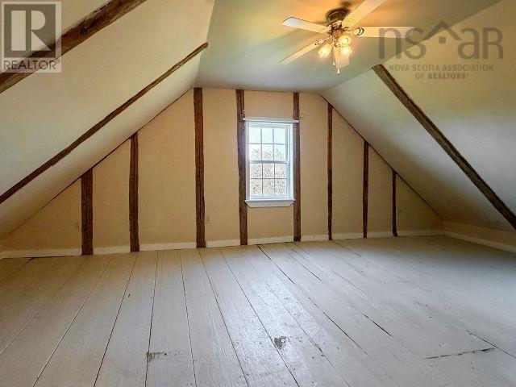
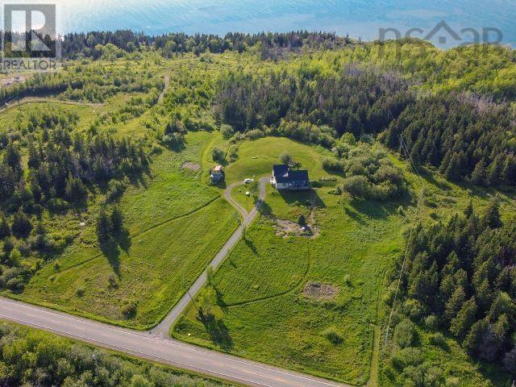
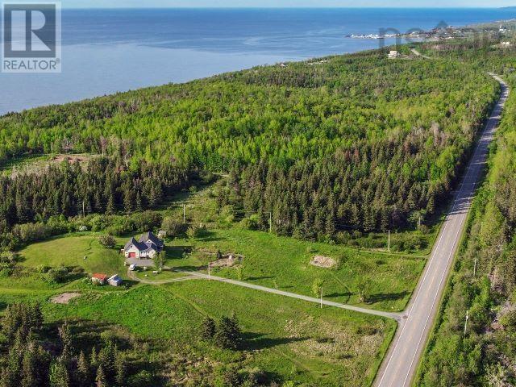
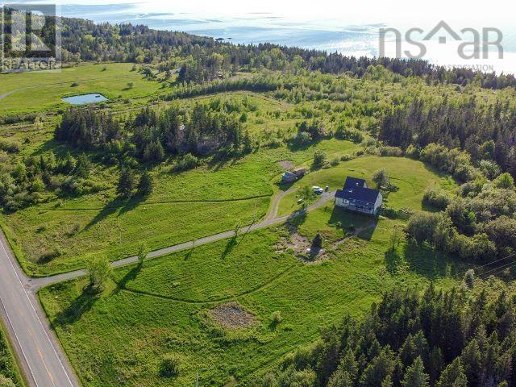
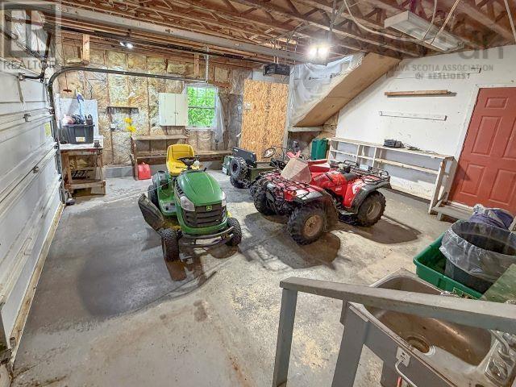
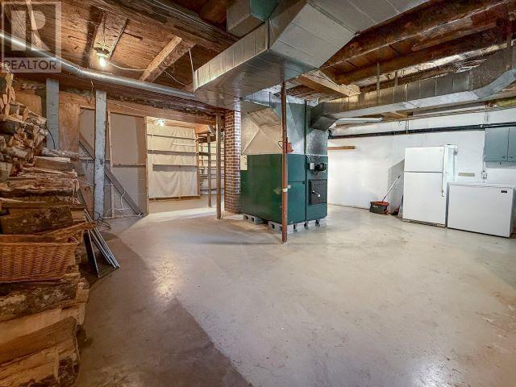
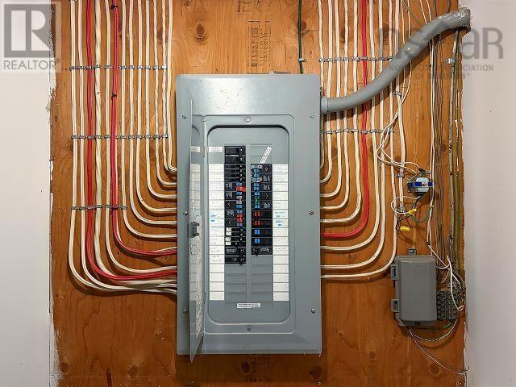
Step back in time while enjoying the comforts of modern living in this charming Nova Scotia farmhouse, nestled on 4 private acres along the beautiful Northumberland Strait. Originally built in 1830 by the son of a Scottish immigrant, this remarkable property has remained in the same family for nearly 200 years and is rich in local history and character. Constructed using traditional wooden beams, square nails, and wooden pegs, the home proudly showcases its heritage with original hardwood floors and timeless craftsmanship throughout. Adding to its unique story, the property served as the McArras Brook Post Office from 1874 to 1947. Extensively renovated in 2000, the home received major upgrades including a new foundation, windows, electrical system, plumbing, insulation, a dual oil/wood furnace, and a garage addition. More recent improvements include a ductless heat pump (2022) and a new dug well and pump (2025), providing peace of mind for years to come. Inside, youll find a warm and inviting layout featuring two bedrooms, a dedicated office, and two full bathrooms, each equipped with a shower. All appliances are included, making this property move-in ready. Enjoy the privacy and tranquility of country living while remaining just a five-minute walk to the shores of the Northumberland Strait and only a short drive to the sandy beaches of Arisaig. Climb the hill behind the home and take in stunning ocean views and unforgettable sunsets that paint the horizon each evening. Whether youre seeking a year-round residence, a family homestead, or a historic coastal retreat, this one-of-a-kind property offers a rare opportunity to own a piece of Nova Scotias history while enjoying modern comfort and breathtaking natural surroundings. (id:45785)
Property Details
| MLS® Number | 202618257 |
| Property Type | Single Family |
| Community Name | McArras Brook |
| Amenities Near By | Park, Playground, Place Of Worship, Beach |
| Community Features | Recreational Facilities, School Bus |
| Features | Treed, Sloping, Level |
Building
| Bathroom Total | 2 |
| Bedrooms Above Ground | 2 |
| Bedrooms Total | 2 |
| Basement Development | Unfinished |
| Basement Features | Walk Out |
| Basement Type | Full (unfinished) |
| Constructed Date | 1837 |
| Construction Style Attachment | Detached |
| Exterior Finish | Wood Siding |
| Flooring Type | Hardwood |
| Foundation Type | Poured Concrete |
| Heating Fuel | Oil, Wood |
| Heating Type | Forced Air, Furnace |
| Stories Total | 2 |
| Size Interior | 1,587 Ft2 |
| Total Finished Area | 1587 Sqft |
| Type | House |
| Utility Water | Dug Well |
Parking
| Garage | |
| Attached Garage | |
| Gravel |
Land
| Acreage | Yes |
| Land Amenities | Park, Playground, Place Of Worship, Beach |
| Landscape Features | Landscaped |
| Sewer | Septic System |
| Size Irregular | 4.13 |
| Size Total | 4.13 Ac |
| Size Total Text | 4.13 Ac |
Rooms
| Level | Type | Length | Width | Dimensions |
|---|---|---|---|---|
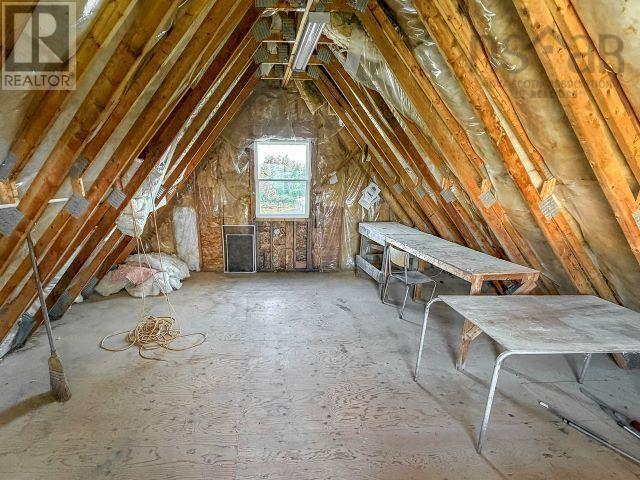
| Second Level | Bedroom | 12 x 22.9 | ||
| Second Level | Den | 10.8 x 11.7 | ||
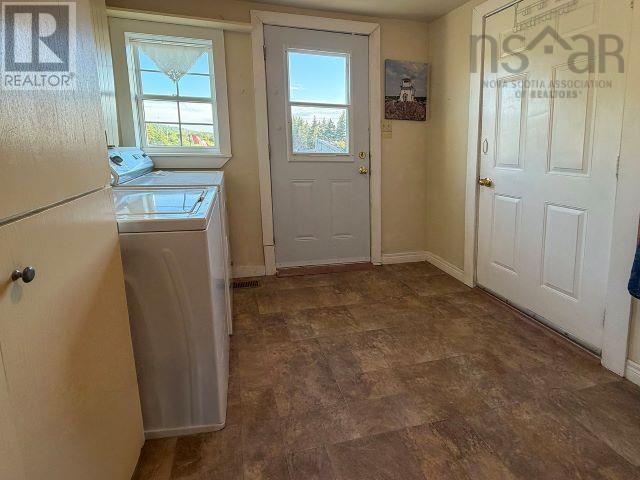
| Main Level | Foyer | 9.3 x 7.3(laundry) | ||
| Main Level | 3pc Bathroom | 5.10 x 4.2 | ||
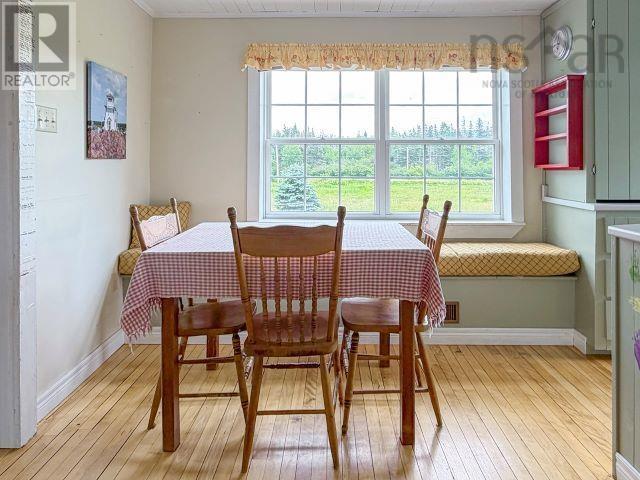
| Main Level | Eat In Kitchen | 15.10 x 11.11 | ||
| Main Level | Dining Nook | 15.4 x 11.4(woodstove) | ||
| Main Level | 3pc Bathroom | 7.3 x 6.6 | ||
| Main Level | Primary Bedroom | 16.5 x 10.1 | ||
| Main Level | Family Room | 12.3 x 11.7 |
Contact Us
Contact us for more information
Kim Silver-Colley
(902) 867-1974
https://www.remaxcapebreton.com/
330 Main Street
Antigonish, Nova Scotia B2G 2C4

The trademarks REALTOR®, REALTORS®, and the REALTOR® logo are controlled by The Canadian Real Estate Association (CREA) and identify real estate professionals who are members of CREA. The trademarks MLS®, Multiple Listing Service® and the associated logos are owned by The Canadian Real Estate Association (CREA) and identify the quality of services provided by real estate professionals who are members of CREA. The trademark DDF® is owned by The Canadian Real Estate Association (CREA) and identifies CREA's Data Distribution Facility (DDF®)
August 09 2026 06:13:49
Nova Scotia Association of REALTORS®
RE/MAX Park Place Inc. (Antigonish)