
6385 Liverpool Street Halifax, Nova Scotia B3L 1Y1

$574,900
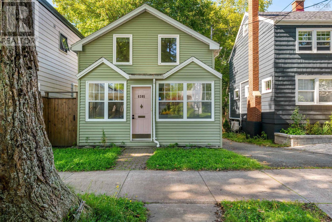
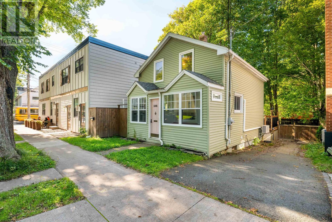
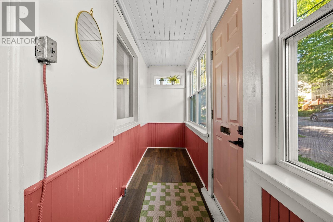
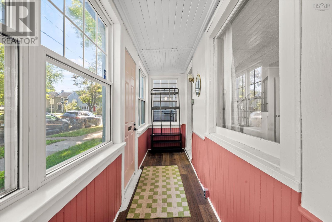
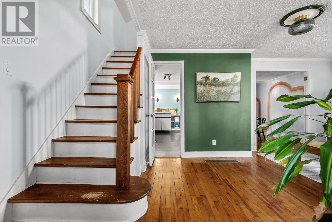
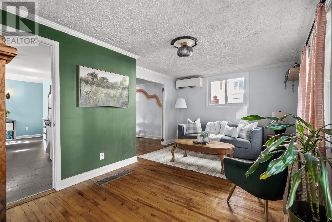
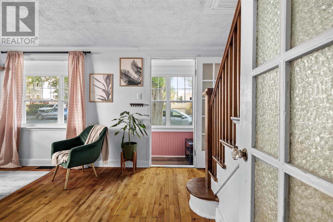
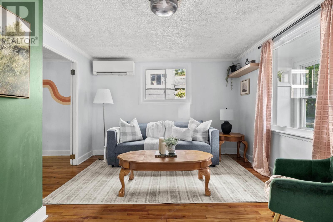
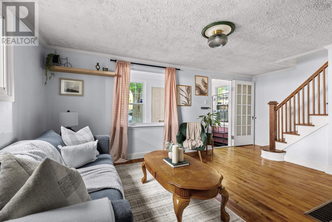
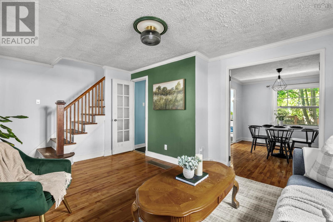
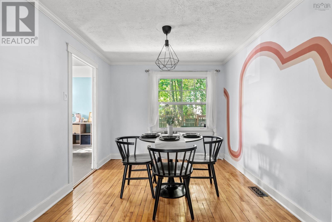
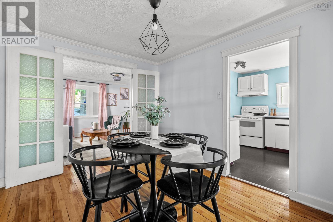
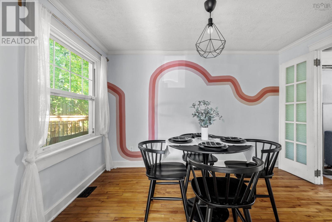
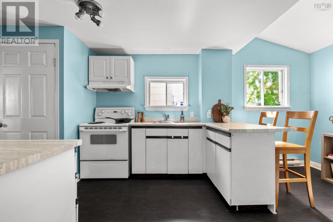
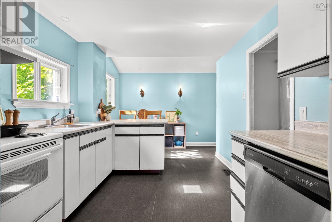
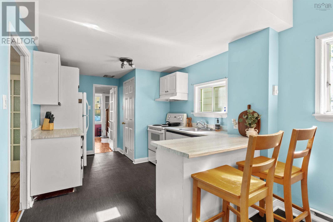
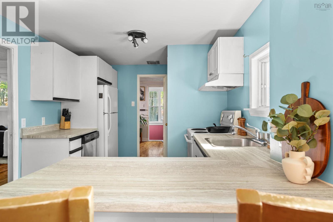
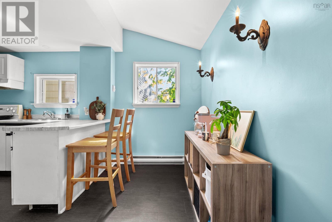
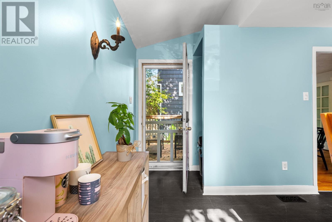
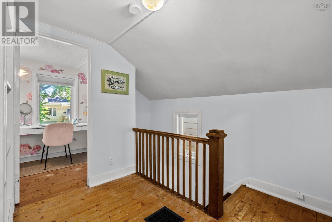
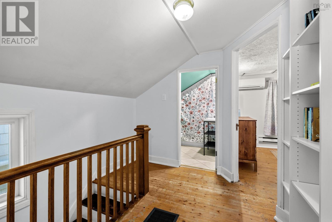
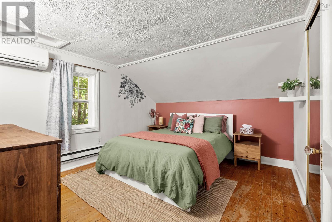
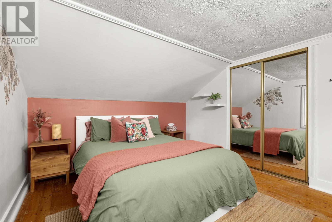
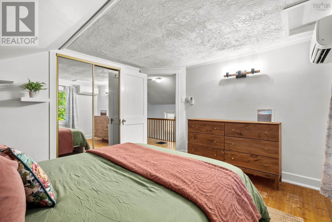
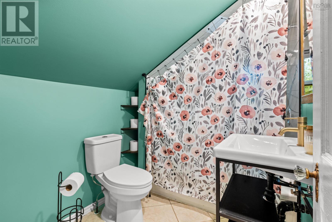
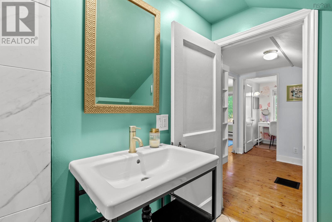
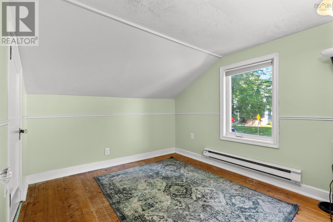
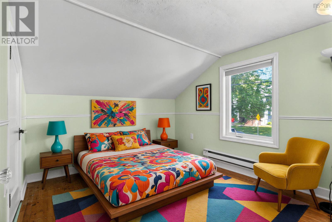
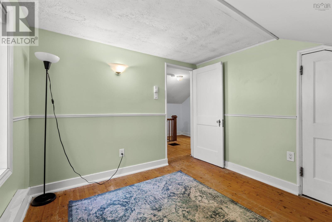
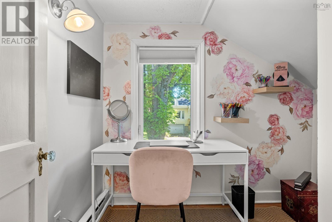
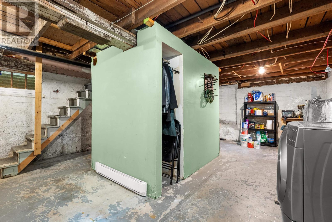
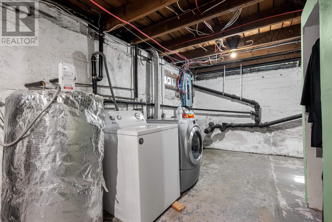
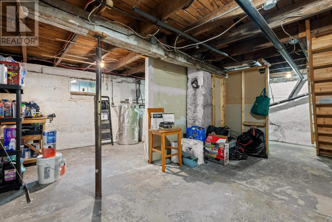
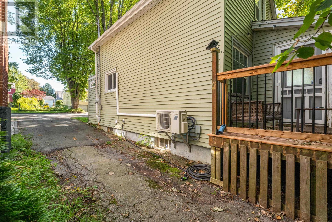
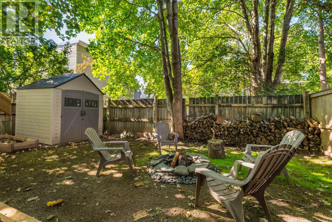
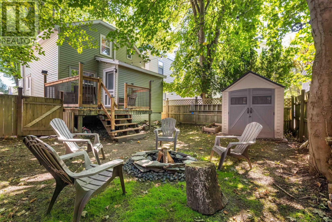
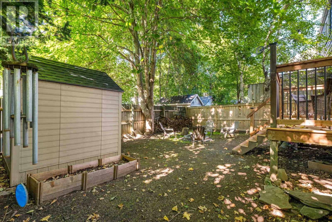
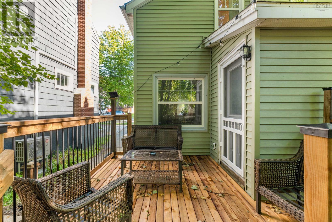
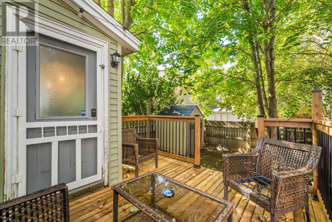
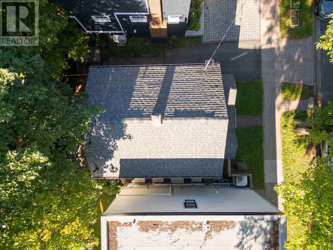
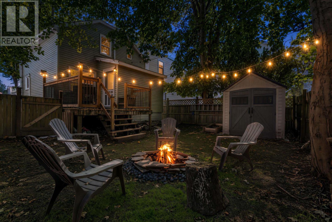
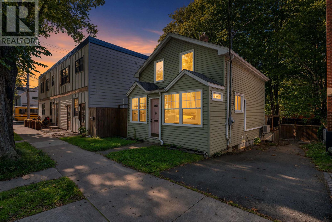
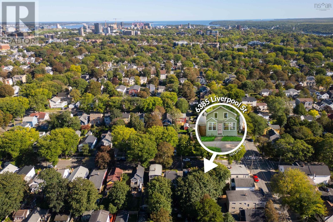
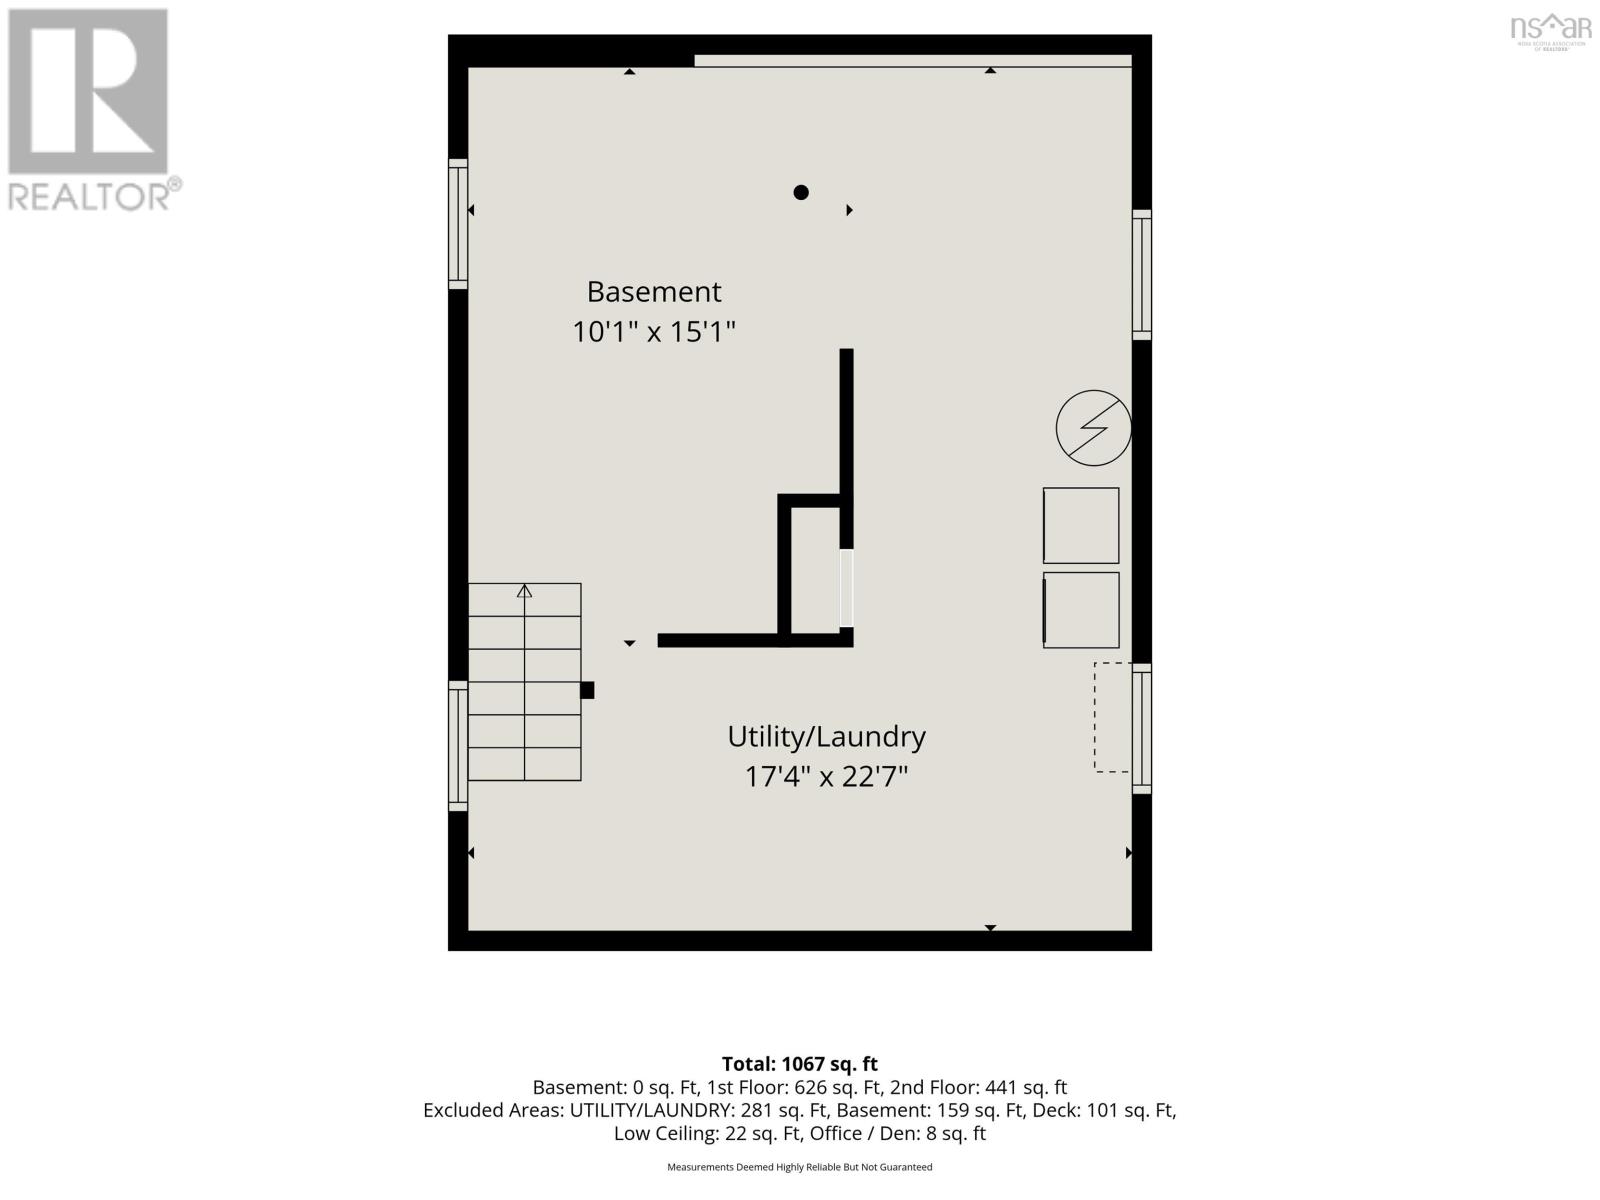
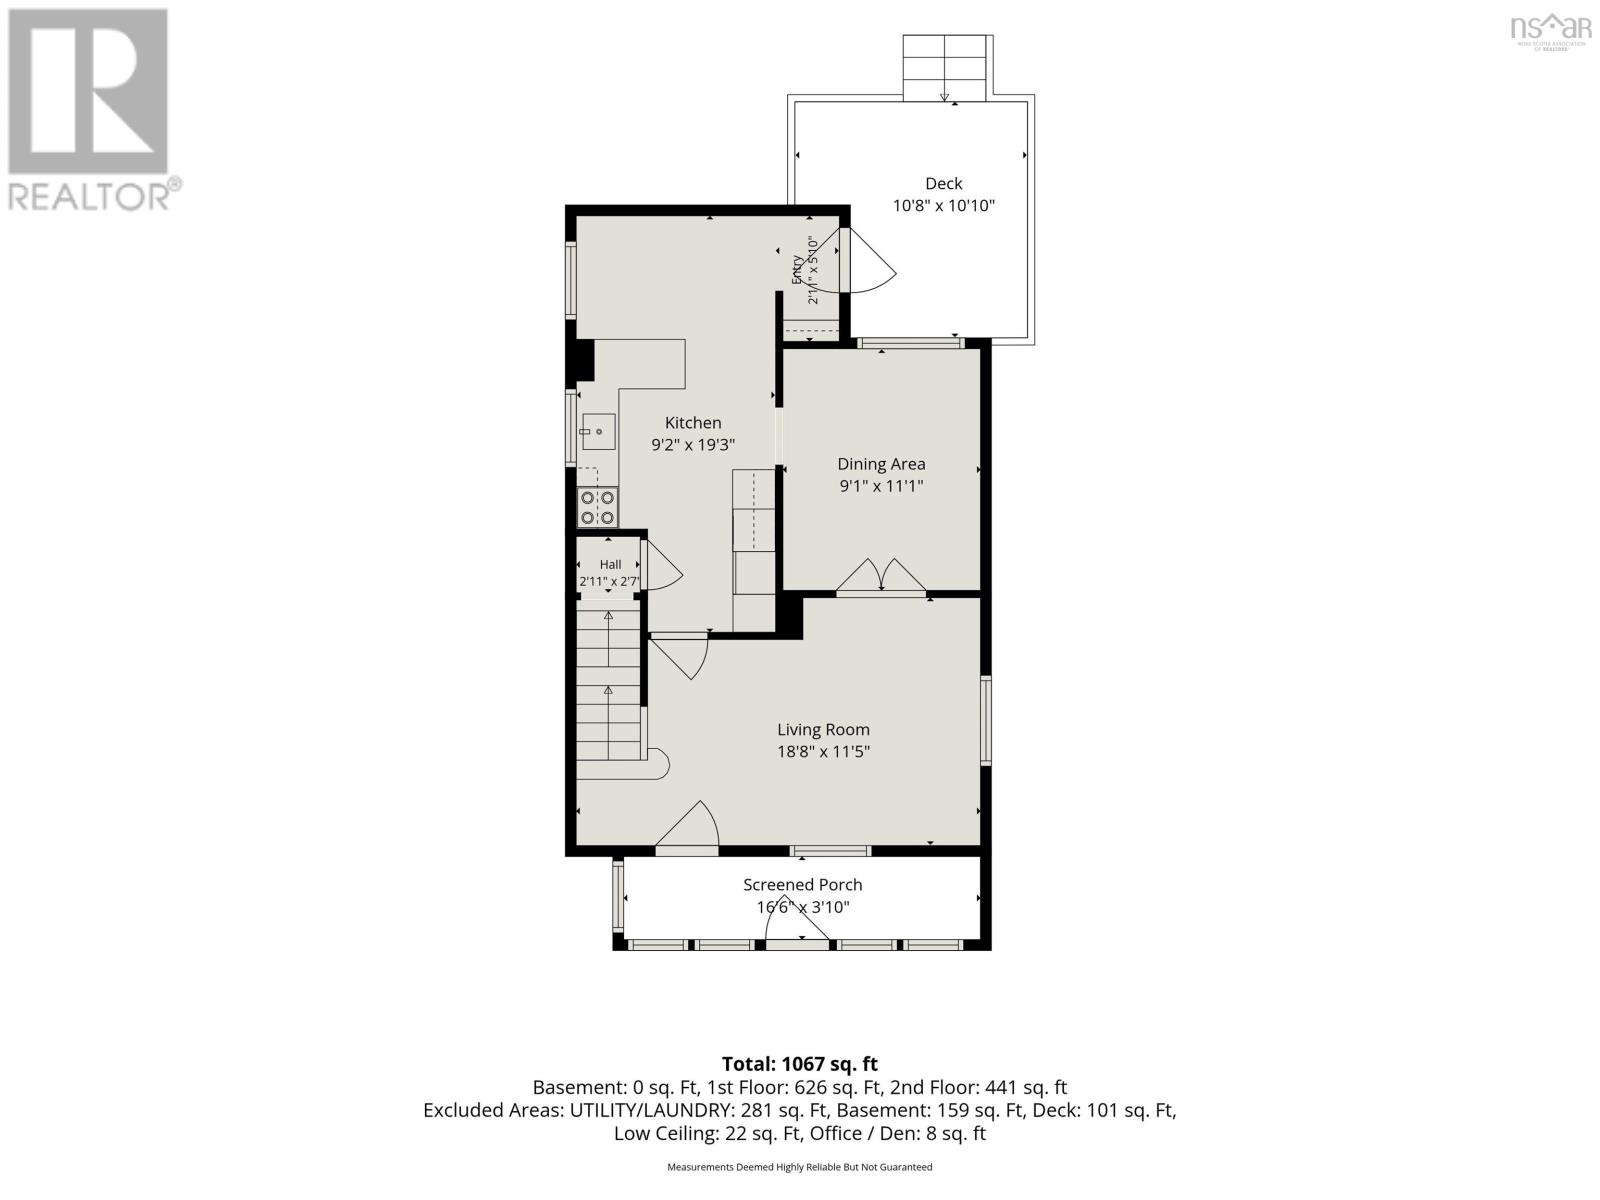
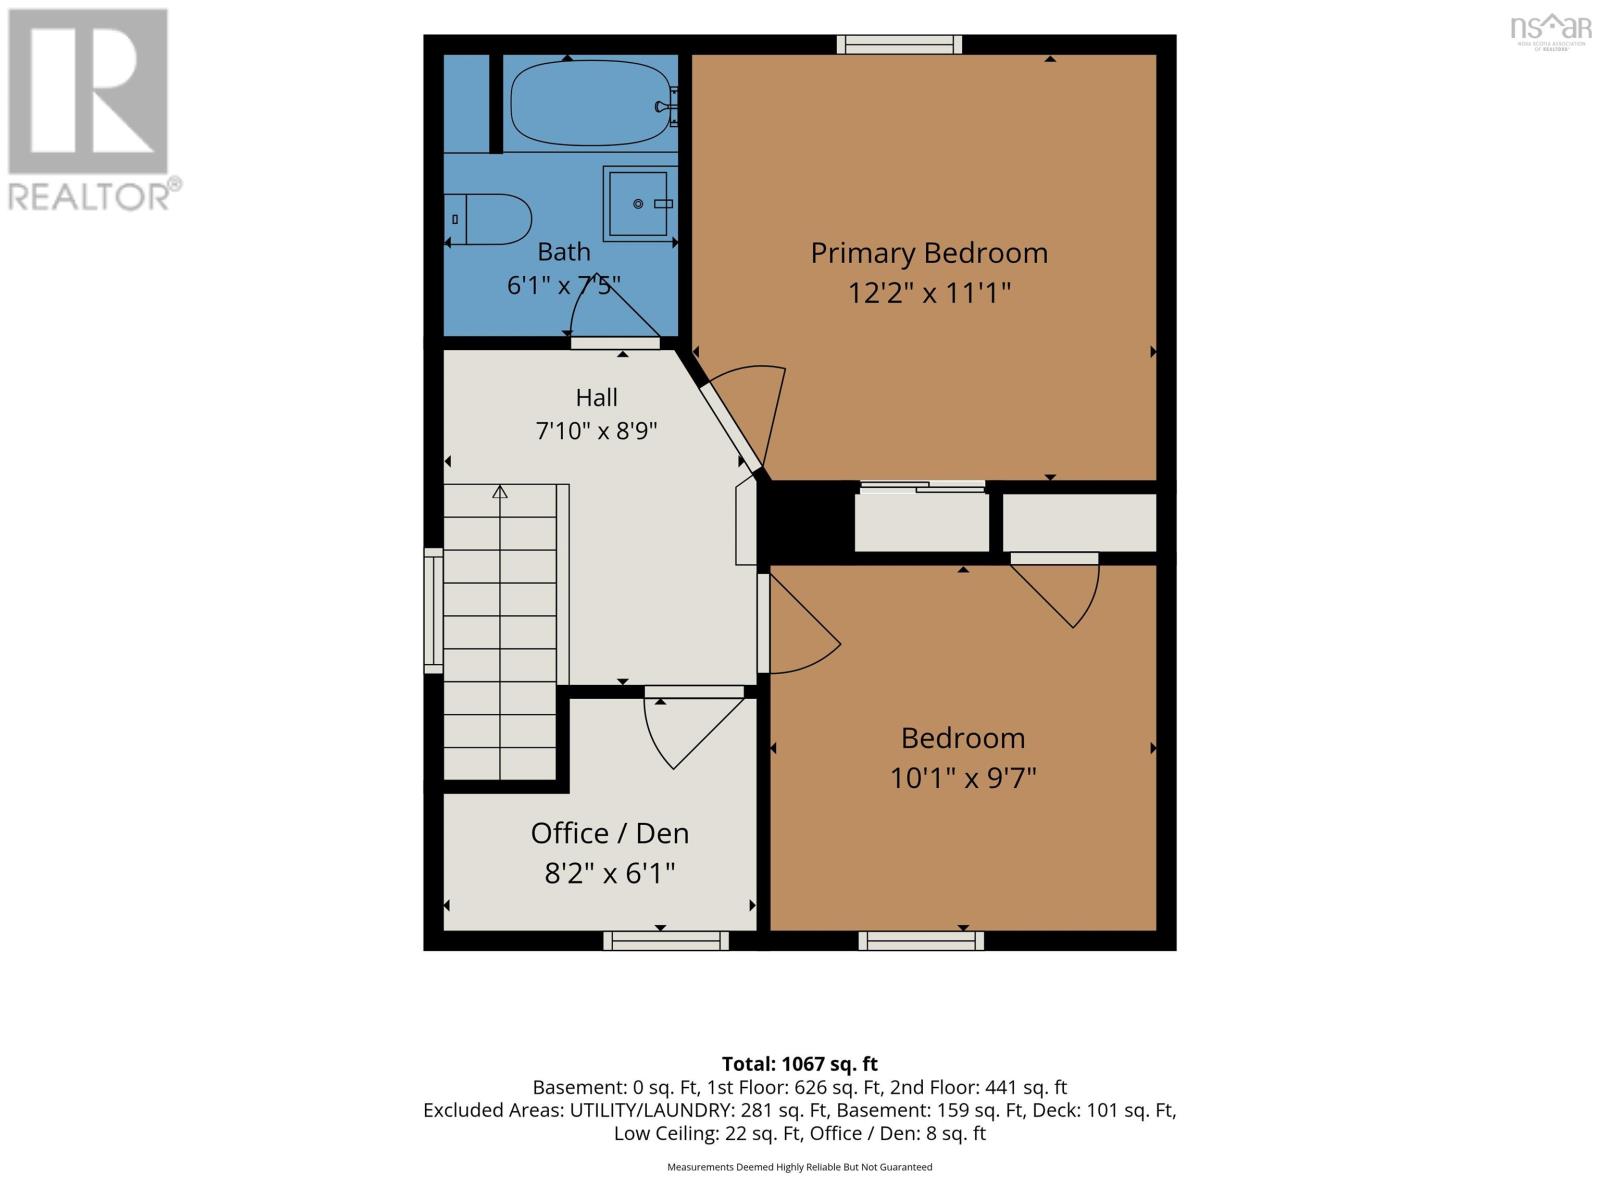
Welcome to 6385 Liverpool St, in Halifax. This charming 1.5-storey home is in a great peninsula location! Offering 2 bedrooms plus den, hardwood and pine floors, an eat-in kitchen with a breakfast nook, a formal dining room and an enclosed front veranda. The fenced backyard includes parking for at least two vehicles and a comfortable patio (the decking was replaced in 2026). Major updates include siding in 2023 and roof shingles in 2021, a full bathroom replacement in 2026, and mini-split heat pumps added in 2022. The unfinished basement offers excellent storage or workshop space and has potential to be finished, featuring plenty of ceiling height. Located on a traffic-calmed, family-friendly street with plenty of amenities nearby. This is a great option for first-time buyers, downsizers or anyone looking to enjoy peninsula living! Book your viewing today! (id:45785)
Open House
This property has open houses!
11:00 am
Ends at:1:00 pm
11:00 am
Ends at:1:00 pm
Property Details
| MLS® Number | 202623590 |
| Property Type | Single Family |
| Community Name | Halifax |
Building
| Bathroom Total | 1 |
| Bedrooms Above Ground | 2 |
| Bedrooms Total | 2 |
| Appliances | Stove, Dishwasher, Dryer, Washer, Refrigerator |
| Basement Development | Unfinished |
| Basement Type | Full (unfinished) |
| Construction Style Attachment | Detached |
| Cooling Type | Air Conditioned |
| Exterior Finish | Vinyl |
| Flooring Type | Hardwood, Wood, Tile, Vinyl |
| Foundation Type | Poured Concrete |
| Heating Fuel | Electric |
| Heating Type | Baseboard Heaters, Heat Pump, Ductless |
| Stories Total | 2 |
| Size Interior | 1,067 Ft2 |
| Total Finished Area | 1067 Sqft |
| Type | House |
| Utility Water | Municipal Water |
Parking
| Paved Yard |
Land
| Acreage | No |
| Sewer | Municipal Sewage System |
| Size Irregular | 0.0499 |
| Size Total | 0.0499 Ac |
| Size Total Text | 0.0499 Ac |
Rooms
| Level | Type | Length | Width | Dimensions |
|---|---|---|---|---|
| Second Level | Primary Bedroom | 12.2.. X 11.1. | ||
| Second Level | 4pc Bathroom | 6.1.. X 7.5. | ||
| Second Level | Bedroom | 10.1.. X 9.7. | ||
| Second Level | Den | 8.2.. X 6.1. | ||
| Basement | Recreational, Games Room | 10.1.. X 15.1. | ||
| Basement | Laundry Room | 17.4.. X 22.7. | ||
| Main Level | Foyer | 2.11.. X 5.10. | ||
| Main Level | Kitchen | 9.2.. X 19.3. | ||
| Main Level | Dining Room | 9.1.. X 11.1. | ||
| Main Level | Living Room | 18.8.. X 11.5. | ||
| Main Level | Other | Screened Porch 16.6.. X 3.10. |
https://www.realtor.ca/real-estate/30291679/6385-liverpool-street-halifax-halifax
Contact Us
Contact us for more information
Benjamin Green
https://www.facebook.com/benjamingreenrealestate
233 Bedford Hwy
Halifax, Nova Scotia B3M 2J9

The trademarks REALTOR®, REALTORS®, and the REALTOR® logo are controlled by The Canadian Real Estate Association (CREA) and identify real estate professionals who are members of CREA. The trademarks MLS®, Multiple Listing Service® and the associated logos are owned by The Canadian Real Estate Association (CREA) and identify the quality of services provided by real estate professionals who are members of CREA. The trademark DDF® is owned by The Canadian Real Estate Association (CREA) and identifies CREA's Data Distribution Facility (DDF®)
September 17 2026 02:15:37
Nova Scotia Association of REALTORS®
Press Realty Inc.