
639 Old Tatamagouche Road Onslow Mountain, Nova Scotia B6L 6N8



$449,900
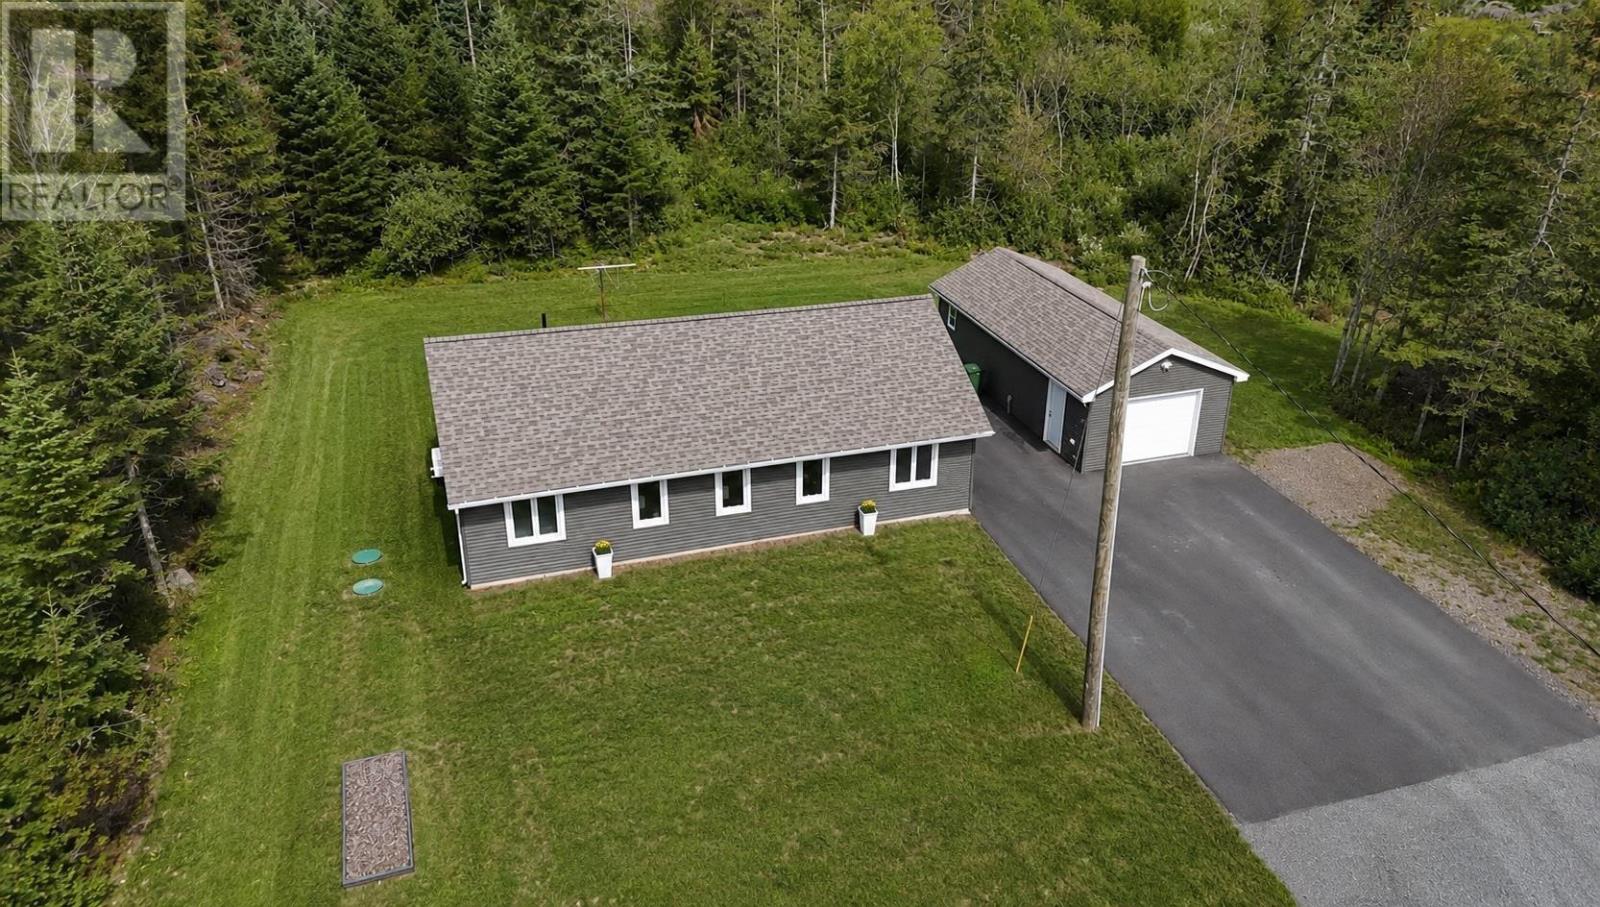
Welcome to this quality-built, one-year-old bungalow offering 1,232 sq. ft. of convenient one-level living on a private 2.23-acre lot. Surrounded by mature trees, the property offers a peaceful country setting with plenty of privacy, while still being just 8 km from Truro, approximately 35 minutes from Halifax Stanfield International Airport, and 4550 minutes from Dartmouth Crossing. Inside, the bright open-concept kitchen and living area is complemented by two spacious bedrooms, 1.5 bathrooms, a versatile office/storage room that could also serve as an oversized closet, and a utility/laundry room. The custom maple kitchen features solid wood cabinetry, while Canadian-made Lauzon engineered maple hardwood flooring and painted wood trim from Vintage Mouldingsnot MDFadd quality throughout. The full bathroom features a Canadian-made Longevity walk-in shower with a grab bar and built-in seat. Built above code with quality, efficiency and longevity in mind, the well-insulated home was constructed during the warm summer months, avoiding freeze-thaw conditions during construction. ALL plywood construction was used rather than chipboard, along with a 4' frost wall, insulated slab and wood subfloor. Electric baseboards and a Mitsubishi heat pump rated to -30°C provide efficient year-round comfort, with quality materials selected throughout rather than standard builder-grade finishes. Quality continues outside with Gentek high-wind siding, custom Extreme windows with 4" brickmould and Owens Corning laminated fiberglass shingles. Underground power runs from the pole to the home, which is also wired for a generator. The well produces approximately 40 gallons per minute and features an overflow. Outside, you'll find a large paved parking area near the home and a chain-link fenced backyard ideal for kids and pets. A fully wired 16' x 36' garage/workshop sits on a concrete pad, offering both garage space and a partially insulated workshop. (id:45785)
Property Details
| MLS® Number | 202622211 |
| Property Type | Single Family |
| Community Name | Onslow Mountain |
| Community Features | School Bus |
| Features | Level, Generator |
Building
| Bathroom Total | 2 |
| Bedrooms Above Ground | 2 |
| Bedrooms Total | 2 |
| Appliances | Oven, Dishwasher, Dryer, Washer, Refrigerator, Water Softener |
| Architectural Style | Bungalow |
| Basement Type | None |
| Constructed Date | 2025 |
| Construction Style Attachment | Detached |
| Cooling Type | Air Conditioned, Wall Unit |
| Exterior Finish | Vinyl |
| Flooring Type | Engineered Hardwood, Vinyl |
| Foundation Type | Concrete Slab |
| Half Bath Total | 1 |
| Heating Fuel | Electric |
| Heating Type | Baseboard Heaters, Heat Pump, Ductless |
| Stories Total | 1 |
| Size Interior | 1,232 Ft2 |
| Total Finished Area | 1232 Sqft |
| Type | House |
| Utility Water | Drilled Well |
Parking
| Garage | |
| Detached Garage | |
| Gravel | |
| Parking Space(s) | |
| Paved Yard |
Land
| Acreage | No |
| Landscape Features | Landscaped |
| Sewer | Septic System |
| Size Irregular | 0.2079 |
| Size Total | 0.2079 Ac |
| Size Total Text | 0.2079 Ac |
Rooms
| Level | Type | Length | Width | Dimensions |
|---|---|---|---|---|
| Main Level | Eat In Kitchen | 12.69x17.69 | ||
| Main Level | Dining Room | 13.65x12.22 | ||
| Main Level | Primary Bedroom | 11.58x10.98 | ||
| Main Level | 4pc Bathroom | 7.71x7.55 | ||
| Main Level | Bedroom | 10.72x10.95 | ||
| Main Level | 2pc Bathroom | 6.85x4.54 | ||
| Main Level | Den | 6.18x6.67+3.68x6.18 | ||
| Main Level | Utility Room | 6.88x10.42 |
Contact Us
Contact us for more information
Samantha Johnson
https://johnson-samantha.kw.com/
https://www.facebook.com/SamanthaJohnsonRealtor/
https://www.instagram.com/samanthajohnson_realtor/
183 Pictou Road
Bible Hill, Nova Scotia B2N 2S7

The trademarks REALTOR®, REALTORS®, and the REALTOR® logo are controlled by The Canadian Real Estate Association (CREA) and identify real estate professionals who are members of CREA. The trademarks MLS®, Multiple Listing Service® and the associated logos are owned by The Canadian Real Estate Association (CREA) and identify the quality of services provided by real estate professionals who are members of CREA. The trademark DDF® is owned by The Canadian Real Estate Association (CREA) and identifies CREA's Data Distribution Facility (DDF®)
September 04 2026 01:01:35
Nova Scotia Association of REALTORS®
Keller Williams Select Realty (Truro)