
65 Harris Road Haliburton, Nova Scotia B0K 1H0

$340,000
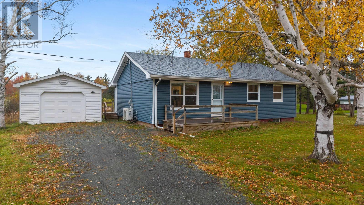
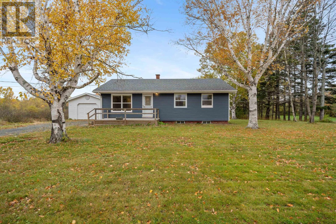
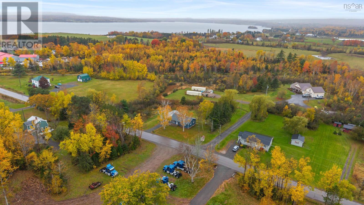
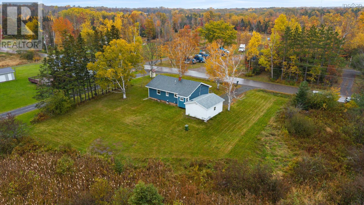
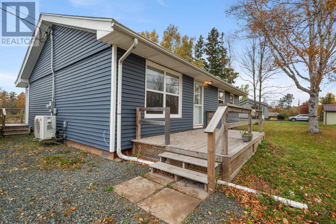
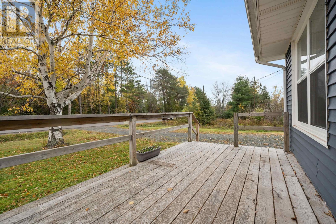
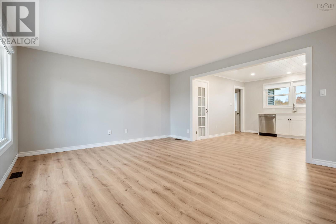
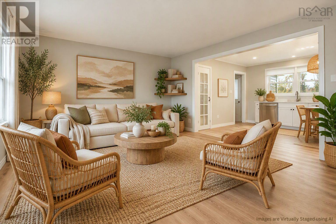
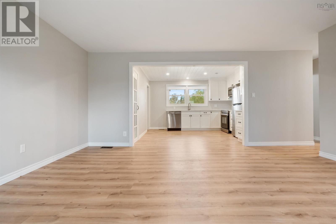
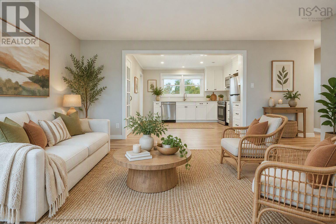
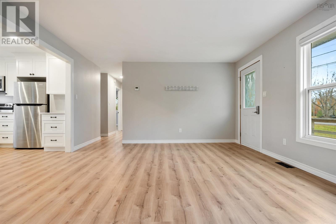
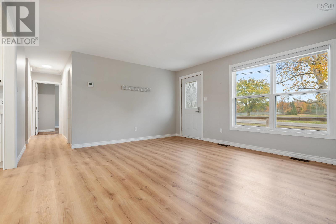
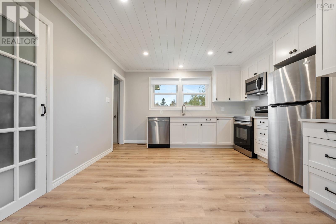
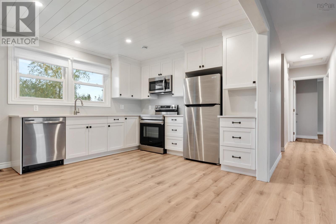
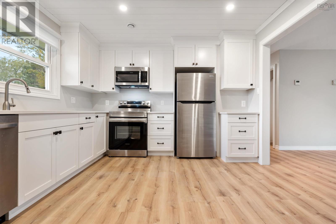
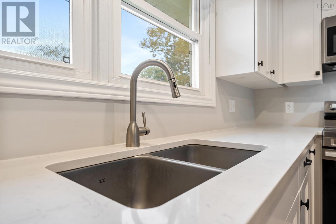
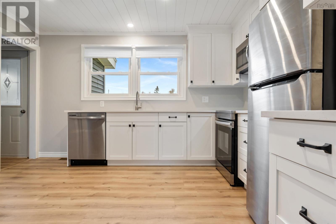
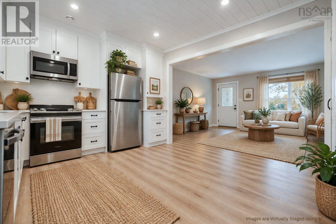
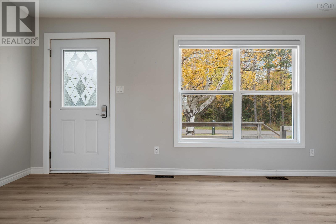
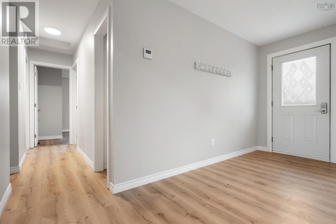
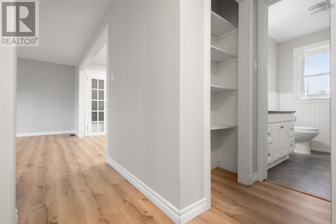
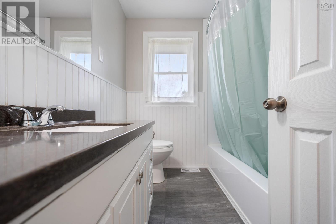
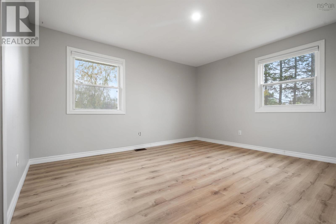
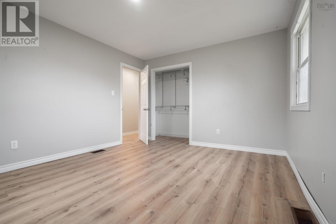
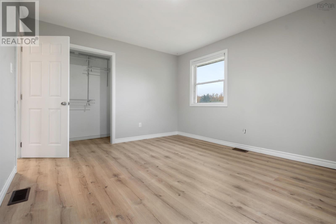
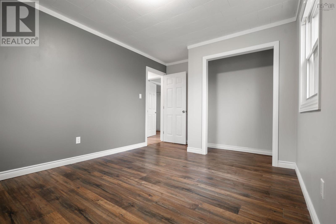
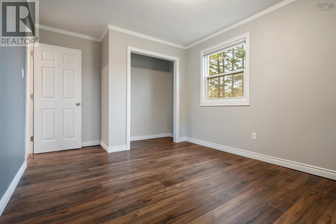
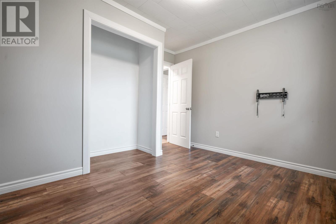
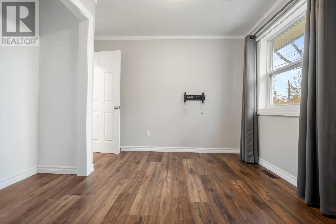
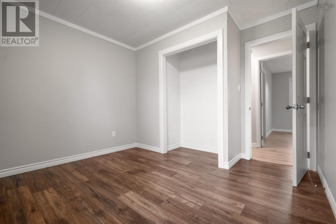
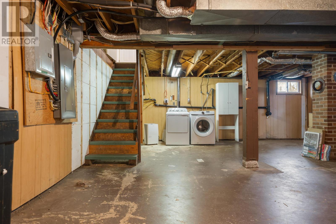
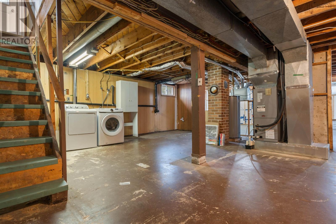
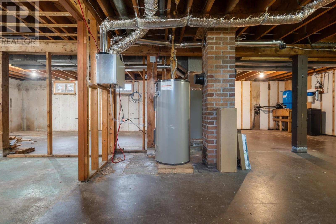
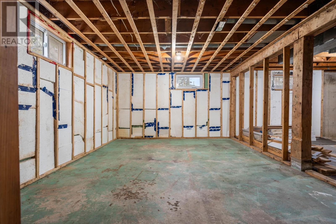
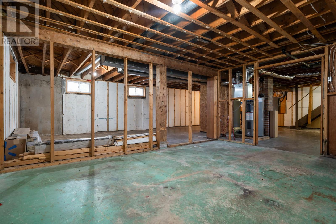
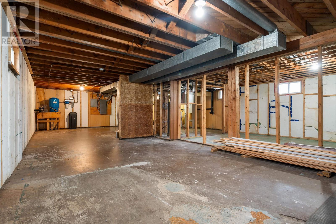
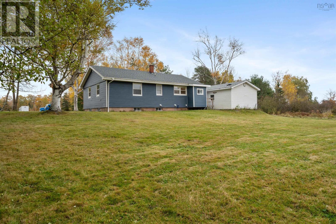
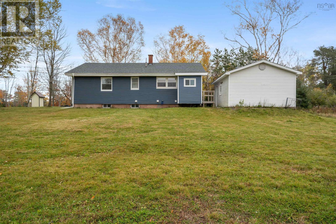
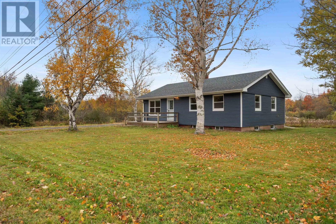
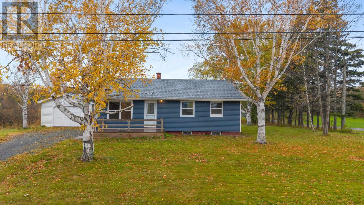
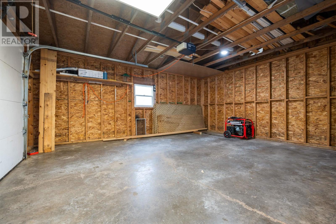
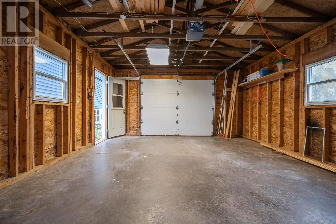
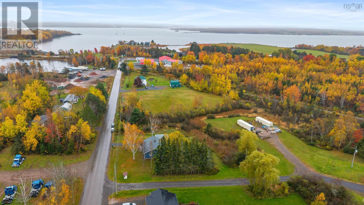
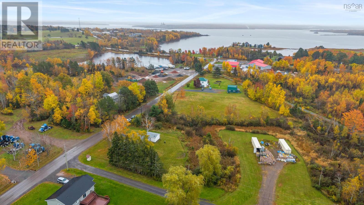
Tucked away in the beautiful mixed rural setting of Pictou, this 3-bed, 1-bath home has everything you need for efficiency, comfort, and ease. Being fully renovated and upgraded since 2022 including a new roof, ducted heat pump, flooring throughout, kitchen countertops, appliances, landscaping and more. This single-family home is perfect for the first-time home buyer, even your dad will approve! The full basement has been insulated and outfitted with easily accessible and upgraded utilities, including a 200-amp panel & generator hookup, UV light system, and battery powered sump pump! It's ready to have finished walls with your favourite colour on them. It even has a wired detached garage, perfect for a vehicle or workshop. Conveniently located just 2 minutes to Sutherland Harris Memorial Hospital, 4 minutes to Pictou, and 15 minutes to New Glasgow, living here makes commuting an absolute breeze. Vacant and available for quick closing, this home has it ALL. Check out the full list of upgrades and book your showing soon because this property won't last long! (id:45785)
Property Details
| MLS® Number | 202626618 |
| Property Type | Single Family |
| Community Name | Haliburton |
| Amenities Near By | Park, Playground, Public Transit, Shopping, Beach |
| Community Features | Recreational Facilities, School Bus |
| Features | Sump Pump |
Building
| Bathroom Total | 1 |
| Bedrooms Above Ground | 3 |
| Bedrooms Total | 3 |
| Age | 58 Years |
| Appliances | Stove, Dishwasher, Dryer, Washer, Microwave Range Hood Combo, Refrigerator |
| Basement Development | Unfinished |
| Basement Type | Full (unfinished) |
| Construction Style Attachment | Detached |
| Cooling Type | Central Air Conditioning, Heat Pump |
| Exterior Finish | Vinyl |
| Flooring Type | Laminate |
| Foundation Type | Poured Concrete |
| Heating Fuel | Electric |
| Heating Type | Heat Pump |
| Stories Total | 1 |
| Size Interior | 1,077 Sqft |
| Total Finished Area | 1077 Sqft |
| Type | House |
| Utility Water | Drilled Well |
Parking
| Garage | |
| Detached Garage | |
| Gravel |
Land
| Acreage | No |
| Land Amenities | Park, Playground, Public Transit, Shopping, Beach |
| Landscape Features | Landscaped |
| Sewer | Municipal Sewage System |
| Size Irregular | 0.3587 |
| Size Total | 0.3587 Ac |
| Size Total Text | 0.3587 Ac |
Rooms
| Level | Type | Length | Width | Dimensions |
|---|---|---|---|---|
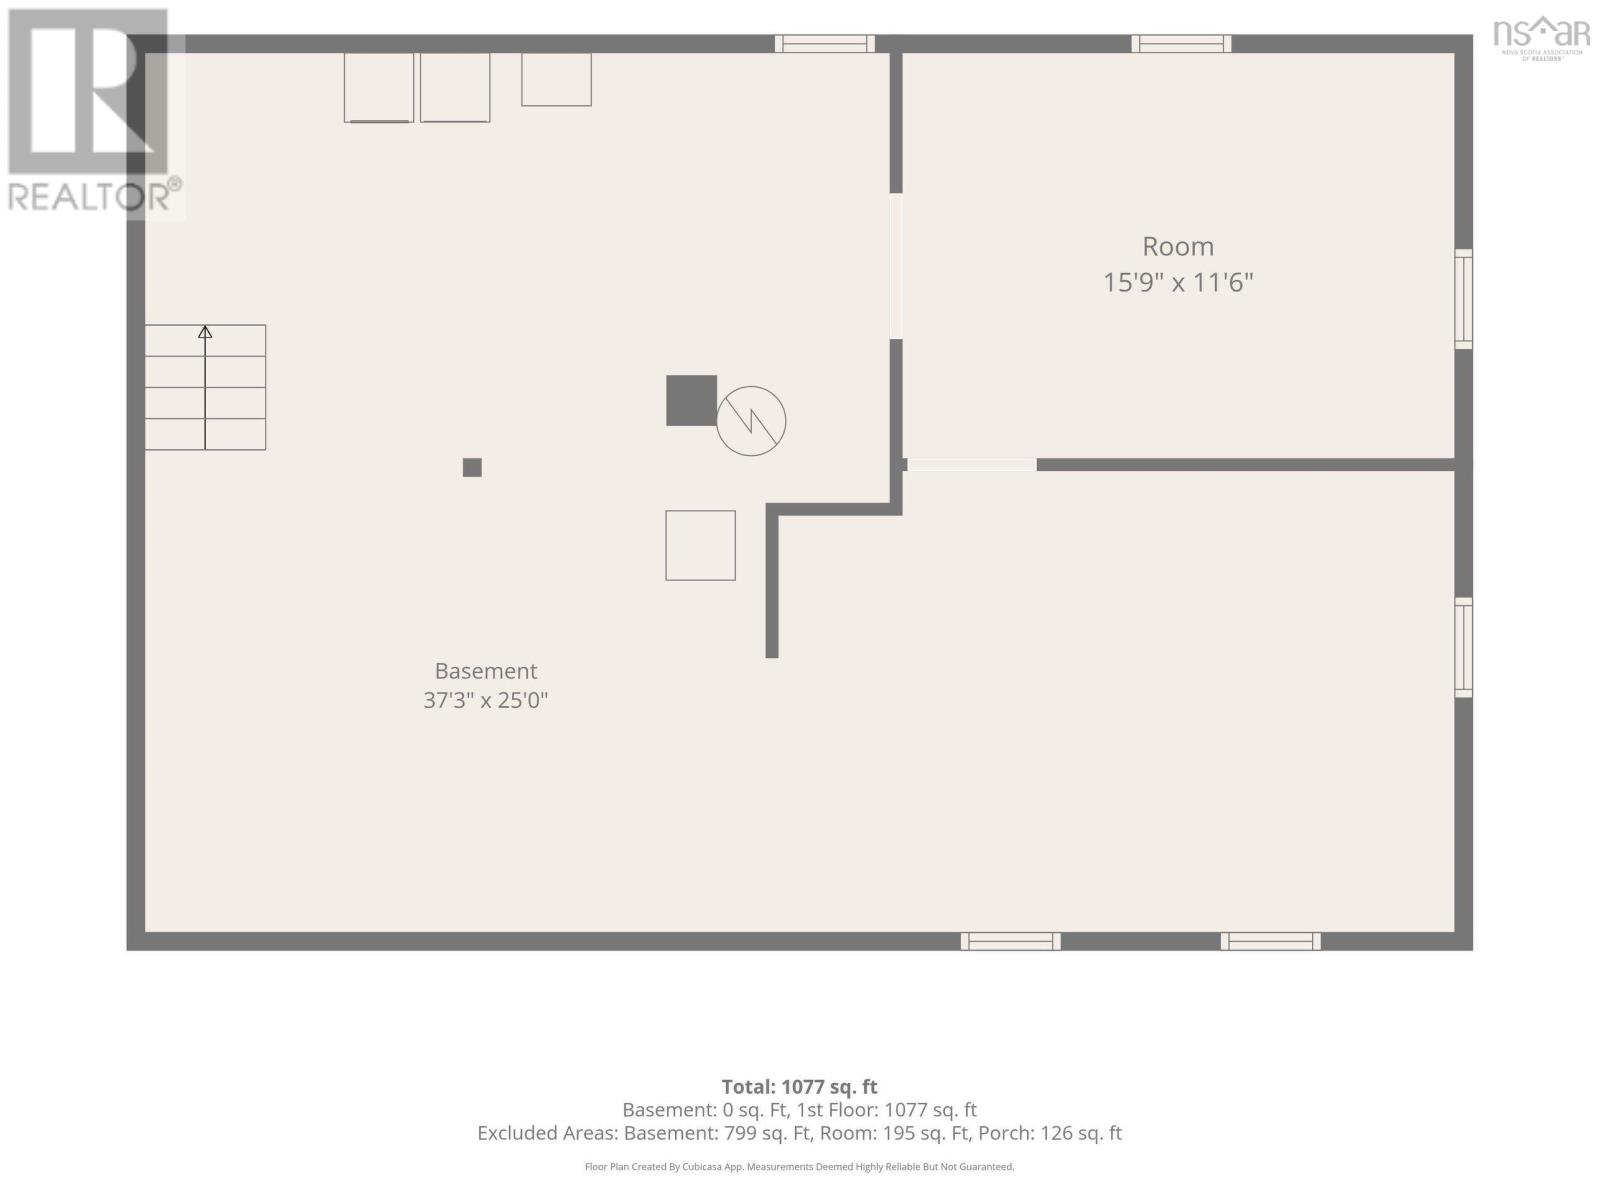
| Basement | Utility Room | 37.3x25 | ||
| Basement | Other | 15.9x11.6 | ||
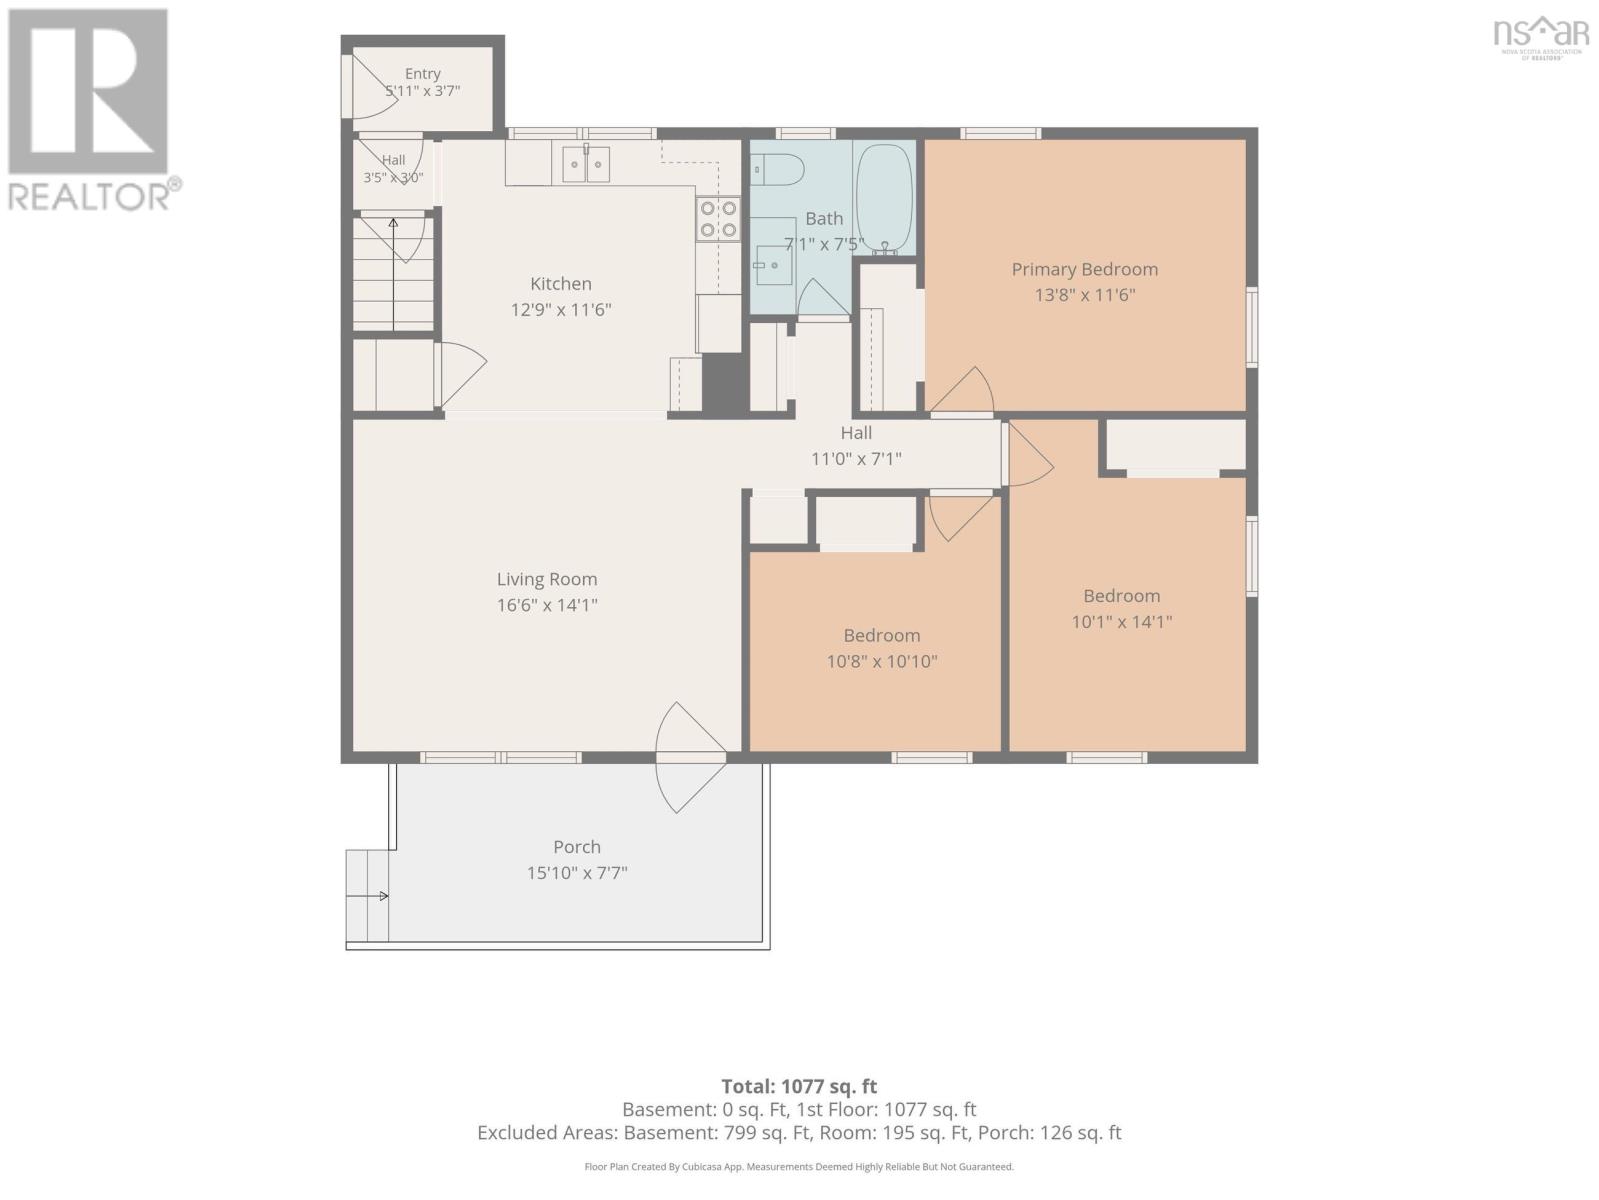
| Main Level | Living Room | 16.6x14.1 | ||
| Main Level | Bedroom | 10.8x10.10 | ||
| Main Level | Bedroom | 10.1x14.1 | ||
| Main Level | Primary Bedroom | 13.8x11.6 | ||
| Main Level | 4pc Bathroom | 7.1x7.5 | ||
| Main Level | Kitchen | 12.9x11.6 | ||
| Main Level | Mud Room | 5.11x3.7 |
https://www.realtor.ca/real-estate/30442932/65-harris-road-haliburton-haliburton
Contact Us
Contact us for more information
Rosalie King
https://www.facebook.com/profile.php?id=61561852762250&mibextid=ZbWKwL
https://www.instagram.com/r.king.realty?igsh=MWQzYTdhbG50a2lkcQ==
8999 Commercial Street
New Minas, Nova Scotia B4N 3E3

The trademarks REALTOR®, REALTORS®, and the REALTOR® logo are controlled by The Canadian Real Estate Association (CREA) and identify real estate professionals who are members of CREA. The trademarks MLS®, Multiple Listing Service® and the associated logos are owned by The Canadian Real Estate Association (CREA) and identify the quality of services provided by real estate professionals who are members of CREA. The trademark DDF® is owned by The Canadian Real Estate Association (CREA) and identifies CREA's Data Distribution Facility (DDF®)
October 26 2026 01:55:21
Nova Scotia Association of REALTORS®
Royal LePage Atlantic (New Minas)