
67 Craigburn Drive Dartmouth, Nova Scotia B2X 3E6



$649,900
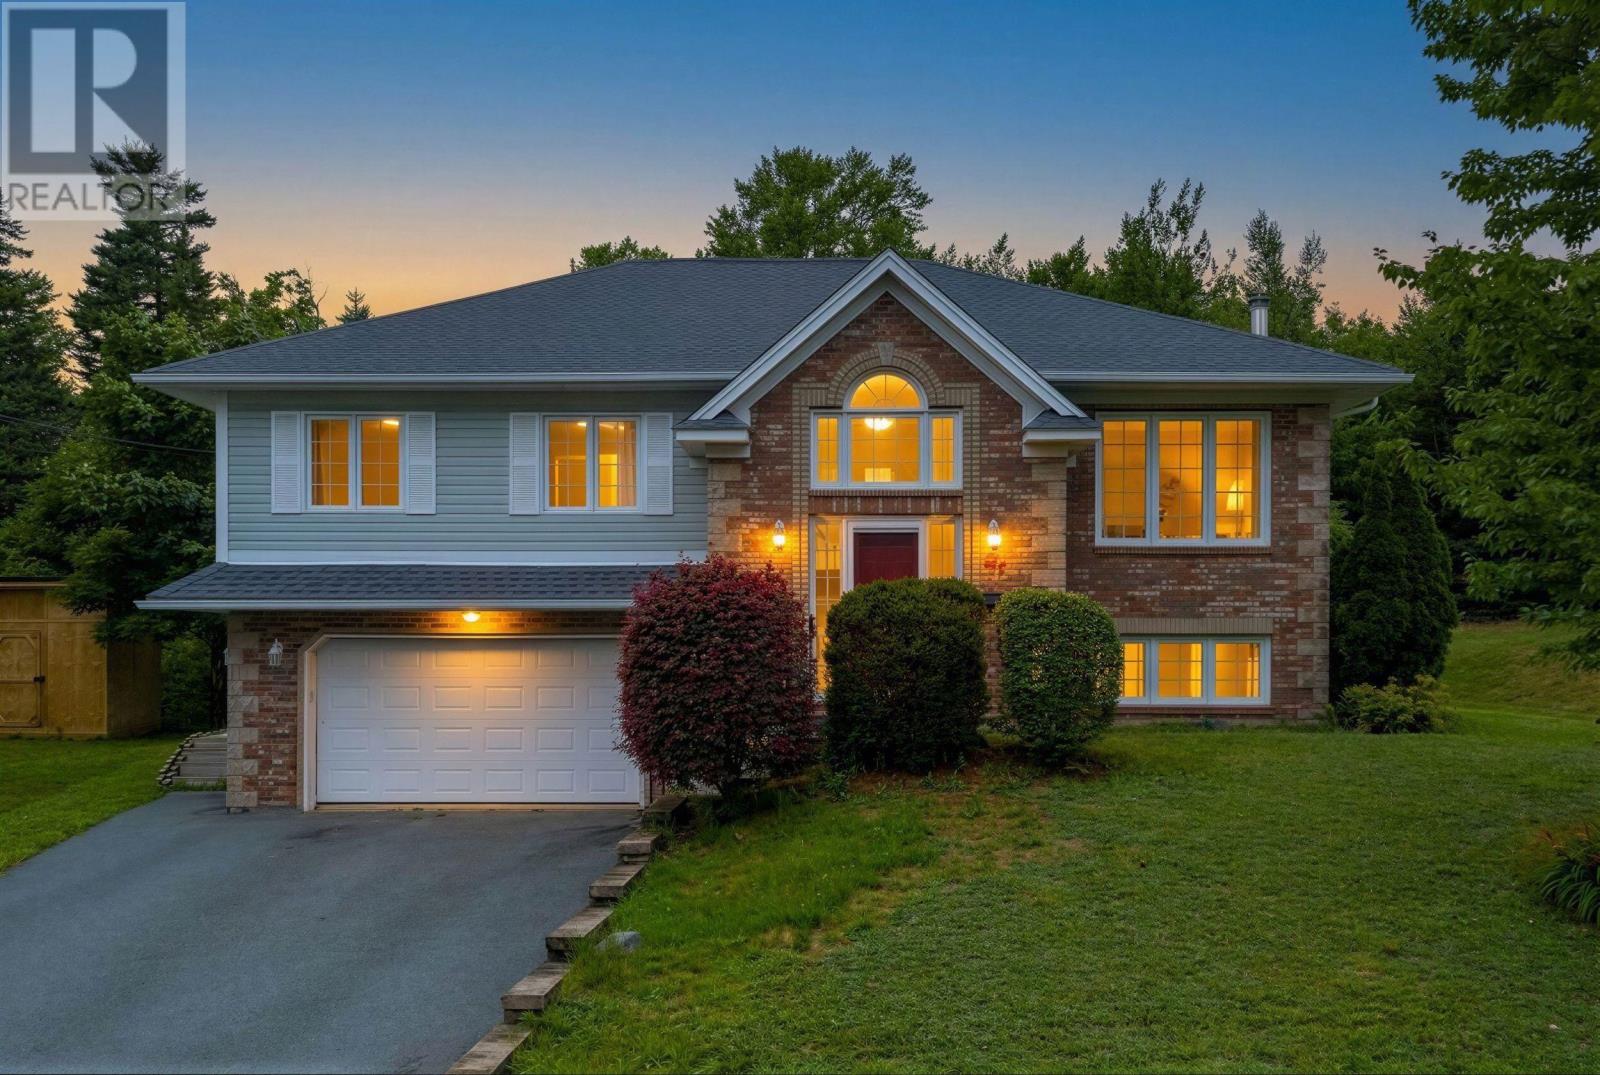
Welcome to 67 Craigburn Drive, nestled in the sought-after community of Craigburn Estates. This executive split-entry home offers a spacious and thoughtfully designed layout that's ideal for both everyday family living and entertaining. A sun-filled foyer creates an inviting first impression. The main level features hardwood flooring throughout the living and dining rooms, while the kitchen includes a sunny rear bay that's perfect for an eat-in dining area and provides direct access to a large, private deck that's ideal for outdoor entertaining and family gatherings. The dining room is enhanced by the builder's signature bump-out, adding both character and additional living space. The main level also includes three generously sized bedrooms, a full main bath, and a private ensuite. The lower level offers exceptional flexibility with a fourth bedroom that's equally well suited as a home office or guest room. A spacious rec room/media room, full 4-piece bath, laundry area, and a double attached garage with ample storage complete the lower level. Recent improvements include roof shingles replaced in 2022, adding peace of mind for years to come. Ideally located just minutes from Burnside, Dartmouth Crossing, Michael Wallace Elementary School, Shubie Park, and a wide range of shopping, dining, parks, and everyday amenities, this home combines space, comfort, and convenience in one of Dartmouth's most desirable neighbourhoods. (id:45785)
Property Details
| MLS® Number | 202619431 |
| Property Type | Single Family |
| Neigbourhood | Craigwood |
| Community Name | Dartmouth |
| Amenities Near By | Park, Playground, Public Transit, Shopping, Place Of Worship, Beach |
| Community Features | School Bus |
| Features | Treed, Sloping, Level, Walk-in Closet |
Building
| Bathroom Total | 3 |
| Bedrooms Above Ground | 3 |
| Bedrooms Below Ground | 1 |
| Bedrooms Total | 4 |
| Appliances | Stove, Dishwasher, Dryer, Washer, Microwave, Refrigerator, Central Vacuum |
| Basement Development | Finished |
| Basement Features | Walk Out |
| Basement Type | Full (finished) |
| Constructed Date | 2001 |
| Construction Style Attachment | Detached |
| Exterior Finish | Brick, Vinyl |
| Flooring Type | Carpeted, Ceramic Tile, Hardwood, Laminate |
| Foundation Type | Poured Concrete |
| Heating Fuel | Oil |
| Heating Type | Baseboard Heaters, Hot Water |
| Stories Total | 1 |
| Size Interior | 2,150 Ft2 |
| Total Finished Area | 2150 Sqft |
| Type | House |
| Utility Water | Municipal Water |
Parking
| Garage | |
| Paved Yard |
Land
| Acreage | No |
| Land Amenities | Park, Playground, Public Transit, Shopping, Place Of Worship, Beach |
| Landscape Features | Landscaped |
| Sewer | Municipal Sewage System |
| Size Irregular | 0.2006 |
| Size Total | 0.2006 Ac |
| Size Total Text | 0.2006 Ac |
Rooms
| Level | Type | Length | Width | Dimensions |
|---|---|---|---|---|
| Lower Level | Bedroom | 12.8x9.5 | ||
| Lower Level | 4pc Bathroom | 8.1x5.4 | ||
| Lower Level | Recreational, Games Room | 17.7x12.6 | ||
| Main Level | Living Room | 14.6x13.4 | ||
| Main Level | Dining Room | 13.10x9.4 +Bay | ||
| Main Level | Kitchen | 11.3x13.10 +BAY | ||
| Main Level | Primary Bedroom | 13.10x13.10 | ||
| Main Level | 4pc Ensuite Bath | 8.1x5 | ||
| Main Level | Bedroom | 11.3x10.6 | ||
| Main Level | Bedroom | 13.1x9.6 | ||
| Main Level | 4pc Bathroom | 8.7x5 |
https://www.realtor.ca/real-estate/30109059/67-craigburn-drive-dartmouth-dartmouth
Contact Us
Contact us for more information
Andy Sawler
(902) 481-2769
www.sawler.com/
32 Akerley Blvd Unit 101
Dartmouth, Nova Scotia B3B 1N1

The trademarks REALTOR®, REALTORS®, and the REALTOR® logo are controlled by The Canadian Real Estate Association (CREA) and identify real estate professionals who are members of CREA. The trademarks MLS®, Multiple Listing Service® and the associated logos are owned by The Canadian Real Estate Association (CREA) and identify the quality of services provided by real estate professionals who are members of CREA. The trademark DDF® is owned by The Canadian Real Estate Association (CREA) and identifies CREA's Data Distribution Facility (DDF®)
August 07 2026 03:32:21
Nova Scotia Association of REALTORS®
RE/MAX Nova