
680 East Jeddore Road Oyster Pond, Nova Scotia B0J 2L0

$619,000
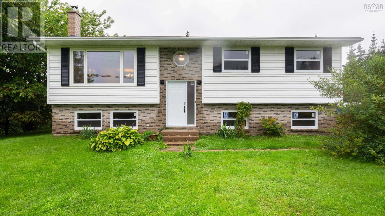
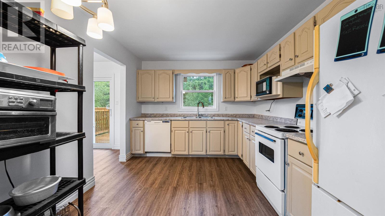
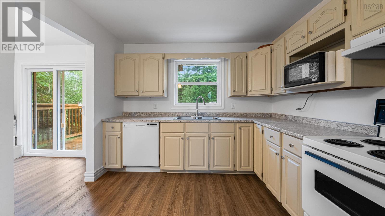
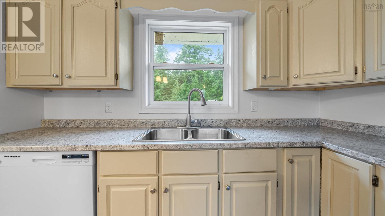
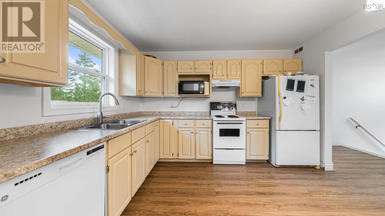
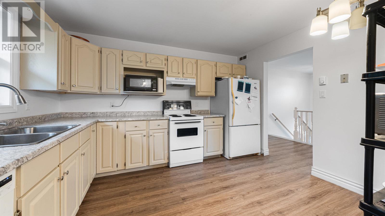
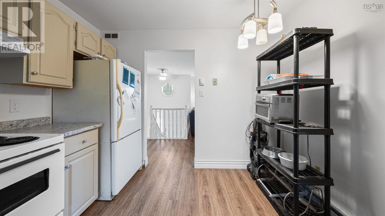
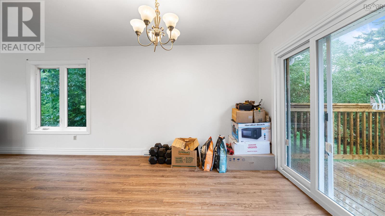
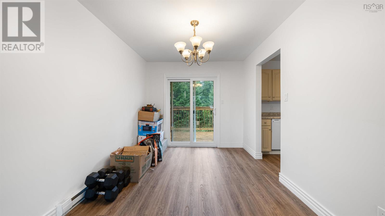
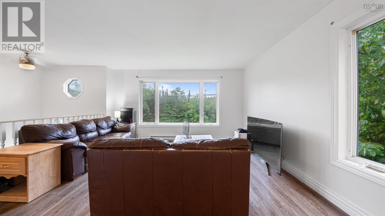
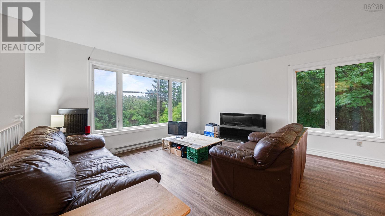
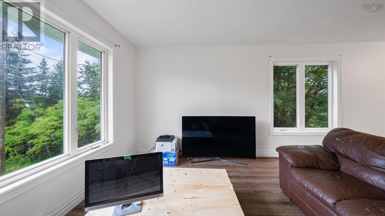
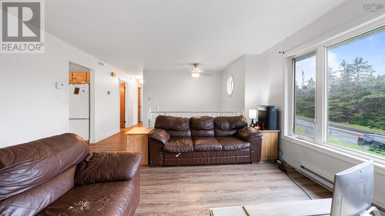
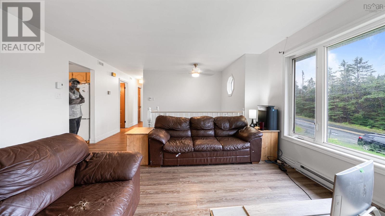
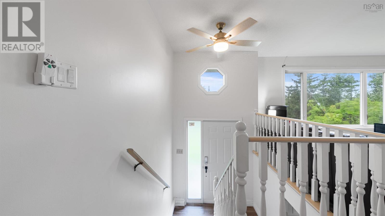
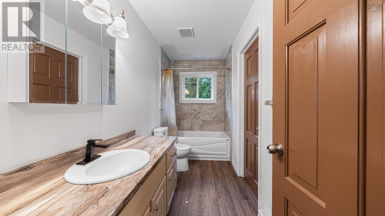
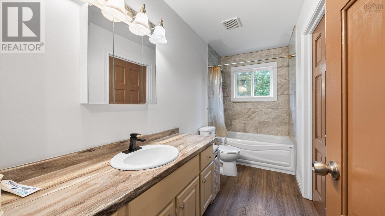
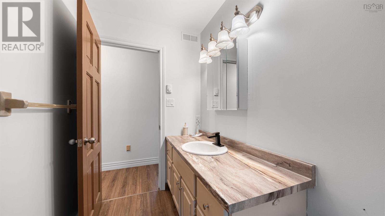
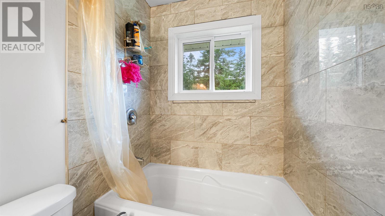
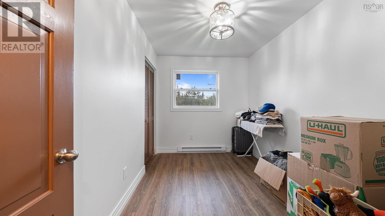
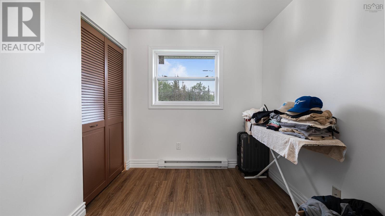
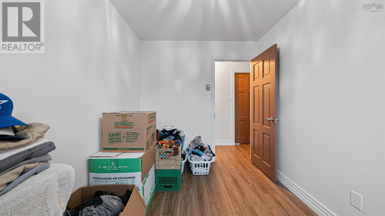
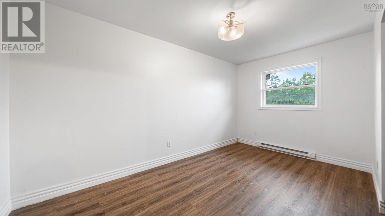
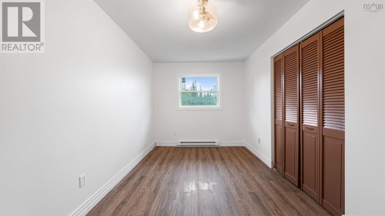
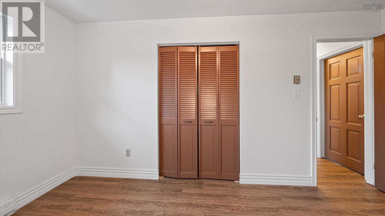
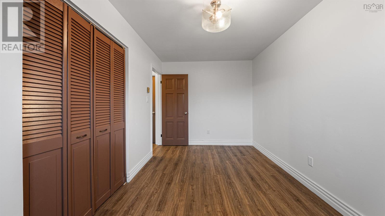
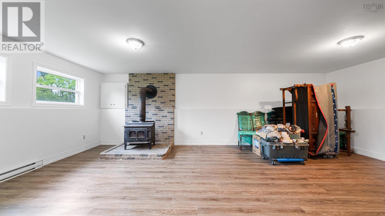
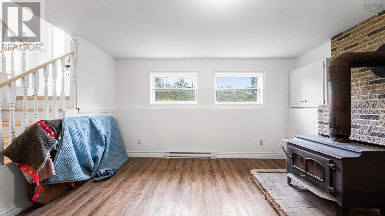
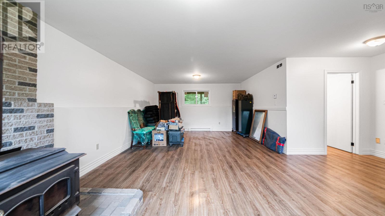
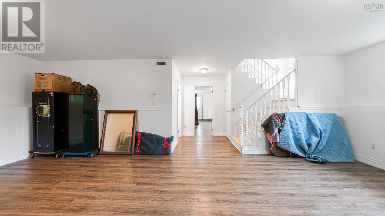
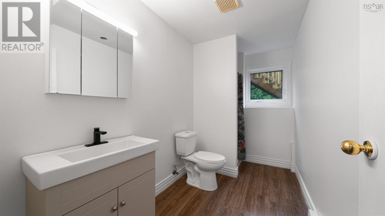
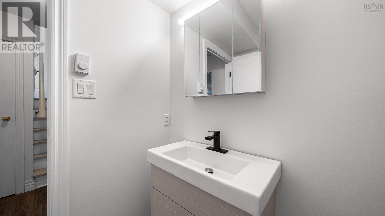
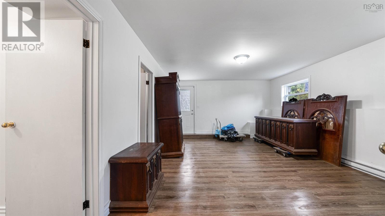
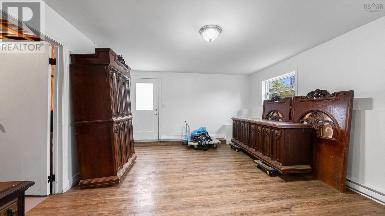
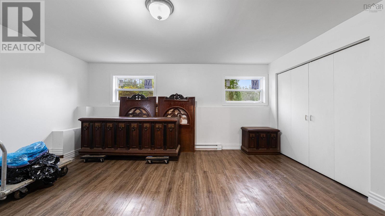
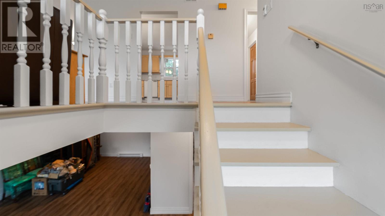
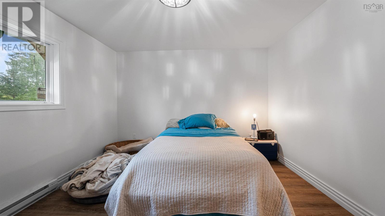
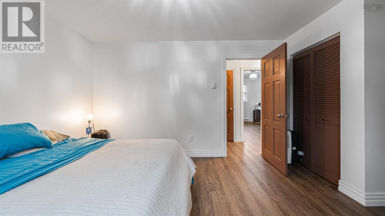
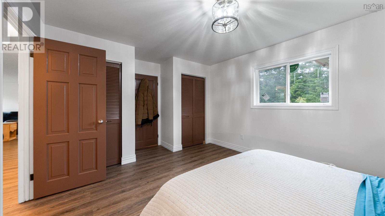
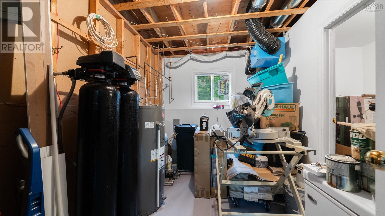
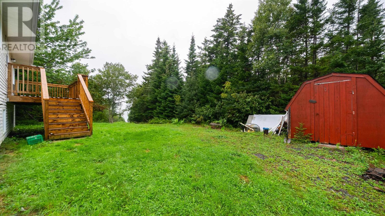
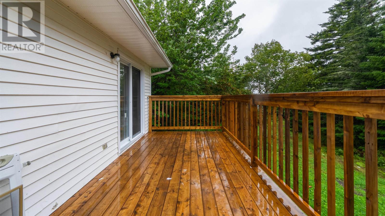
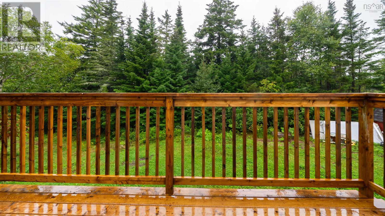
Charming Coastal Living on the Eastern Shore! Welcome home to this beautifully maintained 4-bedroom, 2-bathroom split-entry home tucked away in the peaceful, scenic community of East Jeddore with 200 feet of oceanfront on the Jeddore Harbour. Perfect for growing families or anyone looking to escape the city hustle, this property effortlessly blends functional layout with rural tranquility. Stepping up into the bright main level, you are greeted by an inviting living space that flows seamlessly into the kitchen and dining areaperfect for entertaining. Down the hall, you will find spacious bedrooms and a full bath. The lower split level doubles your living space, featuring a cozy family rec room, additional bedrooms perfect for a home office or guests, a second full bathroom, and plenty of utility storage. Situated just 45 minutes from Dartmouth along the beautiful Marine Drive, you can enjoy total privacy and a relaxed maritime pace. Spend your weekends exploring nearby Martinique Beach Provincial Park or taking in the rich history at the local Fisherman's Life Museum. Dont miss your chance to own a slice of Nova Scotias rugged coastline! (id:45785)
Property Details
| MLS® Number | 202622935 |
| Property Type | Single Family |
| Community Name | Oyster Pond |
| Amenities Near By | Place Of Worship, Beach |
| Community Features | School Bus |
| Features | Sloping, Level |
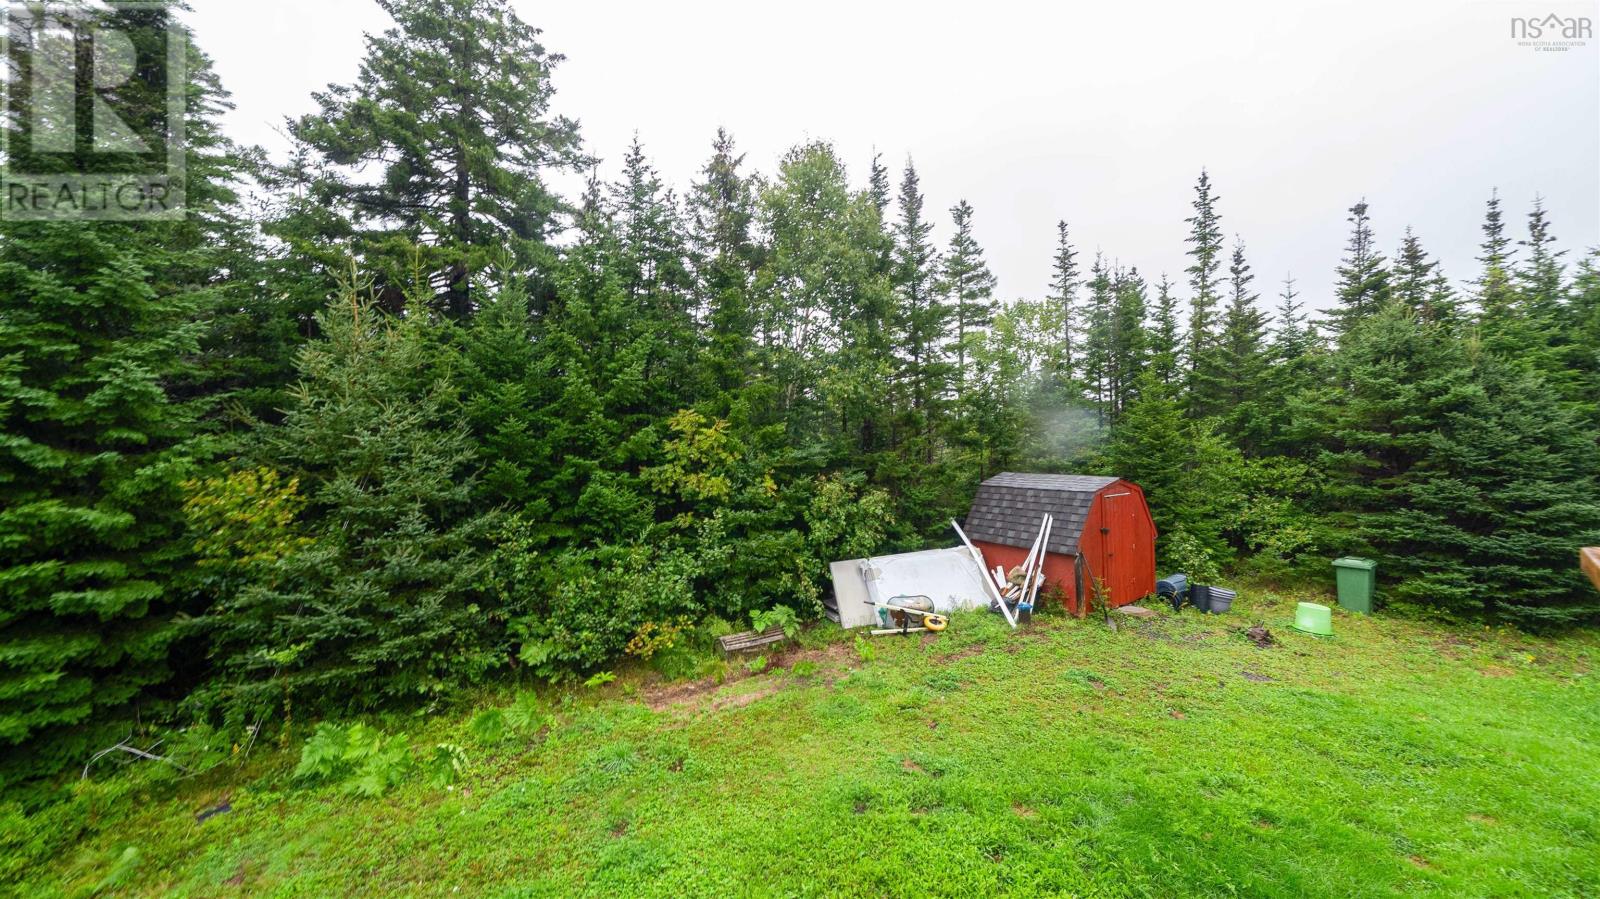
| Structure | Shed |
| Water Front Type | Waterfront |
Building
| Bathroom Total | 2 |
| Bedrooms Above Ground | 3 |
| Bedrooms Below Ground | 1 |
| Bedrooms Total | 4 |
| Appliances | Stove, Dryer, Washer, Microwave, Refrigerator, Central Vacuum |
| Basement Development | Finished |
| Basement Type | Full (finished) |
| Construction Style Attachment | Detached |
| Exterior Finish | Vinyl |
| Flooring Type | Vinyl Plank |
| Foundation Type | Poured Concrete |
| Heating Fuel | Electric, Wood |
| Heating Type | Baseboard Heaters, Stove |
| Stories Total | 2 |
| Size Interior | 2,135 Ft2 |
| Total Finished Area | 2135 Sqft |
| Type | House |
| Utility Water | Drilled Well |
Parking
| Gravel | |
| None |
Land
| Acreage | Yes |
| Land Amenities | Place Of Worship, Beach |
| Landscape Features | Landscaped |
| Sewer | Septic System |
| Size Irregular | 1.86 |
| Size Total | 1.86 Ac |
| Size Total Text | 1.86 Ac |
Rooms
| Level | Type | Length | Width | Dimensions |
|---|---|---|---|---|
| Second Level | Eat In Kitchen | 11/8x10/1 | ||
| Second Level | Dining Room | 12by9 | ||
| Second Level | Living Room | 14/7 x 14/7 | ||
| Second Level | 4pc Bathroom | 12 x 4/9 | ||
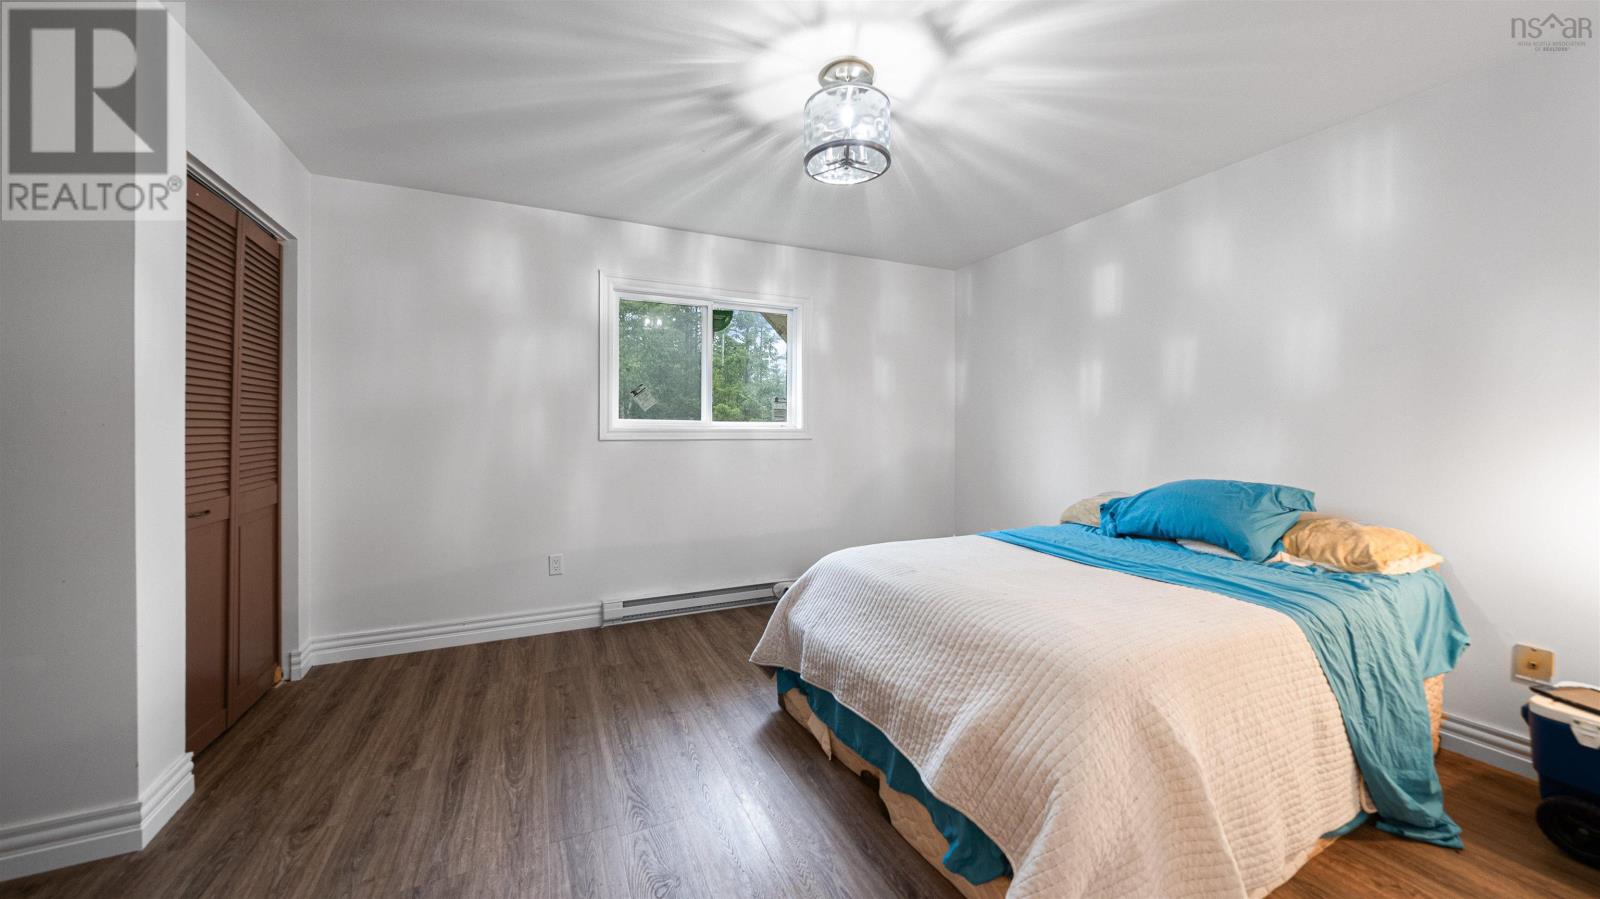
| Second Level | Primary Bedroom | Measurements not available | ||
| Second Level | Bedroom | 14/7x8/5 | ||
| Second Level | Bedroom | 11/2x7/7 | ||
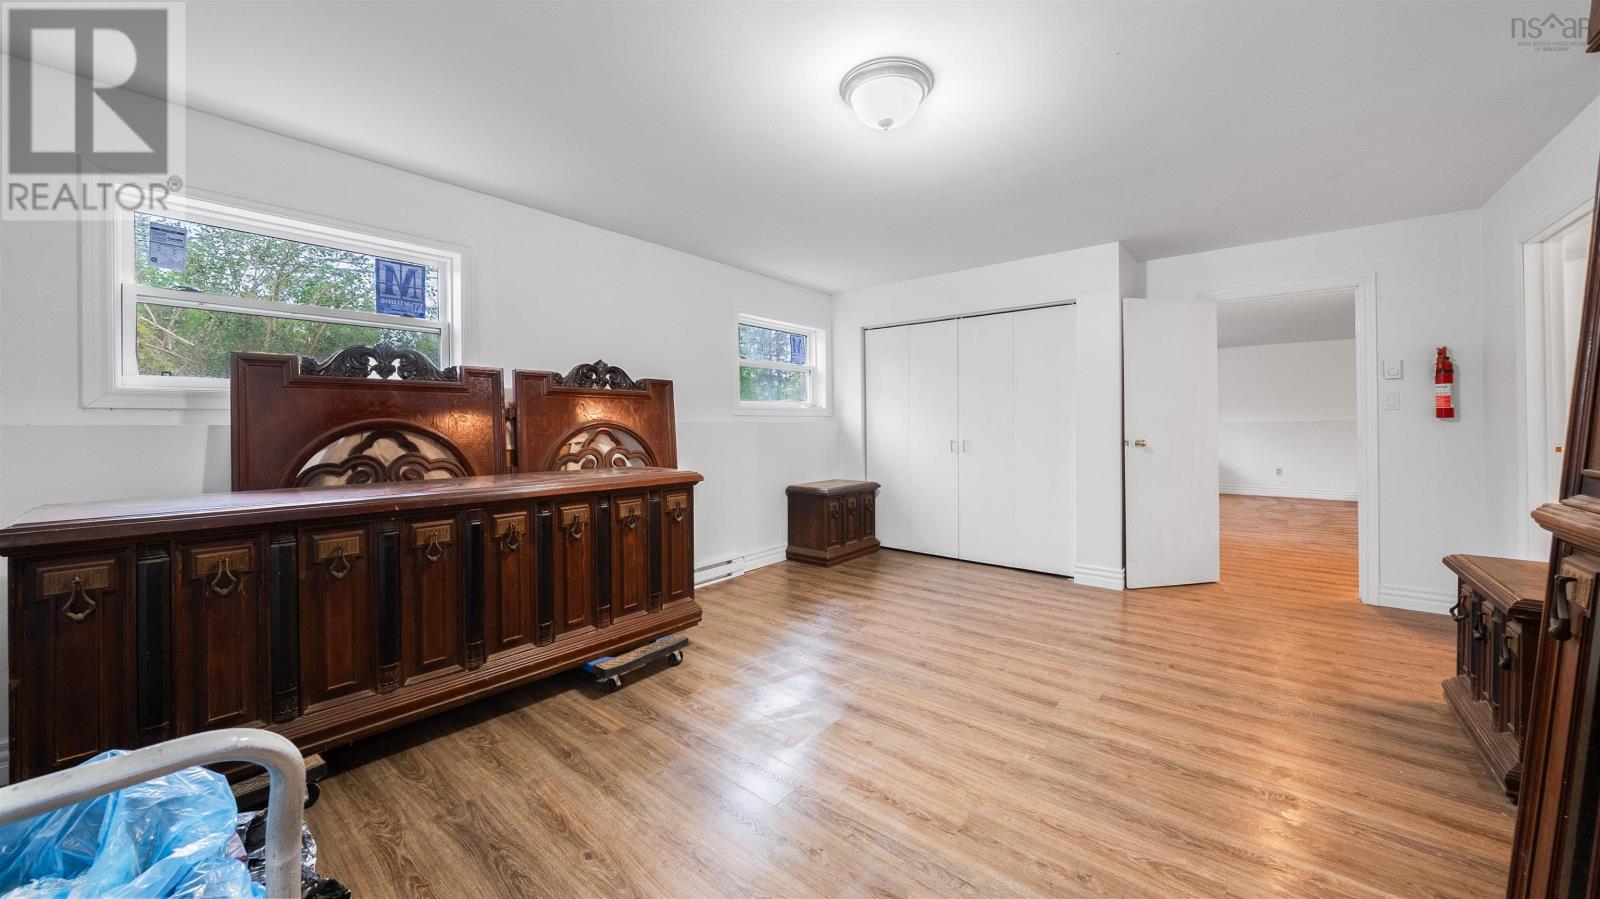
| Lower Level | Bedroom | 19/1x13/1 | ||
| Lower Level | 4pc Bathroom | 10/5x5/6 | ||
| Lower Level | Recreational, Games Room | 25/6x13/9 | ||
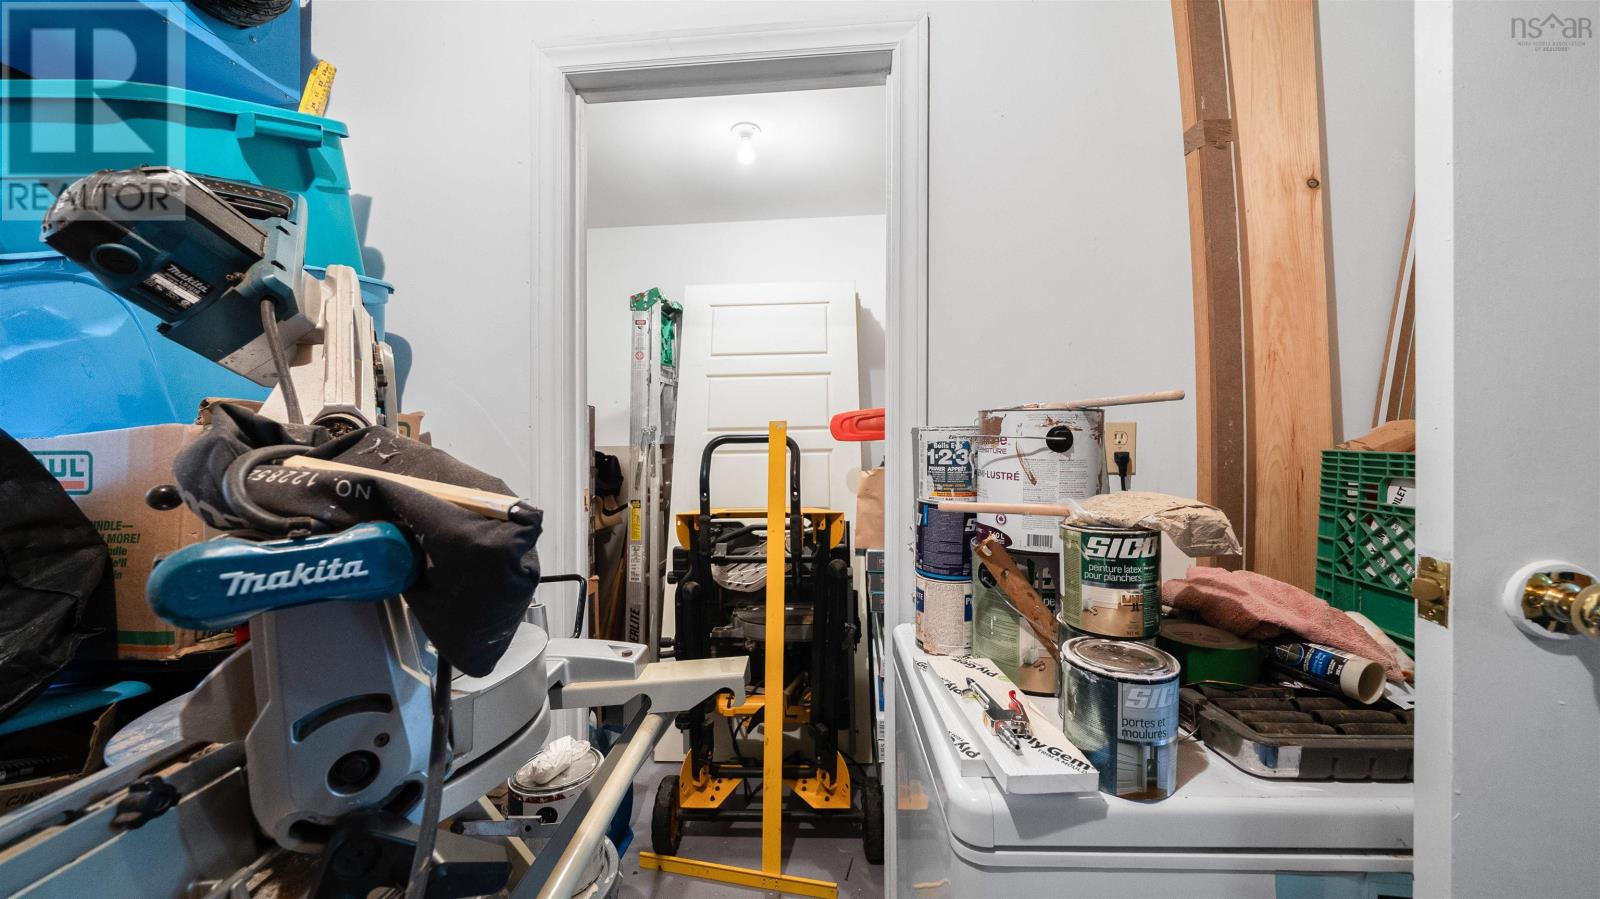
| Lower Level | Utility Room | 11x8/6 | ||
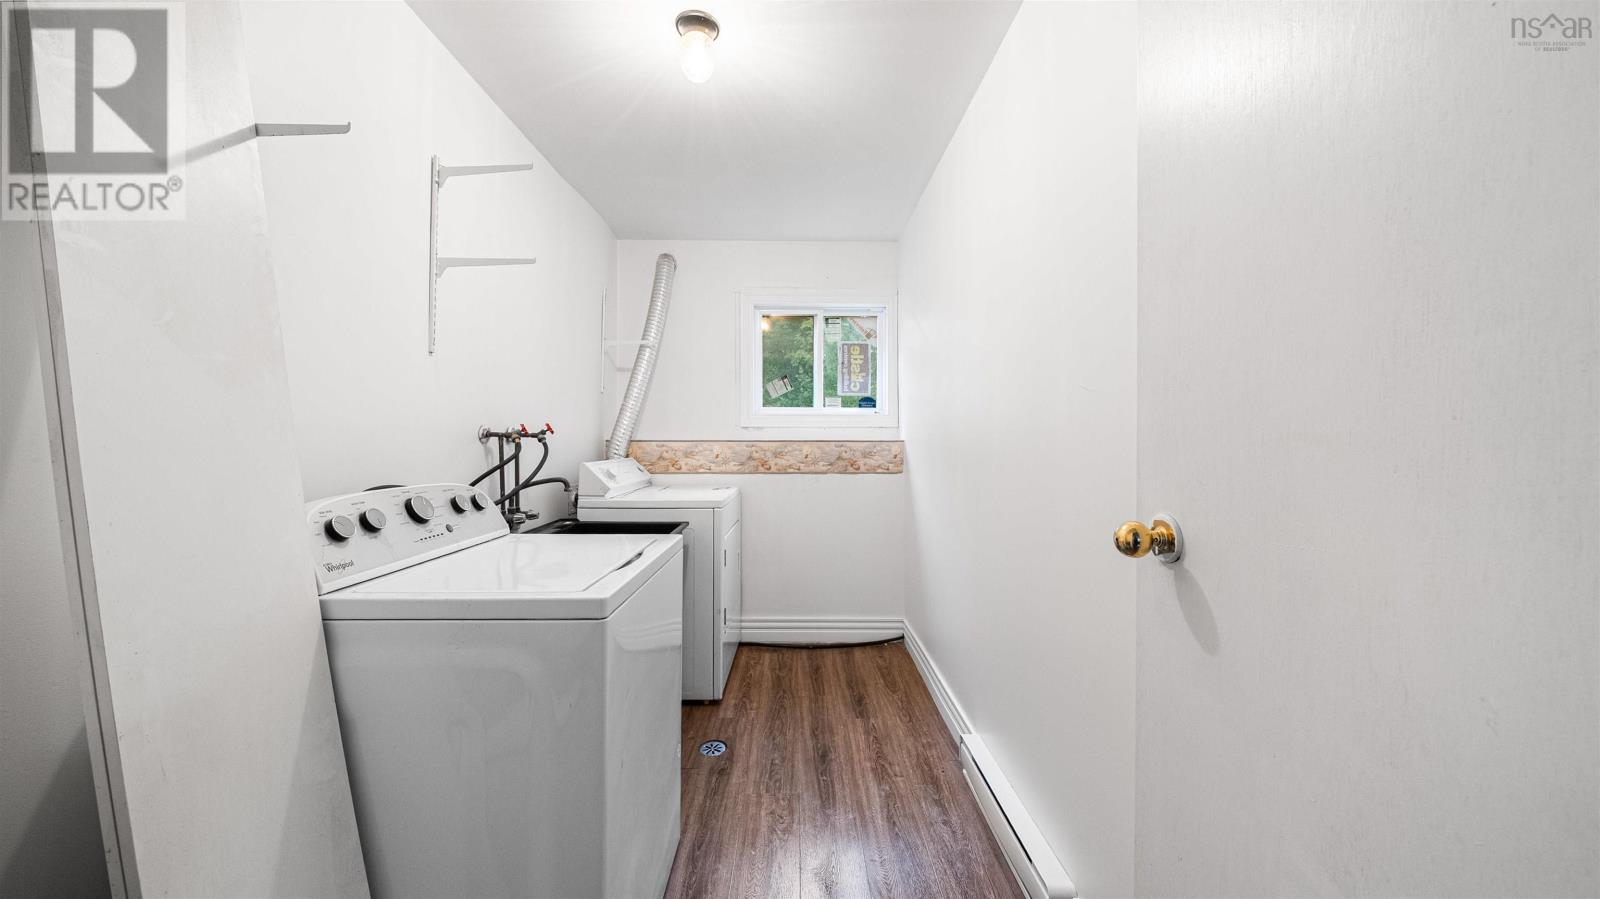
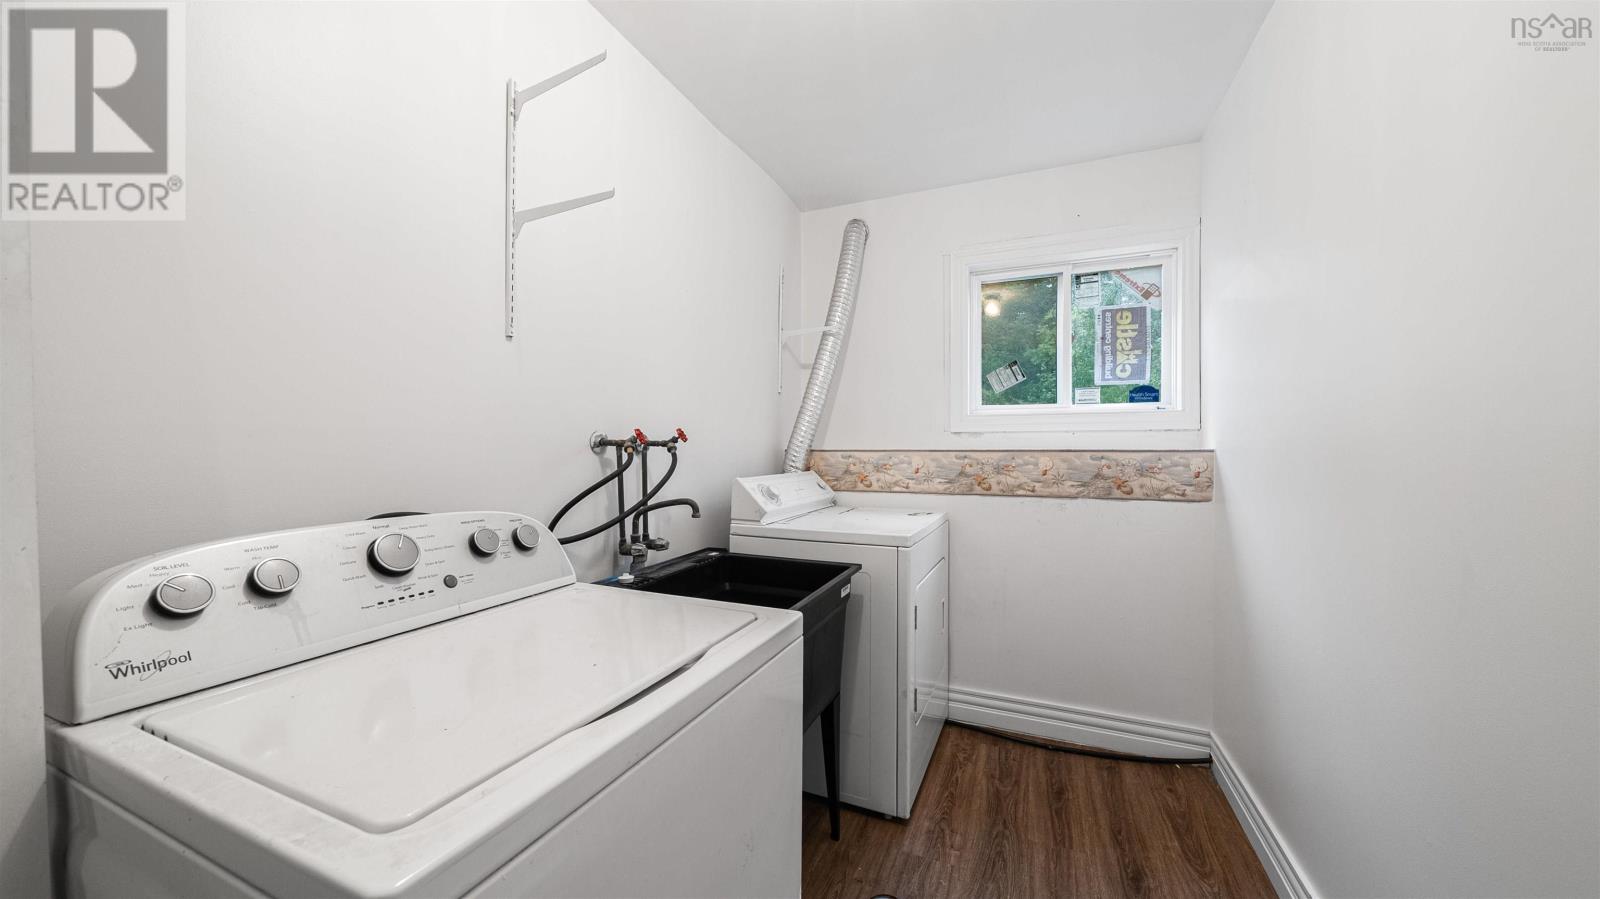
| Lower Level | Laundry Room | 11/3x5/8 | ||
| Lower Level | Storage | 11x5/4 | ||
| Lower Level | Storage | 4/1x2/9 | ||
| Main Level | Foyer | 6/4x3 |
https://www.realtor.ca/real-estate/30261026/680-east-jeddore-road-oyster-pond-oyster-pond
Contact Us
Contact us for more information
Michael (Mike) Dorey
(902) 406-4008
www.suttonhalifax.ca/
3845 Joseph Howe Drive
Halifax, Nova Scotia B3L 4H9

The trademarks REALTOR®, REALTORS®, and the REALTOR® logo are controlled by The Canadian Real Estate Association (CREA) and identify real estate professionals who are members of CREA. The trademarks MLS®, Multiple Listing Service® and the associated logos are owned by The Canadian Real Estate Association (CREA) and identify the quality of services provided by real estate professionals who are members of CREA. The trademark DDF® is owned by The Canadian Real Estate Association (CREA) and identifies CREA's Data Distribution Facility (DDF®)
September 11 2026 05:32:00
Nova Scotia Association of REALTORS®
Sutton Group Professional Realty