
6874 Highway 354 Kennetcook, Nova Scotia B0N 1T0

$639,900
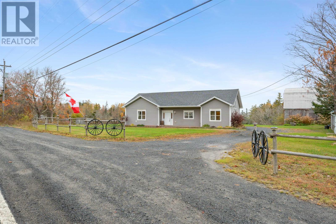
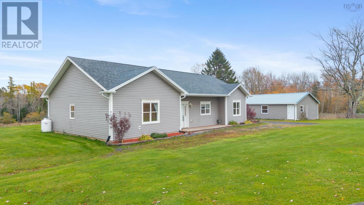
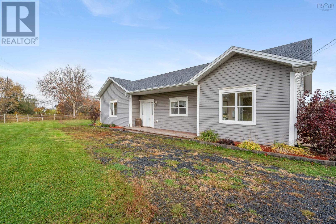
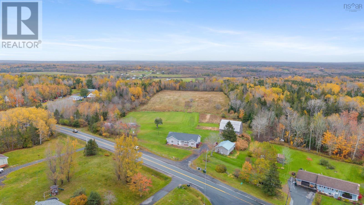
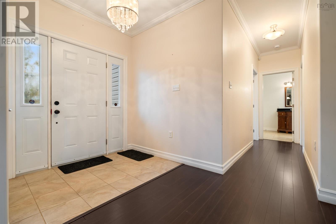
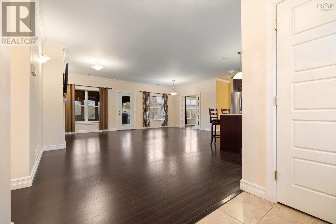
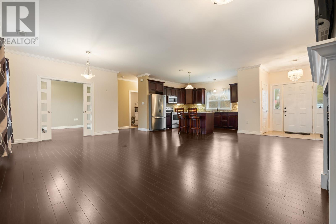
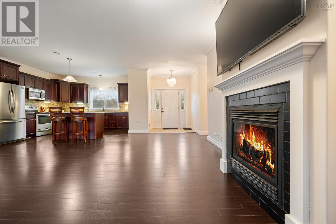
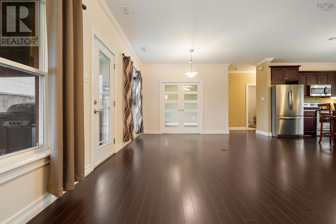
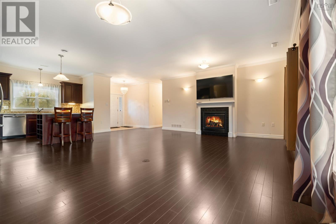
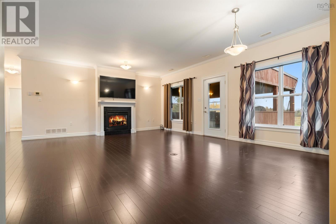
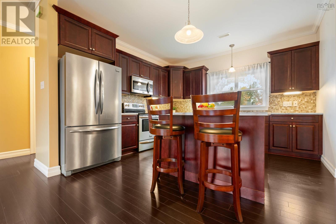
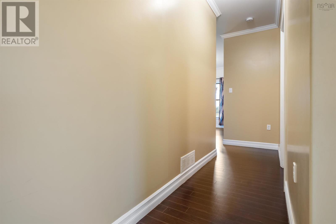
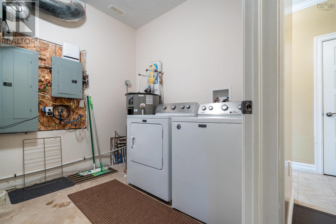
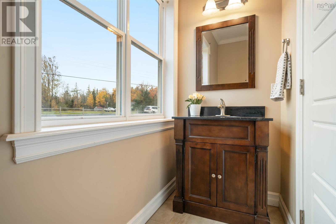
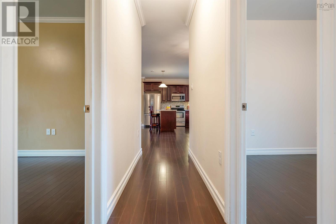
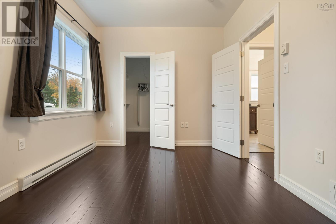
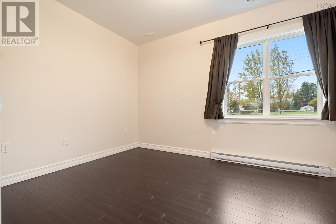
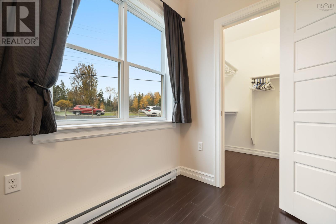
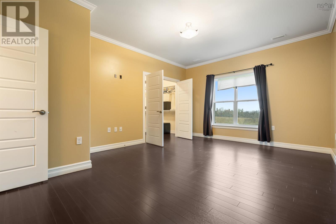
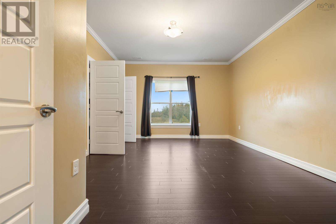
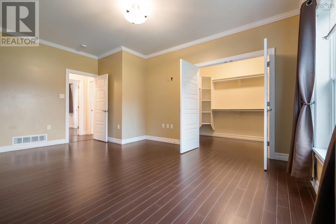
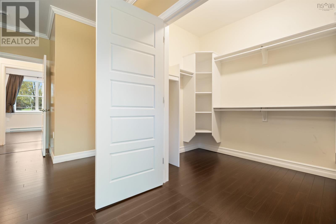
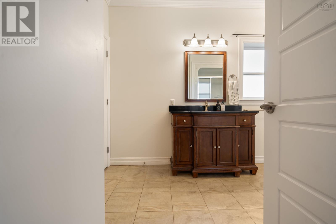
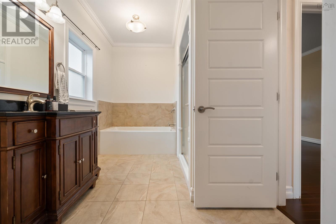
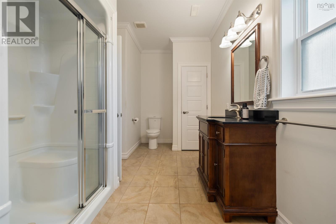
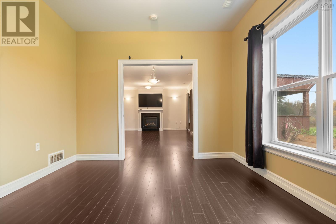
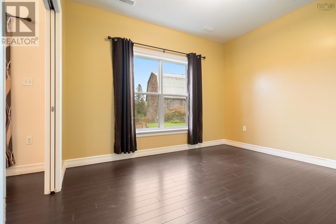
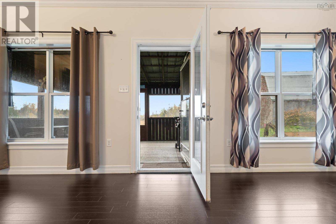
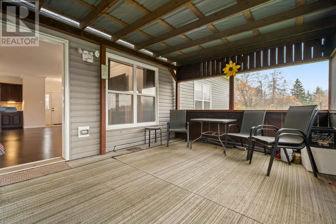
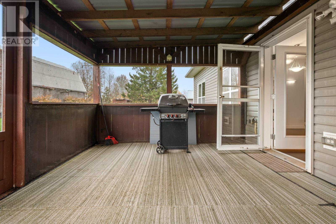
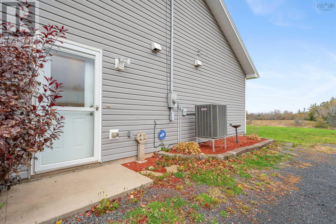
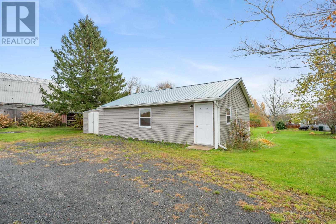
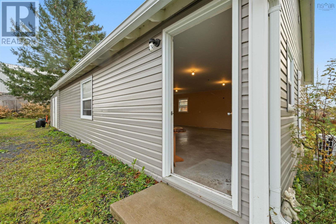
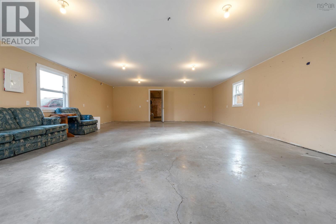
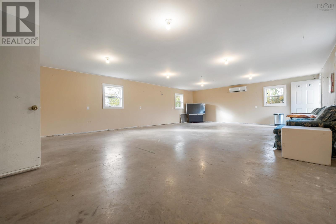
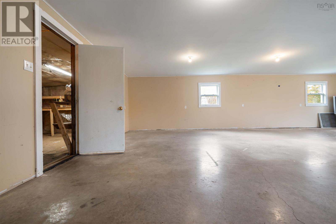
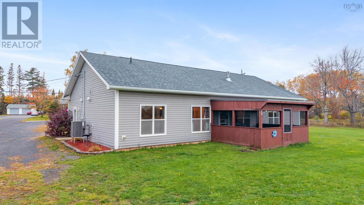
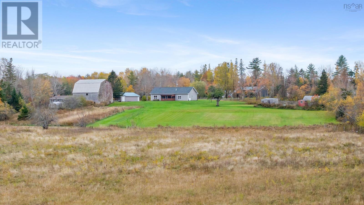
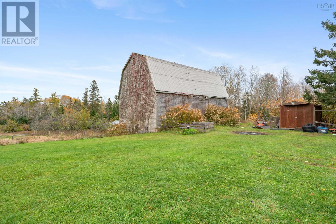
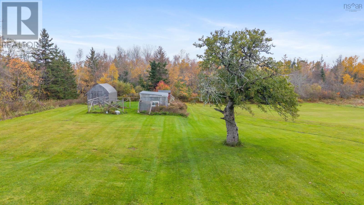
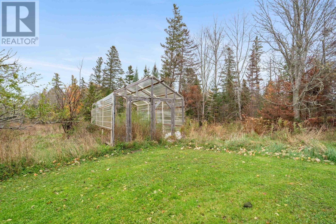
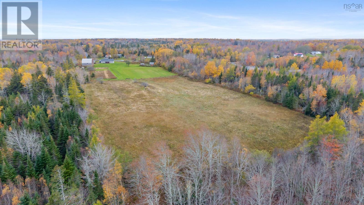
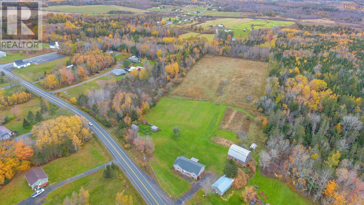
Looking for country living with room for your four legged family, hobbies, business, or just a little breathing room? This 23 bedroom, 1.5 bath bungalow on a slab means no stairs to worry about! Inside, youll find a well-laid-out floor plan with generously sized bedrooms, two featuring walk-in closets, plus a bonus room ready to become whatever you need it to be. A whole home heat pump and propane fireplace keep things comfortable year-round. Now, lets talk about the extras! The garage doors have been closed in, creating a versatile space with its own heat pump that could be ideal for a secondary suite, home-based business, workshop, or hobby space. Prefer parking your vehicles inside? Reopen the wall and make it a garage again! Theres also an attached shed for all of your lawn care supplies. Outside, the possibilities keep going. The huge barn is ready for someone with a vision to bring it back to life, the chicken pens are ready for your feathered flock, and the cleared acreage offers plenty of room to enjoy the country lifestyle; with space for horses, too! There was previously a riding arena on the property, and the existing base may offer a great starting point to bringing it back. Location? Youre close to a vast wheeler trail system for outdoor adventures and just a short drive from Burntcoat Head Park, home to the worlds highest recorded tides! The village of Kennetcook is nearby for everyday essentials, including groceries, hardware, gas, a pub, coffee shop, NSLC, and more. When you need to head into the city, youre only an hour from downtown Halifax, 45 minutes from Truro and 30 minutes from Elmsdale. Whether youre dreaming of a hobby farm, need space for your business, want room for the animals, or simply like the idea of a home with options, this property has plenty to offer. Bring your ideas, your animals, and your imagination; this one has possibilities written all over it! (id:45785)
Open House
This property has open houses!
12:00 pm
Ends at:2:00 pm
Property Details
| MLS® Number | 202626677 |
| Property Type | Single Family |
| Community Name | Kennetcook |
| Amenities Near By | Place Of Worship |
| Community Features | School Bus |
| Equipment Type | Propane Tank |
| Features | Walk-in Closet |
| Rental Equipment Type | Propane Tank |
| Structure | Shed |
Building
| Bathroom Total | 2 |
| Bedrooms Above Ground | 3 |
| Bedrooms Total | 3 |
| Appliances | Range - Electric, Dishwasher, Dryer - Electric, Washer, Microwave Range Hood Combo, Refrigerator, Water Softener |
| Basement Type | None |
| Constructed Date | 2016 |
| Construction Style Attachment | Detached |
| Cooling Type | Central Air Conditioning, Heat Pump |
| Exterior Finish | Vinyl |
| Fireplace Present | Yes |
| Flooring Type | Laminate, Tile |
| Foundation Type | Poured Concrete, Concrete Slab |
| Half Bath Total | 1 |
| Heating Fuel | Electric, Propane |
| Heating Type | Baseboard Heaters, Heat Pump |
| Stories Total | 1 |
| Size Interior | 1,700 Sqft |
| Total Finished Area | 1700 Sqft |
| Type | House |
| Utility Water | Drilled Well |
Parking
| Garage | |
| Detached Garage | |
| Heated Garage | |
| Gravel |
Land
| Acreage | Yes |
| Land Amenities | Place Of Worship |
| Landscape Features | Partially Landscaped |
| Sewer | Septic System |
| Size Irregular | 9.34 |
| Size Total | 9.34 Ac |
| Size Total Text | 9.34 Ac |
Rooms
| Level | Type | Length | Width | Dimensions |
|---|---|---|---|---|
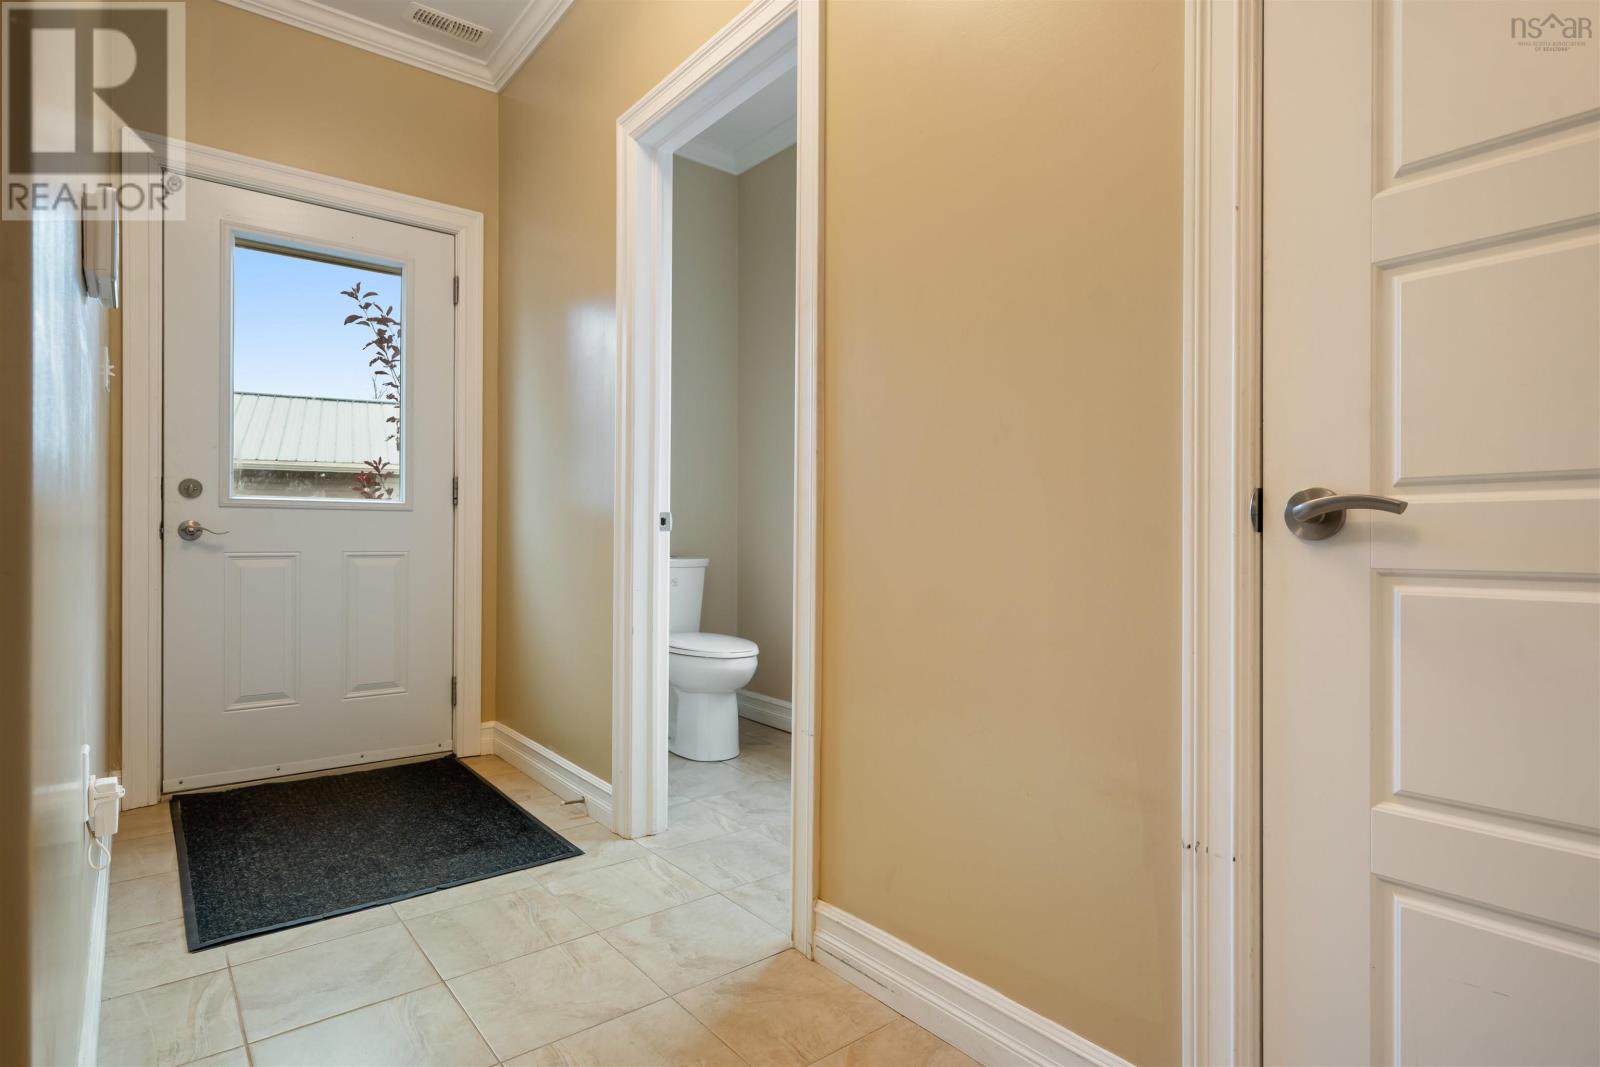
| Main Level | 2pc Bathroom | 8.11 x 3.6 | ||
| Main Level | Utility Room | 8.4 x 11.5 | ||
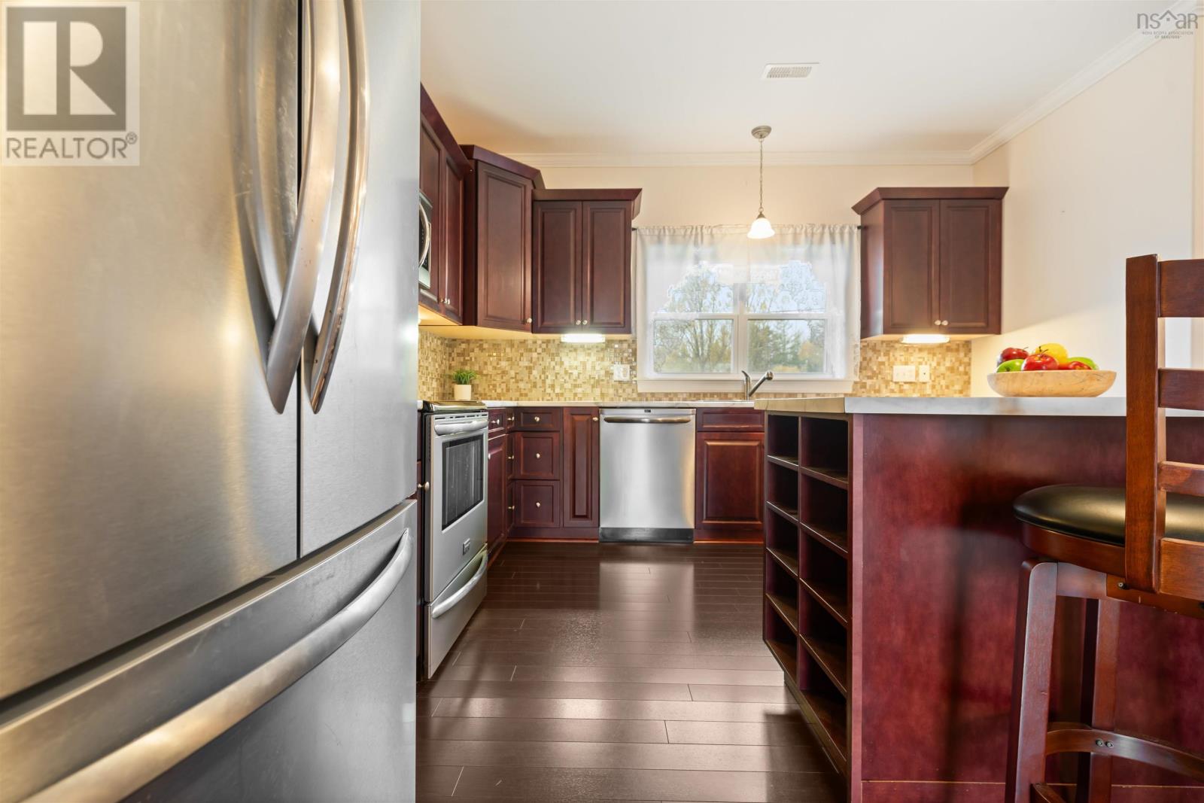
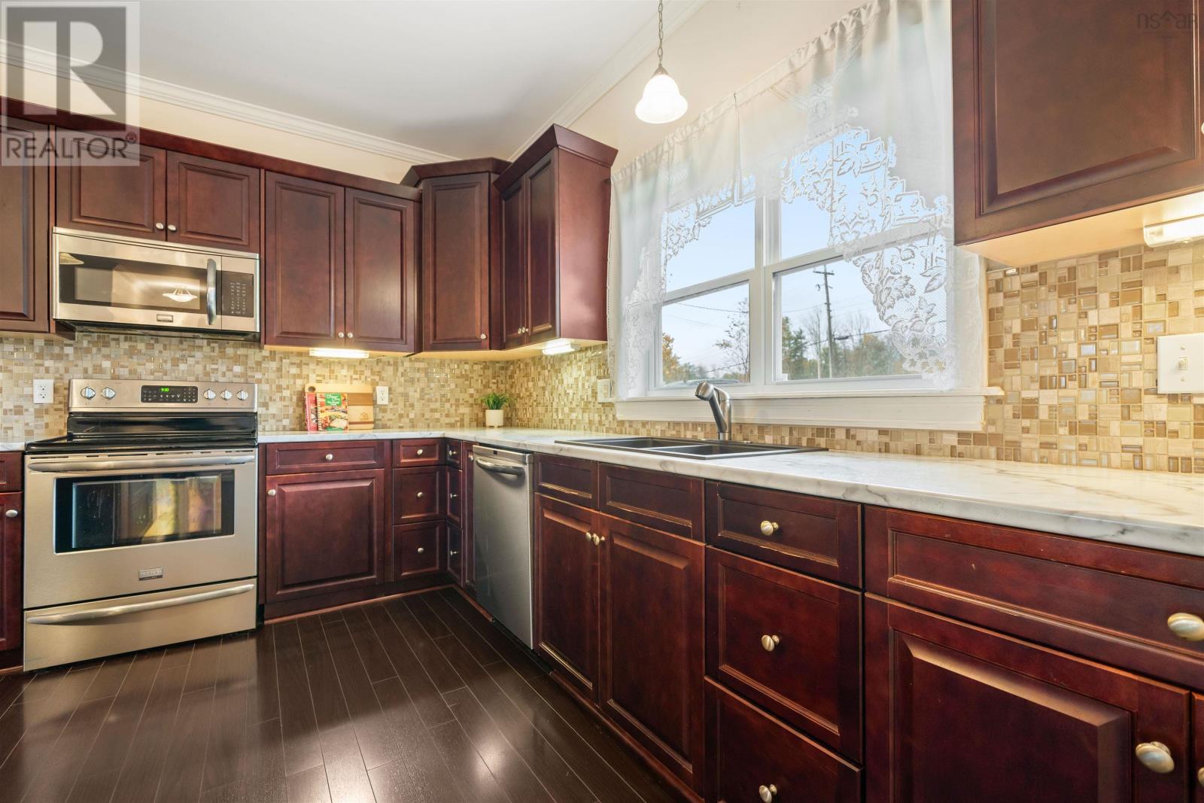
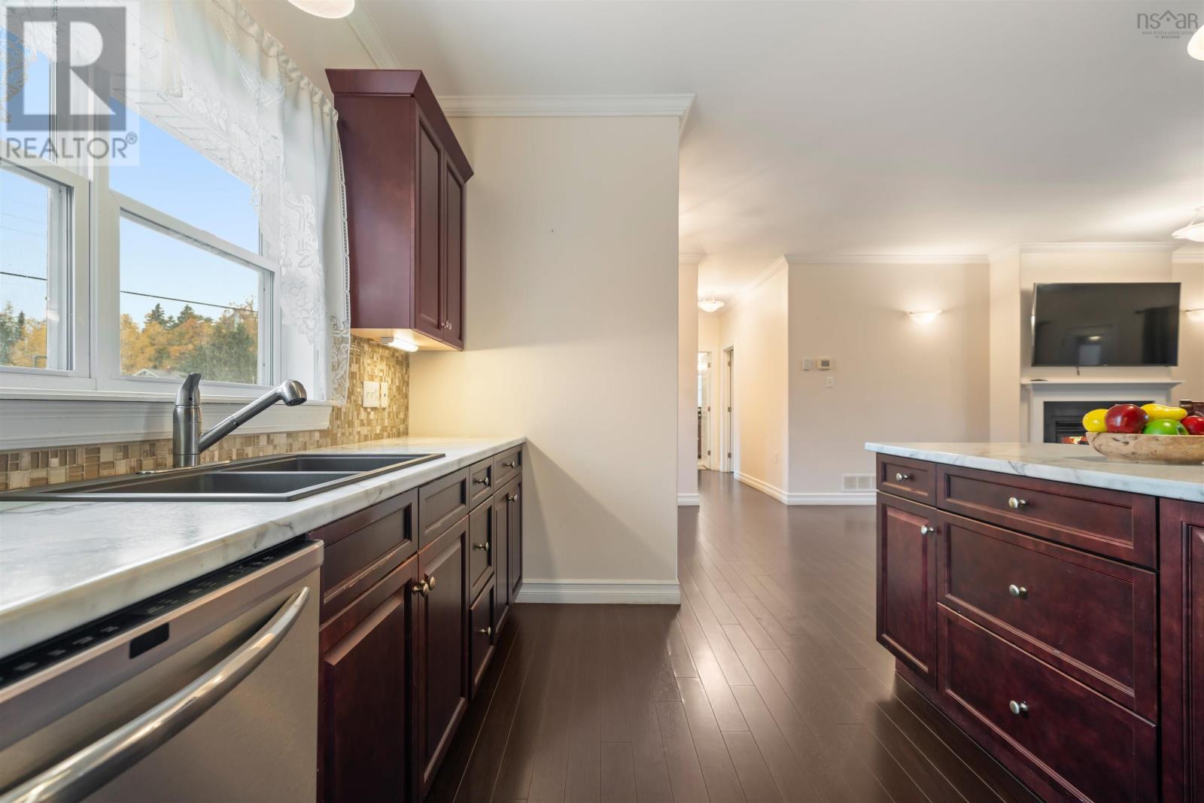
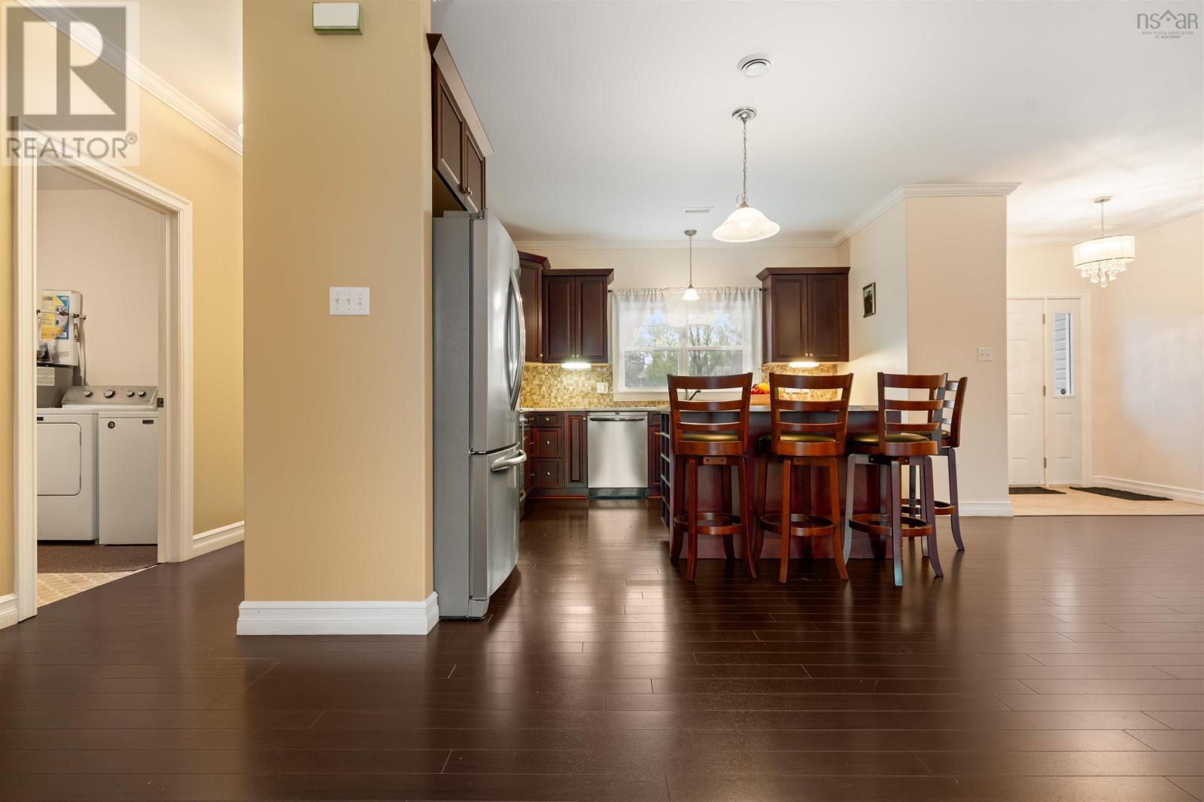
| Main Level | Kitchen | 12.10 x 16.10 | ||
| Main Level | Dining Nook | 9.4 x 11.9 | ||
| Main Level | Living Room | 22.2 x 11.4 | ||
| Main Level | Foyer | 6.10 x 5.1 | ||
| Main Level | Bedroom | 12.2 x 11.0 | ||
| Main Level | Primary Bedroom | 12.11 x 17.5 | ||
| Main Level | Bedroom | 12.4 x 9.8 | ||
| Main Level | 4pc Bathroom | 15.10 x 8.6 | ||
| Main Level | Porch | 14.10 x 11.7 |
https://www.realtor.ca/real-estate/30446012/6874-highway-354-kennetcook-kennetcook
Contact Us
Contact us for more information
Laura Croft
https://homegrownrealestate.ca/
3845 Joseph Howe Drive
Halifax, Nova Scotia B3L 4H9
Susan Fillmore
3845 Joseph Howe Drive
Halifax, Nova Scotia B3L 4H9

The trademarks REALTOR®, REALTORS®, and the REALTOR® logo are controlled by The Canadian Real Estate Association (CREA) and identify real estate professionals who are members of CREA. The trademarks MLS®, Multiple Listing Service® and the associated logos are owned by The Canadian Real Estate Association (CREA) and identify the quality of services provided by real estate professionals who are members of CREA. The trademark DDF® is owned by The Canadian Real Estate Association (CREA) and identifies CREA's Data Distribution Facility (DDF®)
October 26 2026 10:13:57
Nova Scotia Association of REALTORS®
Sutton Group Professional Realty