
70 Hurricane Lane Eastern Passage, Nova Scotia B3G 1S3

$750,000
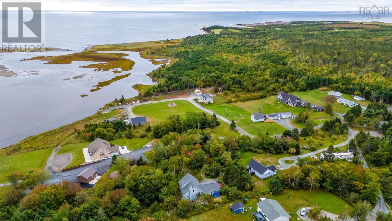
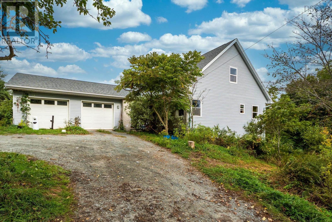
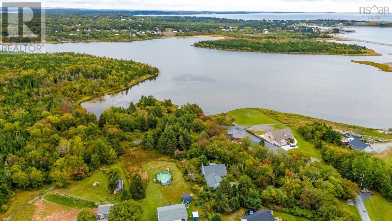
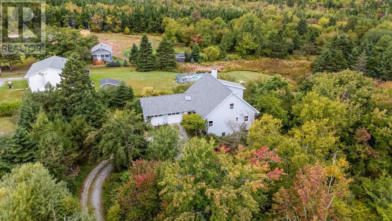
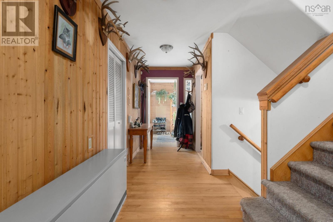
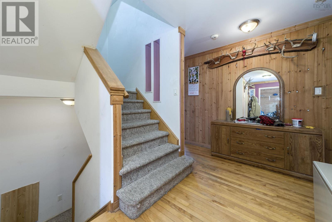
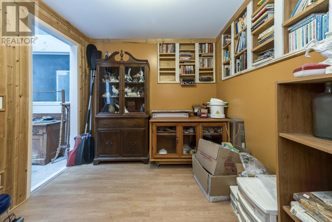
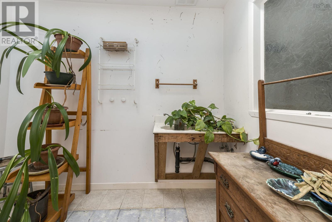
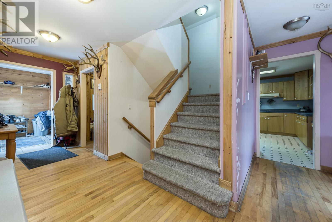
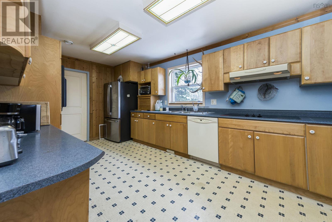
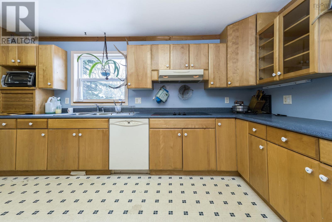
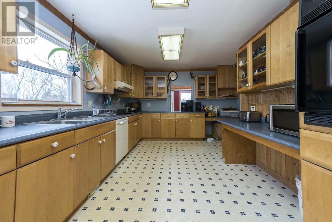
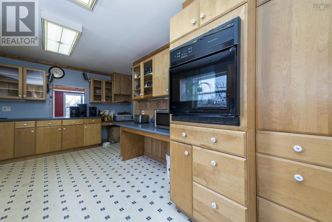
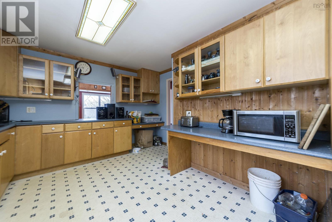
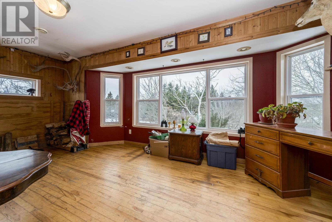
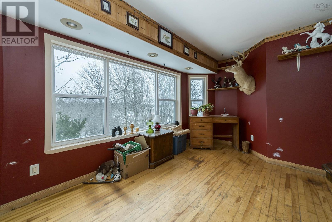
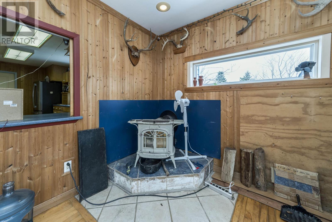
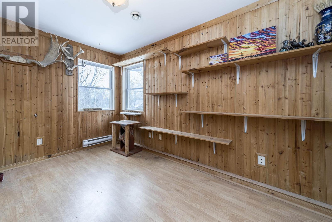
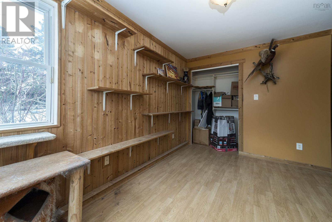
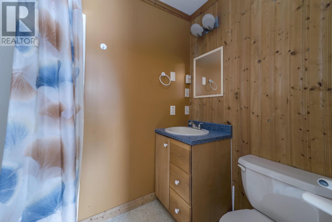
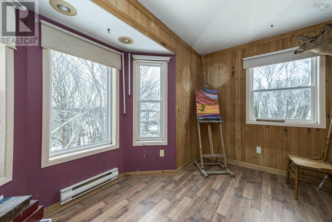
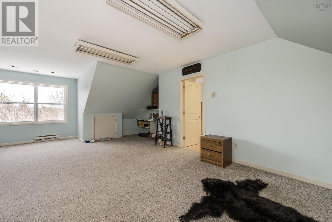
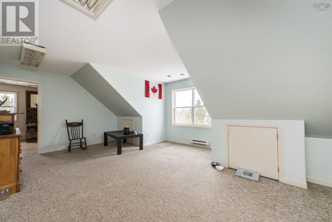
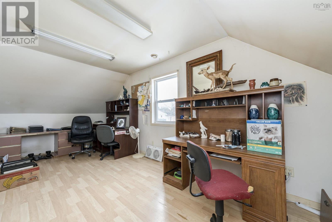
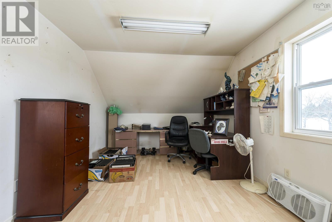
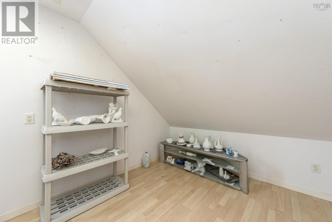
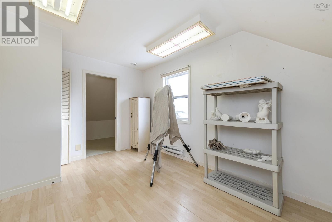
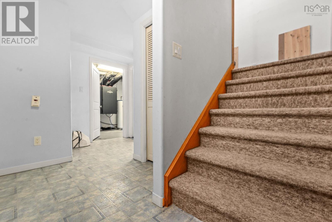
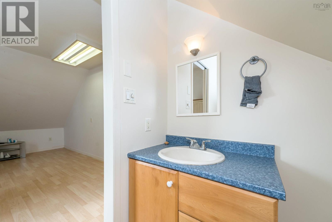
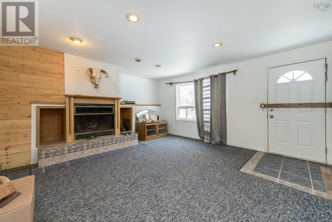
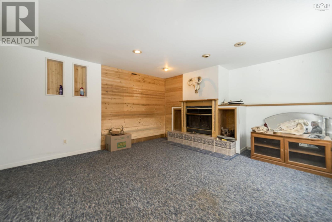
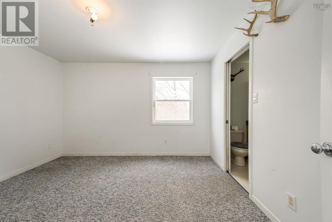
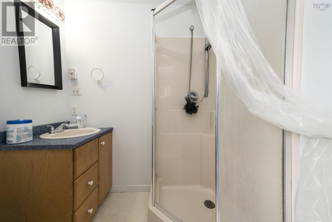
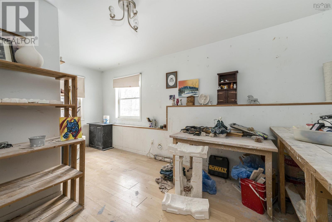
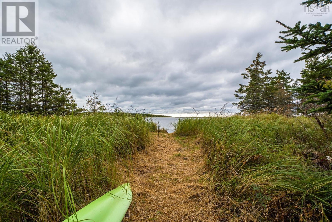
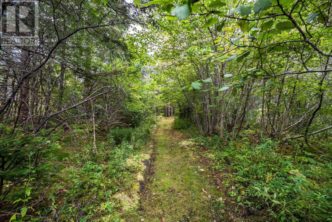
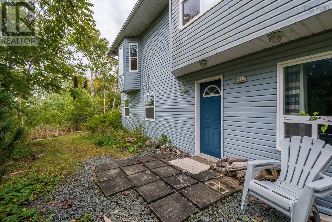
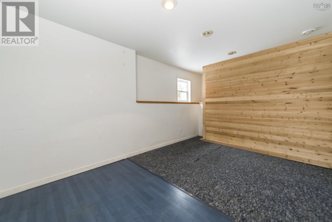
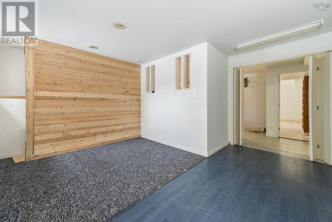
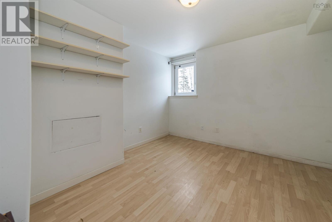
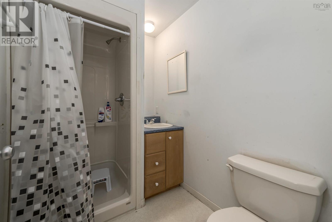
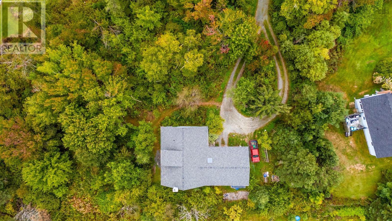
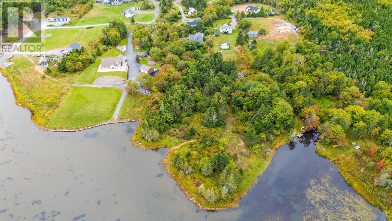
Surrounded by mature trees and set on Cow Bay Lake with 300 feet of water frontage with ocean access for canoeing, kayaking, fishing, clam digging, this impressive 3,550 sq. ft. home offers a rare combination of space, comfort, and natural beauty surrounded by wildlife. With 8 bedrooms and 5.5 bathrooms, theres plenty of room for family, extended guests, or even multi-generational living. The main floor features a welcoming layout with 8 foot ceilings with a bright kitchen, dining and living areas, an office, laundry, and a spacious primary suite with ensuite. Convenient access to the double attached heated garage adds everyday ease, as does the central vacuum. Upstairs, youll find two additional bedrooms and a cozy family roomperfect for movie nights or a quiet area for the kids to play. The walkout basement expands the living space even further, boasting 4 bedrooms and 3 bathrooms, making it ideal for guests or creating separate living quarters. Whether youre seeking a family home, a retreat for entertaining, or a property with income potential, the opportunities here are endless. Only 15 minutes to great schools, walking trails, grocery stores, shopping and Woodside Ferry. With 300 ft of lake frontage, abundant space, and a serene setting, this Eastern Passage gem is truly one of a kind and great for a young family or a group home. (id:45785)
Property Details
| MLS® Number | 202619618 |
| Property Type | Single Family |
| Community Name | Eastern Passage |
| Amenities Near By | Park |
| Community Features | School Bus |
| Structure | Shed |
| View Type | Lake View |
| Water Front Type | Waterfront On Lake |
Building
| Bathroom Total | 6 |
| Bedrooms Above Ground | 4 |
| Bedrooms Below Ground | 4 |
| Bedrooms Total | 8 |
| Appliances | Stove, Dishwasher, Dryer, Washer, Refrigerator, Central Vacuum |
| Basement Development | Finished |
| Basement Features | Walk Out |
| Basement Type | Full (finished) |
| Constructed Date | 2002 |
| Construction Style Attachment | Detached |
| Exterior Finish | Aluminum Siding, Brick, Vinyl |
| Fireplace Present | Yes |
| Flooring Type | Ceramic Tile, Laminate |
| Foundation Type | Poured Concrete |
| Half Bath Total | 1 |
| Heating Fuel | Electric, Wood |
| Heating Type | Baseboard Heaters, Hot Water, In Floor Heating |
| Stories Total | 2 |
| Size Interior | 2,220 Sqft |
| Total Finished Area | 2220 Sqft |
| Type | House |
| Utility Water | Drilled Well |
Parking
| Garage | |
| Attached Garage | |
| Heated Garage | |
| Gravel |
Land
| Acreage | Yes |
| Land Amenities | Park |
| Sewer | Septic System |
| Size Irregular | 2.6 |
| Size Total | 2.6 Ac |
| Size Total Text | 2.6 Ac |
Rooms
| Level | Type | Length | Width | Dimensions |
|---|---|---|---|---|
| Second Level | Family Room | 22.4 x 26.2 | ||
| Second Level | Bedroom | 10.7 x 20.4 | ||
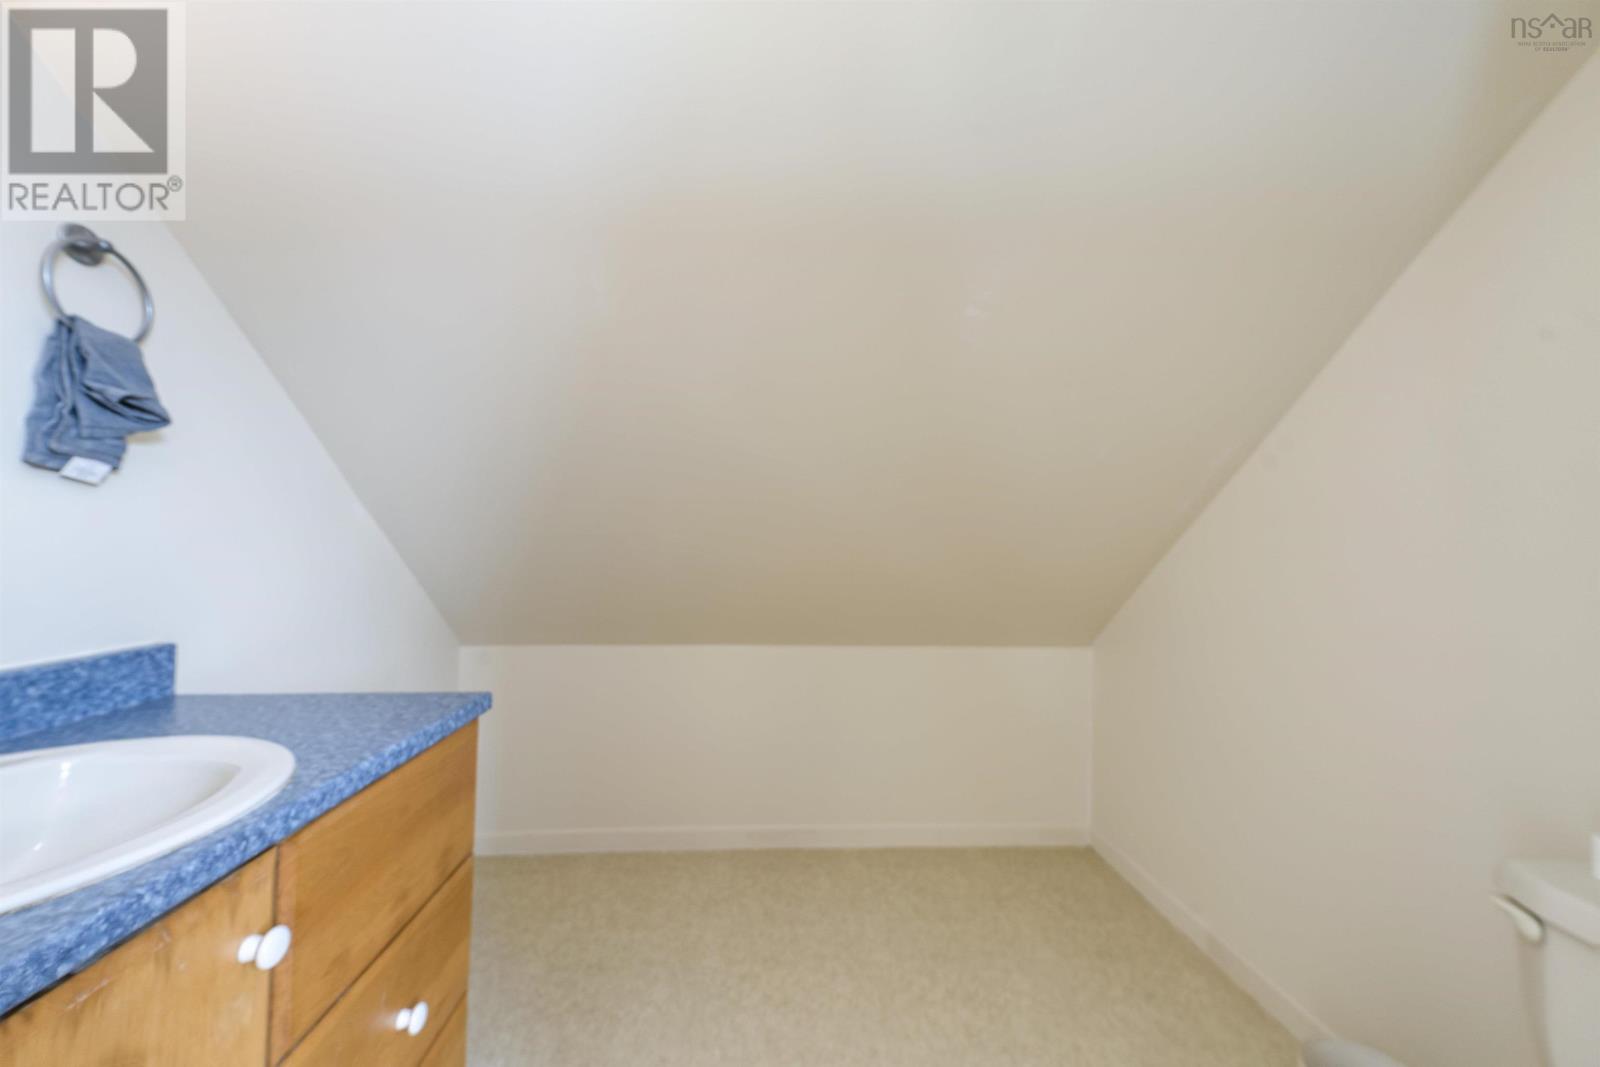
| Second Level | 2pc Ensuite Bath | 7.7 x 6.11 | ||
| Second Level | 3pc Ensuite Bath | 5.7. 6.7 | ||
| Basement | Recreational, Games Room | 16.3 x 14.11 | ||
| Basement | Bedroom | 14.5 x 14.11 | ||
| Basement | Bedroom | 19.5 x 11.7 | ||
| Basement | 3pc Ensuite Bath | 5.5 x 7.5 | ||
| Basement | Bedroom | 12.5 x 18.6 | ||
| Basement | 3pc Ensuite Bath | 6 x 6.5 | ||
| Basement | Bedroom | 12.5 x 11.2 | ||
| Basement | Utility Room | 17.10 x 7.5 | ||
| Main Level | Kitchen | 10.4 x 10.10 | ||
| Main Level | Dining Room | 12.4 x 7.3 | ||
| Main Level | Living Room | 18.11 x 11.3 | ||
| Main Level | Primary Bedroom | 24.1 x 13 | ||
| Main Level | 6pc Ensuite Bath | 11.9 x 7.7 | ||
| Main Level | Bedroom | 15.10 x 13.8 | ||
| Main Level | 3pc Ensuite Bath | 7.6 x 4.8 | ||
| Main Level | Den | 8.9 x 8.5 | ||
| Main Level | Laundry Room | 10.4 x 9.8 | ||
| Main Level | Storage | 9.2 x 5.10 |
https://www.realtor.ca/real-estate/30115864/70-hurricane-lane-eastern-passage-eastern-passage
Contact Us
Contact us for more information
Robert Scanlan
(902) 406-4301
https://www.facebook.com/HalifaxRealEstateWithRobScanlan/
https://www.linkedin.com/in/robert-scanlan-33086726/
https://twitter.com/Rob_Scanlan?lang=en
610 Wright Avenue, Unit 2
Dartmouth, Nova Scotia B3A 1M9

The trademarks REALTOR®, REALTORS®, and the REALTOR® logo are controlled by The Canadian Real Estate Association (CREA) and identify real estate professionals who are members of CREA. The trademarks MLS®, Multiple Listing Service® and the associated logos are owned by The Canadian Real Estate Association (CREA) and identify the quality of services provided by real estate professionals who are members of CREA. The trademark DDF® is owned by The Canadian Real Estate Association (CREA) and identifies CREA's Data Distribution Facility (DDF®)
October 08 2026 01:23:41
Nova Scotia Association of REALTORS®
Royal LePage Atlantic (Dartmouth)