
7101 Highway 14 Nine Mile River, Nova Scotia B2S 2V5

$489,900
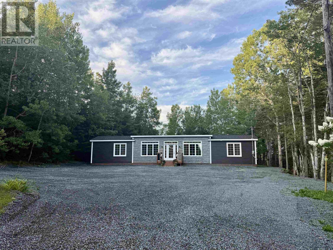
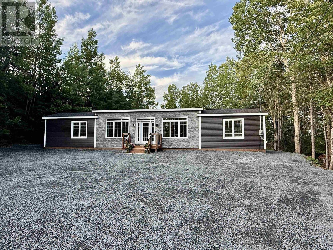
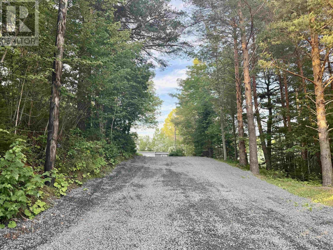
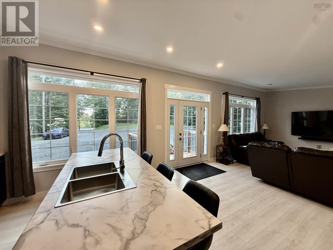
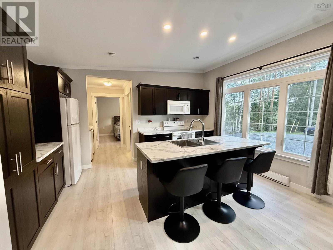
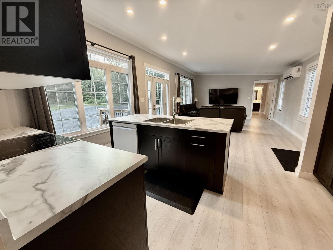
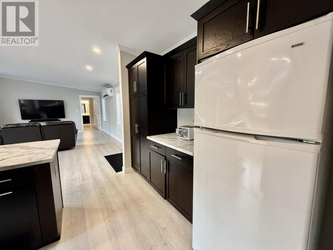
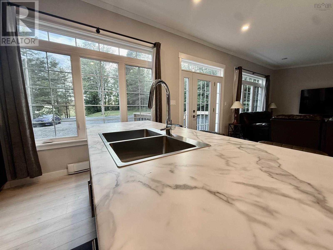
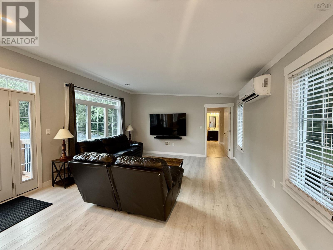
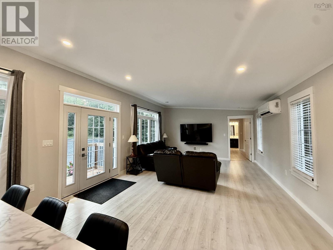
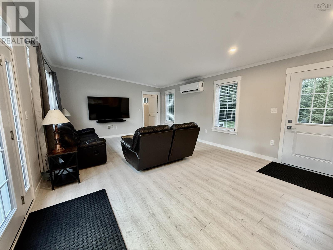
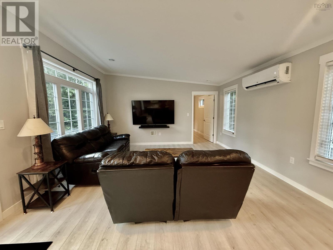
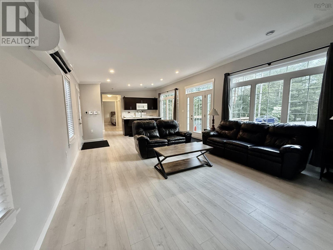
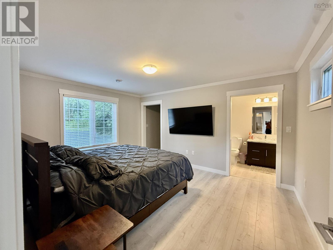
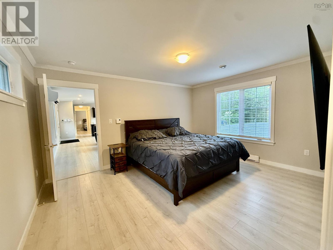
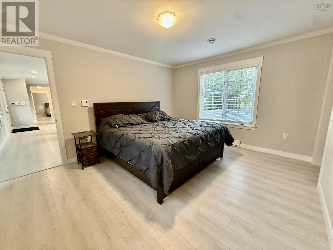
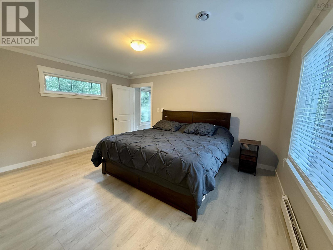
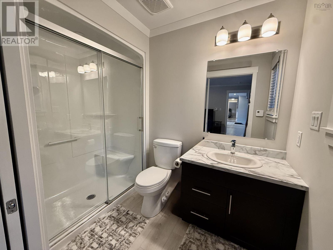
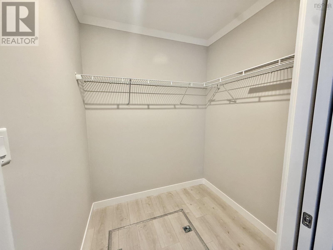
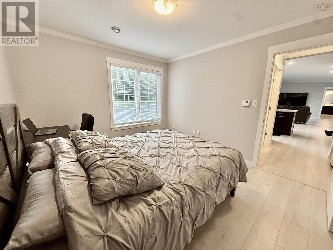
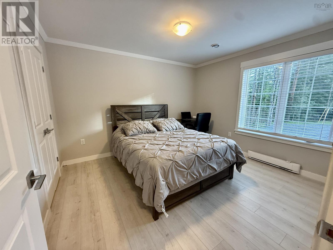
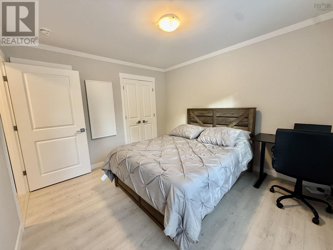
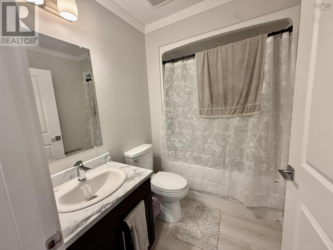
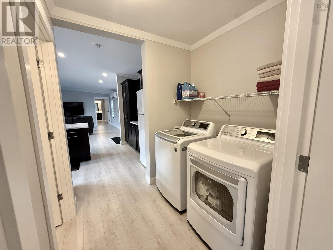
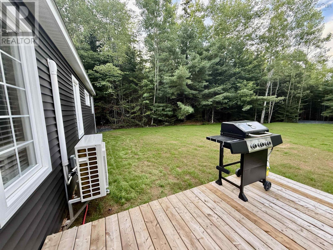
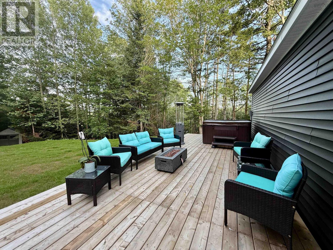
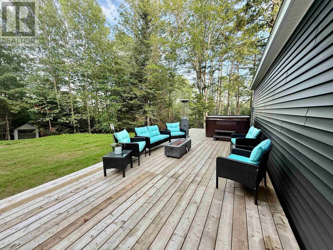
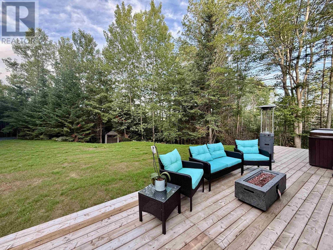
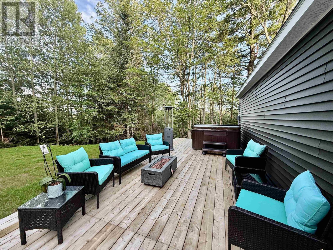
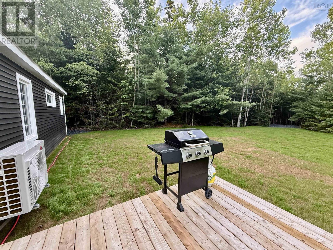
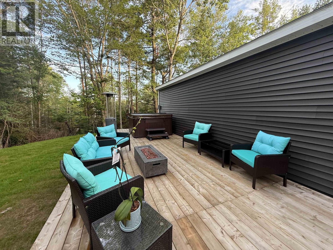
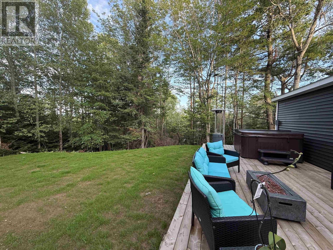
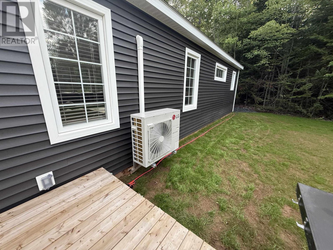
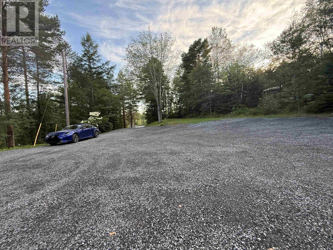
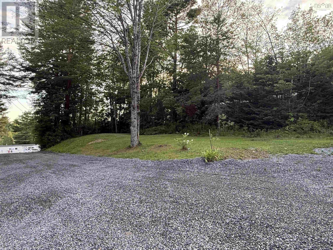
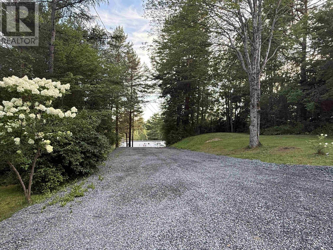
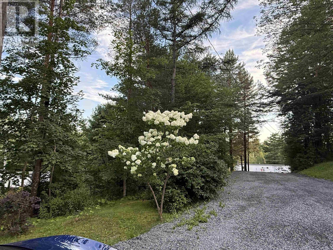
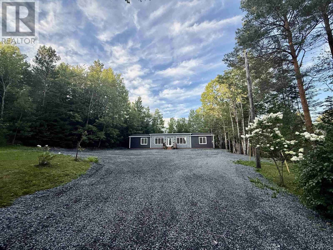
Meticulous 1-year-old 2-bedroom mini home on a spacious, level, private 35,204 sq ft lot with an ICF heated foundation. Inside you'll find neutral finishes throughout, a beautifully appointed kitchen with fridge, stove, dishwasher included, modern lighting, crown moulding, and a bright open-concept living and dining area. The primary bedroom offers an ensuite, and full main-floor laundry area adds everyday convenience. Enjoy a ductless pump that keep things comfortable year-round. Step out the garden doors to a large sun deck built for entertaining, with room for a hot tub, fire table, and plenty of room to gather. Extra-wide gravel driveway with loads of parking, and a cleared, level, tree-lined lot with lots of room to build a garage. Balance of LUX 10 Year New Home Warranty, just move in and enjoy! Perfectly located 14 minutes off Hwy 102 at Enfield Exit 7, 10 minutes from the Elmsdale exit, 15 minutes to the airport, under 30 minutes to Dartmouth Crossing, and 30 minutes to Truro. (id:45785)
Property Details
| MLS® Number | 202621131 |
| Property Type | Single Family |
| Community Name | Nine Mile River |
| Community Features | School Bus |
Building
| Bathroom Total | 2 |
| Bedrooms Above Ground | 2 |
| Bedrooms Total | 2 |
| Appliances | Oven - Electric, Dishwasher, Dryer - Electric, Washer, Refrigerator |
| Architectural Style | Mini |
| Basement Type | Crawl Space |
| Cooling Type | Air Conditioned |
| Exterior Finish | Vinyl |
| Flooring Type | Ceramic Tile, Laminate |
| Foundation Type | Poured Concrete |
| Heating Fuel | Electric |
| Heating Type | Baseboard Heaters, Heat Pump, Ductless |
| Stories Total | 1 |
| Size Interior | 1,072 Ft2 |
| Total Finished Area | 1072 Sqft |
| Type | Mobile Home |
| Utility Water | Dug Well |
Parking
| Gravel |
Land
| Acreage | No |
| Sewer | Septic System |
| Size Irregular | 0.8082 |
| Size Total | 0.8082 Ac |
| Size Total Text | 0.8082 Ac |
Rooms
| Level | Type | Length | Width | Dimensions |
|---|---|---|---|---|
| Main Level | Living Room | 16 x 21 | ||
| Main Level | Kitchen | 16 x 10 | ||
| Main Level | Primary Bedroom | 16 x 12 | ||
| Main Level | Bedroom | 12.6 x 11 |
https://www.realtor.ca/real-estate/30179511/7101-highway-14-nine-mile-river-nine-mile-river
Contact Us
Contact us for more information
Michael Doyle
(902) 446-3255
(902) 446-3113
www.aslowas2995.com/
https://www.facebook.com/Assist2SellHomeWorksRealty
https://ca.linkedin.com/in/michael-c-doyle-972ab985
https://twitter.com/assist2sell_ns
238a Brownlow Ave Suite 102
Dartmouth, Nova Scotia B3B 2B4

The trademarks REALTOR®, REALTORS®, and the REALTOR® logo are controlled by The Canadian Real Estate Association (CREA) and identify real estate professionals who are members of CREA. The trademarks MLS®, Multiple Listing Service® and the associated logos are owned by The Canadian Real Estate Association (CREA) and identify the quality of services provided by real estate professionals who are members of CREA. The trademark DDF® is owned by The Canadian Real Estate Association (CREA) and identifies CREA's Data Distribution Facility (DDF®)
August 21 2026 08:31:52
Nova Scotia Association of REALTORS®
Assist-2-Sell Homeworks Realty