
73 Briarwood Drive Eastern Passage, Nova Scotia B3G 1B9

$549,900
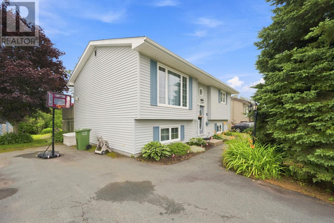
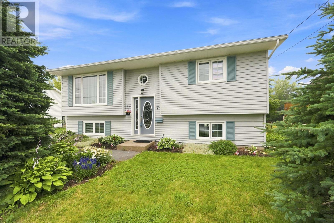
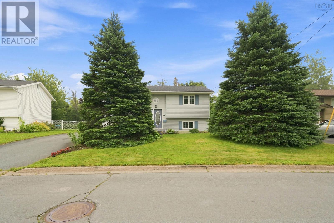
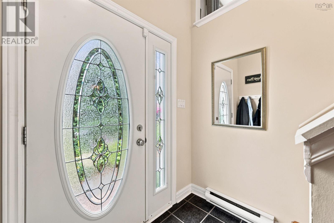
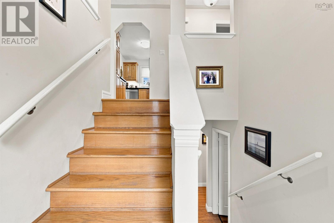
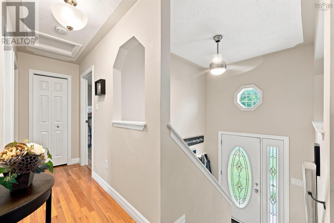
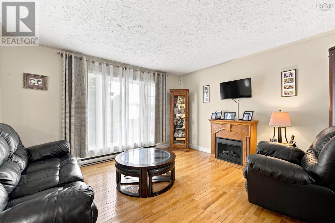
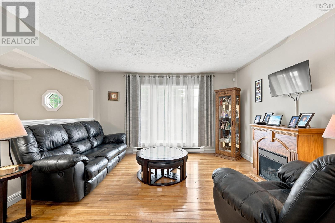
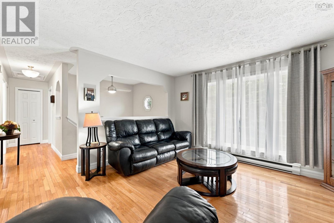
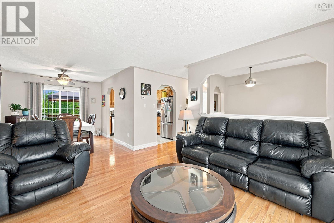
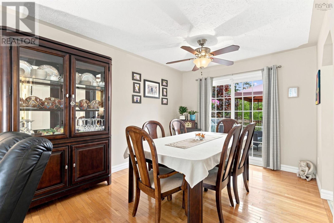
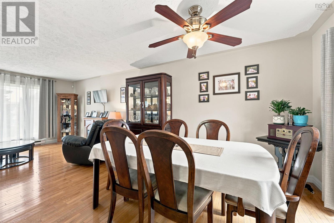
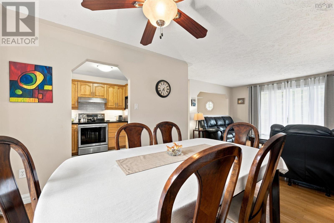
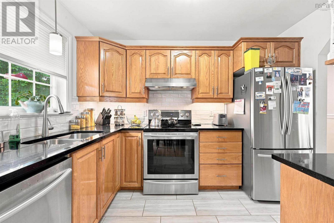
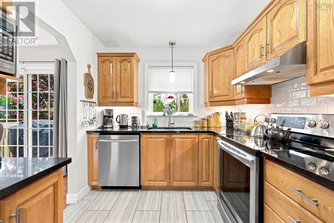
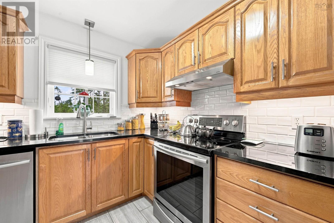
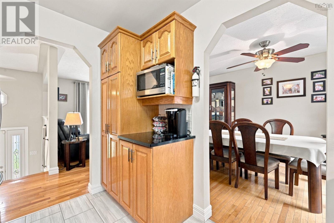
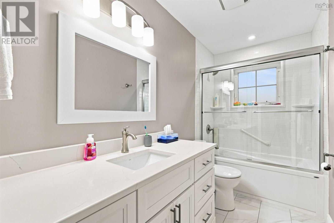
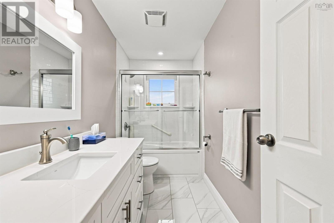
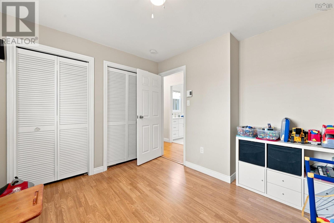
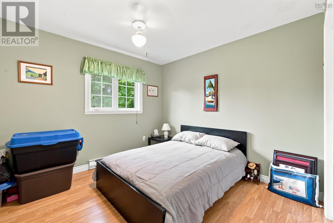
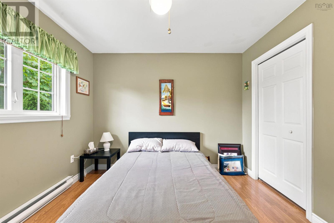
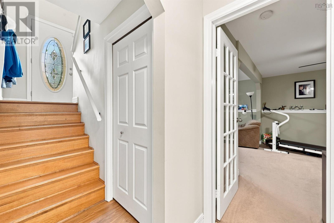
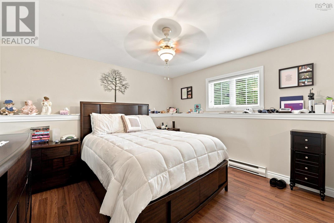
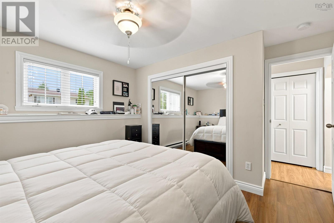
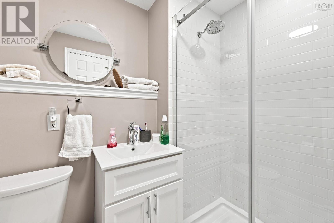
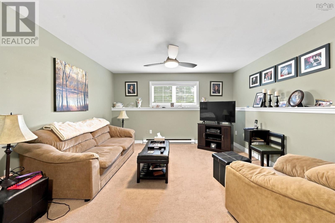
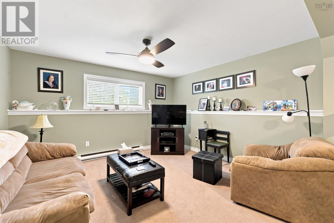
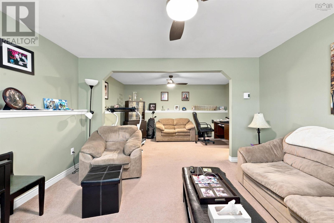
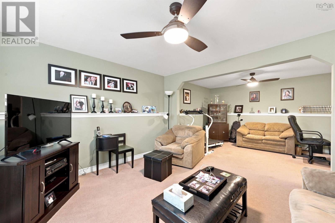
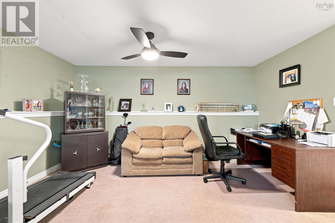
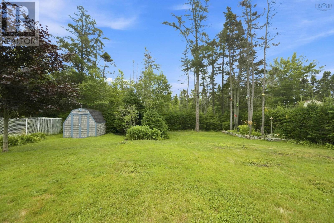
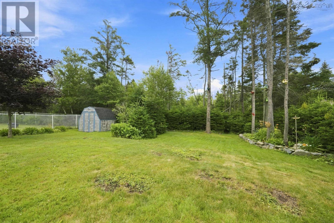
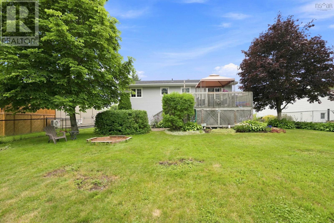
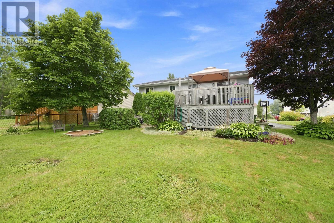
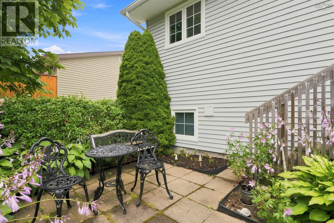
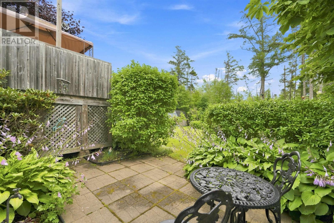
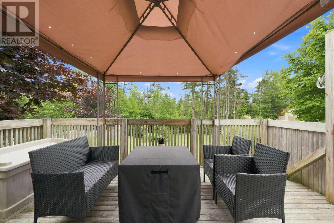
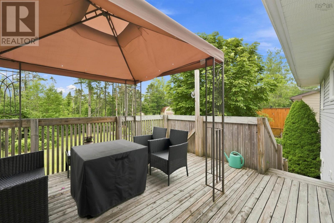
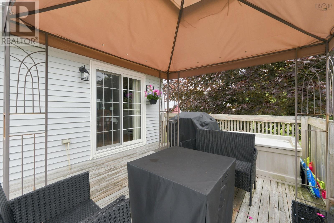
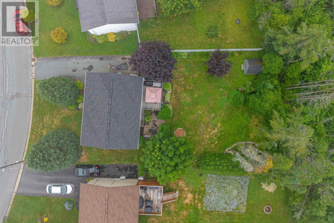
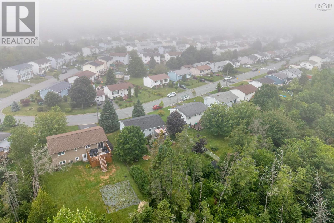
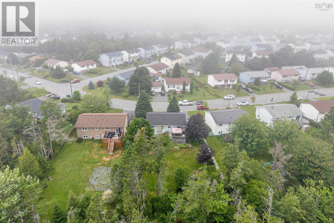
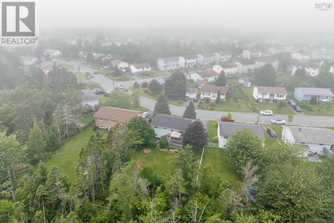
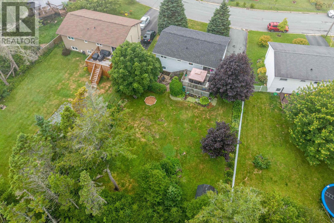
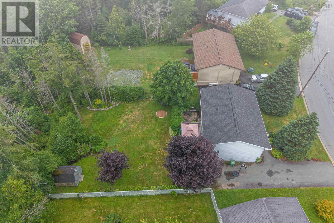
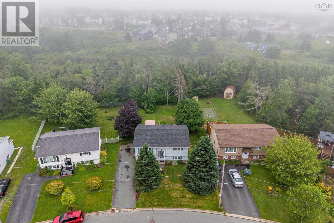
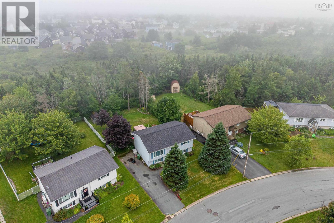
Welcome to your dream home in the heart of Eastern Passage! This spacious 3 bedroom, 2 bathroom residence offers many upgrades over the last few years, such as fully renovated bathrooms, new lighting, upgraded windows & doors and new roof (last year). This home is turnkey ready! Step outside to discover a fantastic large fenced-in backyard that has a patio garden on ground level and a spacious upper deck for entertaining. Spacious primary and cozy rec room on bottom level. Located just minutes from local amenities, parks, and beautiful waterfront views, this home combines the best of suburban living with the charm of Eastern Passage. You are walking distance to Fishermans Cove, MacCormacks Provincial Park Beach and primary to high schools. Youre only 15 minutes to Dartmouth and 30 minutes to Downtown Halifax. Detached homes on Briarwood don't come on often-book today! (id:45785)
Property Details
| MLS® Number | 202619423 |
| Property Type | Single Family |
| Community Name | Eastern Passage |
| Structure | Shed |
Building
| Bathroom Total | 2 |
| Bedrooms Above Ground | 2 |
| Bedrooms Below Ground | 1 |
| Bedrooms Total | 3 |
| Age | 40 Years |
| Appliances | Stove, Dishwasher, Dryer, Washer, Refrigerator |
| Construction Style Attachment | Detached |
| Exterior Finish | Vinyl |
| Flooring Type | Carpeted, Hardwood, Tile |
| Foundation Type | Poured Concrete |
| Heating Fuel | Electric |
| Heating Type | Baseboard Heaters |
| Stories Total | 2 |
| Size Interior | 1,317 Ft2 |
| Total Finished Area | 1317 Sqft |
| Type | House |
| Utility Water | Municipal Water |
Parking
| Paved Yard |
Land
| Acreage | No |
| Landscape Features | Landscaped |
| Sewer | Municipal Sewage System |
| Size Irregular | 0.1872 |
| Size Total | 0.1872 Ac |
| Size Total Text | 0.1872 Ac |
Rooms
| Level | Type | Length | Width | Dimensions |
|---|---|---|---|---|
| Basement | Primary Bedroom | 12.5x11.11 | ||
| Basement | Recreational, Games Room | 21.8x15.3 | ||
| Basement | 3pc Bathroom | 7x6 | ||
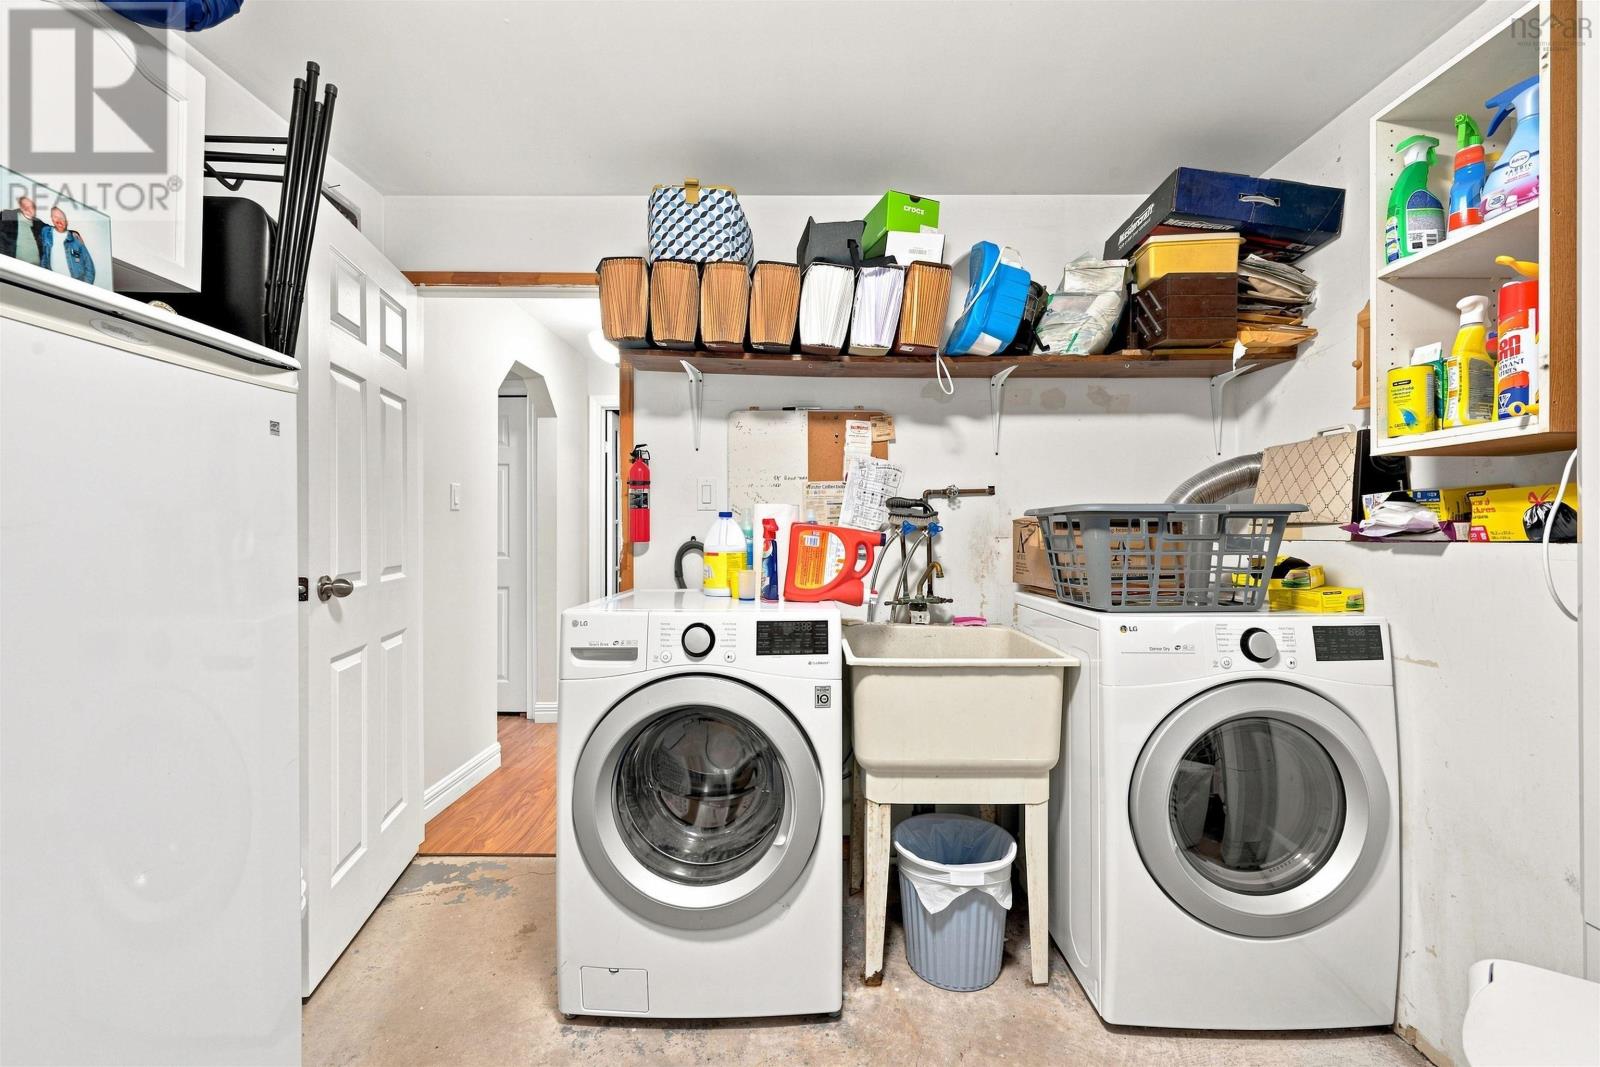
| Basement | Utility Room | 11.3x9 | ||
| Main Level | Dining Nook | 11x10 | ||
| Main Level | Living Room | 13.9x13.2 | ||
| Main Level | Kitchen | 10.10x8.8 | ||
| Main Level | 4pc Bathroom | 10.7x4.11 | ||
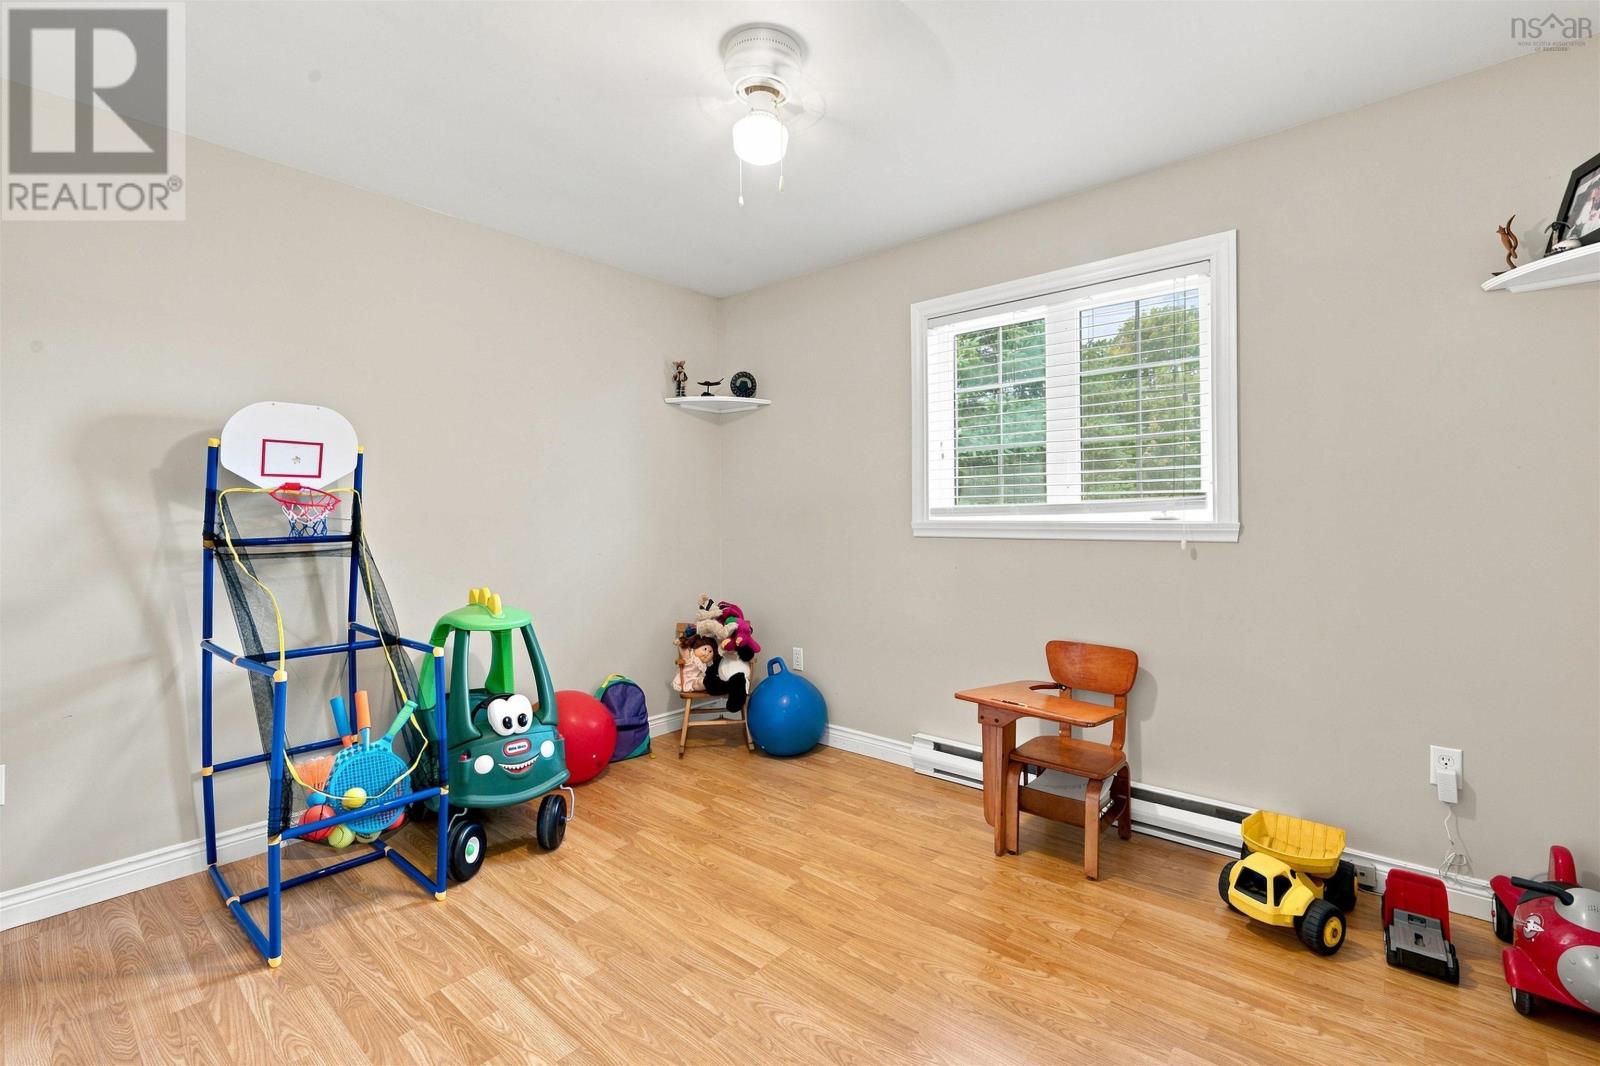
| Main Level | Bedroom | 11.6x9.10 | ||
| Main Level | Bedroom | 10.11x10.8 |
https://www.realtor.ca/real-estate/30108892/73-briarwood-drive-eastern-passage-eastern-passage
Contact Us
Contact us for more information
Rob Ogilvie
(902) 468-3702
https://www.halifaxregionalhomeguide.com/
https://www.instagram.com/robert.ogilvie/
32 Akerley Blvd Unit 101
Dartmouth, Nova Scotia B3B 1N1

The trademarks REALTOR®, REALTORS®, and the REALTOR® logo are controlled by The Canadian Real Estate Association (CREA) and identify real estate professionals who are members of CREA. The trademarks MLS®, Multiple Listing Service® and the associated logos are owned by The Canadian Real Estate Association (CREA) and identify the quality of services provided by real estate professionals who are members of CREA. The trademark DDF® is owned by The Canadian Real Estate Association (CREA) and identifies CREA's Data Distribution Facility (DDF®)
August 05 2026 08:09:45
Nova Scotia Association of REALTORS®
RE/MAX Nova