
74 Cavendish Road Cowie Hill, Nova Scotia B3P 2K7

$350,000Maintenance, Common Area Maintenance
$270.24 Monthly
Maintenance, Common Area Maintenance
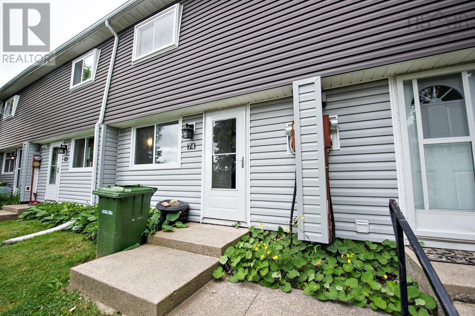
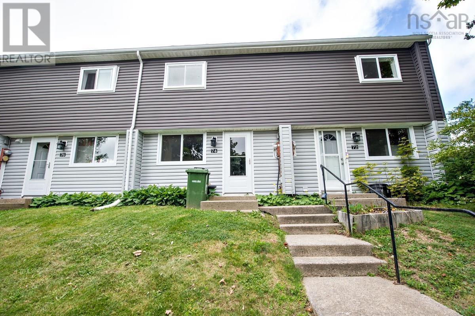
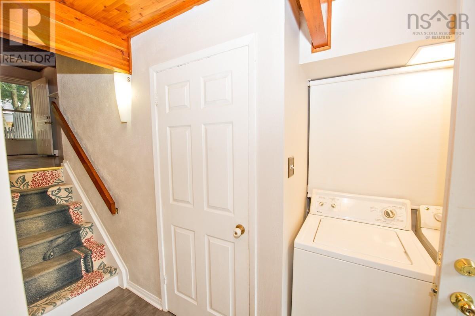
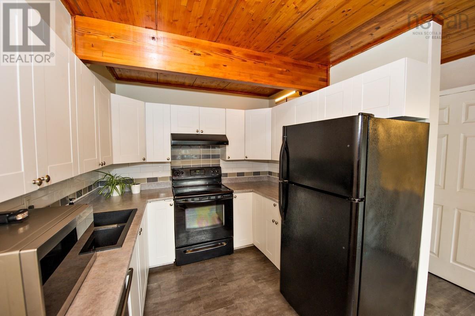
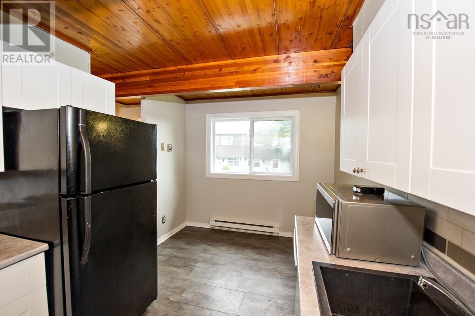
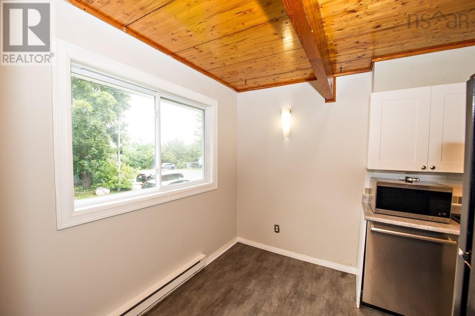
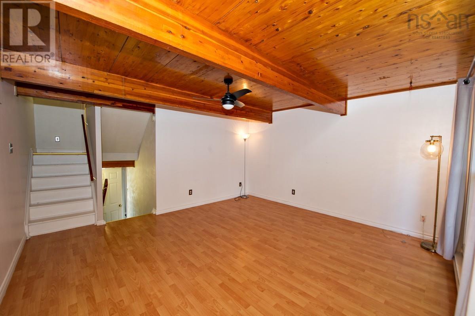
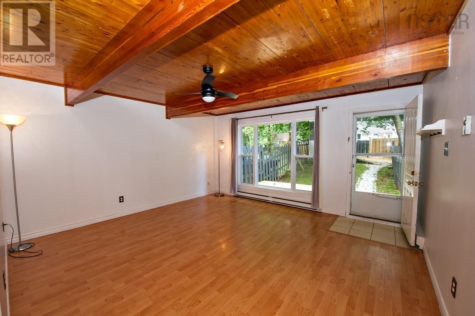
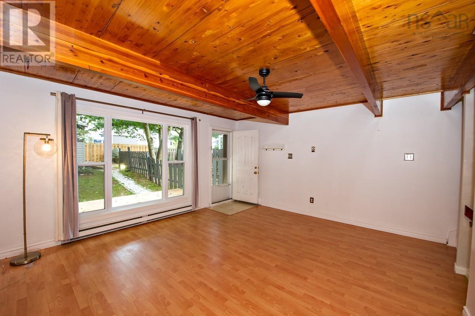
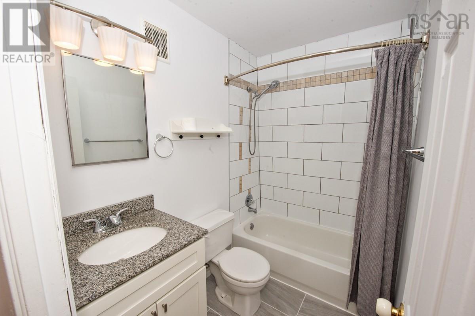
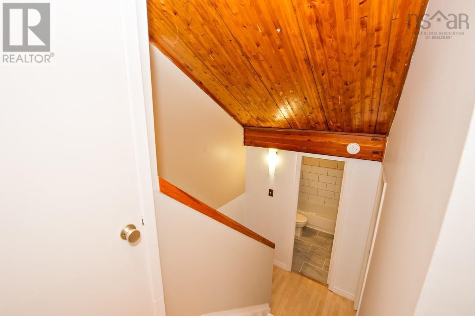
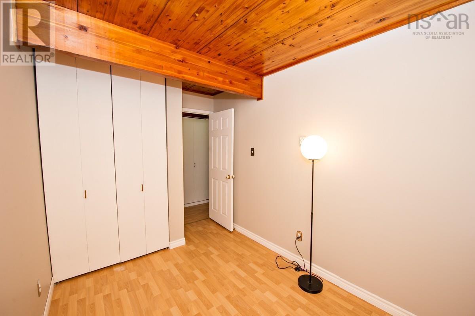
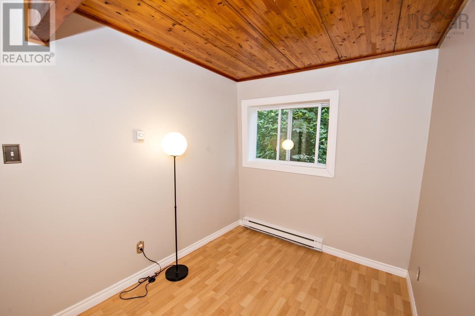
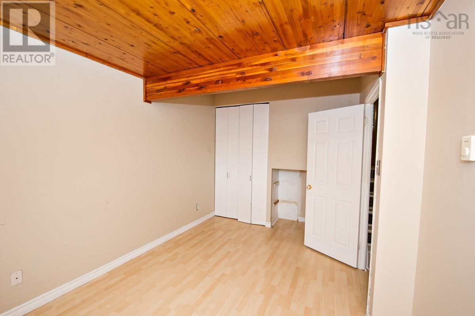
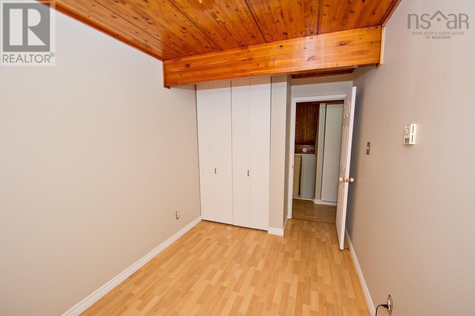
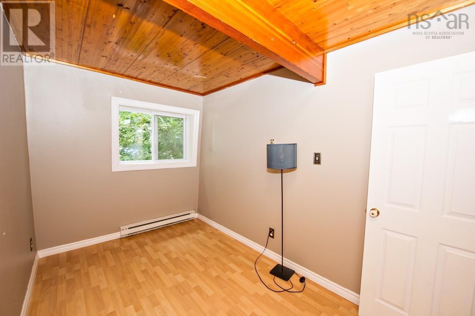
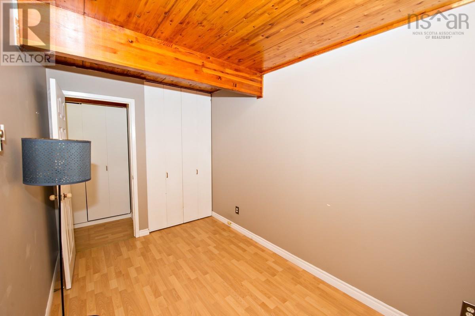
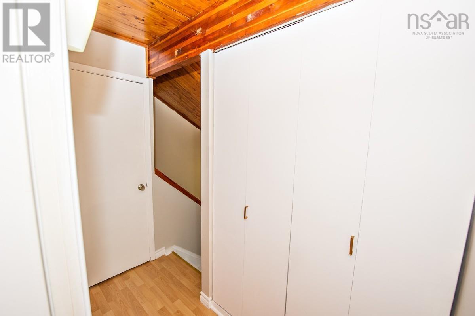
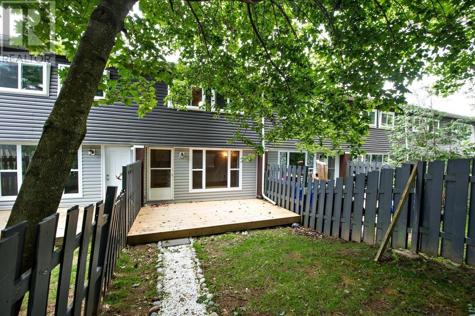
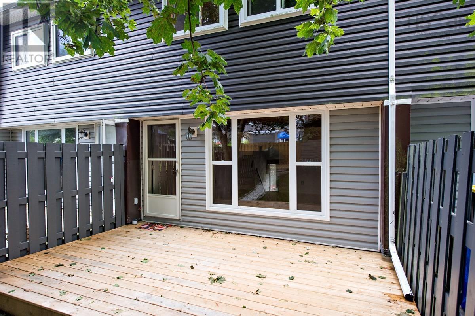
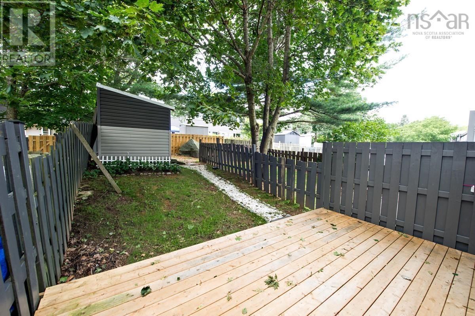
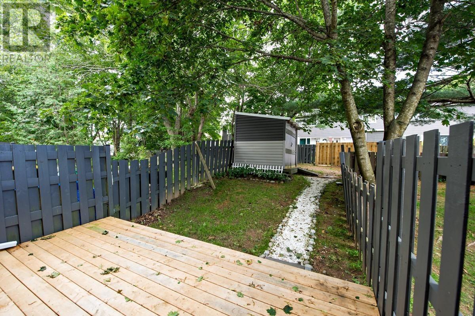
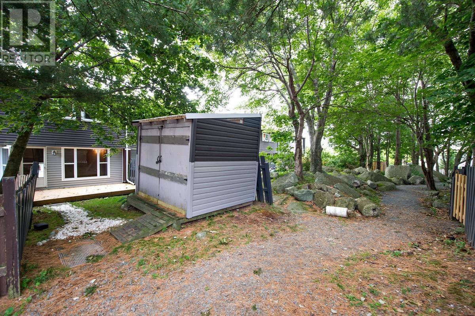
$270.24 MonthlyWelcome Home to Cowie Hill! A Charming Townhouse Condo Offering Comfort, Convenience & Low-Maintenance Living! This well-maintained 3-bedroom, 1-bath townhouse-style condo is the perfect opportunity for first-time buyers, young families, or anyone looking to enjoy the benefits of homeownership without the hassle of extensive upkeep. Featuring a bright four-level layout, this carpet-free home offers a modern kitchen, comfortable living spaces, and appliances included for added convenience. Enjoy your own private backyard space, complete with a shed for additional storage the perfect spot to unwind, entertain, or enjoy a little outdoor space of your own. With an assigned parking space, low condo fees, and a fantastic Cowie Hill location close to shopping, schools, parks, and everyday amenities, this home delivers the perfect blend of comfort and convenience. Whether youre starting out, downsizing, or simply looking for an affordable home in a great community, this move-in-ready condo is a wonderful opportunity. Dont miss your chance to make this charming Cowie Hill property your own! (id:45785)
Property Details
| MLS® Number | 202619755 |
| Property Type | Single Family |
| Community Name | Cowie Hill |
| Amenities Near By | Park, Playground, Public Transit, Shopping, Place Of Worship |
| Structure | Shed |
Building
| Bathroom Total | 1 |
| Bedrooms Above Ground | 3 |
| Bedrooms Total | 3 |
| Basement Type | None |
| Constructed Date | 1973 |
| Exterior Finish | Vinyl |
| Flooring Type | Laminate |
| Foundation Type | Concrete Slab |
| Heating Fuel | Electric |
| Heating Type | Baseboard Heaters |
| Stories Total | 3 |
| Size Interior | 960 Ft2 |
| Total Finished Area | 960 Sqft |
| Type | Row / Townhouse |
| Utility Water | Municipal Water |
Parking
| Paved Yard |
Land
| Acreage | No |
| Land Amenities | Park, Playground, Public Transit, Shopping, Place Of Worship |
| Landscape Features | Landscaped |
| Sewer | Municipal Sewage System |
| Size Total Text | Under 1/2 Acre |
Rooms
| Level | Type | Length | Width | Dimensions |
|---|---|---|---|---|
| Second Level | 4pc Bathroom | 5 x 4 | ||
| Second Level | Bedroom | 14 x 9 | ||
| Third Level | Bedroom | 11.6 x 7 | ||
| Third Level | Bedroom | 12 x 7 | ||
| Main Level | Eat In Kitchen | 13 x 9 | ||
| Main Level | Living Room | 15 x 14.6 |
https://www.realtor.ca/real-estate/30121509/74-cavendish-road-cowie-hill-cowie-hill
Contact Us
Contact us for more information
Laura Leigh Gillis
1959 Upper Water Street, Suite 1301
Halifax, Nova Scotia B3J 3N2
Pamela Kenny
https://www.facebook.com/Pam-Kenny-East-Coast-Realty-517620882109850/?modal=admin_todo_tour
1959 Upper Water Street, Suite 1301
Halifax, Nova Scotia B3J 3N2
Maggie Macphee
1959 Upper Water Street, Suite 1301
Halifax, Nova Scotia B3J 3N2

The trademarks REALTOR®, REALTORS®, and the REALTOR® logo are controlled by The Canadian Real Estate Association (CREA) and identify real estate professionals who are members of CREA. The trademarks MLS®, Multiple Listing Service® and the associated logos are owned by The Canadian Real Estate Association (CREA) and identify the quality of services provided by real estate professionals who are members of CREA. The trademark DDF® is owned by The Canadian Real Estate Association (CREA) and identifies CREA's Data Distribution Facility (DDF®)
August 06 2026 03:15:10
Nova Scotia Association of REALTORS®
Exp Realty Of Canada Inc.