
74 Matador Court Halifax Regional Municipality, Nova Scotia B4C 3G9

$399,900
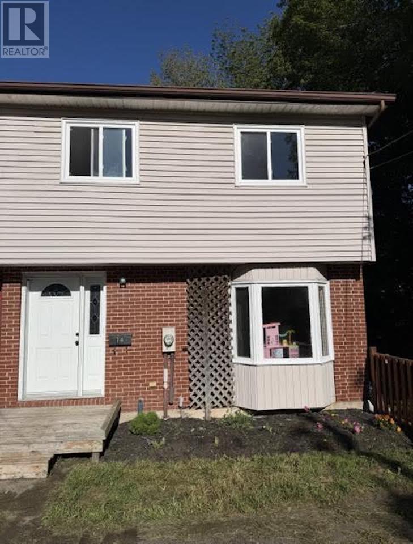
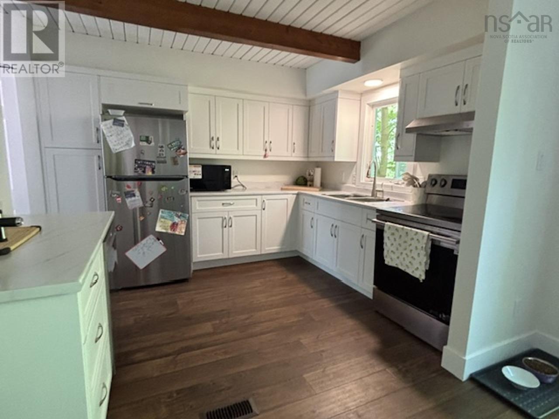
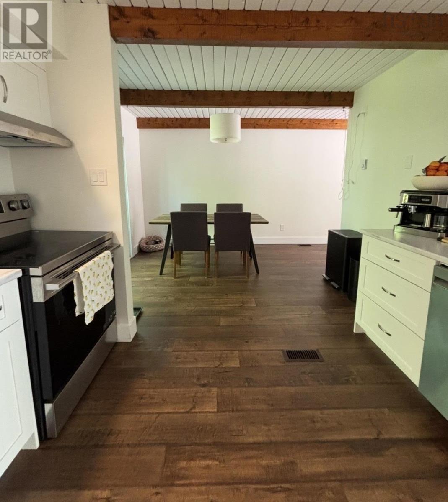
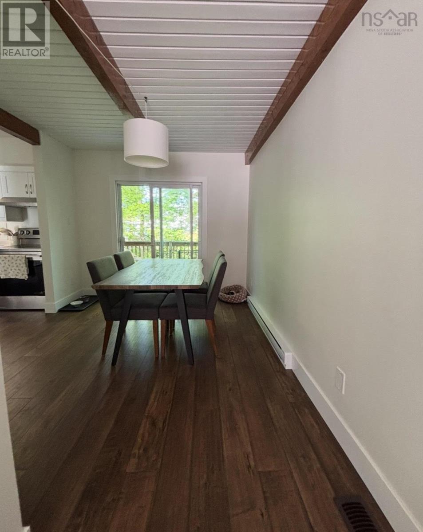
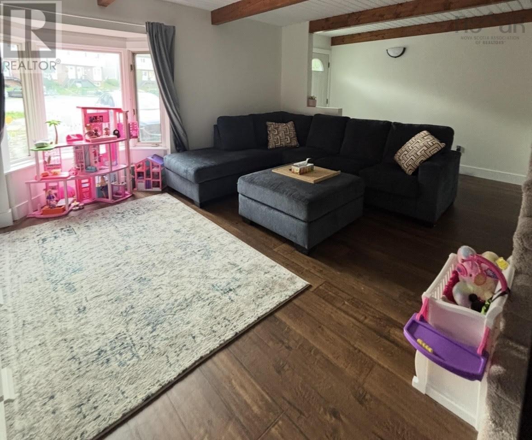
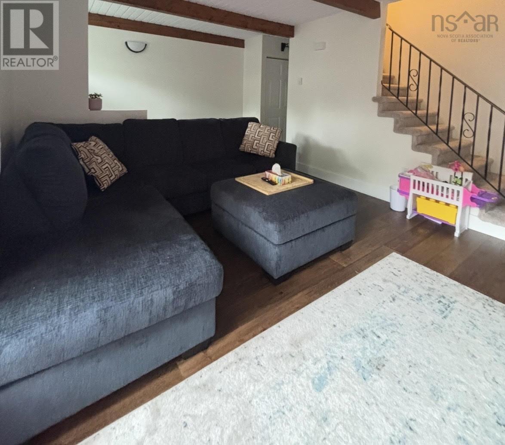
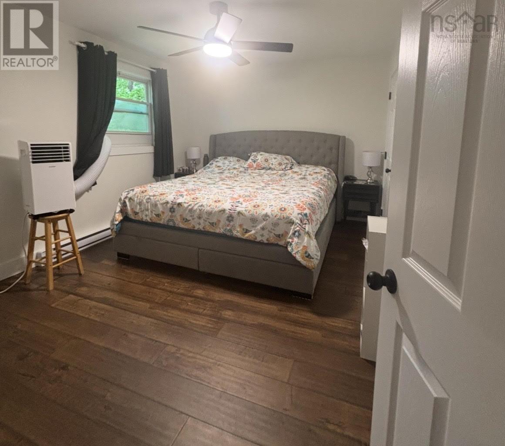
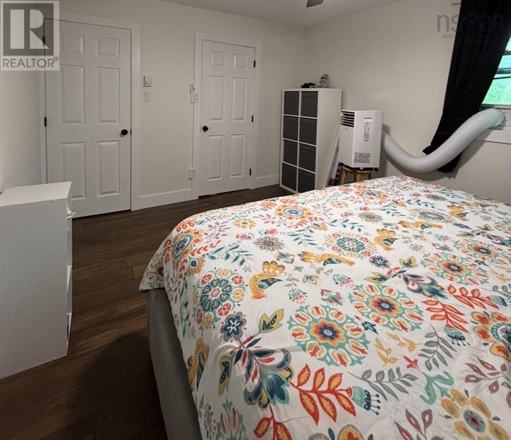
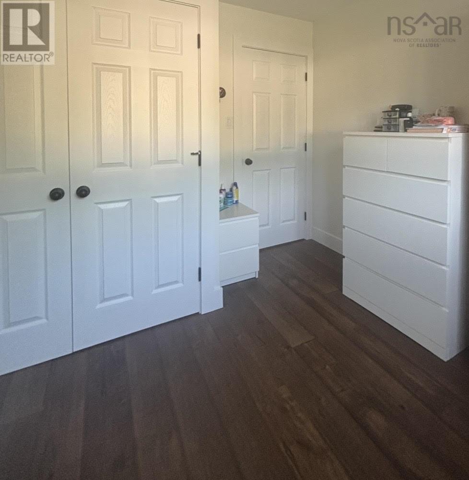
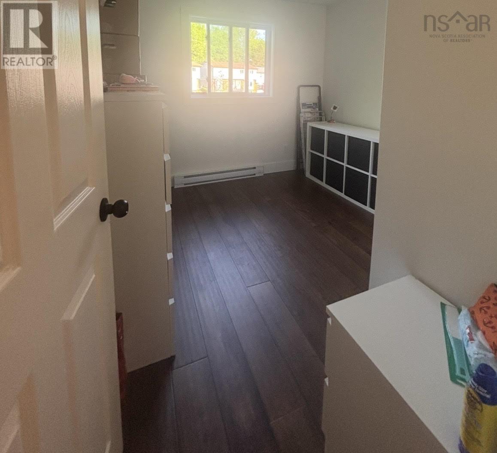
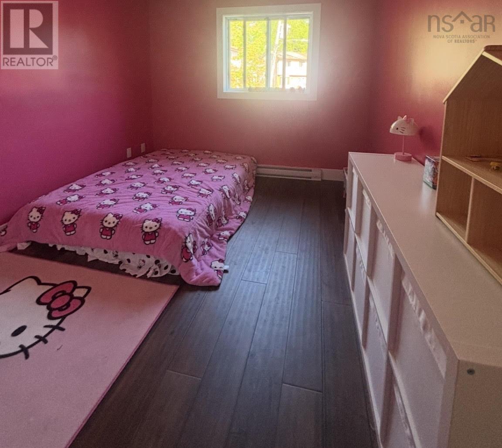
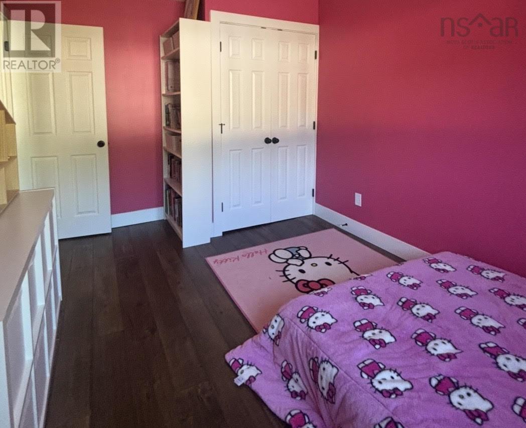
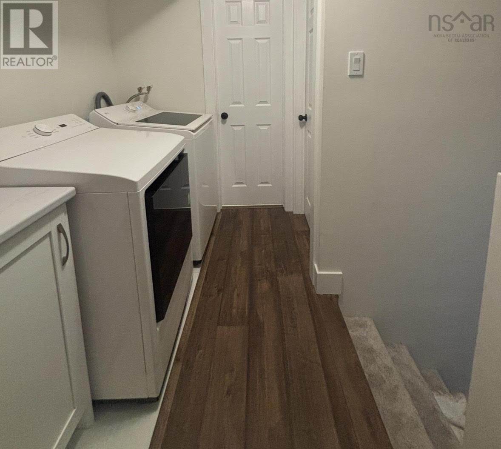
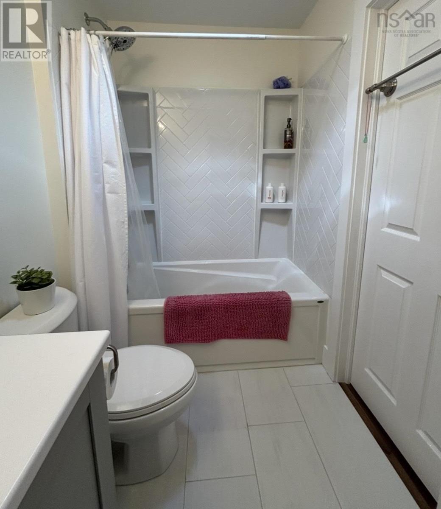
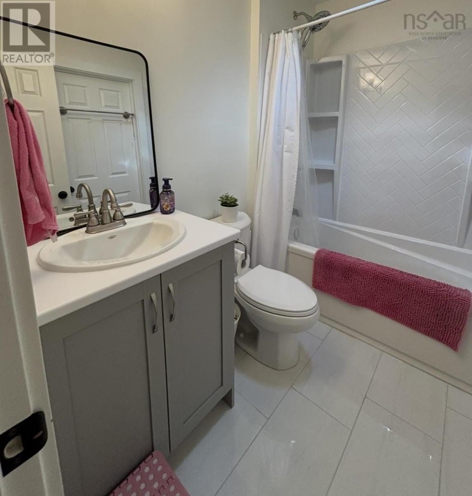
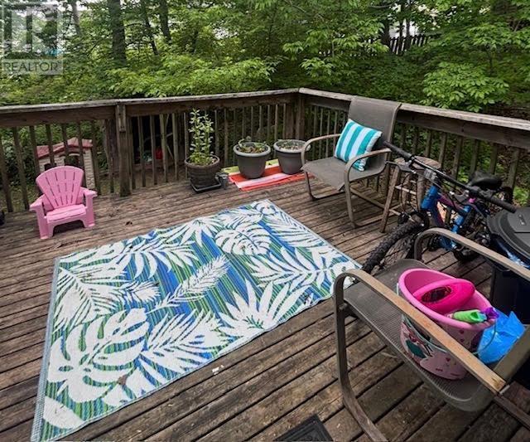
Welcome to this beautifully renovated end-unit townhouse on a quiet court. The main and upper levels feature modern updates, including an open-concept kitchen and dining area with all-new appliances, a stove with built-in air fryer, and a washer/dryer. The spacious primary bedroom offers an entrance to the main bathroom and walk-in closet. Both bedrooms include ceiling fans, and dimmable lighting adds comfort throughout the home.Enjoy the privacy of a large back and side yard, perfect for gardens, entertaining, kids, or pets, along with a nice deck for outdoor relaxation. The four-car driveway provides ample parking. (id:45785)
Open House
This property has open houses!
2:00 pm
Ends at:4:00 pm
Property Details
| MLS® Number | 202621980 |
| Property Type | Single Family |
| Community Name | Halifax Regional Municipality |
| Amenities Near By | Park, Playground, Public Transit, Shopping |
| Community Features | Recreational Facilities, School Bus |
| Structure | Shed |
Building
| Bathroom Total | 1 |
| Bedrooms Above Ground | 3 |
| Bedrooms Total | 3 |
| Appliances | Stove, Dryer, Washer, Refrigerator |
| Constructed Date | 1985 |
| Exterior Finish | Brick, Vinyl |
| Flooring Type | Laminate, Tile, Vinyl |
| Foundation Type | Poured Concrete |
| Heating Fuel | Electric |
| Heating Type | Baseboard Heaters |
| Stories Total | 2 |
| Size Interior | 1,620 Ft2 |
| Total Finished Area | 1620 Sqft |
| Type | Row / Townhouse |
| Utility Water | Municipal Water |
Parking
| Paved Yard |
Land
| Acreage | No |
| Land Amenities | Park, Playground, Public Transit, Shopping |
| Landscape Features | Landscaped |
| Sewer | Municipal Sewage System |
| Size Irregular | 0.0836 |
| Size Total | 0.0836 Ac |
| Size Total Text | 0.0836 Ac |
Rooms
| Level | Type | Length | Width | Dimensions |
|---|---|---|---|---|
| Second Level | Primary Bedroom | 13.5x10.9 | ||
| Second Level | Bedroom | 13.9x9.5 | ||
| Second Level | Bedroom | 10x9 | ||
| Second Level | 4pc Bathroom | 4.5x4.5 | ||
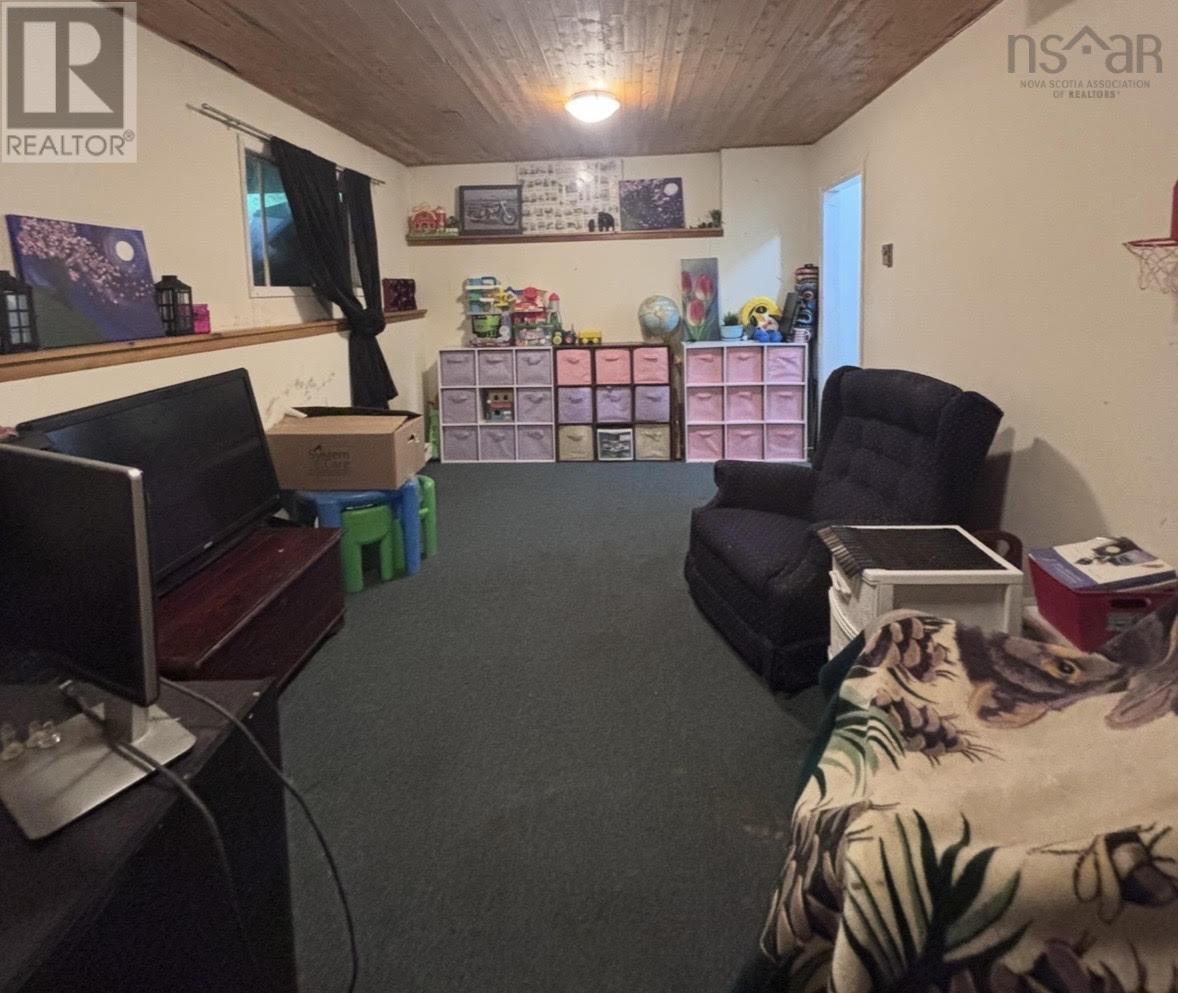
| Lower Level | Recreational, Games Room | 19x10 | ||
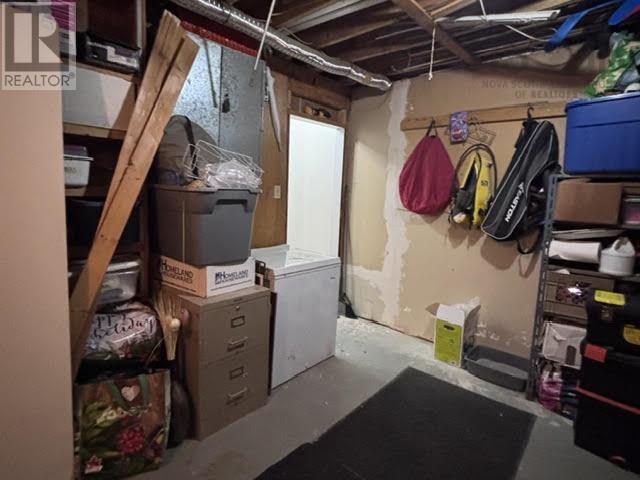
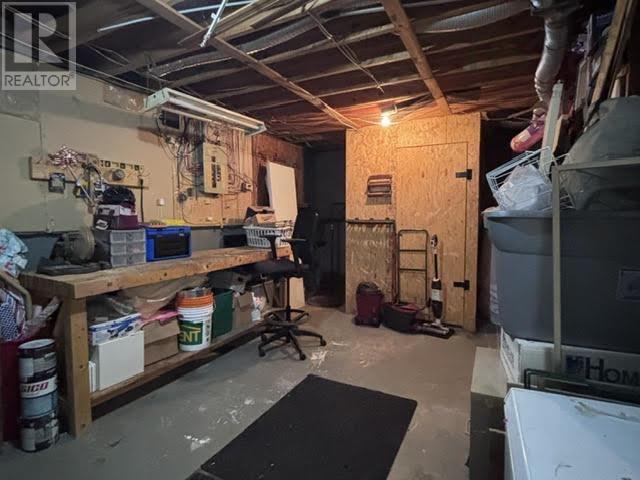
| Lower Level | Storage | 15x10 | ||
| Main Level | Kitchen | 10.5 x9.5 | ||
| Main Level | Dining Room | 10.9x9 | ||
| Main Level | Living Room | 19x11.7 |
Contact Us
Contact us for more information
Stephen Morris
281 Sackville Dr Unit C
Lower Sackville, Nova Scotia B4C 2R5

The trademarks REALTOR®, REALTORS®, and the REALTOR® logo are controlled by The Canadian Real Estate Association (CREA) and identify real estate professionals who are members of CREA. The trademarks MLS®, Multiple Listing Service® and the associated logos are owned by The Canadian Real Estate Association (CREA) and identify the quality of services provided by real estate professionals who are members of CREA. The trademark DDF® is owned by The Canadian Real Estate Association (CREA) and identifies CREA's Data Distribution Facility (DDF®)
September 04 2026 10:14:14
Nova Scotia Association of REALTORS®
Realty Connect Ltd.