
75 Burgess Crescent Windsor, Nova Scotia B0N 2T0

$599,900
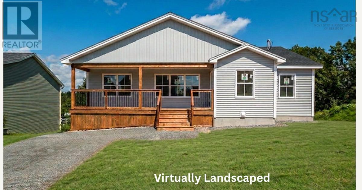
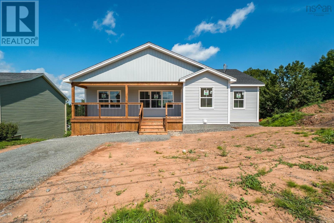
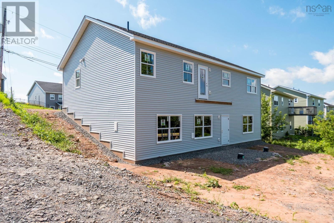
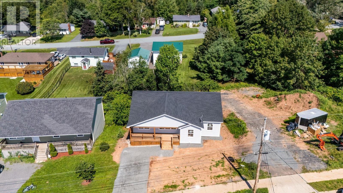
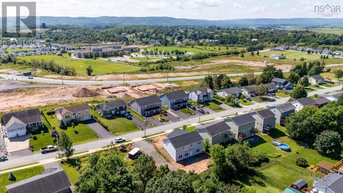
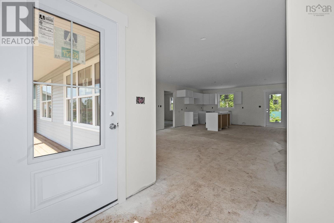
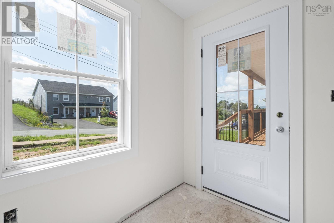
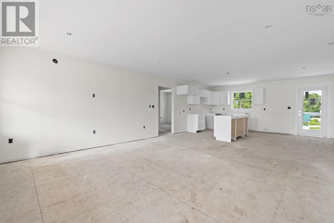
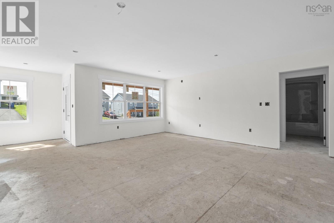
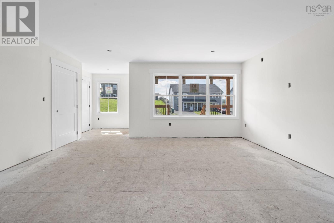
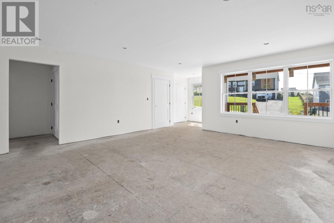
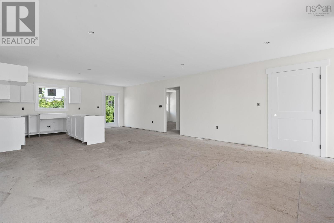
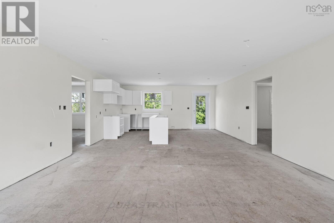
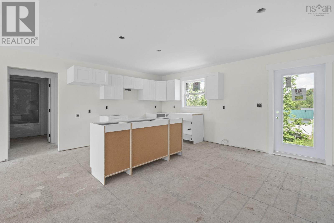
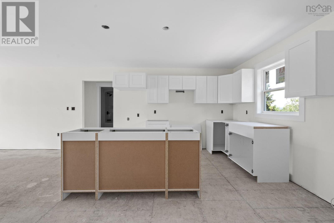
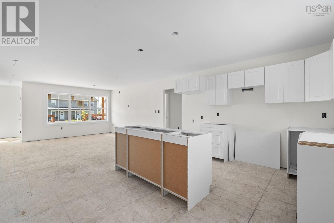
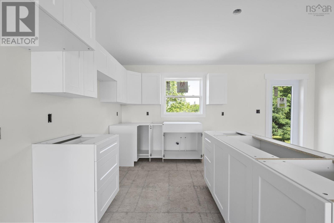
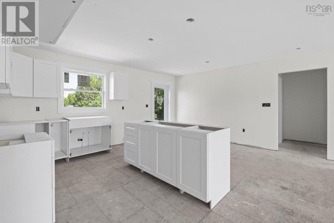
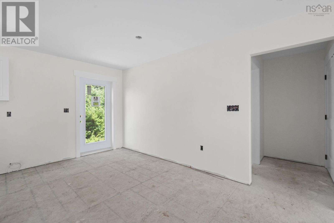
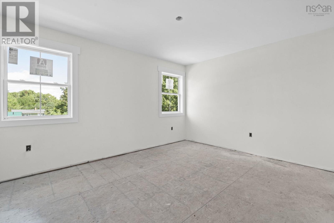
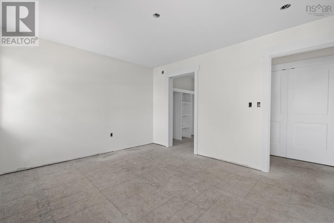
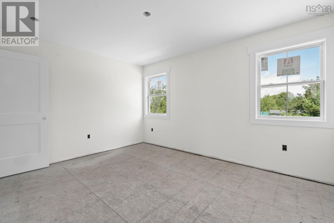
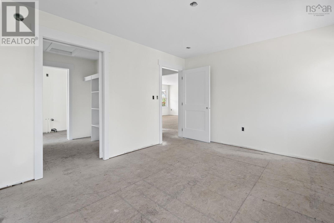
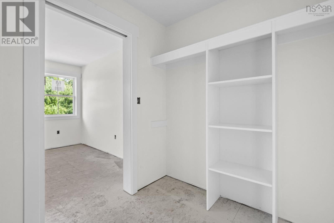
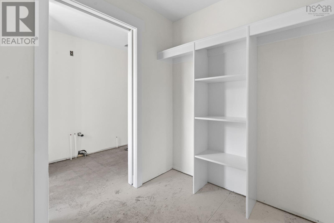
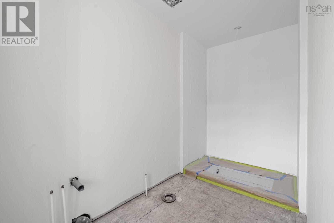
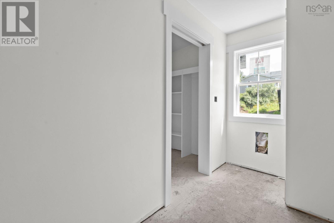
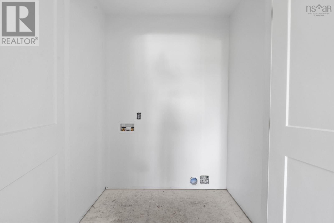
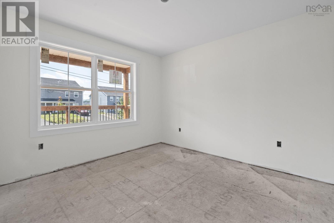
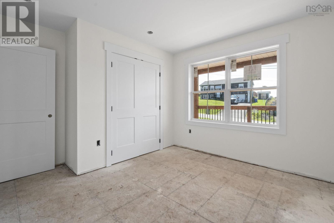
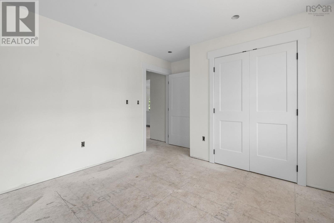
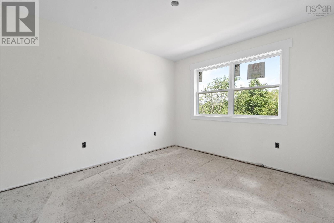
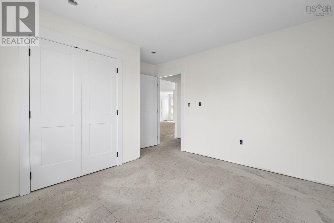
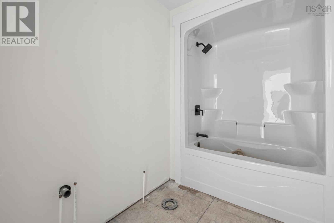
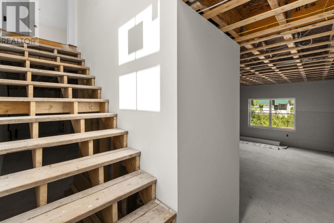
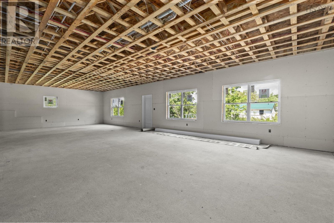
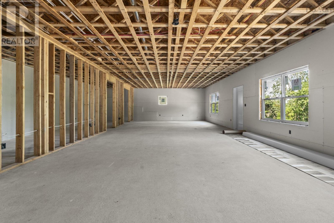
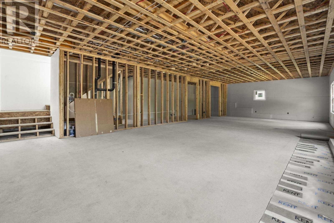
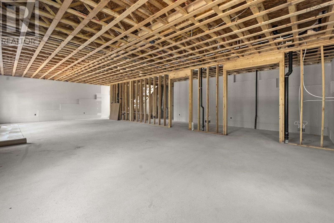
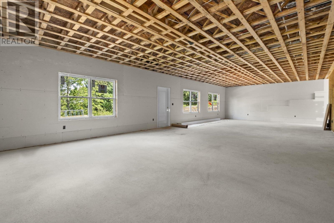
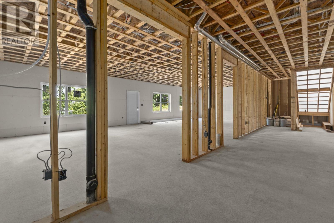
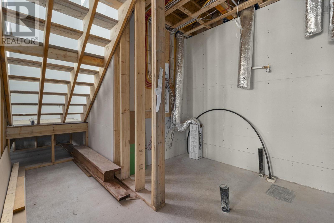
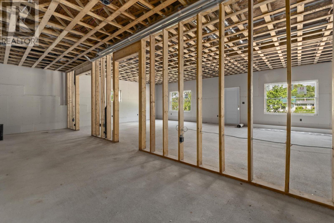
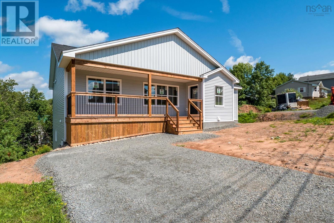
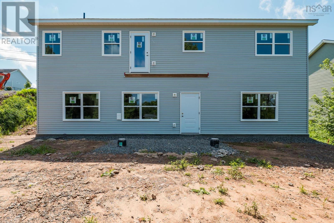
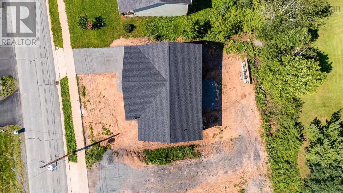
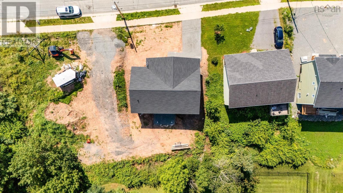
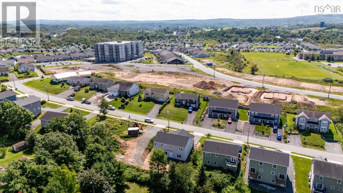
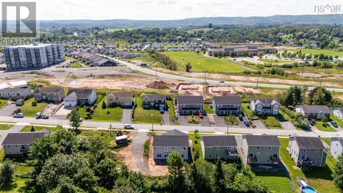
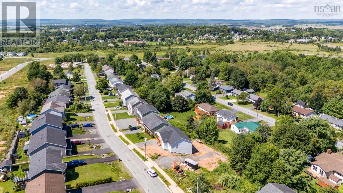
This beautiful new construction offers 3 bedrooms and 2 full bathrooms, including a private primary ensuite and a spacious walk-in closet. The open concept kitchen, dining and living area provides a bright, welcoming space for everyday living and entertaining, while the convenience of main level laundry adds to the homes thoughtful design. The unfinished lower level is ready for your imagination, featuring 9 foot ceilings, a walkout, and incredible potential to create additional living space tailored to your needs. Located in a growing area of Windsor, you'll enjoy convenient access to local amenities, shopping, restaurants, schools and recreational opportunities, with quick access to Highway 101 for an easy commute. This new home will be ready for its first owners very soon! Quality constructed and modern living in a convenient Windsor location! (id:45785)
Property Details
| MLS® Number | 202621892 |
| Property Type | Single Family |
| Neigbourhood | Fairfield Park |
| Community Name | Windsor |
| Amenities Near By | Golf Course, Park, Playground, Shopping, Place Of Worship |
| Community Features | Recreational Facilities, School Bus |
| Features | Sloping |
Building
| Bathroom Total | 2 |
| Bedrooms Above Ground | 3 |
| Bedrooms Total | 3 |
| Architectural Style | Bungalow |
| Basement Development | Unfinished |
| Basement Features | Walk Out |
| Basement Type | Full (unfinished) |
| Construction Style Attachment | Detached |
| Cooling Type | Air Conditioned |
| Exterior Finish | Vinyl |
| Flooring Type | Ceramic Tile, Vinyl Plank |
| Foundation Type | Poured Concrete |
| Heating Fuel | Electric |
| Heating Type | Baseboard Heaters, Heat Pump, Ductless |
| Stories Total | 1 |
| Size Interior | 1,350 Ft2 |
| Total Finished Area | 1350 Sqft |
| Type | House |
| Utility Water | Municipal Water |
Parking
| None |
Land
| Acreage | No |
| Land Amenities | Golf Course, Park, Playground, Shopping, Place Of Worship |
| Landscape Features | Landscaped |
| Sewer | Municipal Sewage System |
| Size Irregular | 0.139 |
| Size Total | 0.139 Ac |
| Size Total Text | 0.139 Ac |
Rooms
| Level | Type | Length | Width | Dimensions |
|---|---|---|---|---|
| Main Level | Living Room | 17.4 x 18 | ||
| Main Level | Kitchen | /Dining 17.4 x 11.10 | ||
| Main Level | Foyer | 6.3x7.4 | ||
| Main Level | Primary Bedroom | 14.4x11.11 | ||
| Main Level | 3pc Ensuite Bath | 14.4 x 5.9 | ||
| Main Level | Bedroom | 13.4 x 11.10 | ||
| Main Level | Bedroom | 13.4 x 11.10 | ||
| Main Level | 4pc Bathroom | 9.4 x 6.4 | ||
| Main Level | Laundry Room | 6 x 3.5 |
https://www.realtor.ca/real-estate/30212224/75-burgess-crescent-windsor-windsor
Contact Us
Contact us for more information
Jodi Daniels
(902) 798-0469
https://jodidaniels.ca/
https://www.facebook.com/jodidanielsrealtor/?modal=admin_todo_tour
105 Wentworth Road
Windsor, Nova Scotia B0N 2T0

The trademarks REALTOR®, REALTORS®, and the REALTOR® logo are controlled by The Canadian Real Estate Association (CREA) and identify real estate professionals who are members of CREA. The trademarks MLS®, Multiple Listing Service® and the associated logos are owned by The Canadian Real Estate Association (CREA) and identify the quality of services provided by real estate professionals who are members of CREA. The trademark DDF® is owned by The Canadian Real Estate Association (CREA) and identifies CREA's Data Distribution Facility (DDF®)
September 02 2026 08:09:55
Nova Scotia Association of REALTORS®
Royal LePage Atlantic - Valley(Windsor)