
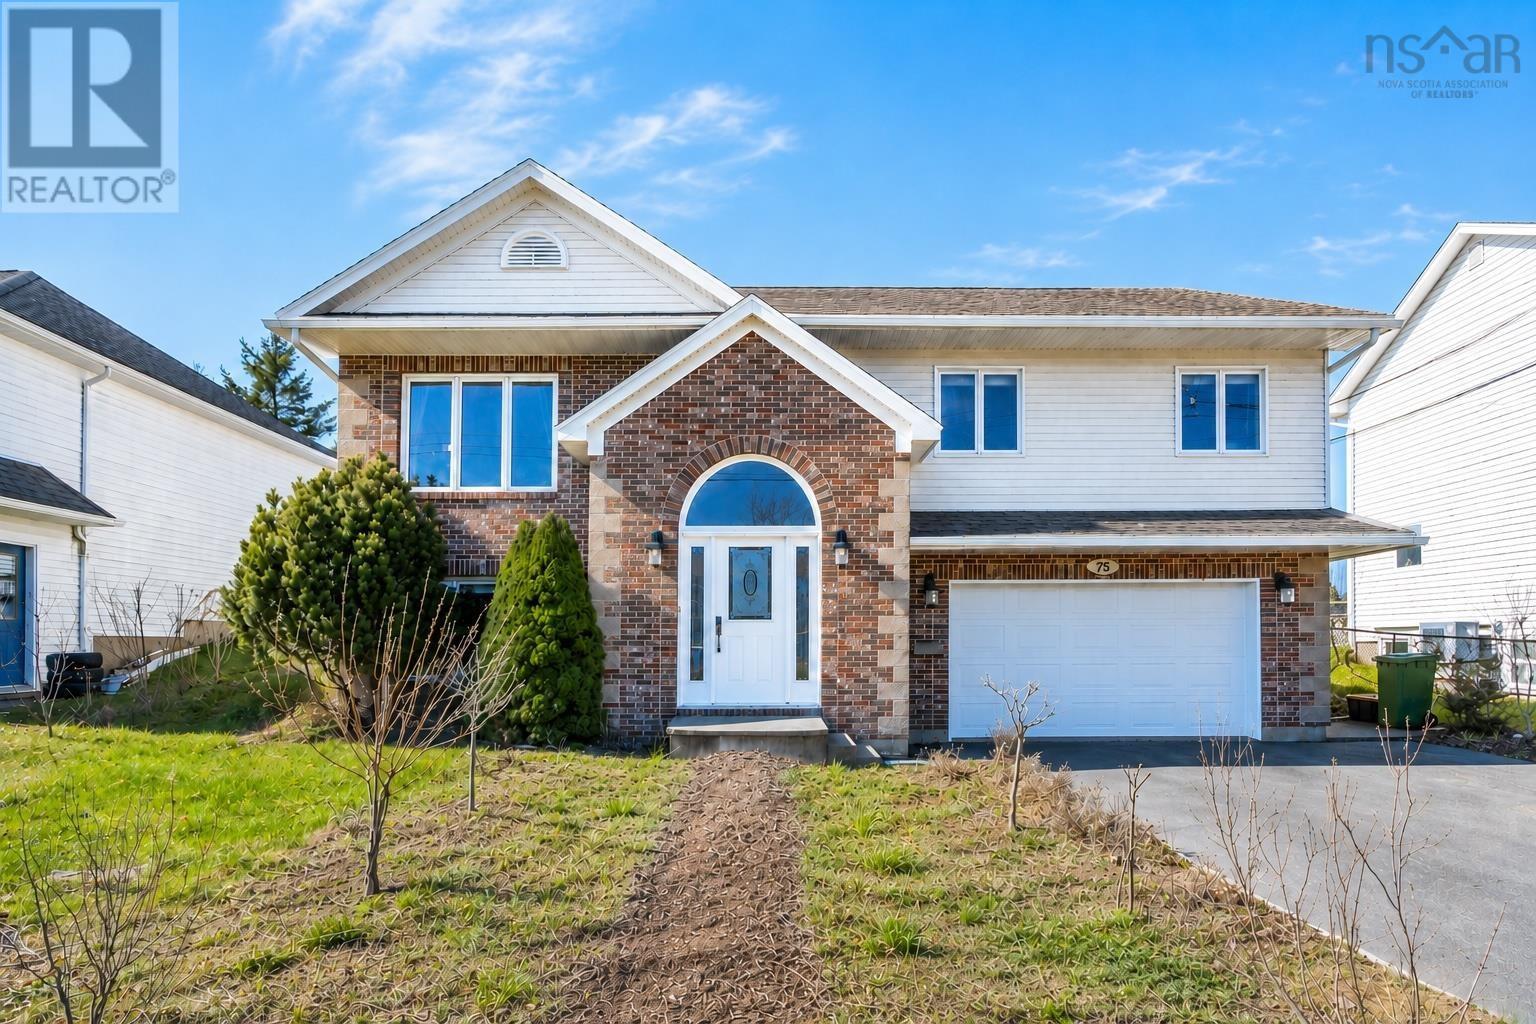
75 Stonehaven Cole Harbour, Nova Scotia B2V 2S7



$625,000
Located in a highly sought after neighbourhood in Cole Harbour, this well cared for executive style split entry home offers comfort, space, and convenience, with schools within walking distance, parks nearby, and shopping and everyday conveniences just minutes away. The main level features a spacious living room, French doors leading to the dining room, and a functional kitchen with stainless steel appliances, ample counter space, and access to the back deck. The primary bedroom offers double closets and a full ensuite bath, while two additional bedrooms and a full main bath complete the upper level. The fully finished lower level includes a large rec room, fourth bedroom, combined laundry and 3-piece bath, and access to the attached garage. Outside, the fully fenced backyard offers plenty of space for kids, pets, or entertaining. (id:45785)
Property Details
| MLS® Number | 202611256 |
| Property Type | Single Family |
| Community Name | Cole Harbour |
| Amenities Near By | Park, Playground, Public Transit |
| Community Features | School Bus |
Building
| Bathroom Total | 3 |
| Bedrooms Above Ground | 3 |
| Bedrooms Below Ground | 1 |
| Bedrooms Total | 4 |
| Appliances | Central Vacuum |
| Constructed Date | 1994 |
| Construction Style Attachment | Detached |
| Exterior Finish | Brick, Vinyl |
| Flooring Type | Ceramic Tile, Hardwood, Laminate |
| Foundation Type | Poured Concrete |
| Stories Total | 1 |
| Size Interior | 2,014 Ft2 |
| Total Finished Area | 2014 Sqft |
| Type | House |
| Utility Water | Municipal Water |
Parking
| Garage | |
| Attached Garage | |
| Paved Yard |
Land
| Acreage | No |
| Land Amenities | Park, Playground, Public Transit |
| Landscape Features | Landscaped |
| Sewer | Municipal Sewage System |
| Size Irregular | 0.1379 |
| Size Total | 0.1379 Ac |
| Size Total Text | 0.1379 Ac |
Rooms
| Level | Type | Length | Width | Dimensions |
|---|---|---|---|---|
| Lower Level | Family Room | 16.4 x 13.3 | ||
| Lower Level | Bedroom | 8.5 x 13.3 | ||
| Lower Level | Laundry / Bath | 9 x 5.10 | ||
| Lower Level | Storage | 5.3 x8.7 | ||
| Main Level | Bath (# Pieces 1-6) | 7.8 x 5.1 | ||
| Main Level | Living Room | 13.3 x 14.2 | ||
| Main Level | Kitchen | 13.11 x 11 | ||
| Main Level | Bedroom | 10.7 x 9.6 | ||
| Main Level | Bedroom | 10.7 x 9.7 | ||
| Main Level | Primary Bedroom | 12 x 12.10 | ||
| Main Level | Ensuite (# Pieces 2-6) | 7.7 x 5 | ||
| Main Level | Dining Room | 12 x 10 |
https://www.realtor.ca/real-estate/29768788/75-stonehaven-cole-harbour-cole-harbour
Contact Us
Contact us for more information
Greg Ross
(902) 827-1494
www.hrmhome.ca/
84 Chain Lake Drive
Beechville, Nova Scotia B3S 1A2
Amanda Gaetz
www.hrmhome.ca/
84 Chain Lake Drive
Beechville, Nova Scotia B3S 1A2

The trademarks REALTOR®, REALTORS®, and the REALTOR® logo are controlled by The Canadian Real Estate Association (CREA) and identify real estate professionals who are members of CREA. The trademarks MLS®, Multiple Listing Service® and the associated logos are owned by The Canadian Real Estate Association (CREA) and identify the quality of services provided by real estate professionals who are members of CREA. The trademark DDF® is owned by The Canadian Real Estate Association (CREA) and identifies CREA's Data Distribution Facility (DDF®)
May 25 2026 04:34:15
Nova Scotia Association of REALTORS®
Royal LePage Atlantic